
 Twitter
 Facebook
 Email
Email
|
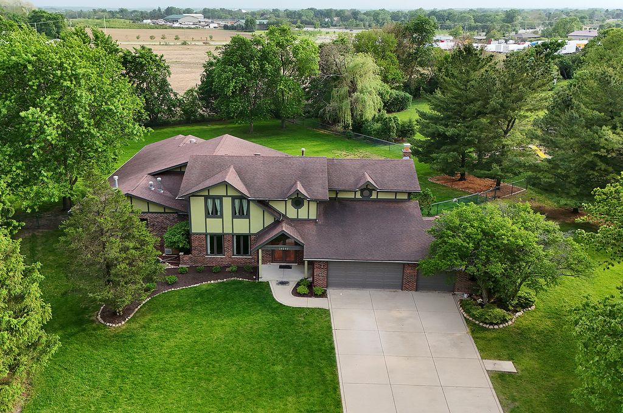

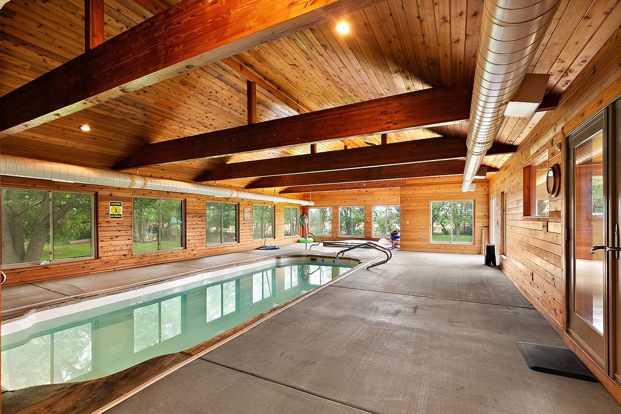
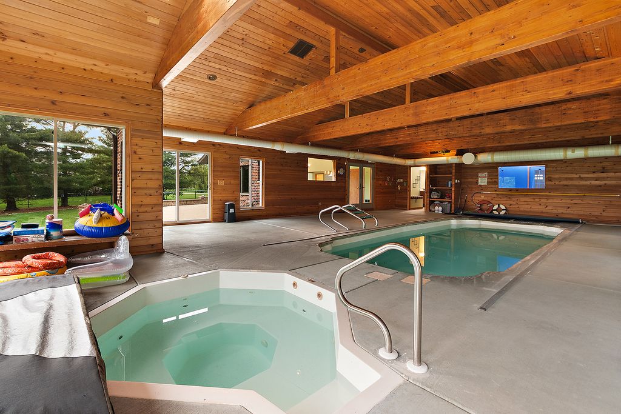
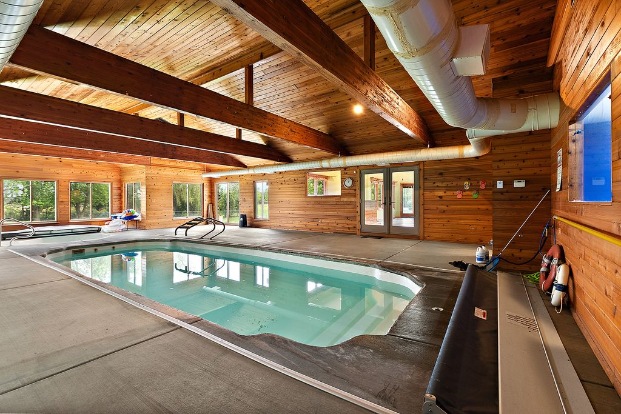

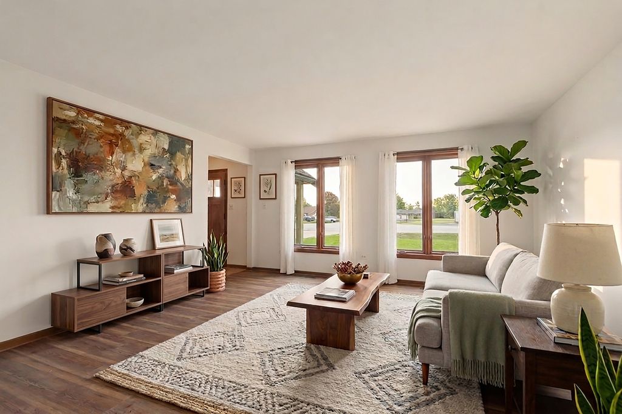


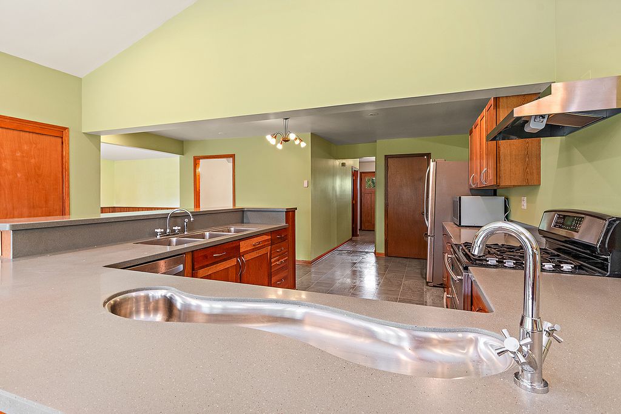


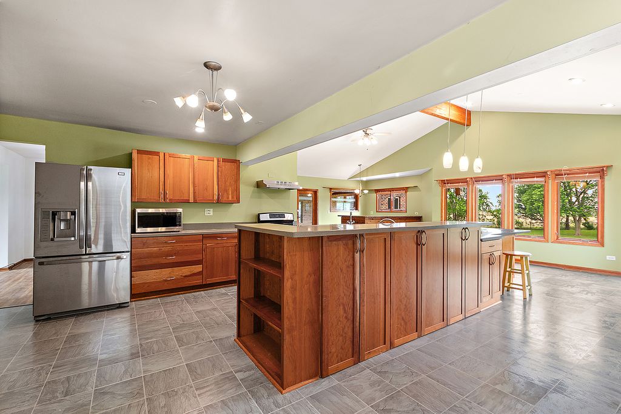
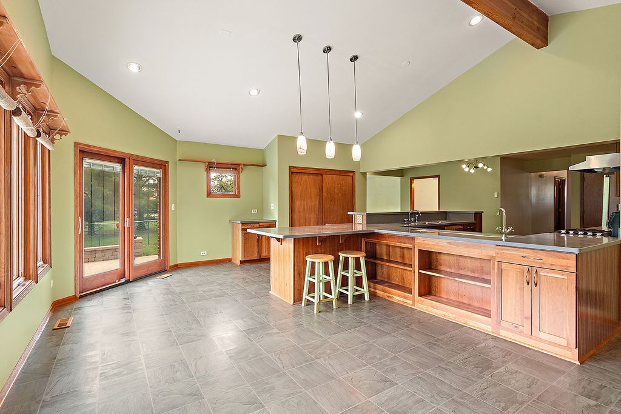
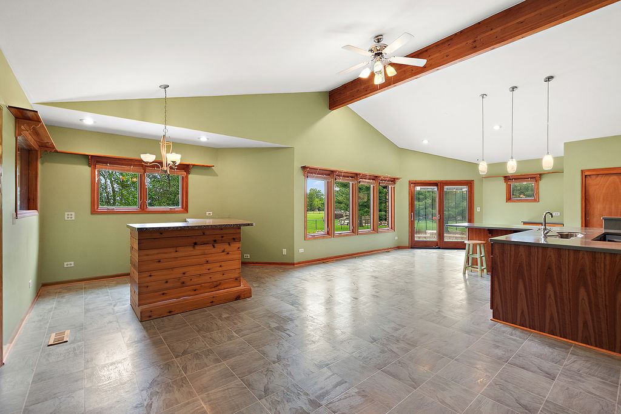
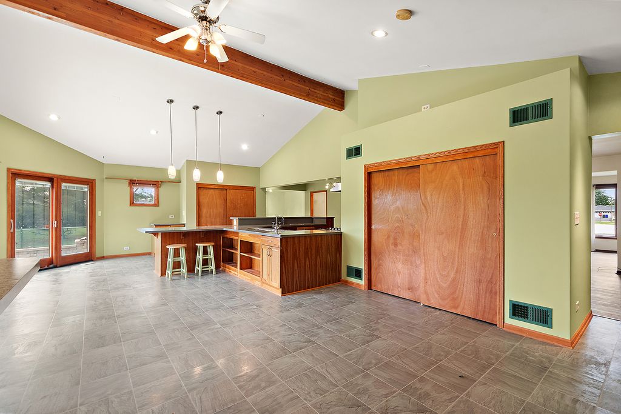

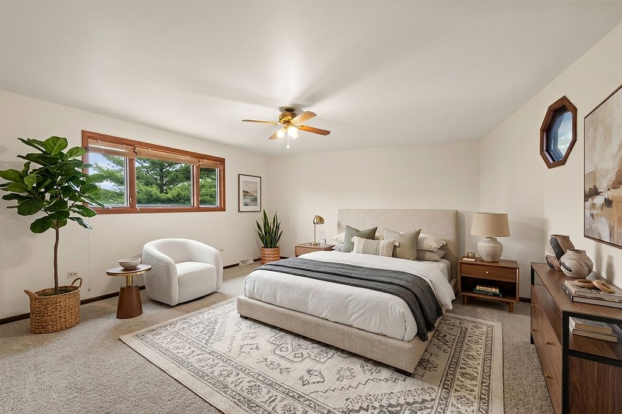


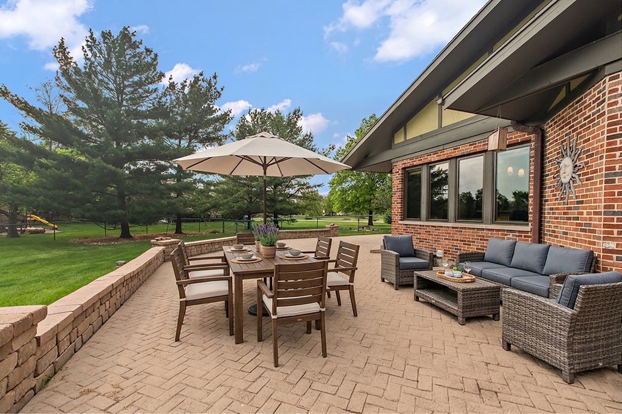
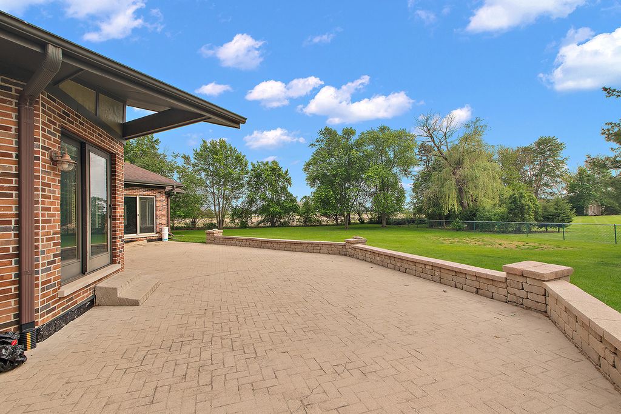


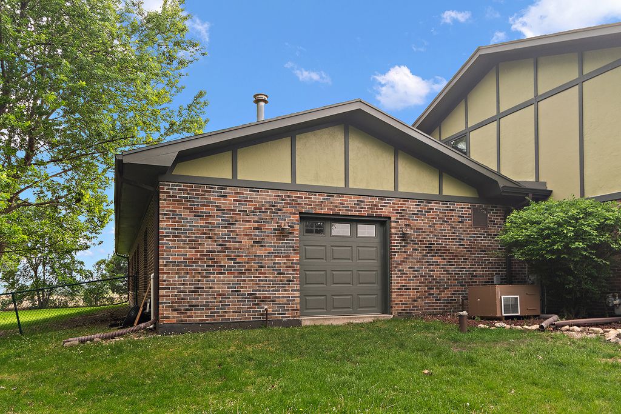

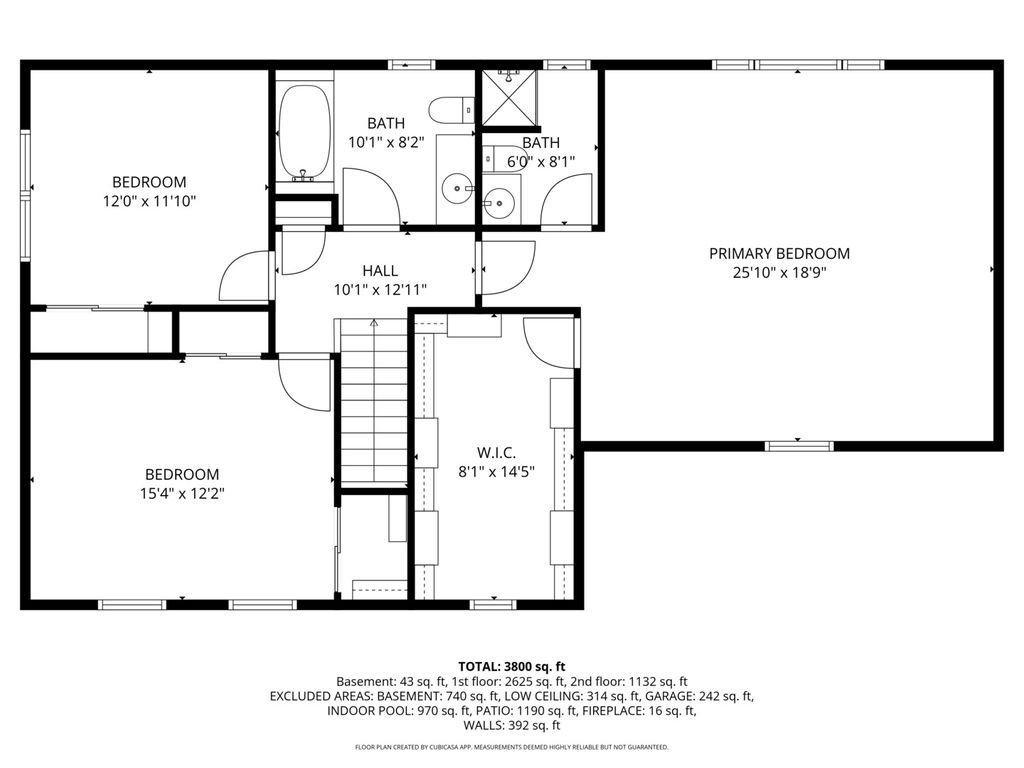


Nestled on a private 1-acre cul-de-sac lot surrounded by mature trees, this spacious home offers exceptional indoor and outdoor living designed for both everyday comfort and unforgettable entertaining. Relax on the covered front porch before stepping through the grand double-door entry into formal living and dining rooms filled with natural light. The enormous kitchen features a decorative sink, stainless steel appliances, custom cabinetry, and two separate pantry closets, making it the perfect gathering space for holidays and celebrations. The adjacent family room showcases a cozy fireplace, creating a warm and inviting atmosphere year-round. A separate bar area with a pass-through leads to the incredible indoor pool and hot tub, complete with a private full bath for changing and flex space ideal for a workout room, game room, or lounge. Imagine hosting pool parties in every season or enjoying your own private resort experience right at home. Upstairs offers 3 bedrooms, including a spacious ensuite with separate shower, walk-in closet with organizers, and private commode. The unfinished basement includes laundry and additional outdoor access, offering endless expansion potential including related living. Outside, enjoy summer nights on the stamped concrete patio with a knee wall wrapping around the home. A large shed for storing yard equipment and outdoor toys. A long concrete driveway leads to the 3-car front-load garage, providing plenty of parking for guests. Located in desirable Homer Glen with excellent schools, Heritage Park, local shopping, dining, and community events nearby, this home delivers space, privacy, and a lifestyle you will love coming home to every day.
| DAYS ON MARKET | 11 | LAST UPDATED | 5/22/2026 |
|---|---|---|---|
| TRACT | Cedar Glen | YEAR BUILT | 1987 |
| COMMUNITY | Homer Glen | GARAGE SPACES | 3.0 |
| COUNTY | Will | STATUS | Conditional |
| PROPERTY TYPE(S) | Single Family |
| School District | Lockport Township High School |
|---|---|
| Elementary School | William E Young |
| Jr. High School | Homer Junior High School |
| High School | Lockport Township High School |
| ADDITIONAL DETAILS | |
| AIR | Ceiling Fan(s), Central Air |
|---|---|
| AIR CONDITIONING | Yes |
| APPLIANCES | Dishwasher, Dryer, Microwave, Range, Range Hood, Refrigerator, Washer, Water Softener |
| AREA | Homer Glen |
| BASEMENT | Exterior Entry, Partial, Sump Pump, Unfinished, Yes |
| CONSTRUCTION | Brick, Frame |
| EXTERIOR | Fire Pit |
| FIREPLACE | Yes |
| GARAGE | Attached Garage, Yes |
| HEAT | Forced Air, Natural Gas |
| INTERIOR | Built-in Features, Dry Bar, Entrance Foyer, Vaulted Ceiling(s), Walk-In Closet(s) |
| LOT | 1.13 acre(s) |
| LOT DESCRIPTION | Cul-de-sac, Landscaped |
| LOT DIMENSIONS | 102x129x226x193x302 |
| PARKING | Concrete, Garage Door Opener, Heated Garage, Attached, Garage |
| POOL DESCRIPTION | In Ground, Indoor |
| SEWER | Septic Tank |
| STYLE | Traditional |
| SUBDIVISION | Cedar Glen |
| TAXES | 15525 |
| WATER | Well |
MORTGAGE CALCULATOR
TOTAL MONTHLY PAYMENT
0
P
I
*Estimate only
| SATELLITE VIEW |
| / | |
We respect your online privacy and will never spam you. By submitting this form with your telephone number
you are consenting for Humderto
Garcia to contact you even if your name is on a Federal or State
"Do not call List".
Listed with Century 21 Circle
The data relating to real estate for sale on this web site comes in part from the Broker ReciprocitySM Program of MRED. All real estate listings are marked with the Broker ReciprocitySM logo or the MRED Broker ReciprocitySM thumbnail logo (a little black house) and detailed information about them includes the name of the listing brokers.
The broker providing these data believes them to be correct, but advises interested parties to confirm them before relying on them in a purchase decision.
Copyright 2026 MRED. All rights reserved.

The broker providing these data believes them to be correct, but advises interested parties to confirm them before relying on them in a purchase decision.
Copyright 2026 MRED. All rights reserved.
This IDX solution is (c) Diverse Solutions 2026.