
 Twitter
 Facebook
 Email
Email







|

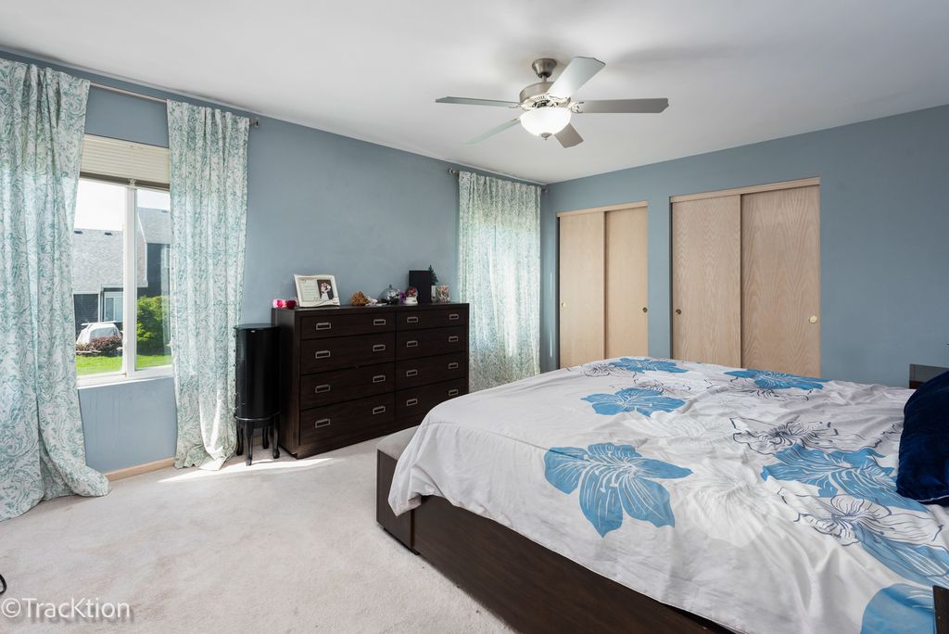
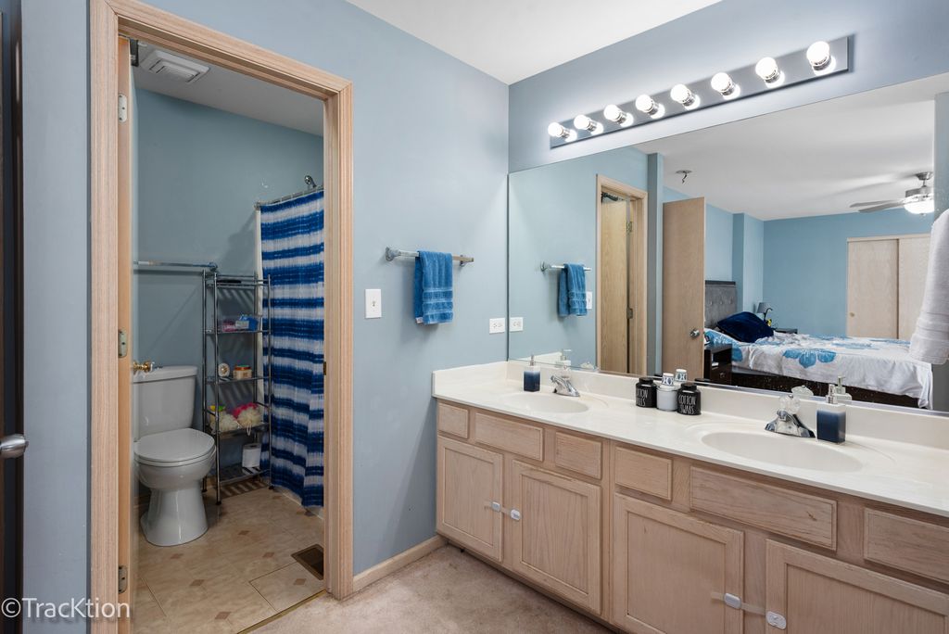
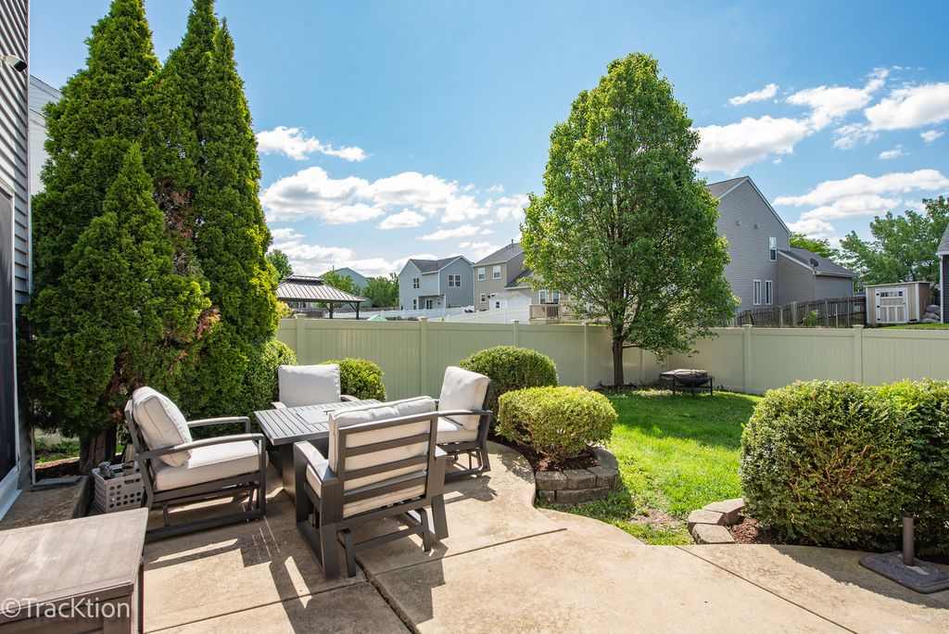
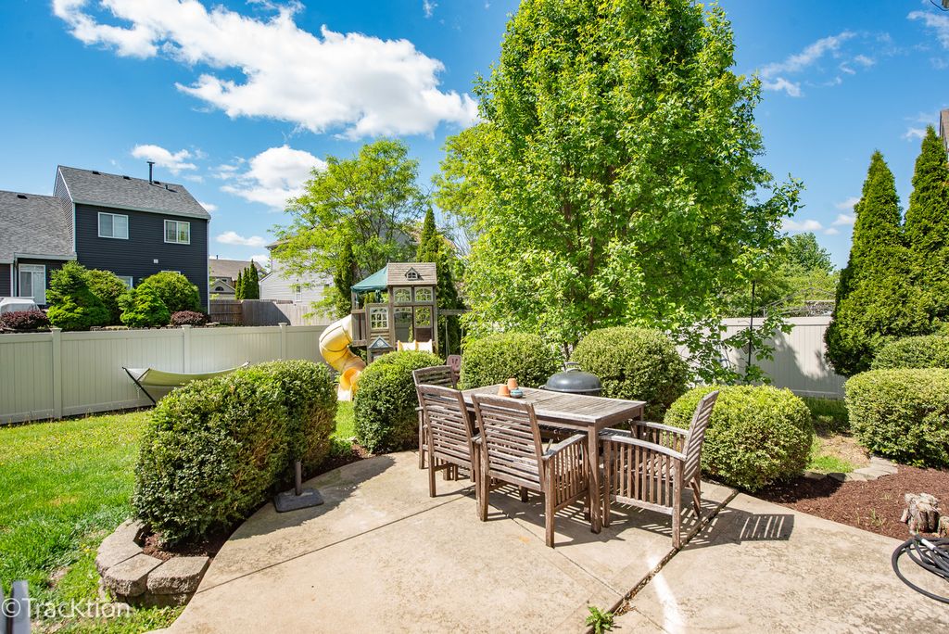
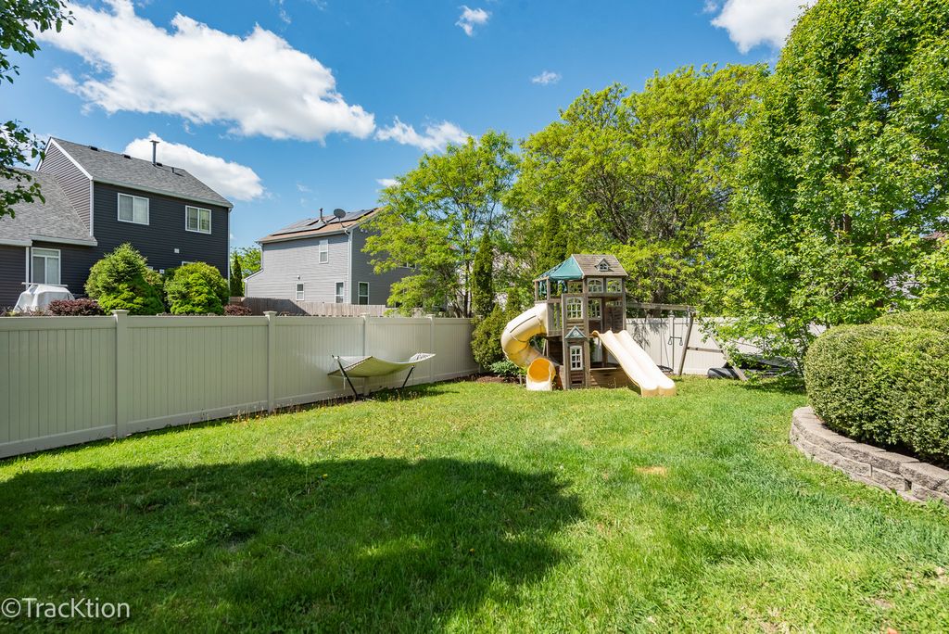
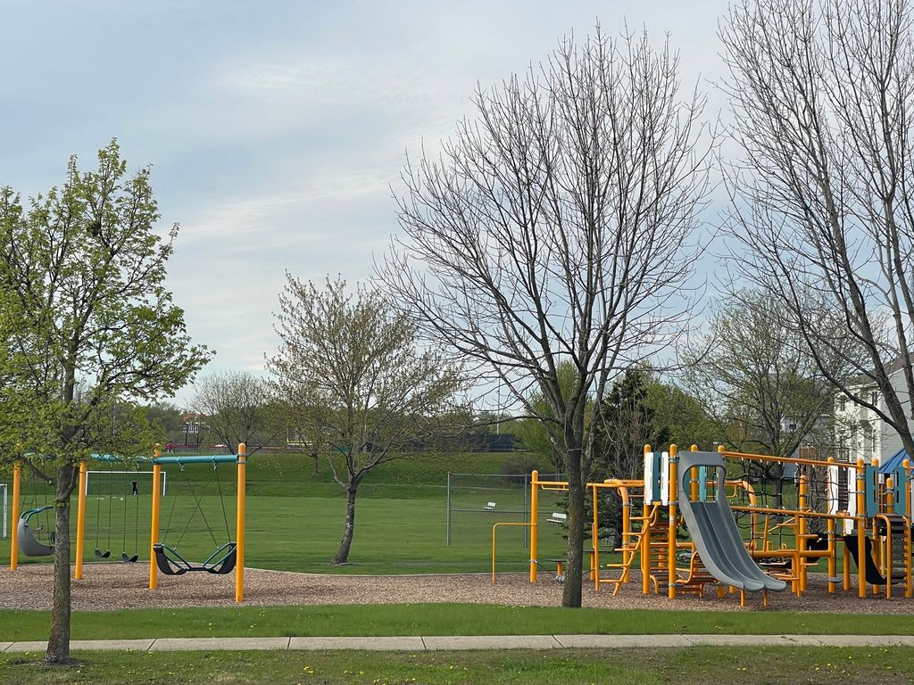
Enjoy energy savings with fully paid solar panels and little to no electric costs in this spacious 5-bedroom, 3.1-bath home located in a desirable Bolingbrook location. Recent improvements include over $35,000 in seller updates plus the $40K solar panels installed in 2022 that will be paid in full at closing. Dramatic vaulted ceilings, abundant natural light and solid hardwood flooring enhance the functional floor plan. The kitchen offers granite countertops, stainless steel appliances, center island and pantry. First floor Laundry room near garage entrance with plenty of space to kick off shoes, hang coats & school bags. The fenced backyard features a new carefree vinyl fence and large patio ideal for outdoor entertaining. Finished basement includes a recreation room, 5th bedroom or home office, full bath, additional laundry hookup, sink and space for a future kitchenette offering flexible living arrangements. Sealed crawl space provides excellent storage. Conveniently located across from a community park with playground, volleyball court, pond, bike trails and open green space. Walk to Elementary, Jr High & High School! Close to shopping, dining, The Promenade Bolingbrook, major expressways and local schools. Bring your favorite color palette and make this your dream home!
| DAYS ON MARKET | 11 | LAST UPDATED | 5/23/2026 |
|---|---|---|---|
| YEAR BUILT | 1998 | COMMUNITY | Bolingbrook |
| GARAGE SPACES | 2.0 | COUNTY | Will |
| STATUS | Conditional | PROPERTY TYPE(S) | Single Family |
| School District | Bolingbrook High School |
|---|---|
| Elementary School | Independence Elementary School |
| Jr. High School | Jane Addams Middle School |
| High School | Bolingbrook High School |
| ADDITIONAL DETAILS | |
| AIR | Ceiling Fan(s), Central Air |
|---|---|
| AIR CONDITIONING | Yes |
| APPLIANCES | Dishwasher, Disposal, Dryer, Humidifier, Microwave, Range, Refrigerator, Stainless Steel Appliance(s), Washer |
| AREA | Bolingbrook |
| BASEMENT | Crawl Space, Finished, Full, Sump Pump, Yes |
| CONSTRUCTION | Vinyl Siding |
| GARAGE | Attached Garage, Yes |
| HEAT | Natural Gas |
| INTERIOR | Cathedral Ceiling(s), Granite Counters, Open Floorplan, Pantry, Walk-In Closet(s) |
| LOT | 7841 sq ft |
| LOT DESCRIPTION | Landscaped |
| LOT DIMENSIONS | 62X122 |
| PARKING | Garage Door Opener, Attached, Garage |
| SEWER | Public Sewer |
| TAXES | 9532 |
MORTGAGE CALCULATOR
TOTAL MONTHLY PAYMENT
0
P
I
*Estimate only
| SATELLITE VIEW |
| / | |
We respect your online privacy and will never spam you. By submitting this form with your telephone number
you are consenting for Humderto
Garcia to contact you even if your name is on a Federal or State
"Do not call List".
Listed with Platinum Partners Realtors
The data relating to real estate for sale on this web site comes in part from the Broker ReciprocitySM Program of MRED. All real estate listings are marked with the Broker ReciprocitySM logo or the MRED Broker ReciprocitySM thumbnail logo (a little black house) and detailed information about them includes the name of the listing brokers.
The broker providing these data believes them to be correct, but advises interested parties to confirm them before relying on them in a purchase decision.
Copyright 2026 MRED. All rights reserved.

The broker providing these data believes them to be correct, but advises interested parties to confirm them before relying on them in a purchase decision.
Copyright 2026 MRED. All rights reserved.
This IDX solution is (c) Diverse Solutions 2026.