
 Twitter
 Facebook
 Email
Email
|
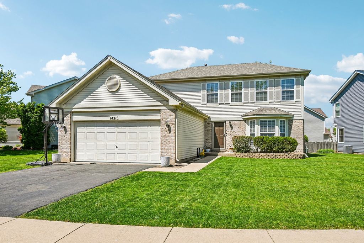
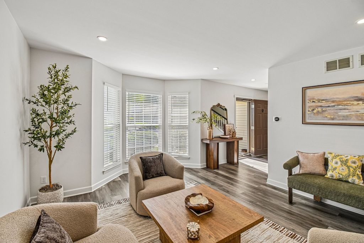
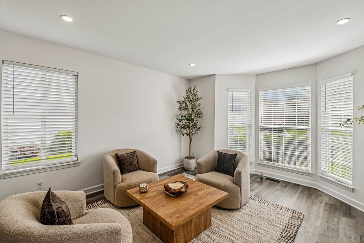
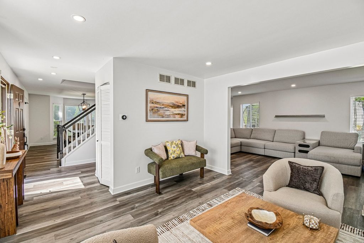
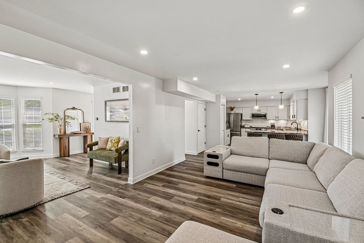
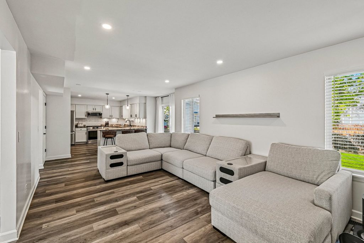
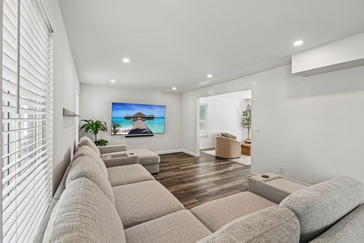
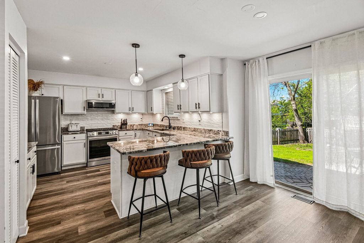
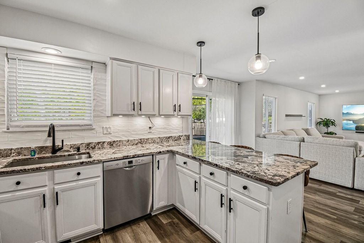
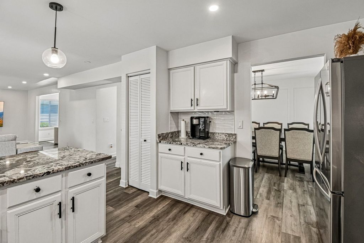
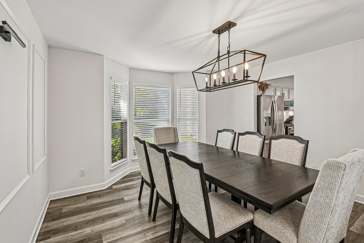
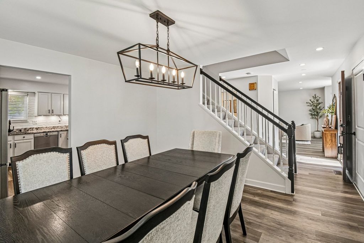
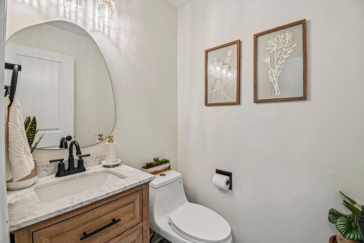
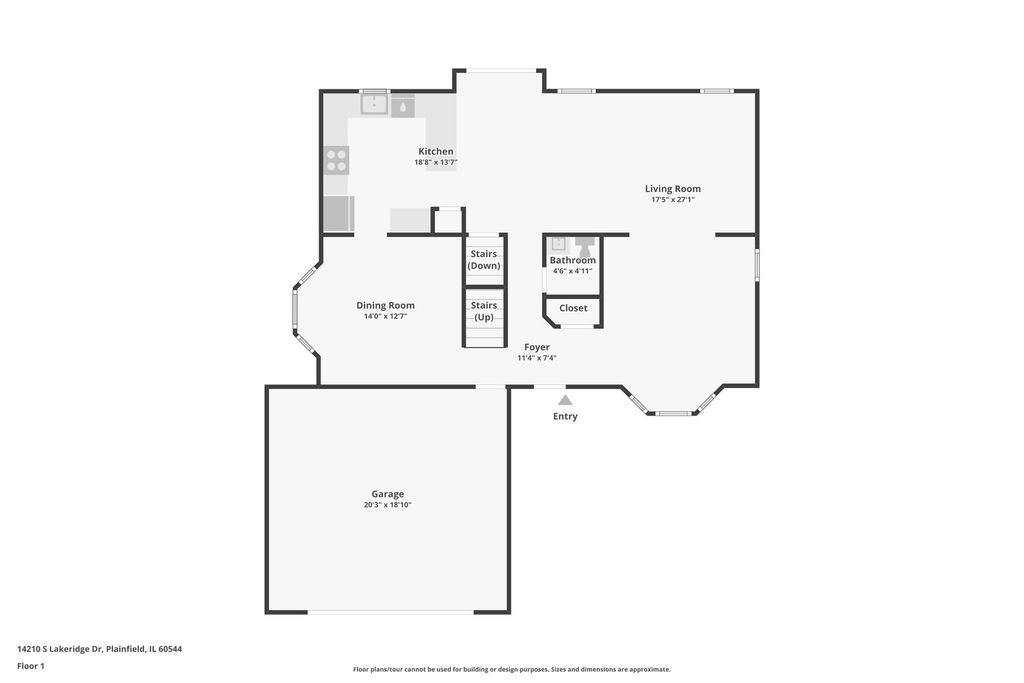
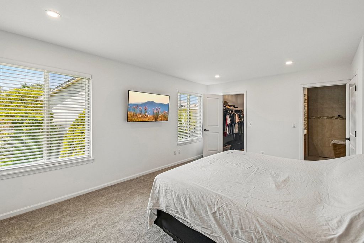
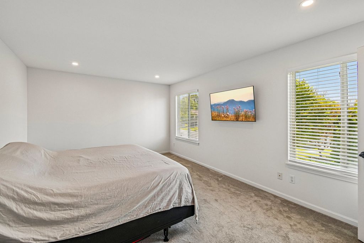
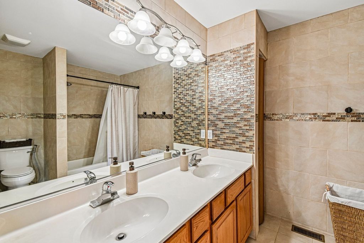
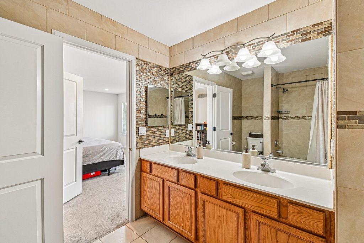
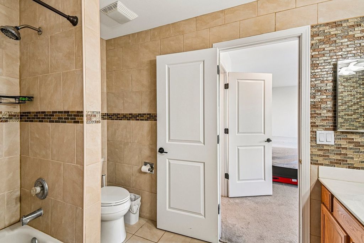
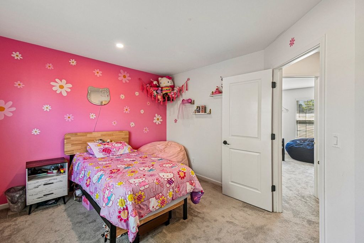
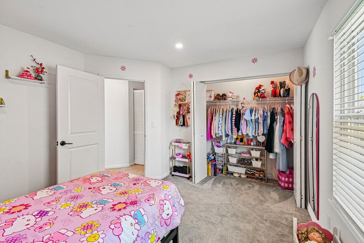
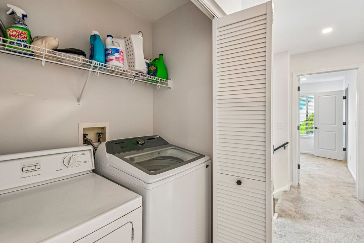
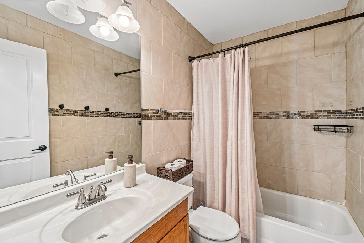
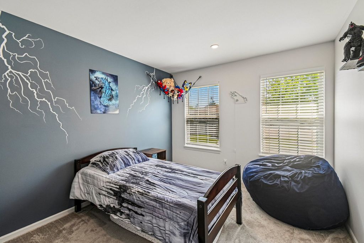
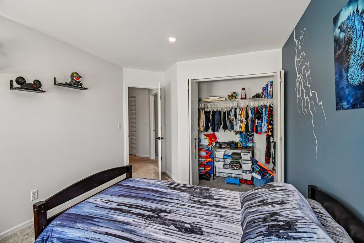
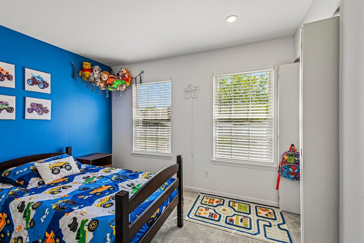
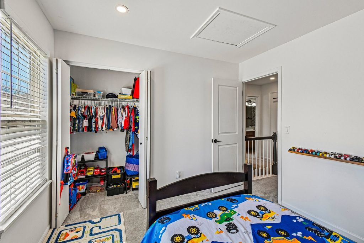
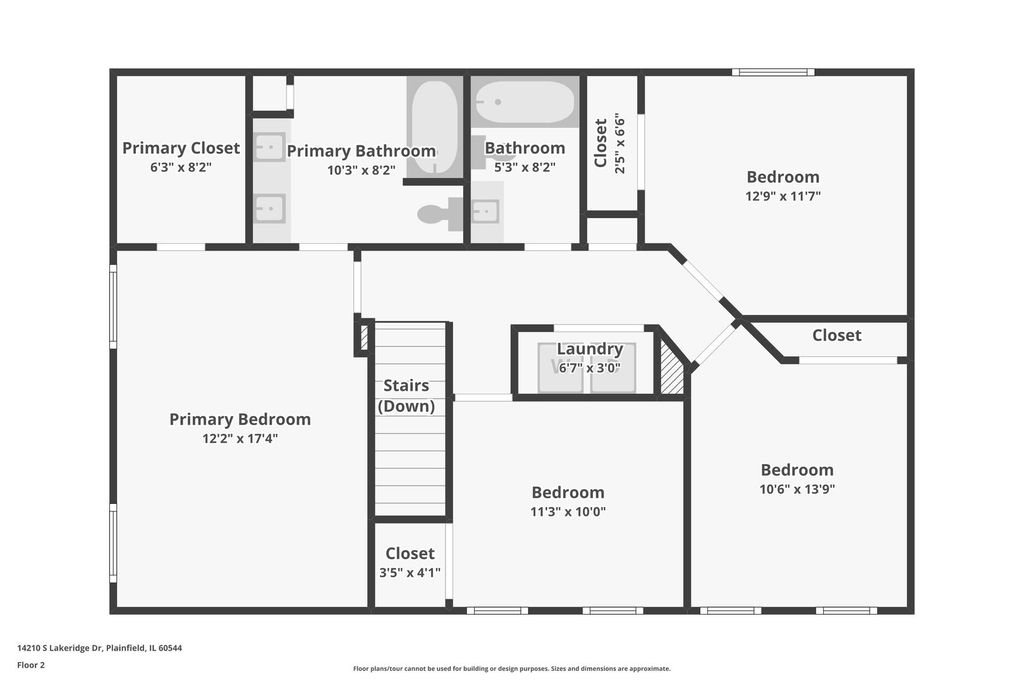
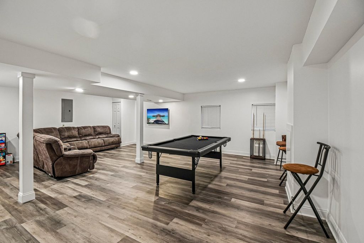
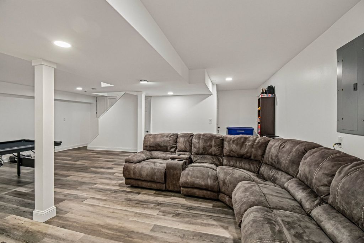
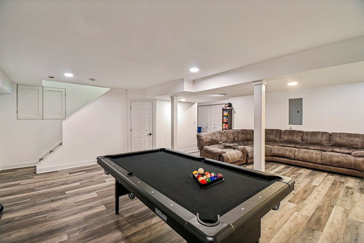
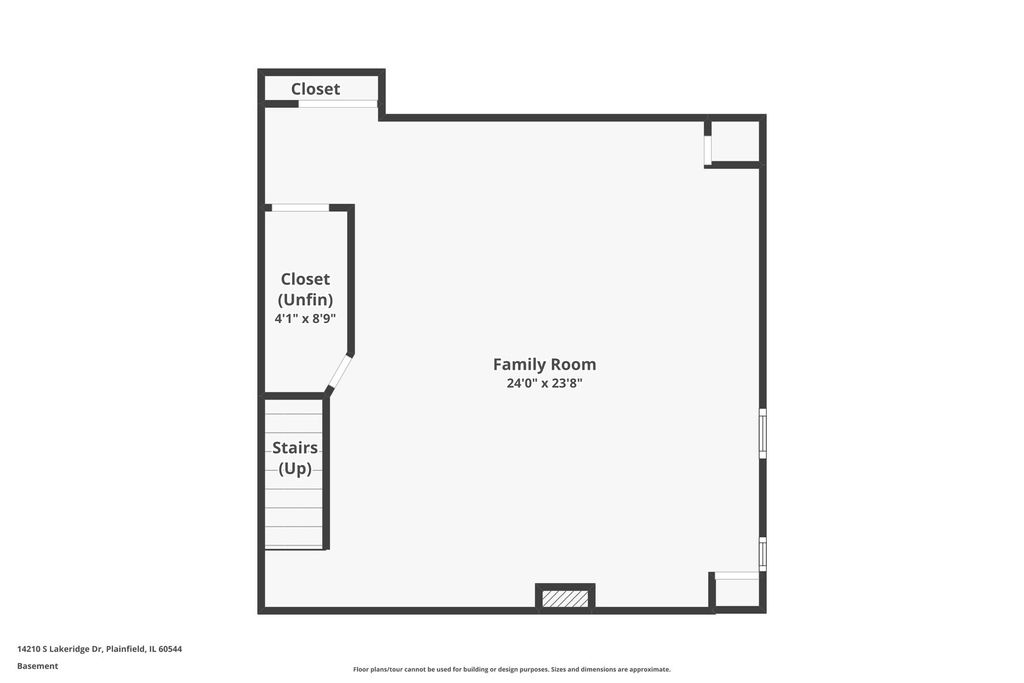
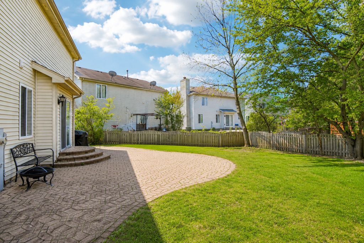
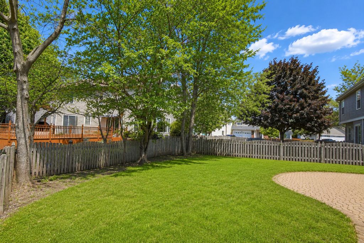
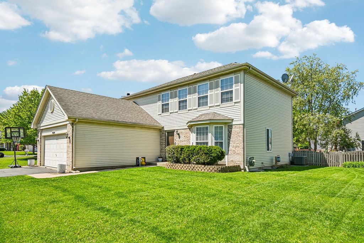
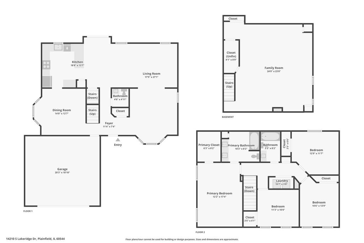
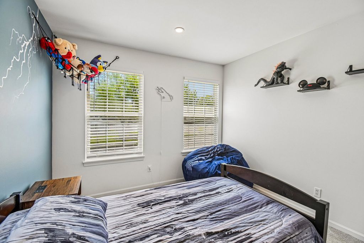
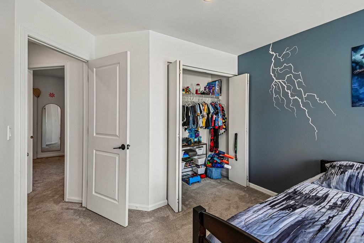
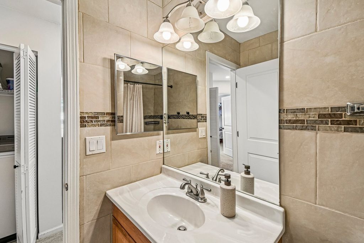
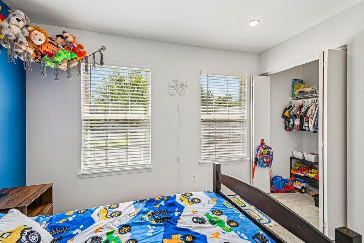
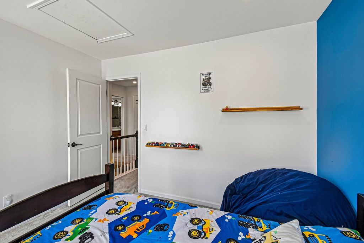
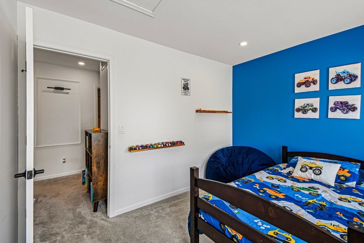

**Multiple offers received, highest & best due by 9am Monday May 18th.** Welcome to this beautifully maintained home in sought-after Lakewood Falls, where comfort, space, and everyday functionality come together perfectly. With 4 generously sized bedrooms, 2.5 bathrooms, and a basement, this home offers the flexible layout today's buyers are looking for. Step inside and you'll immediately notice the warm, inviting feel throughout the home. The recently updated half bath and newly refinished basement add fresh, modern touches while creating even more usable living space for movie nights, a playroom, home gym, office, or entertaining area. The kitchen flows seamlessly into the main living spaces, making it easy to stay connected whether you're hosting family gatherings or enjoying a quiet night at home. Upstairs, the spacious bedrooms provide plenty of room to spread out and unwind. Outside, enjoy the fenced backyard and attached 2-car garage, offering both privacy and convenience. The crawlspace provides an abundance of storage space, helping keep everything organized year-round. Additional updates include a radon mitigation system installed last year for added peace of mind, AC unit (2019), and water heater (2023). Located in the desirable Lakewood Falls community near parks, schools, shopping, dining, and easy access to I-55, this move-in ready home checks all the boxes.
| DAYS ON MARKET | 12 | LAST UPDATED | 5/18/2026 |
|---|---|---|---|
| YEAR BUILT | 1996 | COMMUNITY | Plainfield |
| GARAGE SPACES | 2.0 | COUNTY | Will |
| STATUS | Conditional | PROPERTY TYPE(S) | Single Family |
| School District | Plainfield East High School |
|---|---|
| Elementary School | Lakewood Falls Elementary School |
| Jr. High School | Indian Trail Middle School |
| High School | Plainfield East High School |
| ADDITIONAL DETAILS | |
| AIR | Central Air |
|---|---|
| AIR CONDITIONING | Yes |
| APPLIANCES | Dishwasher, Dryer, Microwave, Range, Washer |
| AREA | Plainfield |
| BASEMENT | Finished, Partial, Yes |
| CONSTRUCTION | Brick, Vinyl Siding |
| GARAGE | Attached Garage, Yes |
| HEAT | Forced Air, Natural Gas |
| HOA DUES | 78 |
| INTERIOR | Walk-In Closet(s) |
| LOT | 7405 sq ft |
| LOT DIMENSIONS | 7577 |
| PARKING | Asphalt, Garage Door Opener, Attached, Garage |
| SEWER | Public Sewer |
| TAXES | 7943.78 |
| WATER | Public |
MORTGAGE CALCULATOR
TOTAL MONTHLY PAYMENT
0
P
I
*Estimate only
| SATELLITE VIEW |
| / | |
We respect your online privacy and will never spam you. By submitting this form with your telephone number
you are consenting for Humderto
Garcia to contact you even if your name is on a Federal or State
"Do not call List".
Listed with Keller Williams Premiere Properties
The data relating to real estate for sale on this web site comes in part from the Broker ReciprocitySM Program of MRED. All real estate listings are marked with the Broker ReciprocitySM logo or the MRED Broker ReciprocitySM thumbnail logo (a little black house) and detailed information about them includes the name of the listing brokers.
The broker providing these data believes them to be correct, but advises interested parties to confirm them before relying on them in a purchase decision.
Copyright 2026 MRED. All rights reserved.

The broker providing these data believes them to be correct, but advises interested parties to confirm them before relying on them in a purchase decision.
Copyright 2026 MRED. All rights reserved.
This IDX solution is (c) Diverse Solutions 2026.