
 Twitter
 Facebook
 Email
Email








|

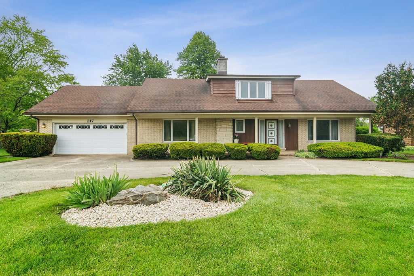
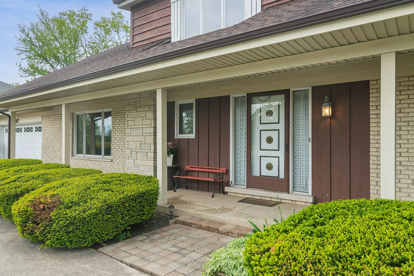
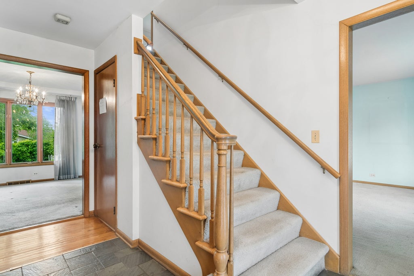
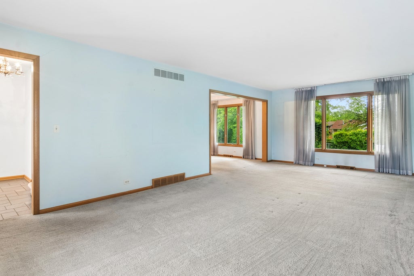
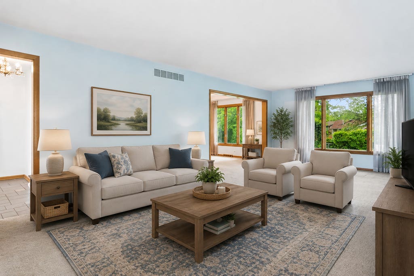
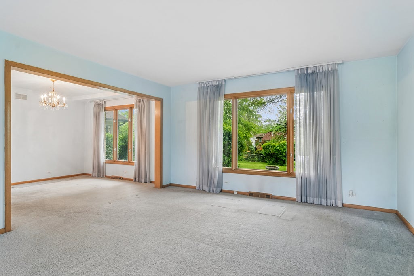
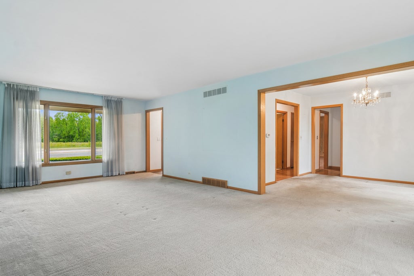
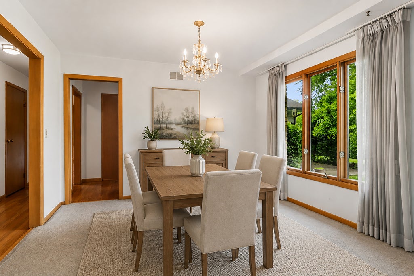
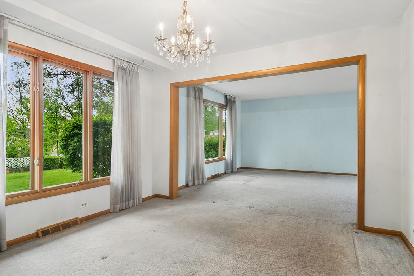
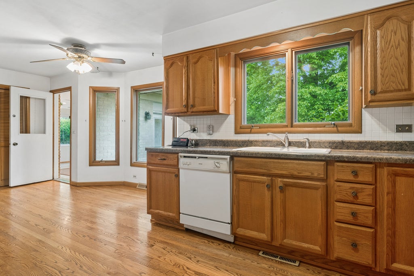
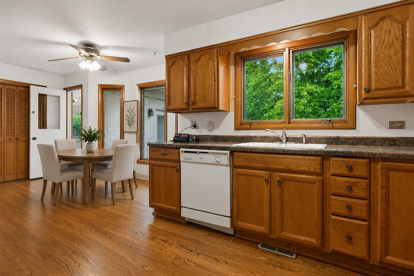
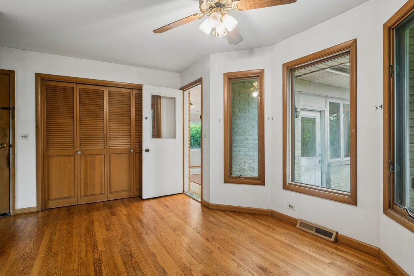
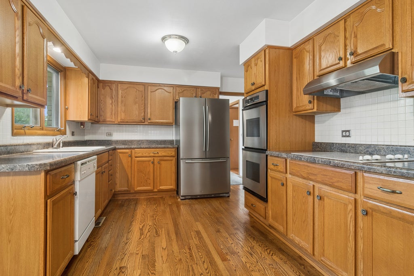
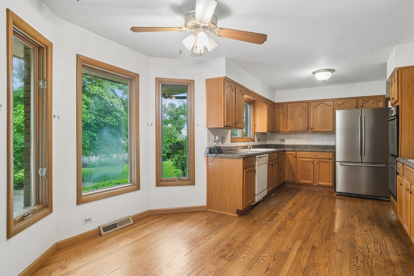
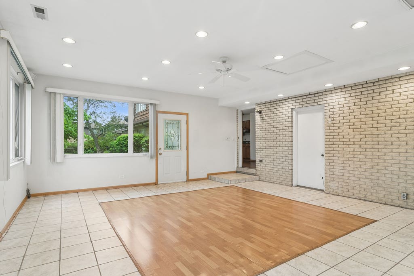
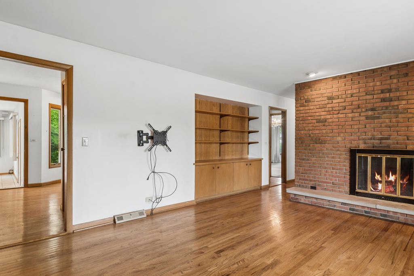
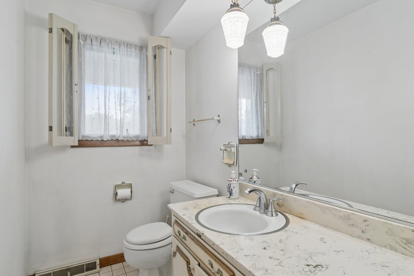
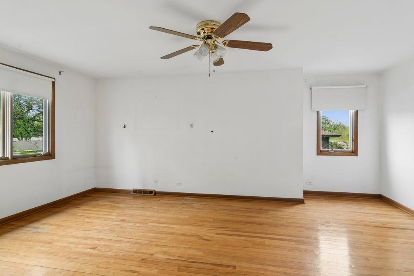
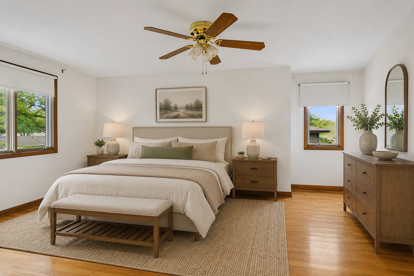
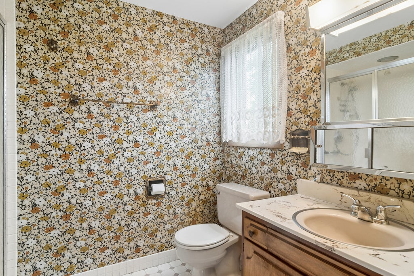
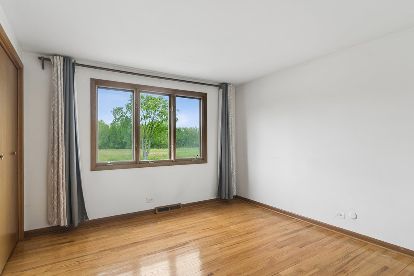
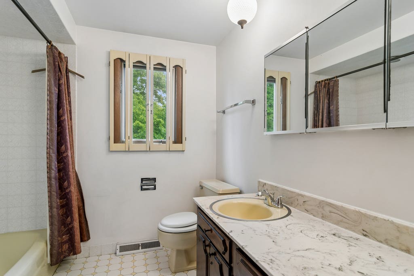
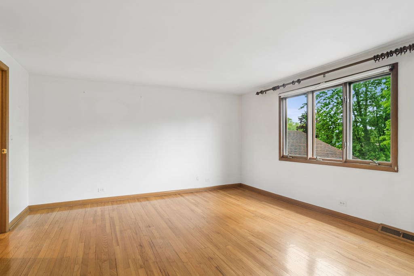
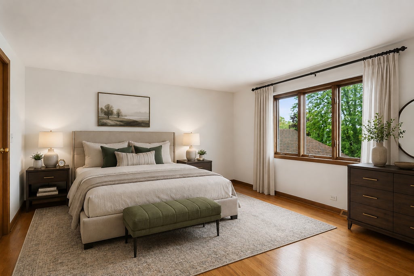
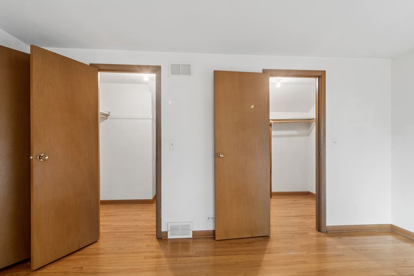
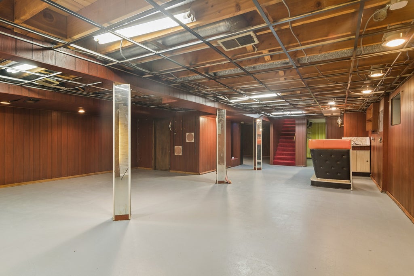
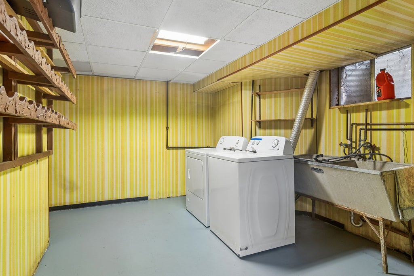
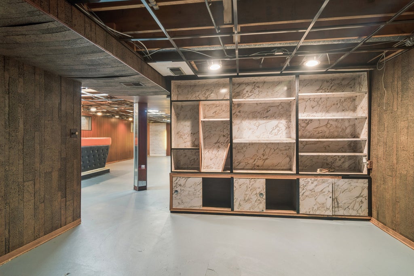
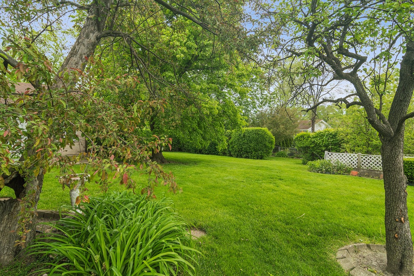
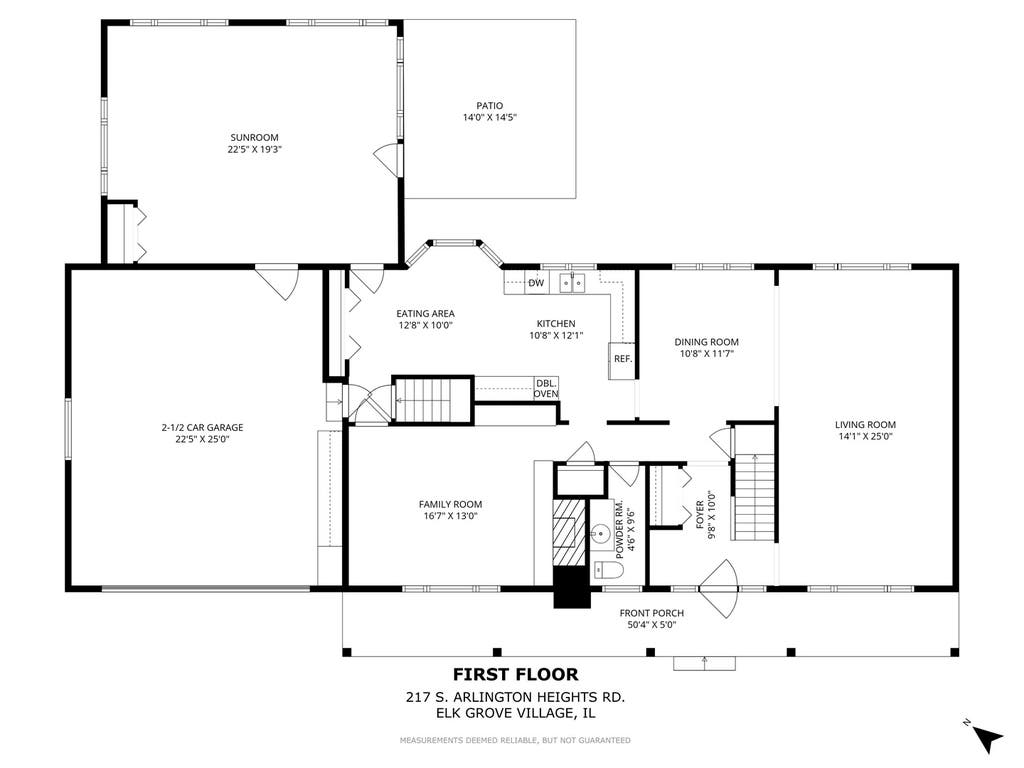
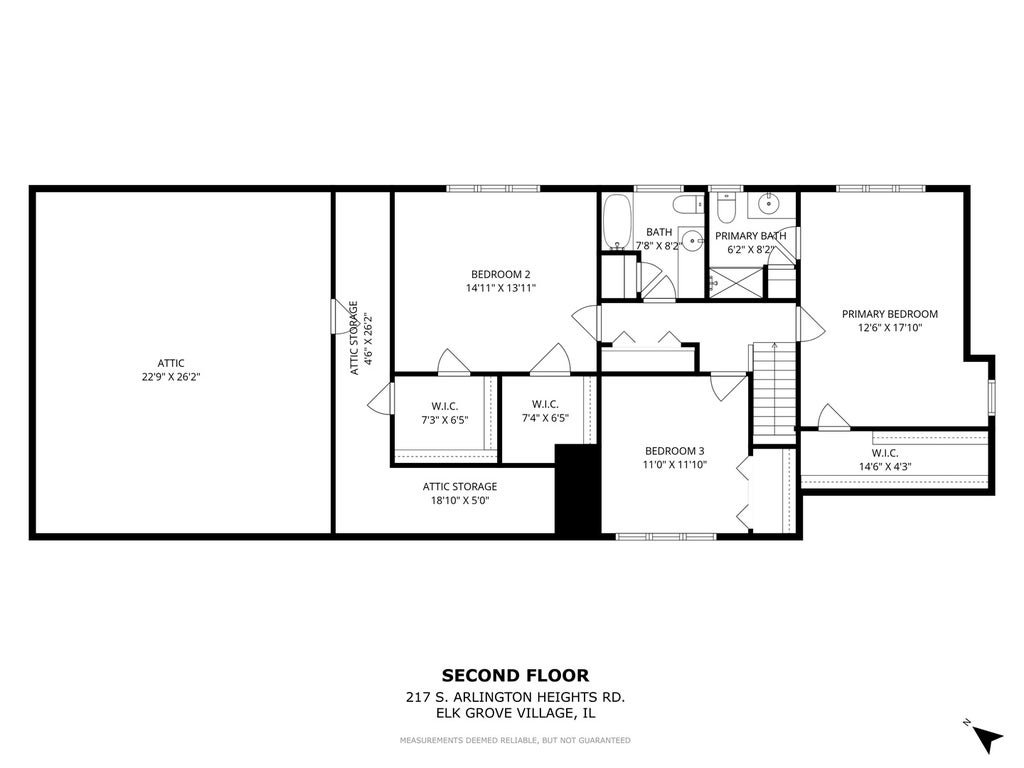
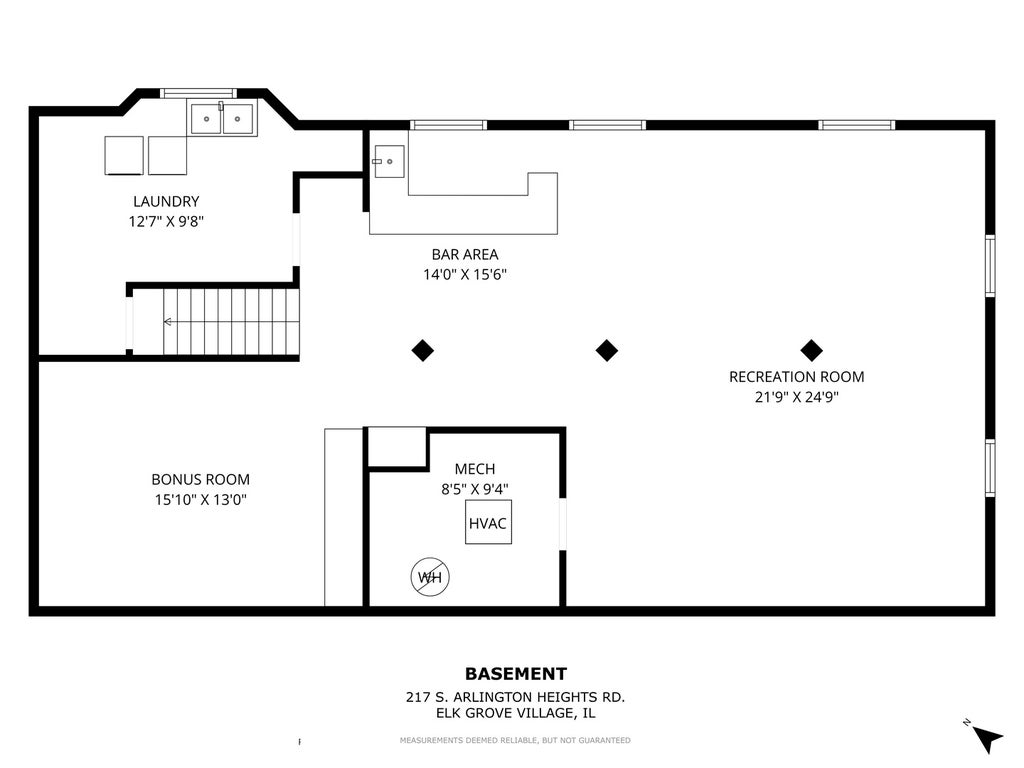
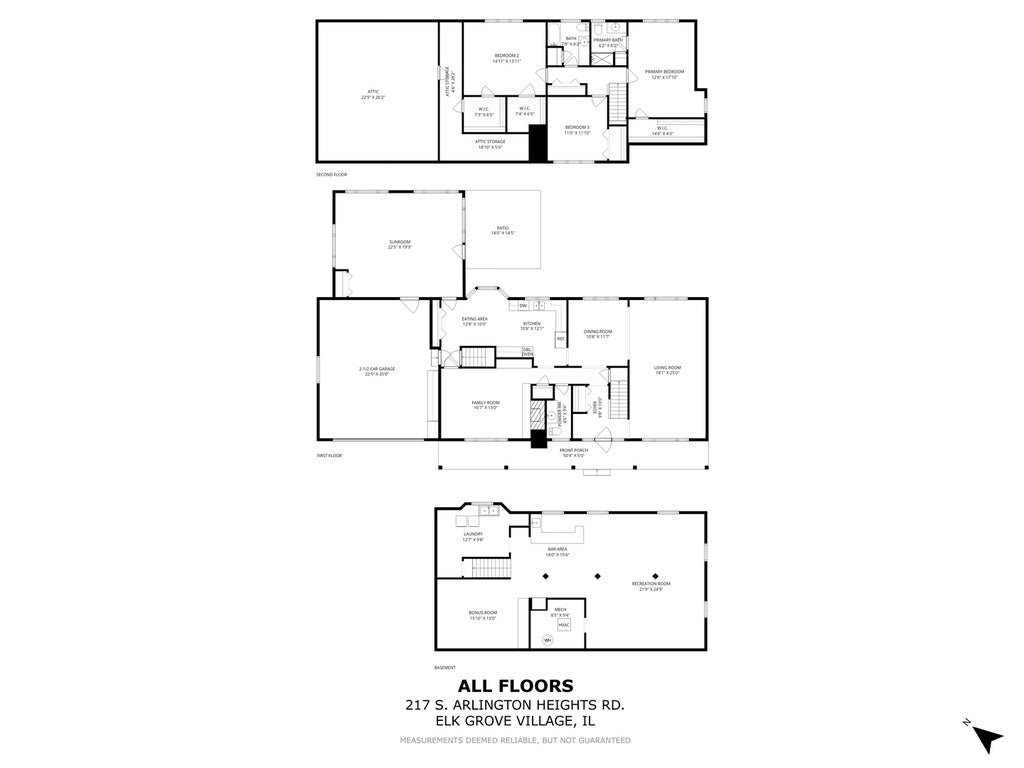
Estate being sold as -is. Opportunity to make this home a show piece. This home was built in 1968 as a luxury home with only 2 homeowners in the last 58 years. While it is outdated, the home was kept in excellent condition. All of the rooms are large (check the floor plans) and there is a four season room addition off the kitchen. A powder room, beautiful family room, living and dining room complete the first floor. Beautiful wood floors grace the family room, kitchen and upstairs bedrooms. All three bedrooms have large closets. One guest bedroom has two walk in closets and the second guest bedroom has a double closet. These two bedrooms share a large bathroom. The owner's suite has a large walk-in closet and a separate bathroom. The full basement is a trip back to the 60's! There is a bar, office space and large party room for entertaining. The location of the home in Elk Grove Village is excellent. It is close to shopping, highways, schools, forest preserve, and bike path. A unique and quality home that is waiting for your design ideas. Home is being sold AS-IS as it is an estate.
| DAYS ON MARKET | 8 | LAST UPDATED | 7/6/2026 |
|---|---|---|---|
| YEAR BUILT | 1968 | COMMUNITY | Elk Grove Village |
| GARAGE SPACES | 2.0 | COUNTY | Cook |
| STATUS | Conditional | PROPERTY TYPE(S) | Single Family |
| School District | Elk Grove High School |
|---|---|
| Elementary School | Rupley Elementary School |
| Jr. High School | Grove Junior High School |
| High School | Elk Grove High School |
| ADDITIONAL DETAILS | |
| AIR | Central Air |
|---|---|
| AIR CONDITIONING | Yes |
| APPLIANCES | Dishwasher, Dryer, Microwave, Range, Refrigerator, Washer |
| AREA | Elk Grove Village |
| BASEMENT | Full, Partially Finished, Sump Pump, Yes |
| CONSTRUCTION | Brick, Cedar |
| FIREPLACE | Yes |
| GARAGE | Attached Garage, Yes |
| HEAT | Natural Gas |
| INTERIOR | Walk-In Closet(s), Wet Bar |
| LOT | 0.344 acre(s) |
| LOT DESCRIPTION | Landscaped |
| LOT DIMENSIONS | 15000 |
| PARKING | Asphalt, Garage Door Opener, Garage, Attached |
| SEWER | Public Sewer |
| STYLE | Cape Cod |
| TAXES | 8388 |
MORTGAGE CALCULATOR
TOTAL MONTHLY PAYMENT
0
P
I
*Estimate only
| SATELLITE VIEW |
| / | |
We respect your online privacy and will never spam you. By submitting this form with your telephone number
you are consenting for Humderto
Garcia to contact you even if your name is on a Federal or State
"Do not call List".
Listed with Baird & Warner
The data relating to real estate for sale on this web site comes in part from the Broker ReciprocitySM Program of MRED. All real estate listings are marked with the Broker ReciprocitySM logo or the MRED Broker ReciprocitySM thumbnail logo (a little black house) and detailed information about them includes the name of the listing brokers.
The broker providing these data believes them to be correct, but advises interested parties to confirm them before relying on them in a purchase decision.
Copyright 2026 MRED. All rights reserved.

The broker providing these data believes them to be correct, but advises interested parties to confirm them before relying on them in a purchase decision.
Copyright 2026 MRED. All rights reserved.
This IDX solution is (c) Diverse Solutions 2026.