
 Twitter
 Facebook
 Email
Email
|

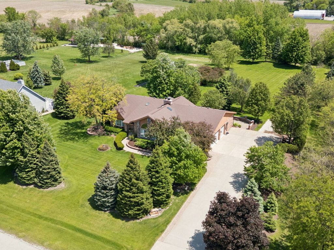
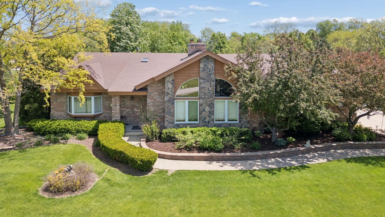
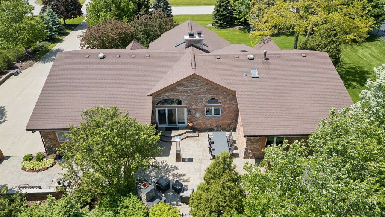
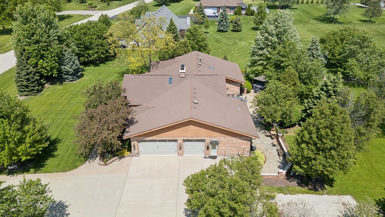
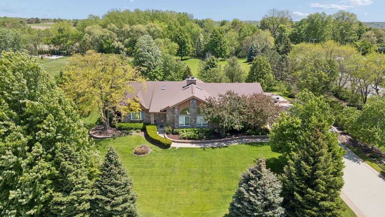
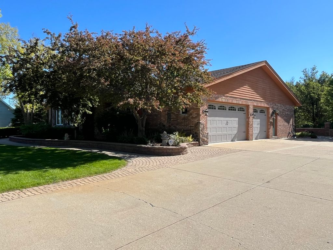
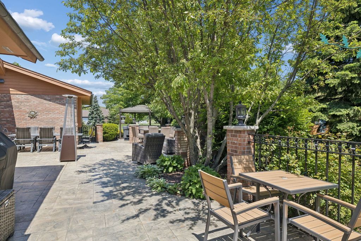
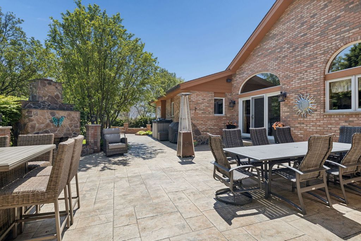
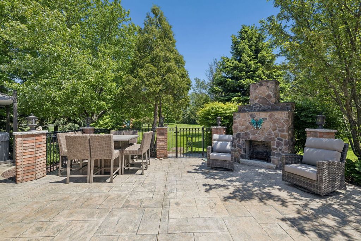
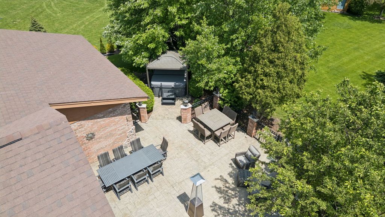
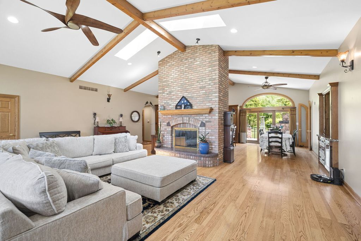
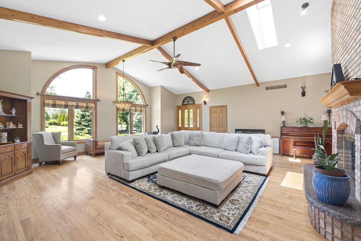
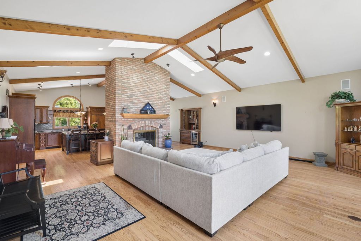
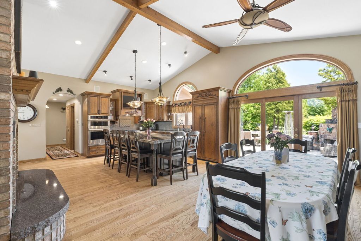
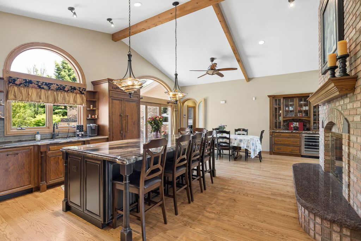
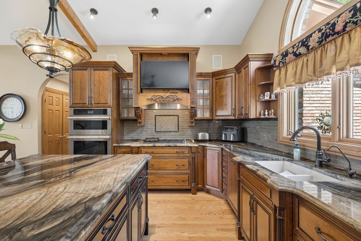
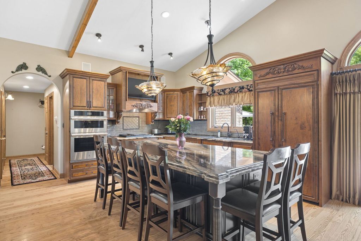
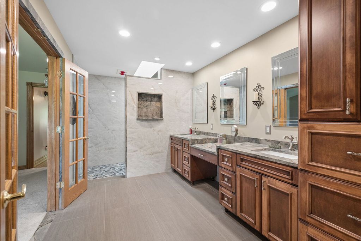
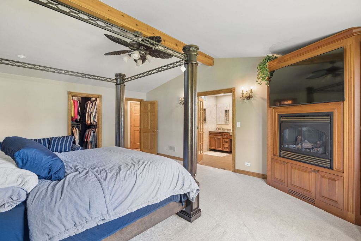
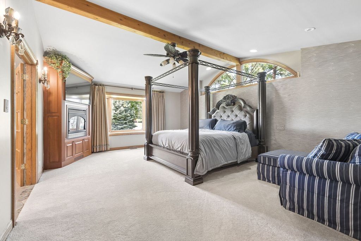
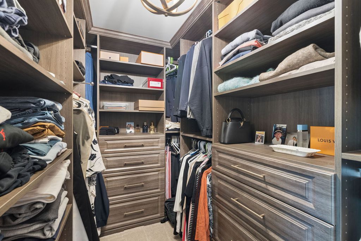
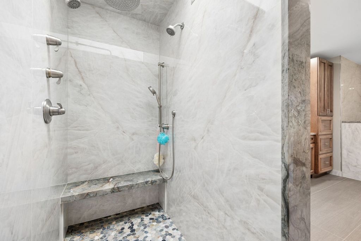
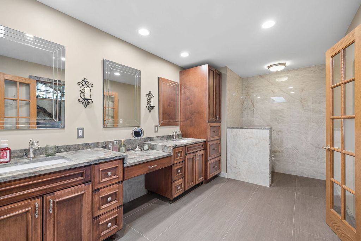
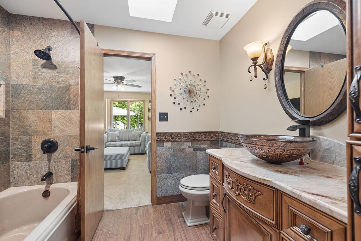
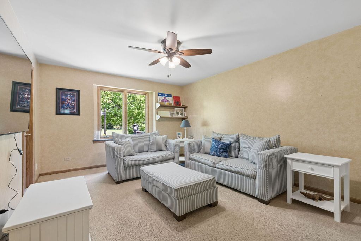
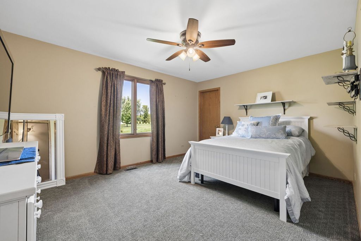
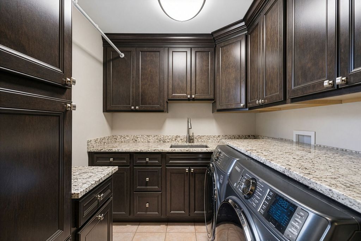
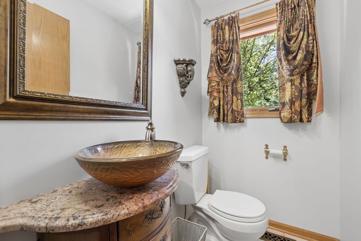
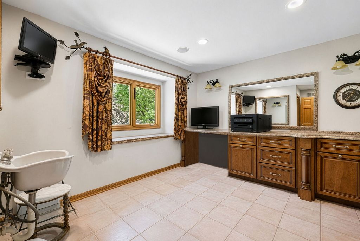
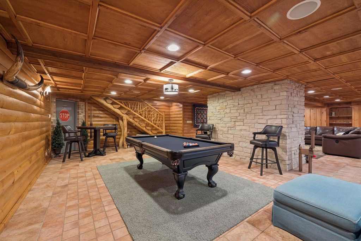
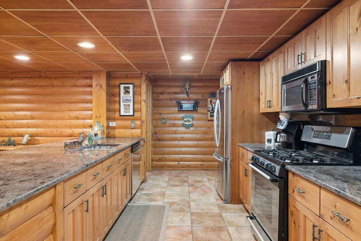
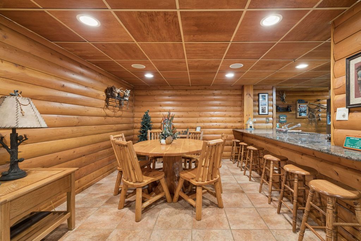
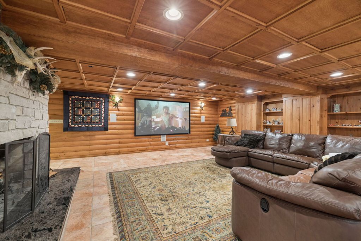
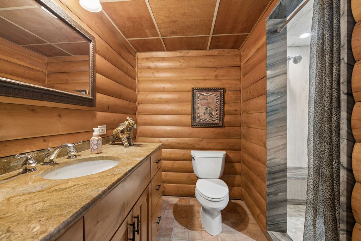
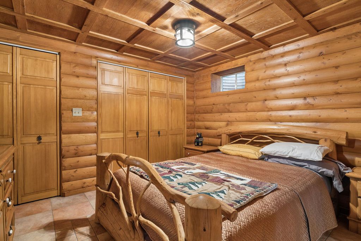
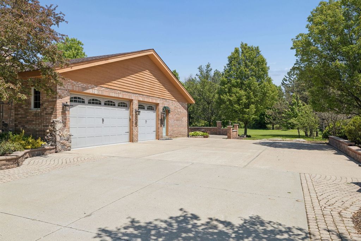
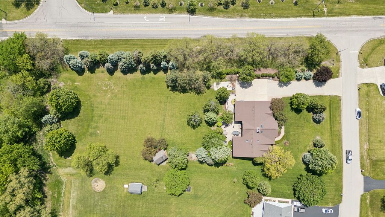
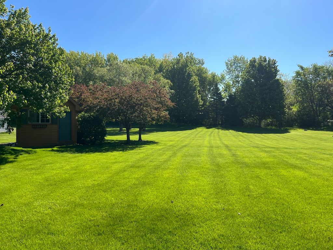
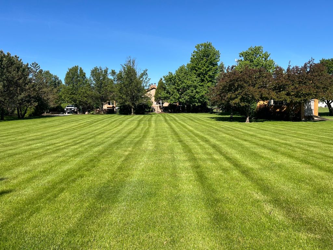
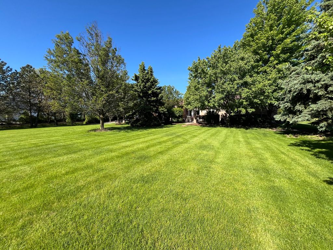
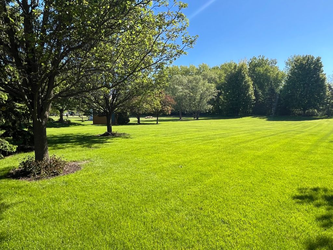
Looking for space and privacy?? Make your appointment to see this stunning, truly custom ranch home nestled on 1.67 acres of beautifully landscaped and meticulously cared for property!! Feel at home from the moment you arrive. Thoughtfully designed with exceptional craftsmanship and luxury finishes throughout, this home offers the perfect blend of elegance, comfort, and functionality. Step into the dramatic vaulted and beamed great room that includes space for a Family Room and Dining Room, highlighted by a striking floor-to-ceiling dual-sided fireplace that also warms the beautifully updated Chef's kitchen, which features STUNNING 42" custom cabinetry, granite countertops, a massive center island, pantry, convenient butler's pantry with dry bar, beverage refrigerator, reverse osmosis system, and stainless steel appliances. The spacious breakfast area opens to a stamped concrete patio overlooking the expansive backyard complete with professional landscaping, outdoor fireplace, irrigation system, and storage shed, an ideal setting for relaxing or entertaining. The luxurious primary suite with vaulted beamed ceiling, and large walk-in closet. The ensuite bath is spa-inspired featuring a custom shower and double granite vanity. Bedroom two is a private ensuite with bathroom and walk-in closet also with new custom organizer system. Bedroom three is generously sized also with walk in closet. On the opposite side of the home, a versatile flex space with a half bath, previously used as a salon, offers endless possibilities as an additional bedroom, in-law suite, home office, or business space. A convenient main-level laundry room with brand new washer and dryer and utility sink for added convenience. The full finished basement is an entertainer's dream!! Even on the coldest winter day, you and your guests will be warmed by the radiant heated floors. There's a second full, custom kitchen featuring high-end cabinetry, HUGE granite island, and stainless steel appliances. The theater space is the perfect place for movie time with the cozy, dual-sided fireplace. There's also a fifth bedroom, full bathroom, a dedicated office space and plenty of storage. A second staircase provides convenient access from the basement directly to the patio. The oversized 3.5-car garage boasts radiant heated epoxy floors. Additional updates include newer roof, furnace, air conditioner, water heater, water softener, and more. HVAC, appliances, roof were replaced in the last 12 years or less. Additional notables done in 2025 and 2026: brand new custom closet organizer system in every bedroom, sump pump, ejector, all ceiling fans throughout. A rare opportunity to own an extraordinary custom home offering space, luxury, and endless amenities both inside and out!
| DAYS ON MARKET | 3 | LAST UPDATED | 5/28/2026 |
|---|---|---|---|
| YEAR BUILT | 1995 | COMMUNITY | Homer Glen |
| GARAGE SPACES | 3.5 | COUNTY | Will |
| STATUS | Conditional | PROPERTY TYPE(S) | Single Family |
| School District | Lockport Township High School |
|---|---|
| Elementary School | William E Young |
| Jr. High School | Homer Junior High School |
| High School | Lockport Township High School |
| ADDITIONAL DETAILS | |
| AIR | Ceiling Fan(s), Central Air |
|---|---|
| AIR CONDITIONING | Yes |
| APPLIANCES | Bar Fridge, Dishwasher, Dryer, Humidifier, Microwave, Oven, Range, Range Hood, Refrigerator, Stainless Steel Appliance(s), Washer, Water Softener, Water Softener Owned, Wine Refrigerator |
| AREA | Homer Glen |
| BASEMENT | Exterior Entry, Finished, Full, Sump Pump, Yes |
| CONSTRUCTION | Brick |
| FIREPLACE | Yes |
| GARAGE | Attached Garage, Yes |
| HEAT | Forced Air, Natural Gas |
| INTERIOR | Beamed Ceilings, Built-in Features, Cathedral Ceiling(s), Central Vacuum, Dry Bar, Granite Counters, In-Law Floorplan, Open Floorplan, Walk-In Closet(s), Wet Bar |
| LOT | 1.67 acre(s) |
| LOT DESCRIPTION | Corner Lot, Landscaped |
| LOT DIMENSIONS | 437X168 |
| PARKING | Concrete, Garage Door Opener, Attached, Garage |
| SEWER | Septic Tank |
| STYLE | Ranch |
| TAXES | 14390 |
| WATER | Well |
MORTGAGE CALCULATOR
TOTAL MONTHLY PAYMENT
0
P
I
*Estimate only
| SATELLITE VIEW |
| / | |
We respect your online privacy and will never spam you. By submitting this form with your telephone number
you are consenting for Humderto
Garcia to contact you even if your name is on a Federal or State
"Do not call List".
Listed with Coldwell Banker Real Estate Group
The data relating to real estate for sale on this web site comes in part from the Broker ReciprocitySM Program of MRED. All real estate listings are marked with the Broker ReciprocitySM logo or the MRED Broker ReciprocitySM thumbnail logo (a little black house) and detailed information about them includes the name of the listing brokers.
The broker providing these data believes them to be correct, but advises interested parties to confirm them before relying on them in a purchase decision.
Copyright 2026 MRED. All rights reserved.

The broker providing these data believes them to be correct, but advises interested parties to confirm them before relying on them in a purchase decision.
Copyright 2026 MRED. All rights reserved.
This IDX solution is (c) Diverse Solutions 2026.