
 Twitter
 Facebook
 Email
Email




|

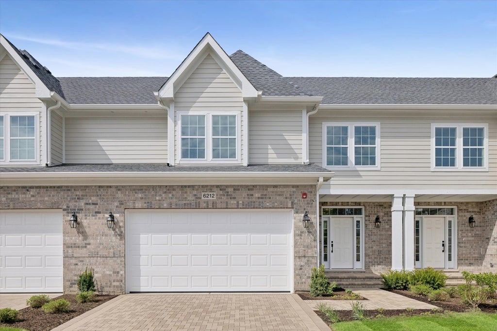
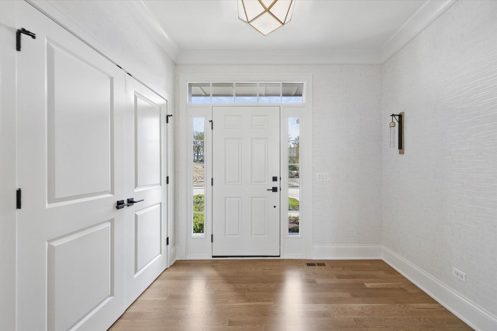
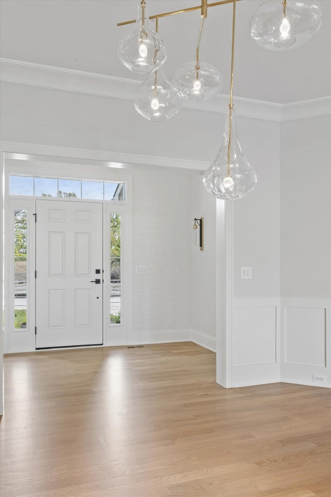
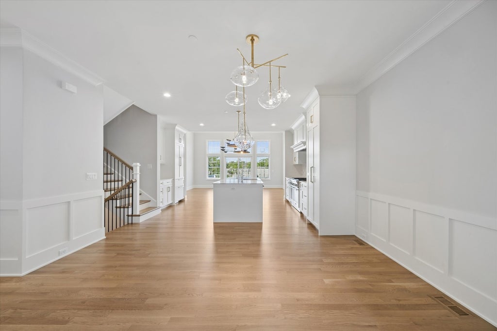
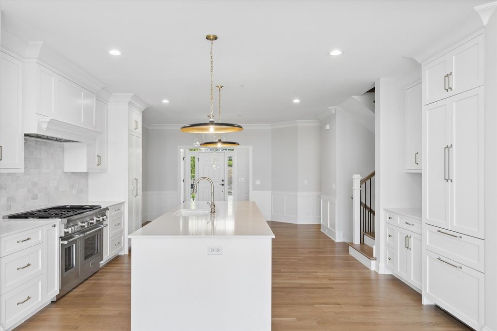
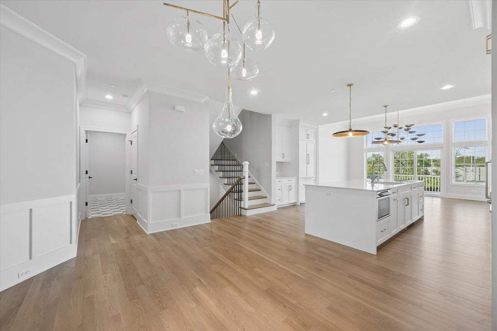
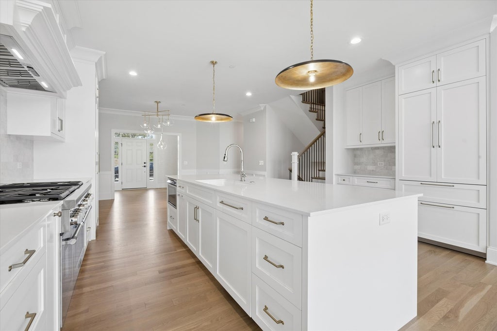
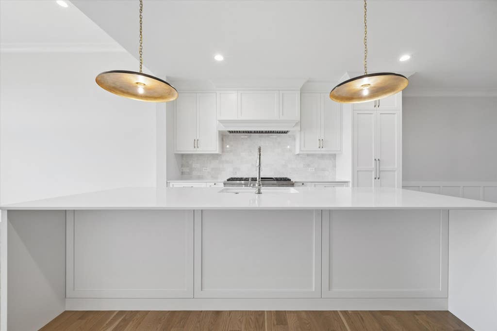
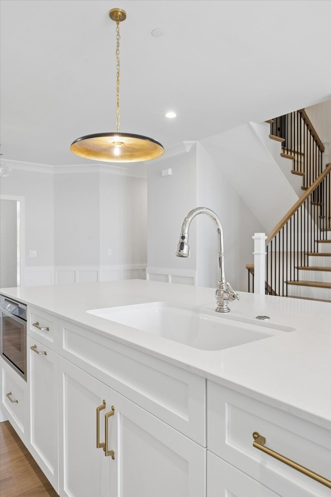
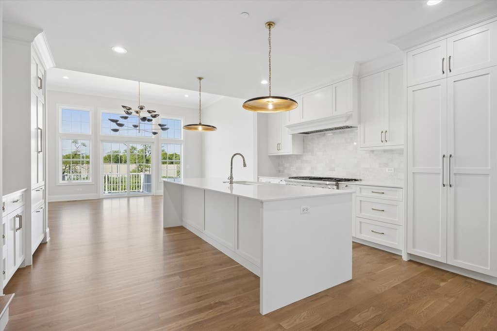
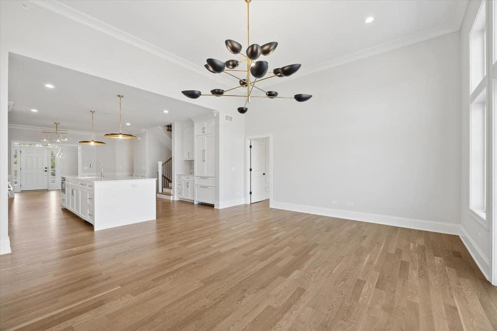
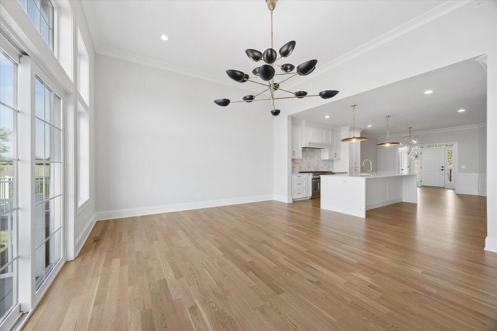
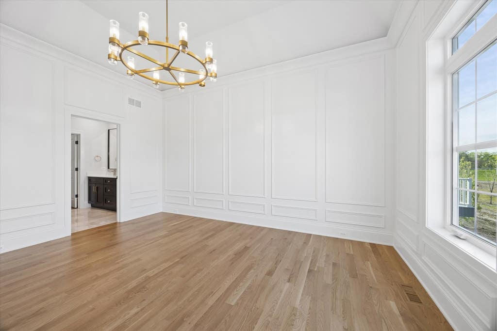
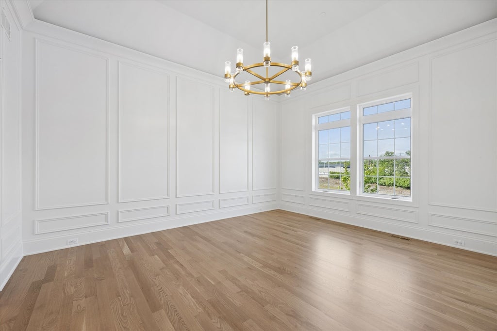
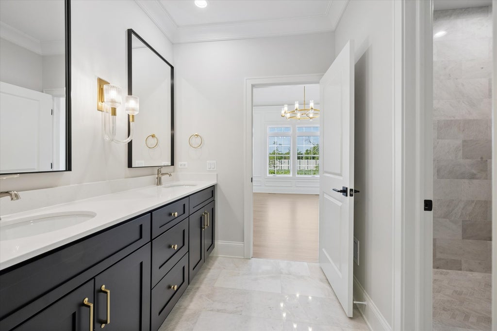
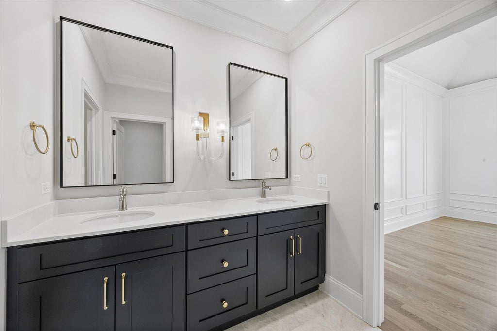
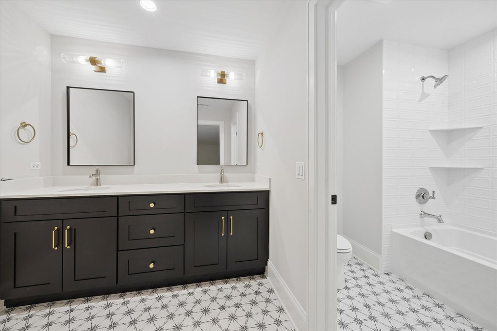
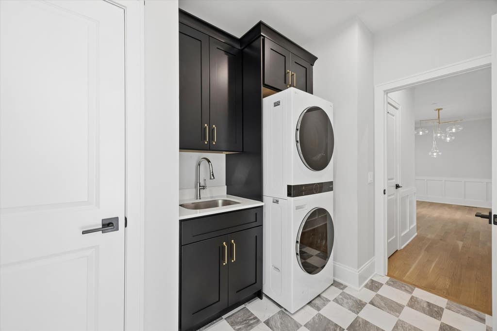
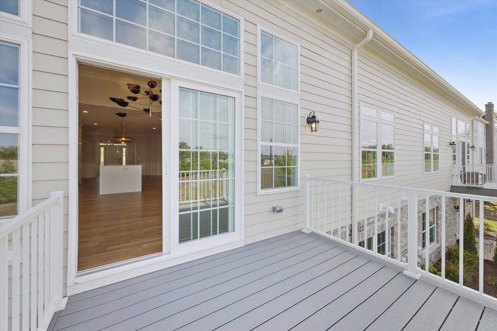
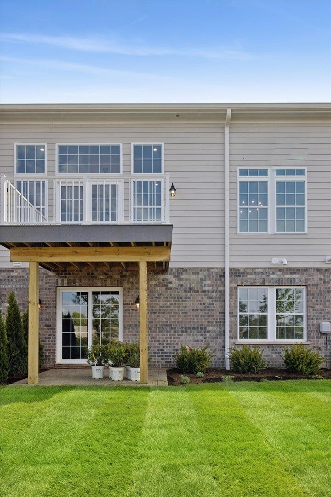
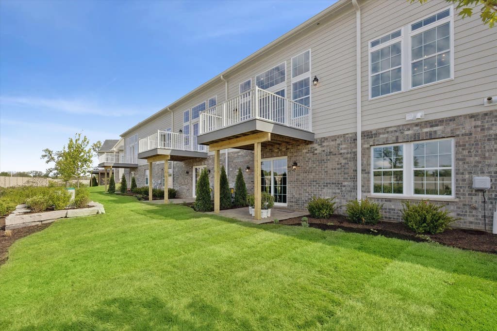
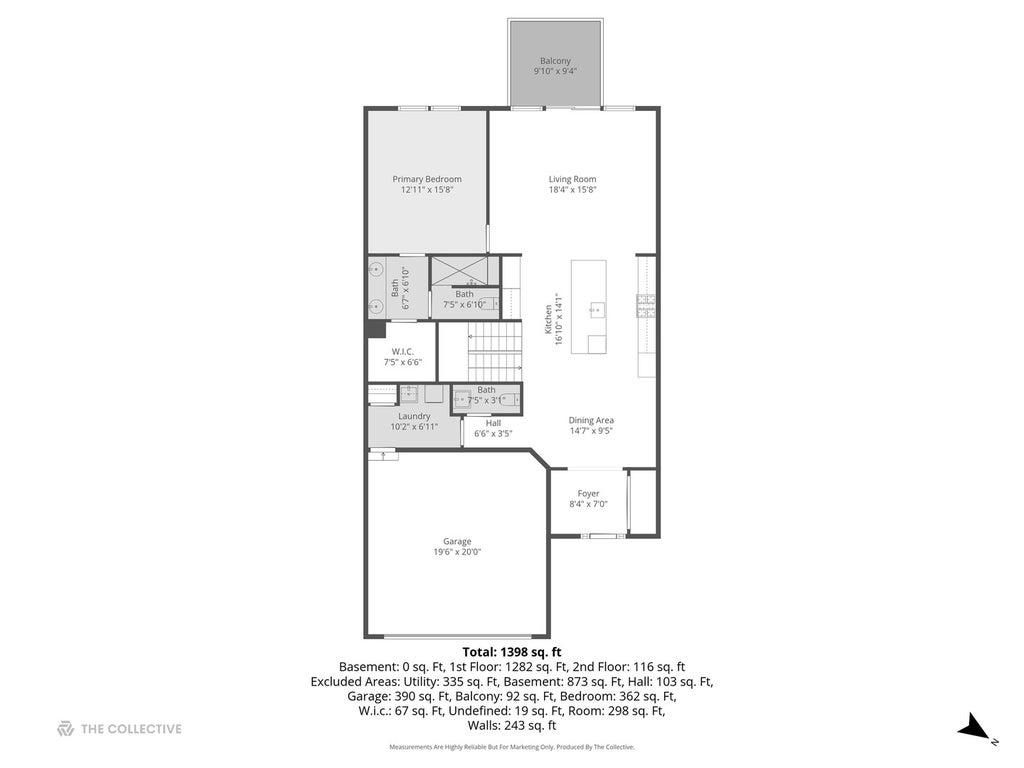
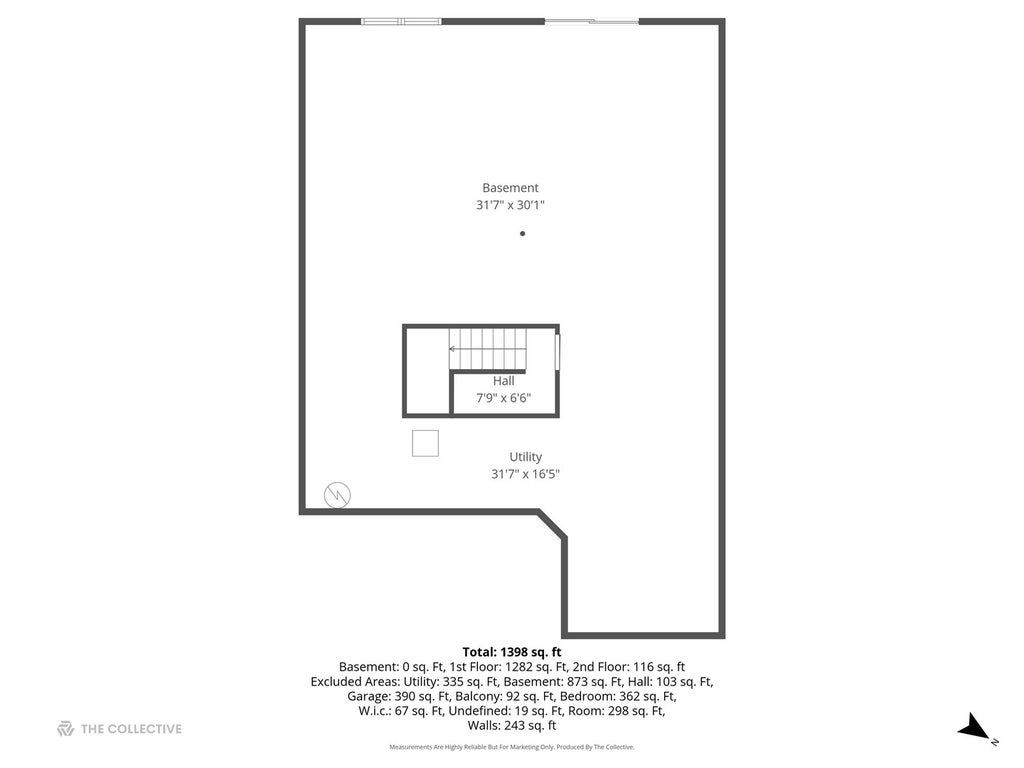
Experience refined new construction living in one of the final opportunities within sought-after Timber Trails. This thoughtfully designed townhome blends timeless architecture with today's most desirable finishes, offering a light-filled open floor plan ideal for both everyday living and entertaining. The main level features beautiful flooring, elegant millwork, and a well-appointed chef's kitchen anchored by an oversized island, custom cabinetry, quartz countertops, and designer lighting-all flowing seamlessly into the dining area and expansive living space with access to a private deck. A convenient first-floor primary suite offers comfort and ease, complete with a spa-inspired bath and generous walk-in closet. Upstairs, you'll find two additional bedrooms, a versatile loft space perfect for a home office or secondary lounge, and the opportunity for buyers to personalize flooring selections to suit their style. A full unfinished basement provides endless potential for future living space, fitness, or recreation. Complete with a 2-car attached garage and set within a premier community known for its natural beauty and walking trails, this is a rare chance to own new construction with flexibility in an exceptional location.
| DAYS ON MARKET | 64 | LAST UPDATED | 5/14/2026 |
|---|---|---|---|
| YEAR BUILT | 2026 | COMMUNITY | Western Springs |
| GARAGE SPACES | 2.0 | COUNTY | Cook |
| STATUS | Active | PROPERTY TYPE(S) | Condo/Townhouse/Co-Op |
| School District | Lyons Twp High School |
|---|---|
| Elementary School | Highlands Elementary School |
| Jr. High School | Highlands Middle School |
| High School | Lyons Twp High School |
| ADDITIONAL DETAILS | |
| AIR | Central Air |
|---|---|
| AIR CONDITIONING | Yes |
| AMENITIES | Insurance |
| APPLIANCES | Dishwasher, Disposal, Dryer, Microwave, Range, Range Hood, Washer |
| AREA | Western Springs |
| BASEMENT | Full, Sump Pump, Unfinished, Yes |
| CONSTRUCTION | Brick, Fiber Cement |
| GARAGE | Attached Garage, Yes |
| HEAT | Forced Air, Natural Gas |
| HOA DUES | 490 |
| INTERIOR | Entrance Foyer, Open Floorplan, Walk-In Closet(s) |
| LOT | 0 |
| LOT DIMENSIONS | 33 x 115 |
| PARKING | Garage Door Opener, Attached, Driveway, Garage |
| SEWER | Public Sewer |
| STORIES | 2 |
| TAXES | 5191.46 |
MORTGAGE CALCULATOR
TOTAL MONTHLY PAYMENT
0
P
I
*Estimate only
| SATELLITE VIEW |
| / | |
We respect your online privacy and will never spam you. By submitting this form with your telephone number
you are consenting for Humderto
Garcia to contact you even if your name is on a Federal or State
"Do not call List".
Listed with Coldwell Banker Realty
The data relating to real estate for sale on this web site comes in part from the Broker ReciprocitySM Program of MRED. All real estate listings are marked with the Broker ReciprocitySM logo or the MRED Broker ReciprocitySM thumbnail logo (a little black house) and detailed information about them includes the name of the listing brokers.
The broker providing these data believes them to be correct, but advises interested parties to confirm them before relying on them in a purchase decision.
Copyright 2026 MRED. All rights reserved.

The broker providing these data believes them to be correct, but advises interested parties to confirm them before relying on them in a purchase decision.
Copyright 2026 MRED. All rights reserved.
This IDX solution is (c) Diverse Solutions 2026.