
 Twitter
 Facebook
 Email
Email

|

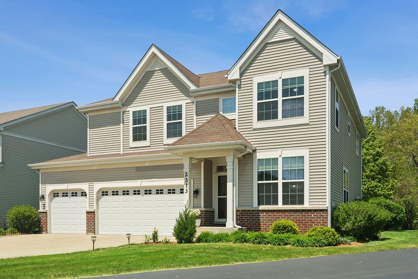
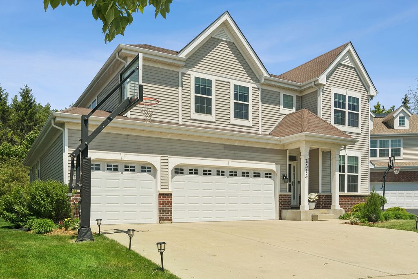
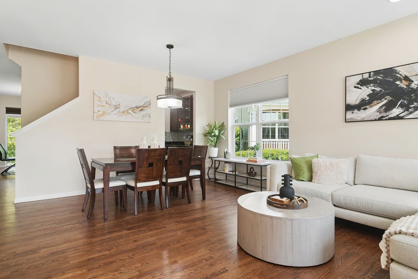
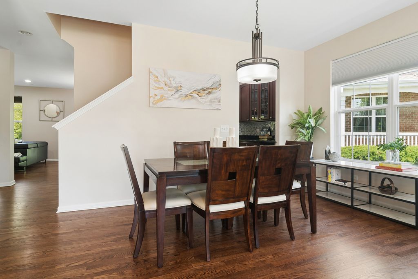
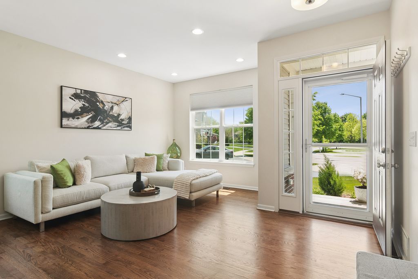
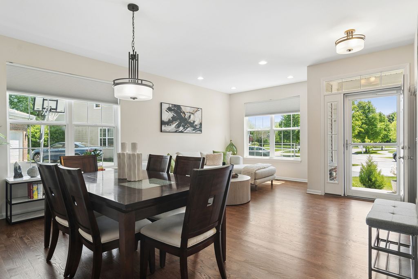
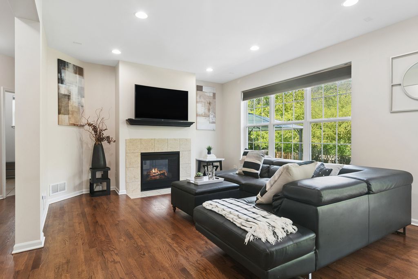
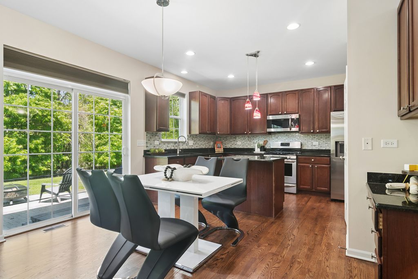
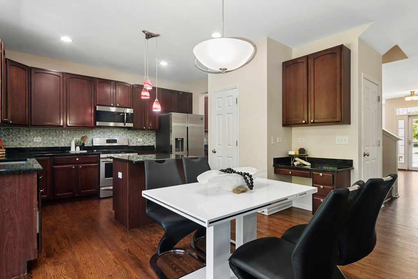
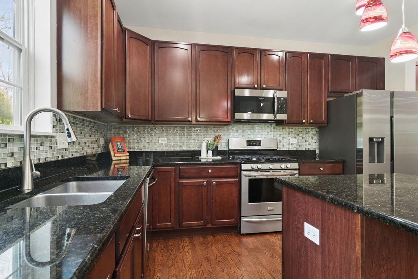
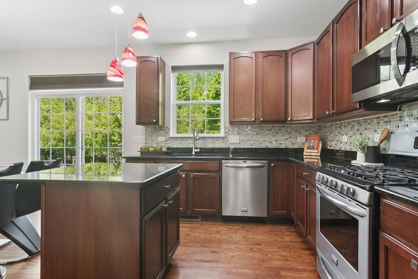
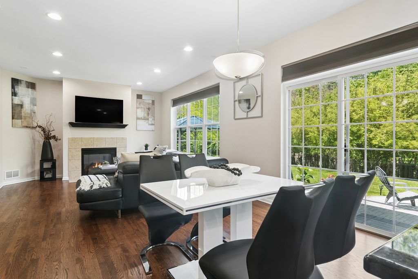
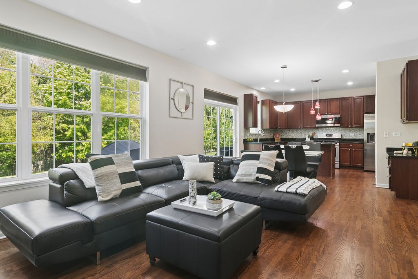
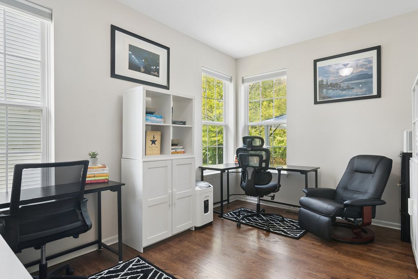
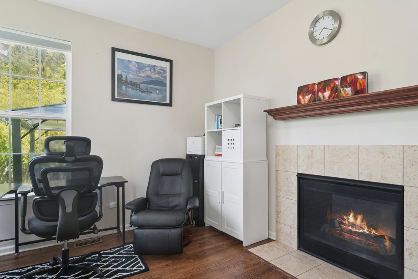
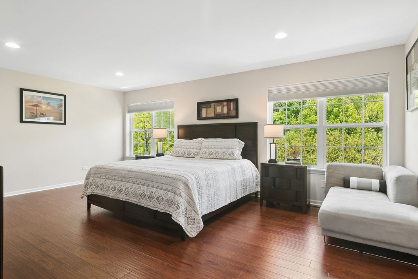
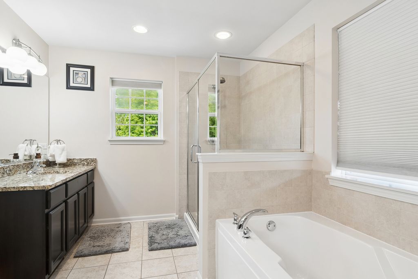
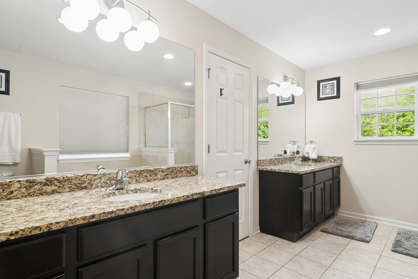
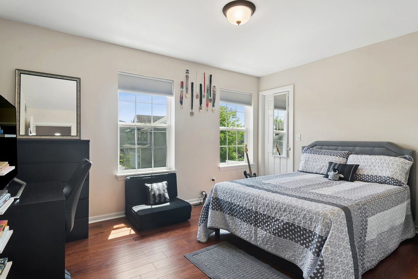
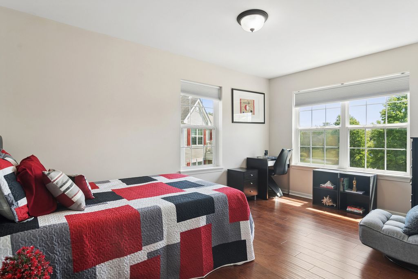
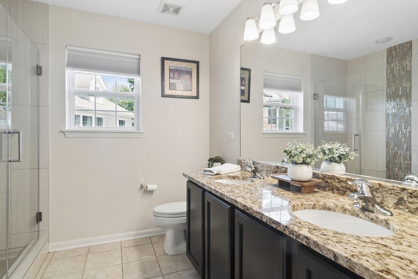
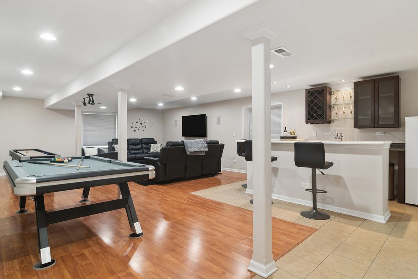
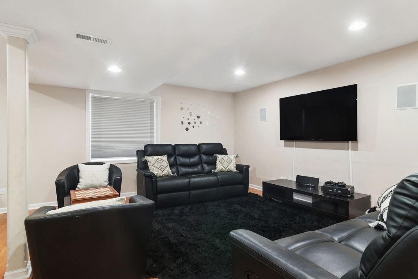
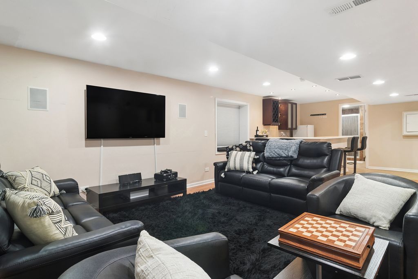
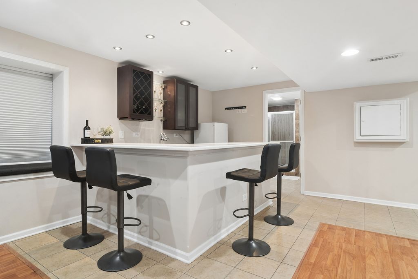
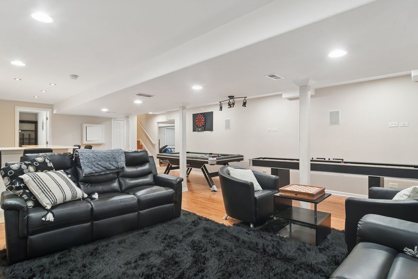
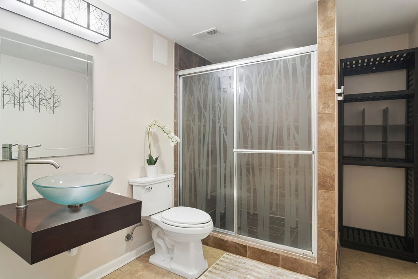
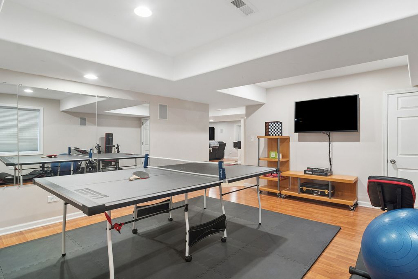
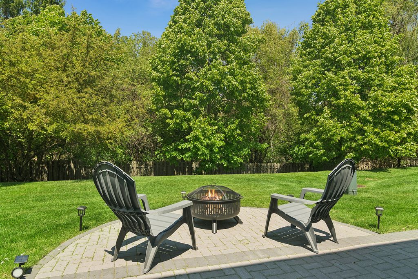
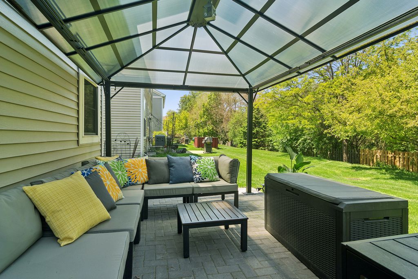
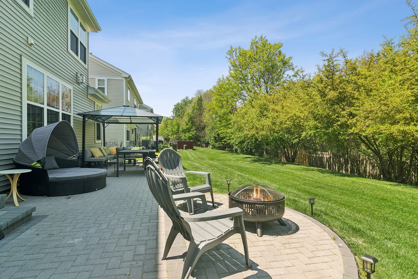
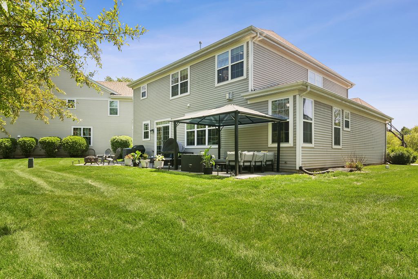
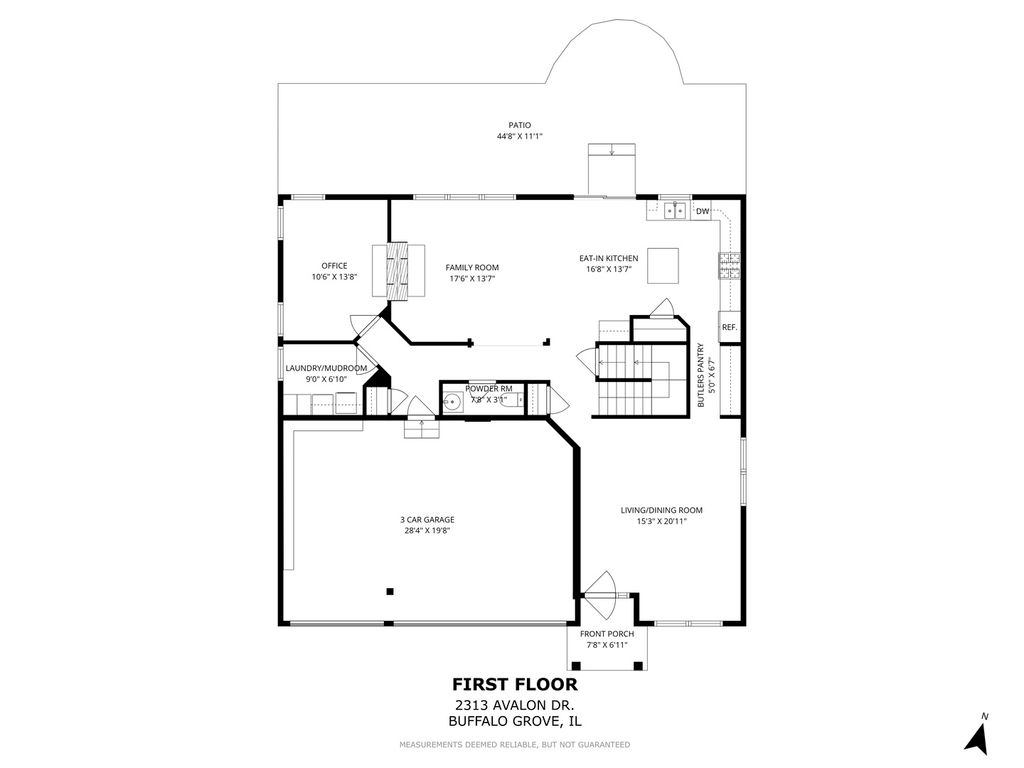
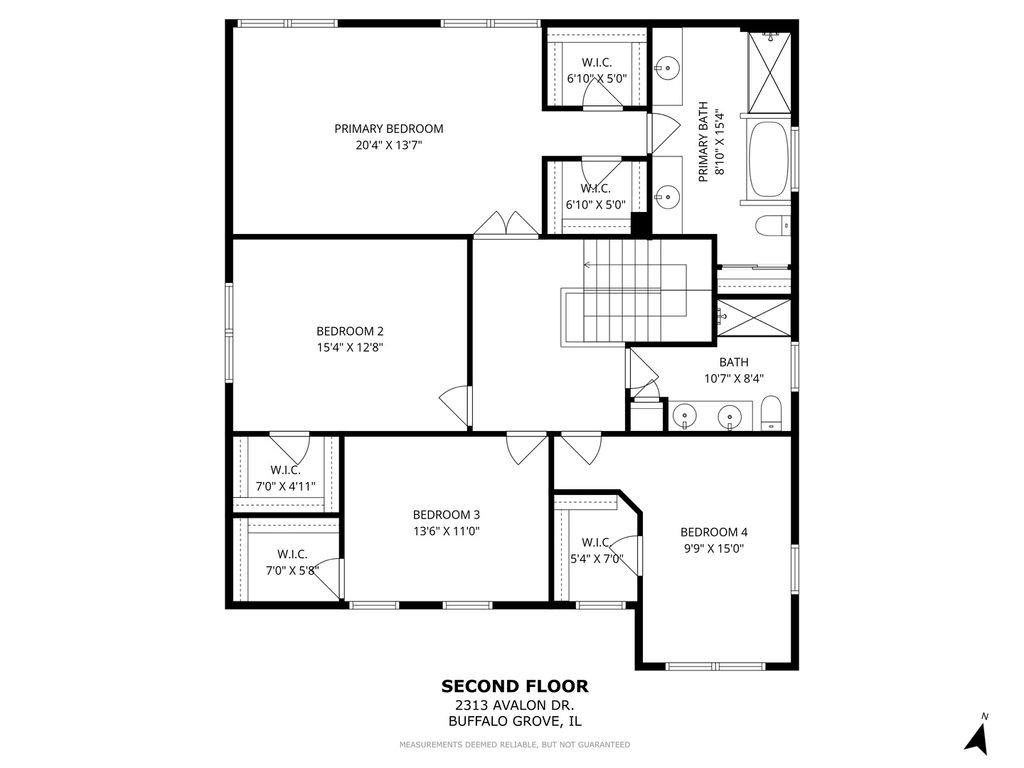
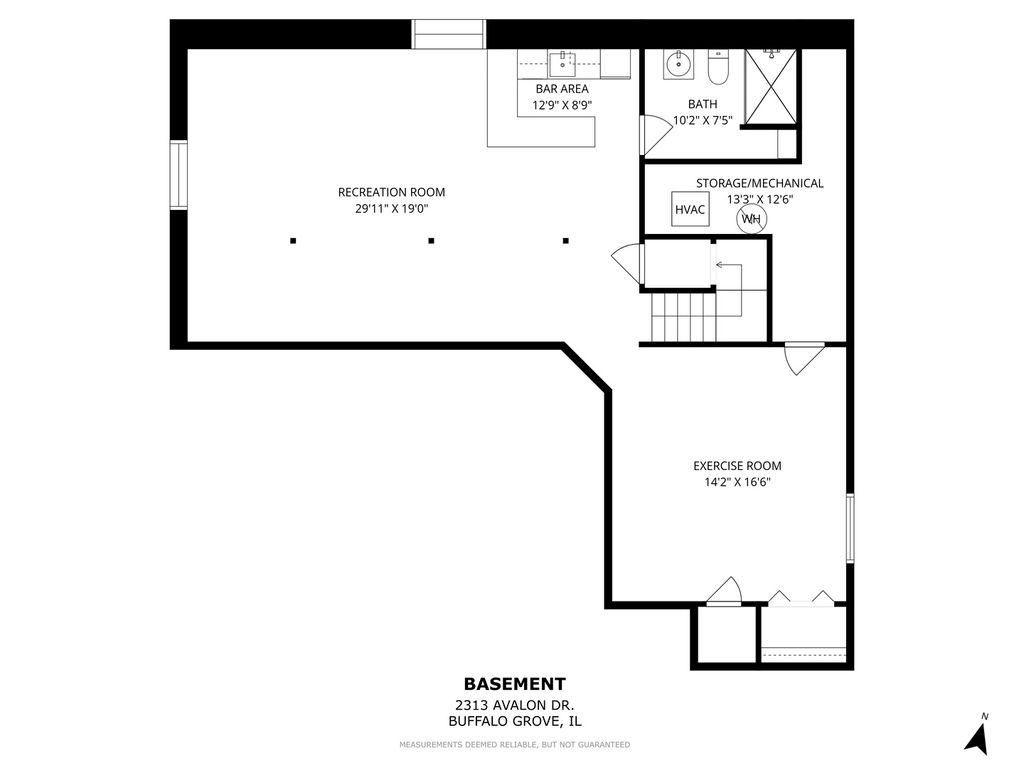
Located in one of Buffalo Grove's most desirable areas and feeding into award-winning District 103 and nationally ranked Adlai E. Stevenson High School. Built in 2010, the home features an ideal layout designed for both everyday living and entertaining. The spacious kitchen showcases rich cabinetry, stainless steel appliances, and a center island that provides additional prep space. The kitchen opens seamlessly to the inviting family room, creating the open-concept feel today's buyers are looking for. The family room is warm and welcoming, centered around a cozy gas fireplace and enhanced by abundant natural light from multiple windows. Hardwood flooring throughout the main level adds warmth, continuity, and timeless style. Upstairs, the spacious primary suite serves as a private retreat with a well-appointed en suite bath and generous closet space. Three additional bedrooms and a hall bath offer flexibility for family, guests, work-from-home needs, or play space. The fully finished lower level expands the home's living and entertaining possibilities, featuring a large recreation and media area complete with a wet bar - ideal for movie nights, watching the big game, or hosting gatherings year-round. Step outside to enjoy the great patio and beautifully sized backyard, offering plenty of space for outdoor dining, relaxing, entertaining, or simply enjoying the warmer months. With its classic design, well-maintained condition, sought-after schools, and convenient Buffalo Grove location close to parks, shopping, dining, and transportation, this is truly a home that combines comfort, space, and value.
| DAYS ON MARKET | 8 | LAST UPDATED | 5/22/2026 |
|---|---|---|---|
| YEAR BUILT | 2010 | COMMUNITY | Buffalo Grove |
| GARAGE SPACES | 3.0 | COUNTY | Lake |
| STATUS | Conditional | PROPERTY TYPE(S) | Single Family |
| School District | Adlai E Stevenson High School |
|---|---|
| Elementary School | Laura B Sprague School |
| Jr. High School | Daniel Wright Junior High School |
| High School | Adlai E Stevenson High School |
| ADDITIONAL DETAILS | |
| AIR | Ceiling Fan(s), Central Air |
|---|---|
| AIR CONDITIONING | Yes |
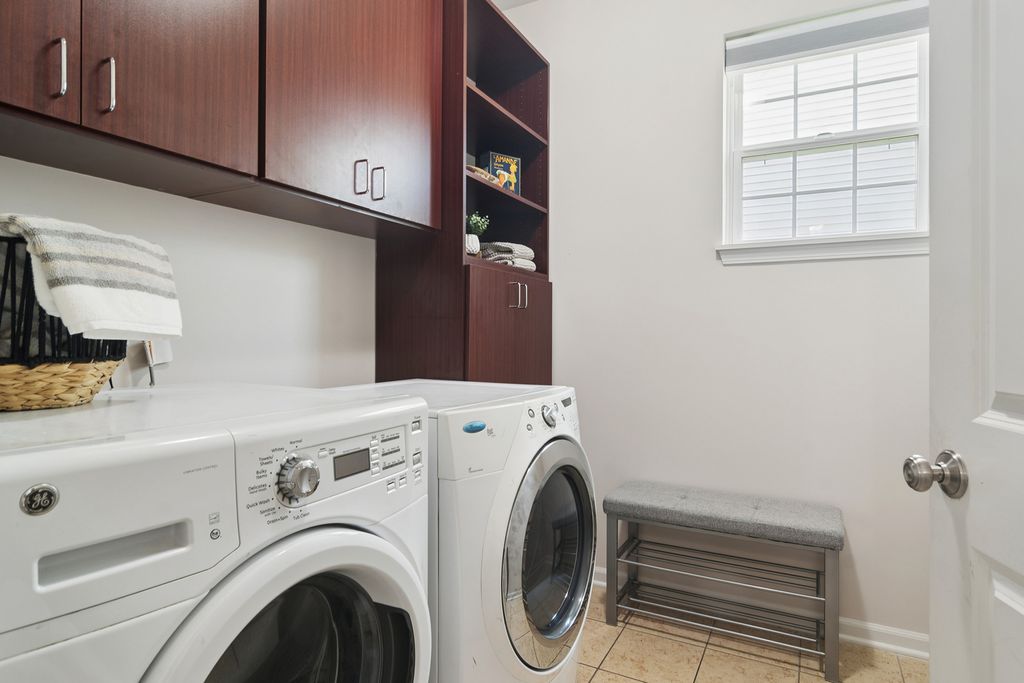
| APPLIANCES | Dishwasher, Disposal, Dryer, Microwave, Range, Refrigerator, Stainless Steel Appliance(s), Washer |
| AREA | Buffalo Grove |
| BASEMENT | Finished, Full, Sump Pump, Yes |
| CONSTRUCTION | Aluminum Siding, Frame, Vinyl Siding |
| FIREPLACE | Yes |
| GARAGE | Attached Garage, Yes |
| HEAT | Natural Gas |
| HOA DUES | 155 |
| INTERIOR | Vaulted Ceiling(s) |
| LOT | 0 |
| LOT DIMENSIONS | 59x46x66x46 |
| PARKING | Asphalt, Attached, Garage |
| SEWER | Public Sewer |
| TAXES | 18336 |
MORTGAGE CALCULATOR
TOTAL MONTHLY PAYMENT
0
P
I
*Estimate only
| SATELLITE VIEW |
| / | |
We respect your online privacy and will never spam you. By submitting this form with your telephone number
you are consenting for Humderto
Garcia to contact you even if your name is on a Federal or State
"Do not call List".
Listed with Compass
The data relating to real estate for sale on this web site comes in part from the Broker ReciprocitySM Program of MRED. All real estate listings are marked with the Broker ReciprocitySM logo or the MRED Broker ReciprocitySM thumbnail logo (a little black house) and detailed information about them includes the name of the listing brokers.
The broker providing these data believes them to be correct, but advises interested parties to confirm them before relying on them in a purchase decision.
Copyright 2026 MRED. All rights reserved.

The broker providing these data believes them to be correct, but advises interested parties to confirm them before relying on them in a purchase decision.
Copyright 2026 MRED. All rights reserved.
This IDX solution is (c) Diverse Solutions 2026.