
 Twitter
 Facebook
 Email
Email




|

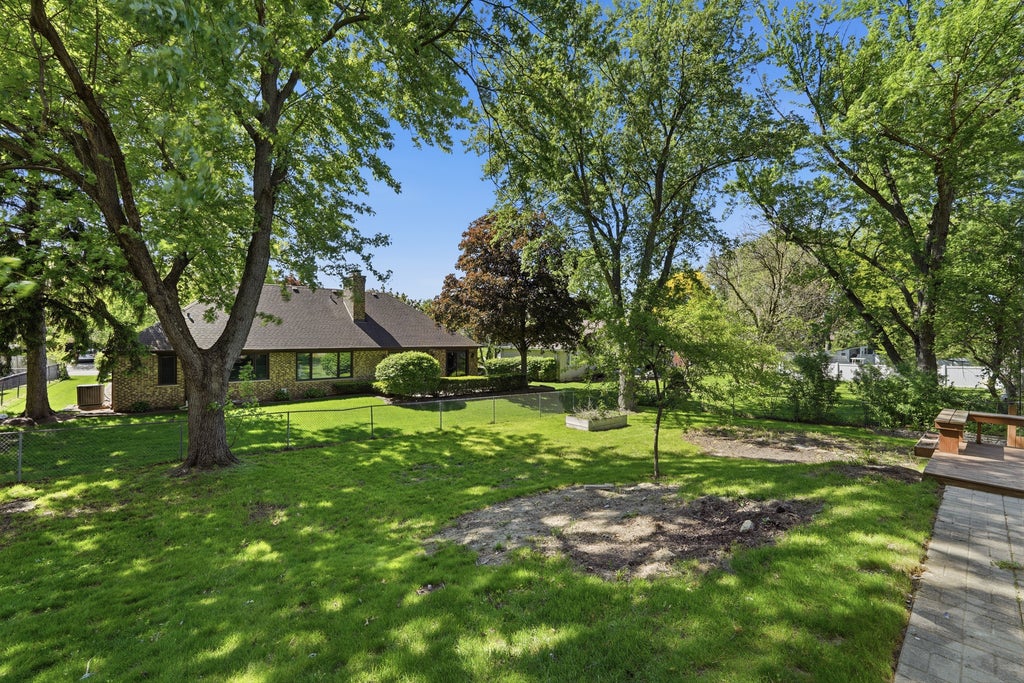
Nestled within the wooded tranquility of Timberlake Estates, where every home is beautifully situated among pristine lawns and immaculate landscapes. This home brings you a 4 bedrooms, 2.5bath residence offering a peaceful retreat in the Hinsdale South school district. A sun filled eating kitchen features solid surface countertops and stainless steel appliances, opening to calming views of the surrounding greenery. The warm and welcoming family room, anchored by a gas log fireplace, flows into a serene three season room overlooking the fenced yard, mature trees, and an expansive deck...a perfect place to unwind. Upstairs, all four bedrooms are generously sized with abundant closet space. The updated hallway bath and the primary bedroom's private ensuite create a comfortable and inviting upper level. The walkout lower level, with double doors to the back yard, provides additional space for entertainment, hobbies, storage, or a workshop. Recent updates include a newer furnace and A/C, a forest preserve, walking trails, and easy access to I55 nearby. This home blends natural serenity with everyday convenience.
| DAYS ON MARKET | 62 | LAST UPDATED | 6/22/2026 |
|---|---|---|---|
| TRACT | Timberlake Estates | YEAR BUILT | 1972 |
| COMMUNITY | Willowbrook | GARAGE SPACES | 2.0 |
| COUNTY | DuPage | STATUS | Active |
| PROPERTY TYPE(S) | Single Family |
| School District | Hinsdale South High School |
|---|---|
| Elementary School | Concord Elementary School |
| Jr. High School | Cass Junior High School |
| High School | Hinsdale South High School |
| PRICE HISTORY | |
| Prior to May 29, '26 | $725,000 |
|---|---|
| May 29, '26 - Jun 22, '26 | $699,000 |
| Jun 22, '26 - Today | $675,000 |
| ADDITIONAL DETAILS | |
| AIR | Central Air |
|---|---|
| AIR CONDITIONING | Yes |
| APPLIANCES | Cooktop, Dishwasher, Disposal, Gas Cooktop, Gas Oven, Oven, Stainless Steel Appliance(s) |
| AREA | Willowbrook |
| BASEMENT | Full, Partially Finished, Yes |
| CONSTRUCTION | Brick |
| FIREPLACE | Yes |
| GARAGE | Attached Garage, Yes |
| HEAT | Natural Gas |
| LOT | 0 |
| LOT DIMENSIONS | 91 X 133 |
| PARKING | Asphalt, Garage Door Opener, Attached, Garage |
| SEWER | Public Sewer |
| STYLE | Traditional |
| SUBDIVISION | Timberlake Estates |
| TAXES | 9183.26 |
MORTGAGE CALCULATOR
TOTAL MONTHLY PAYMENT
0
P
I
*Estimate only
| SATELLITE VIEW |
| / | |
We respect your online privacy and will never spam you. By submitting this form with your telephone number
you are consenting for Humderto
Garcia to contact you even if your name is on a Federal or State
"Do not call List".
Listed with Coldwell Banker Realty
The data relating to real estate for sale on this web site comes in part from the Broker ReciprocitySM Program of MRED. All real estate listings are marked with the Broker ReciprocitySM logo or the MRED Broker ReciprocitySM thumbnail logo (a little black house) and detailed information about them includes the name of the listing brokers.
The broker providing these data believes them to be correct, but advises interested parties to confirm them before relying on them in a purchase decision.
Copyright 2026 MRED. All rights reserved.

The broker providing these data believes them to be correct, but advises interested parties to confirm them before relying on them in a purchase decision.
Copyright 2026 MRED. All rights reserved.
This IDX solution is (c) Diverse Solutions 2026.