
 Twitter
 Facebook
 Email
Email
|

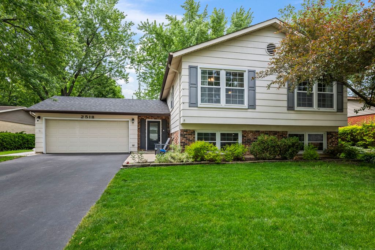
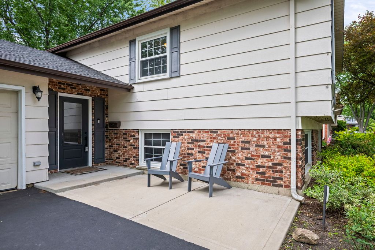
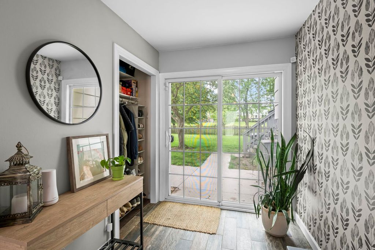
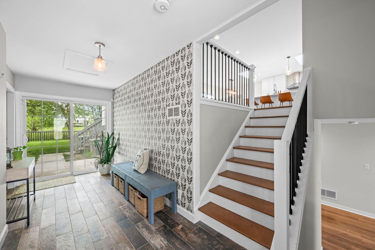
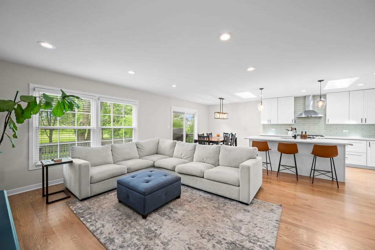
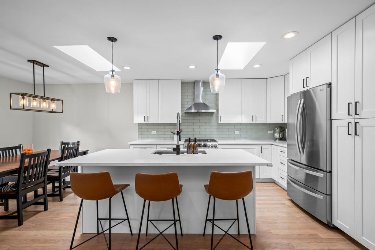
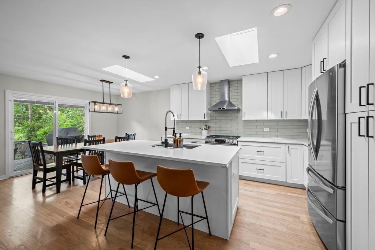
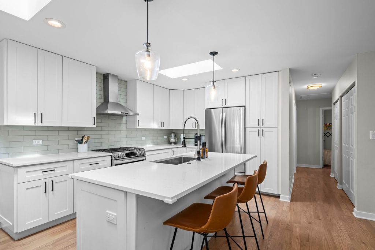
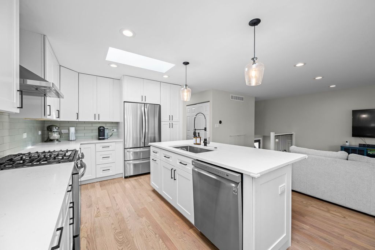
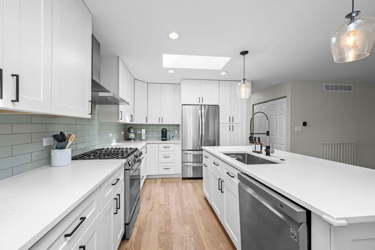
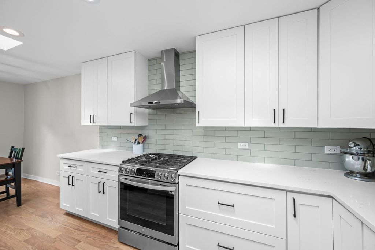
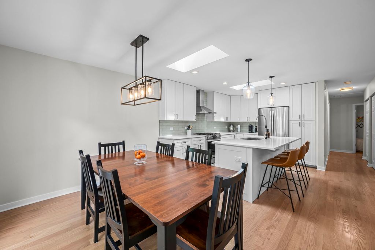
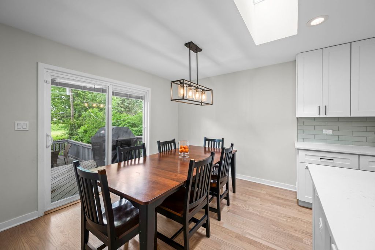
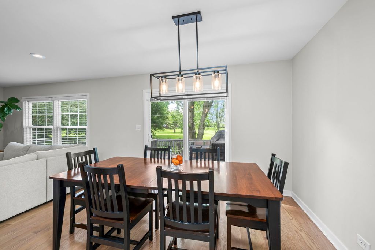
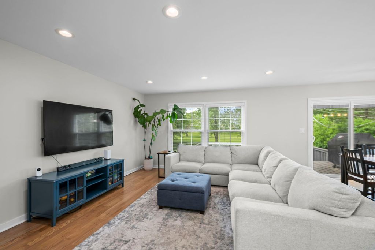
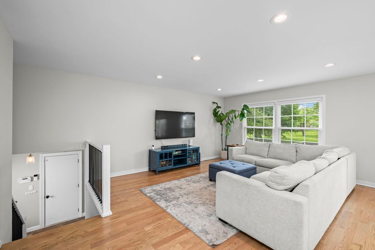
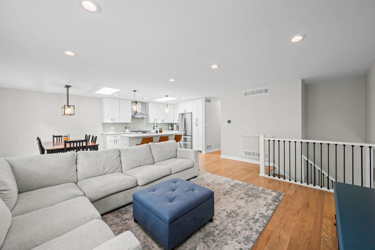
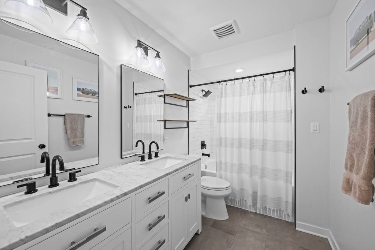
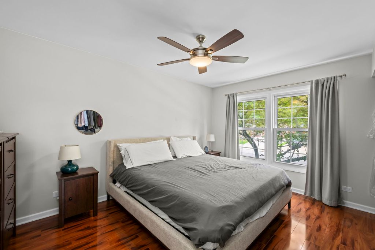
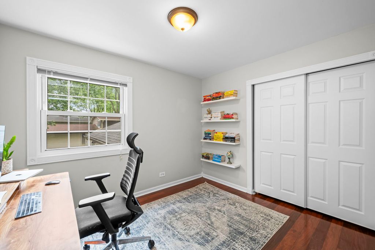
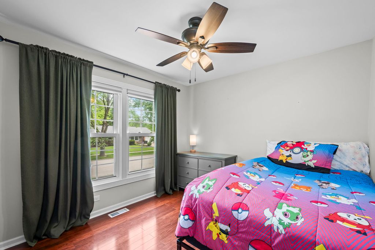
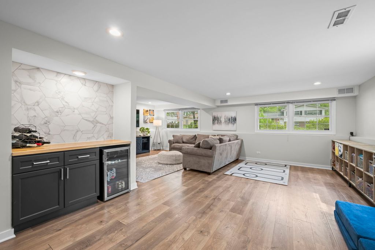
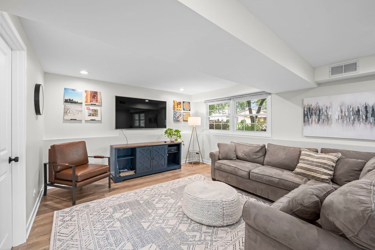
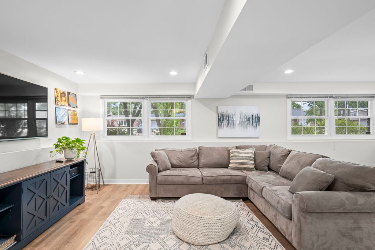
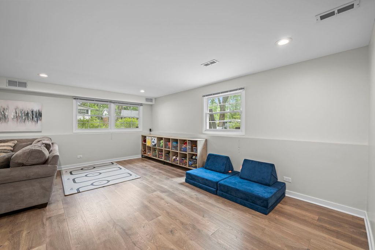
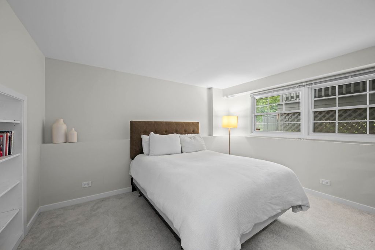
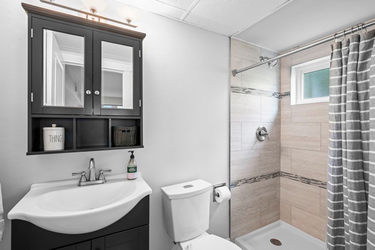
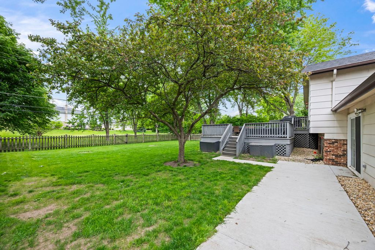
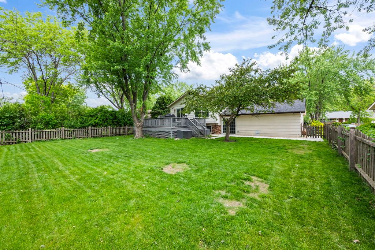
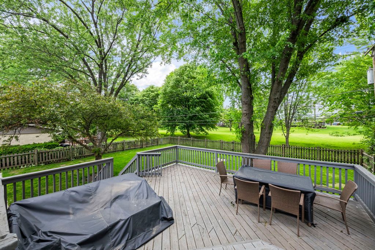
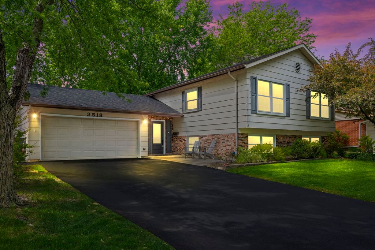
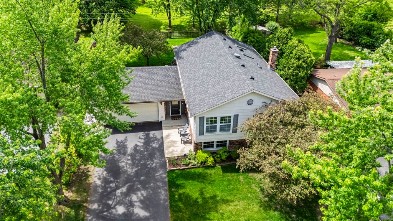
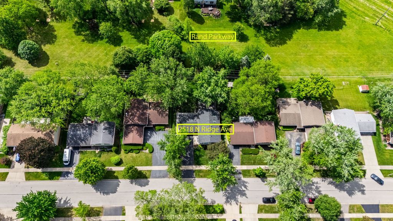
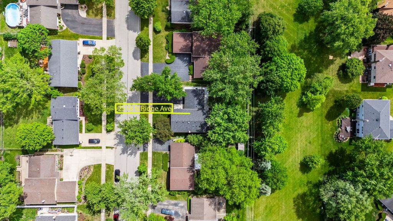
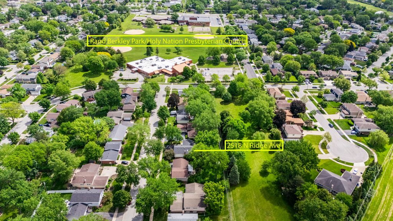
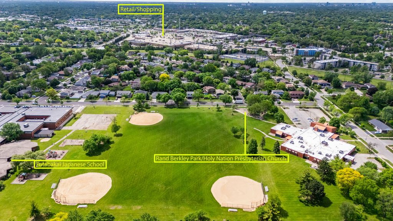
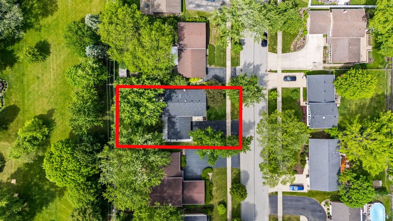
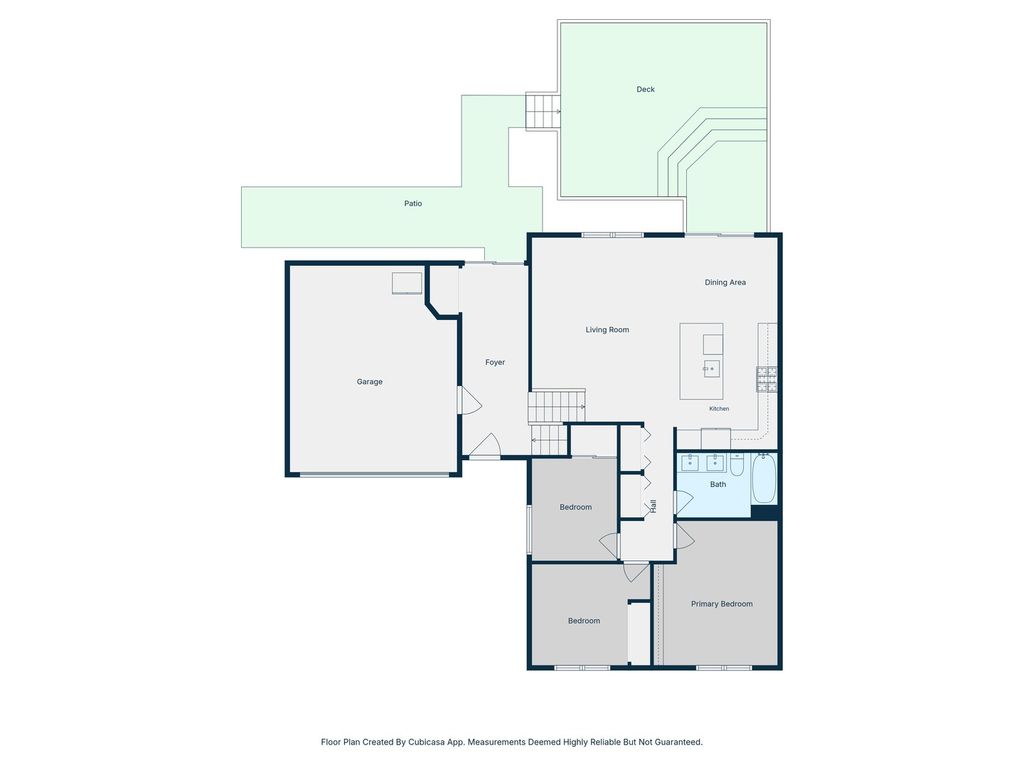
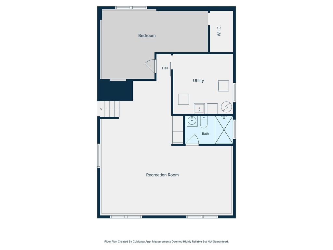
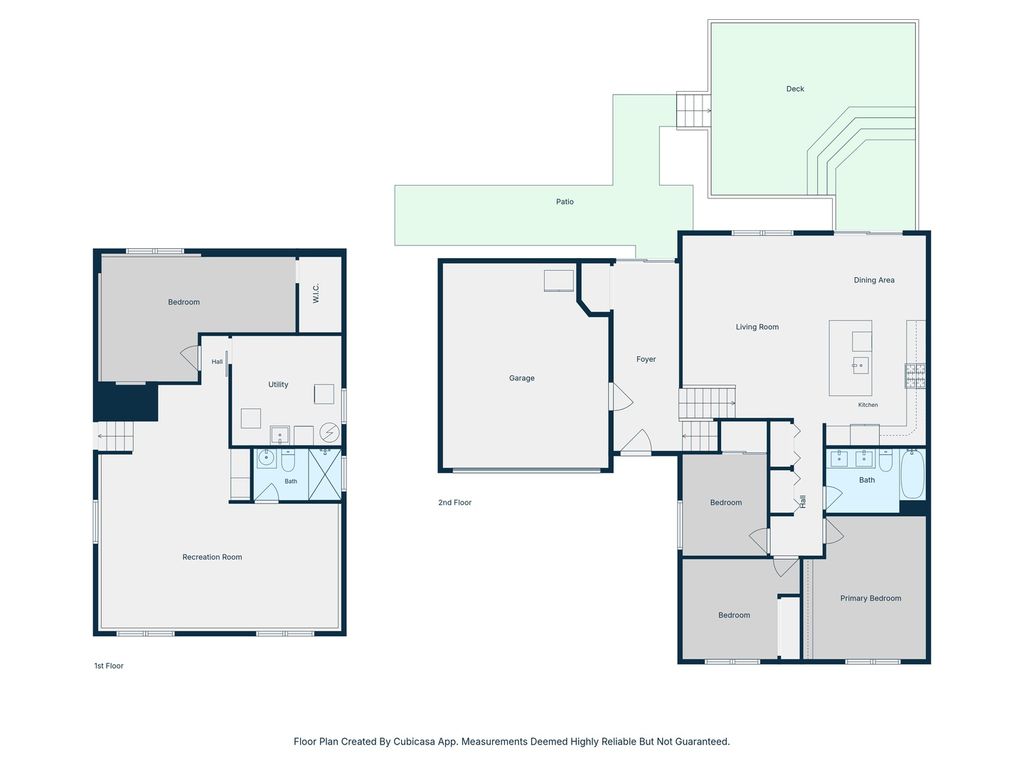
Welcome home to this beautifully updated gem nestled in the highly sought-after Berkley Square neighborhood! From the moment you walk in, you'll feel the warmth and comfort this special home offers. The heart of the home is the stunning open-concept kitchen and dining area, filled with natural light from skylights above and featuring stainless steel appliances, abundant cabinetry, and a new sliding door that opens to a spacious multi-level deck - the perfect spot to enjoy morning coffee, summer gatherings, or quiet evenings outdoors. With 4 spacious bedrooms and 2 beautiful bathrooms, there's room for everyone to feel right at home. The inviting lower level offers a large family room, additional bedroom, and full bath, creating the perfect space for guests, a home office, playroom, or cozy movie nights. Step outside to a fully fenced backyard that blends seamlessly into a wide open grassy parkway, giving you even more room to relax and play. An attached 2-car garage adds everyday convenience. Located within award-winning school districts including Ivy Hill, Thomas Middle School, and Buffalo Grove High School, this home is also close to parks, shopping, restaurants, and everything you need to enjoy the lifestyle you've been looking for. Thoughtfully updated throughout, major improvements include: Kitchen & Dining Remodel (2022), Lower Level Remodel (2020), New Roof (2022), New Walkways & Driveway (2024), plus much more - along with the added peace of mind of a Choice Home Warranty. This is more than just a house - it's a place to truly call home.
| DAYS ON MARKET | 4 | LAST UPDATED | 5/14/2026 |
|---|---|---|---|
| TRACT | Berkley Square | YEAR BUILT | 1971 |
| COMMUNITY | Arlington Heights | GARAGE SPACES | 2.0 |
| COUNTY | Cook | STATUS | Active |
| PROPERTY TYPE(S) | Single Family |
| School District | Buffalo Grove High School |
|---|---|
| Elementary School | Ivy Hill Elementary School |
| Jr. High School | Thomas Middle School |
| High School | Buffalo Grove High School |
| ADDITIONAL DETAILS | |
| AIR | Ceiling Fan(s), Central Air |
|---|---|
| AIR CONDITIONING | Yes |
| APPLIANCES | Dishwasher, Disposal, Dryer, Humidifier, Microwave, Range, Refrigerator, Stainless Steel Appliance(s), Washer, Wine Refrigerator |
| AREA | Arlington Heights |
| BASEMENT | Finished, Full, Sump Pump, Yes |
| CONSTRUCTION | Brick, Vinyl Siding |
| GARAGE | Attached Garage, Yes |
| HEAT | Natural Gas |
| INTERIOR | Entrance Foyer |
| LOT | 0 |
| LOT DIMENSIONS | 70x125 |
| PARKING | Asphalt, Garage Door Opener, Attached, Garage |
| SEWER | Public Sewer |
| SUBDIVISION | Berkley Square |
| TAXES | 8588.75 |
| WATER | Public |
MORTGAGE CALCULATOR
TOTAL MONTHLY PAYMENT
0
P
I
*Estimate only
| SATELLITE VIEW |
| / | |
We respect your online privacy and will never spam you. By submitting this form with your telephone number
you are consenting for Humderto
Garcia to contact you even if your name is on a Federal or State
"Do not call List".
Listed with Keller Williams Thrive
The data relating to real estate for sale on this web site comes in part from the Broker ReciprocitySM Program of MRED. All real estate listings are marked with the Broker ReciprocitySM logo or the MRED Broker ReciprocitySM thumbnail logo (a little black house) and detailed information about them includes the name of the listing brokers.
The broker providing these data believes them to be correct, but advises interested parties to confirm them before relying on them in a purchase decision.
Copyright 2026 MRED. All rights reserved.

The broker providing these data believes them to be correct, but advises interested parties to confirm them before relying on them in a purchase decision.
Copyright 2026 MRED. All rights reserved.
This IDX solution is (c) Diverse Solutions 2026.