
 Twitter
 Facebook
 Email
Email
|
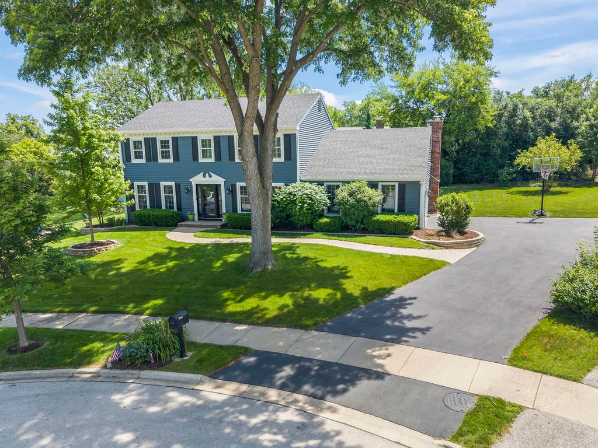

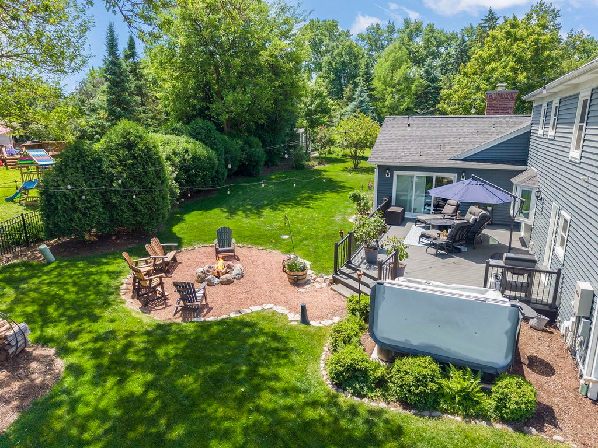

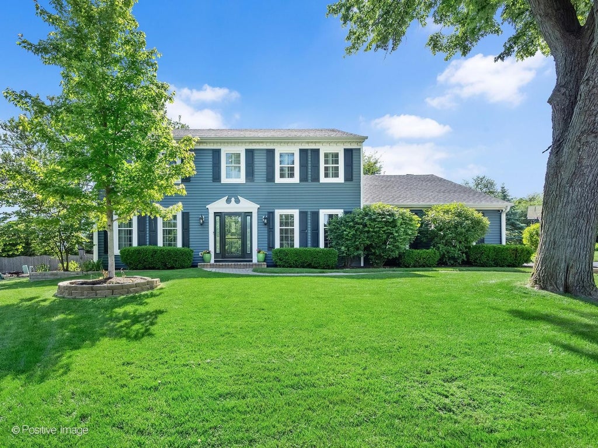


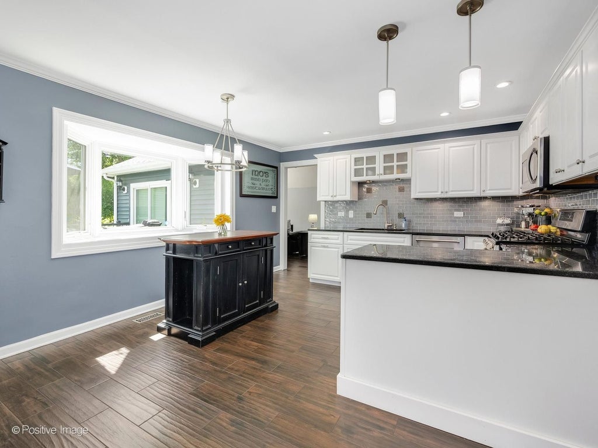


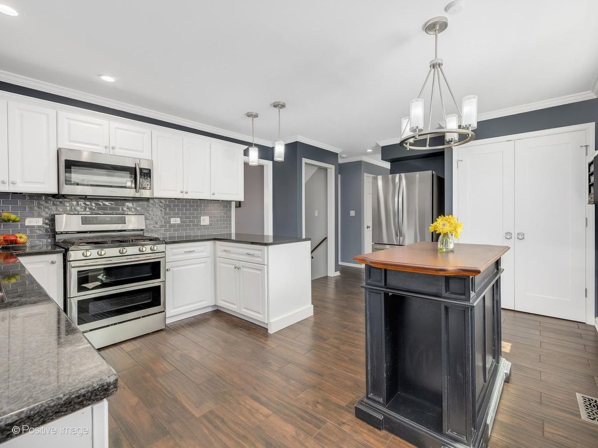


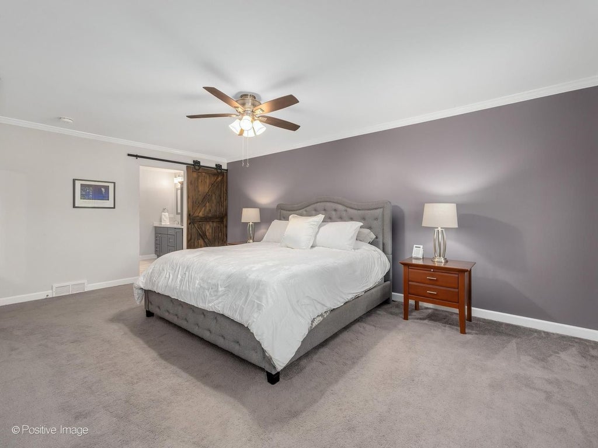

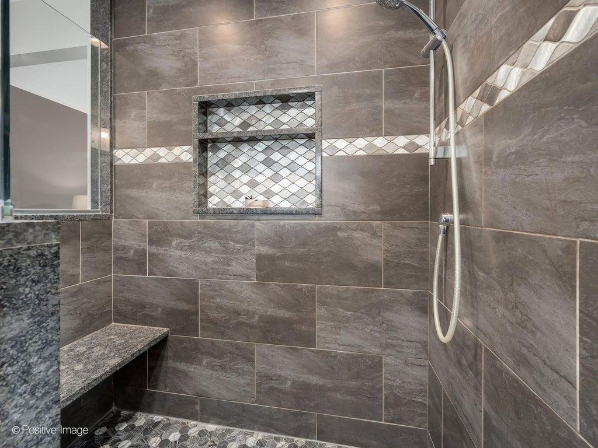


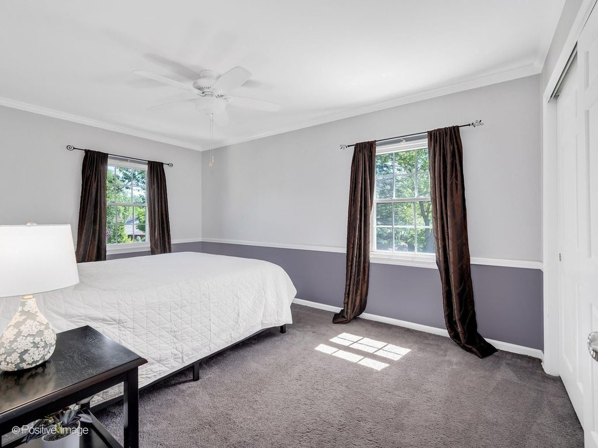

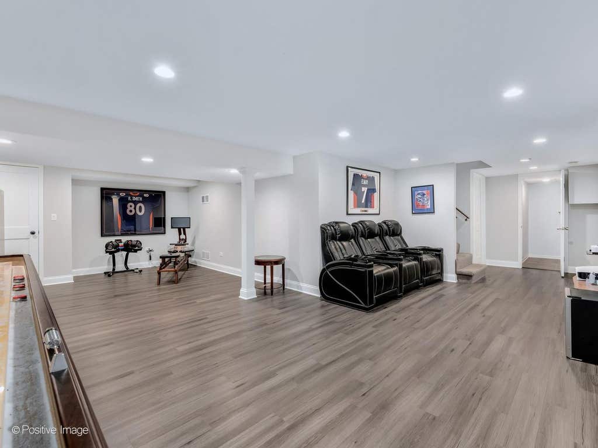


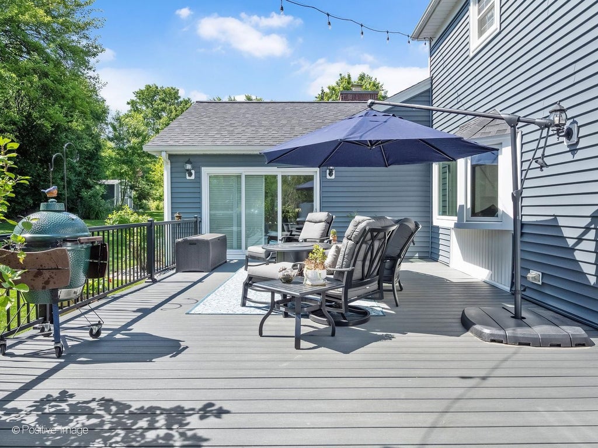
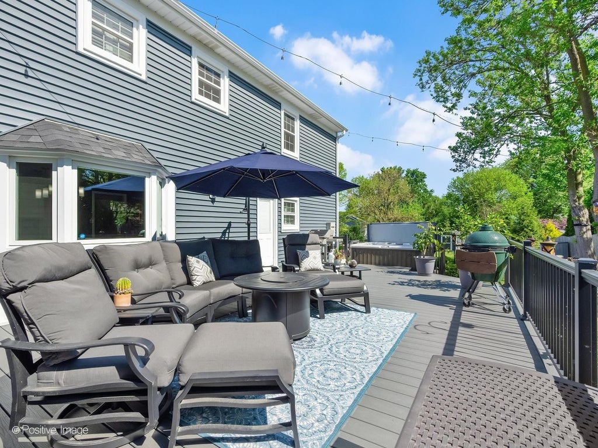
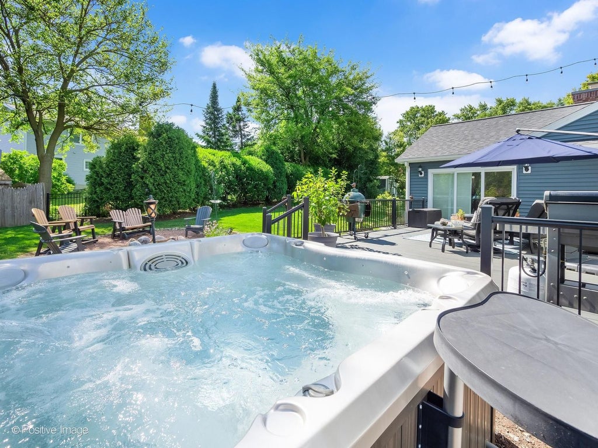
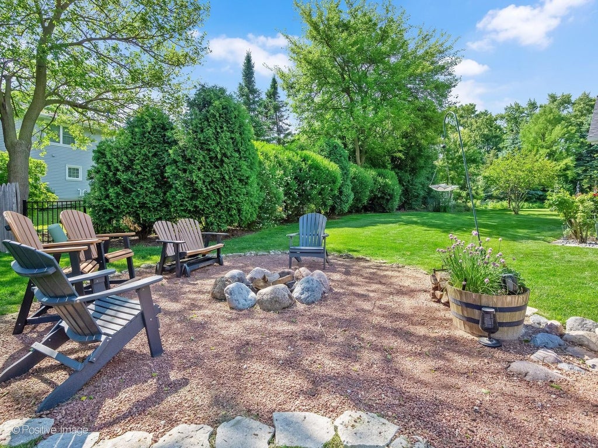


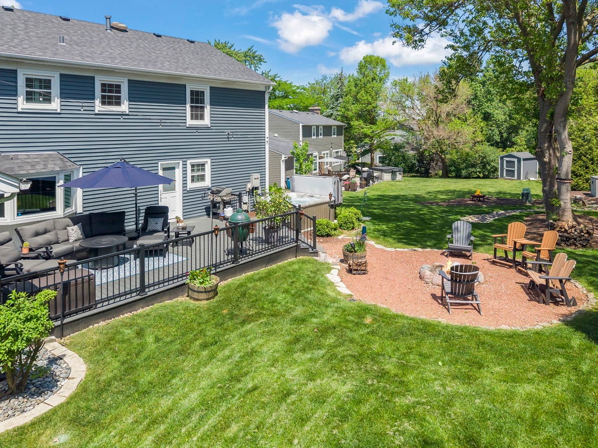


Captivating & Rare Home on one of the largest lots in the coveted Orchard Brook Pool Community Neighborhood. Situated on top of a picturesque hill with private backyard, sweeping views, and on a quiet cul-de-sac street, this property has it all. Home features a custom layout with Vaulted Family Room addition, bright rooms, ideal outdoor living area with expansive green space, and SO many large scale recent updates. This is Downers Grove Living at it's finest. 4 Bedrooms, 2 Full Bathrooms & 2 Half Bathrooms, .38 Acre Lot, 3,599 SF of Total Finished Living space including the updated Finished Basement (2,656 SF Above Grade). Wonderful layout with Dining Room open to the bright & refreshed kitchen with new stainless steel appliances 2022, pantry closet, ample storage with several first floor closets & convenient exterior door access to the walkout deck area and hot tub off the powder room hallway, Living Room, First Floor Bedroom/Office, Grand Vaulted Family Room Addition with Fireplace and picture window showcasing the private backyard and sliding glass door to the walkout composite deck, Mudroom with built-ins off the attached garage, and VIEWS from every direction of the incredible expansive backyard with Hot Tub and Firepit Area. Recent updates include: new siding 2023, new windows 2023, new roof 2026, new furnace & AC unit 2019, new hot water heater 2021, new composite deck 2024, new house Generac generator 2021, new kitchen appliances 2022, updated garage; new garage door, epoxy flooring, & organizers 2024, updated new electrical panel 2022, new hot tub 2020, updated finished basement with new flooring & new ceiling 2022, new asphalt driveway 2022, newly renovated primary bathroom & new walk-in closet with custom closet system 2021, professionally painted 1st & 2nd floors 2025, new lawn irrigation sprinkler system 2022, and so much more! Second floor features the grand Primary Bedroom with large scale walk-in custom closet system, and updated ensuite bathroom with double sink vanity and walk-in shower. Second floor includes two additional bedrooms with spacious closets, full bathroom with bathtub, and linen closet. Finished basement is perfect for entertaining or everyday enjoyment and includes updated flooring, recreation room, half bathroom, and laundry/storage area with washer & dryer and new sink. Wonderful home and community with clubhouse, pool, and neighborhood activities & events throughout the year. Top rated Downers Grove Schools, Belle Aire Elementary, Herrick Middle, & Downers Grove North High School. Welcome Home to Downers Grove!
| DAYS ON MARKET | 38 | LAST UPDATED | 6/6/2026 |
|---|---|---|---|
| TRACT | Orchard Brook | YEAR BUILT | 1970 |
| COMMUNITY | Downers Grove | GARAGE SPACES | 2.0 |
| COUNTY | DuPage | STATUS | Conditional |
| PROPERTY TYPE(S) | Single Family |
| School District | North High School |
|---|---|
| Elementary School | Belle Aire Elementary School |
| Jr. High School | Herrick Middle School |
| High School | North High School |
| ADDITIONAL DETAILS | |
| AIR | Ceiling Fan(s), Central Air |
|---|---|
| AIR CONDITIONING | Yes |
| APPLIANCES | Dishwasher, Disposal, Dryer, Microwave, Range, Refrigerator, Stainless Steel Appliance(s), Washer |
| AREA | Downers Grove |
| BASEMENT | Finished, Partial, Storage Space, Sump Pump, Yes |
| CONSTRUCTION | Vinyl Siding |
| FIREPLACE | Yes |
| GARAGE | Attached Garage, Yes |
| HEAT | Forced Air, Natural Gas |
| HOA DUES | 1075 |
| INTERIOR | Built-in Features, Entrance Foyer, Granite Counters, Pantry, Vaulted Ceiling(s), Walk-In Closet(s) |
| LOT | 0.38 acre(s) |
| LOT DESCRIPTION | Cul-de-sac, Landscaped, Views |
| LOT DIMENSIONS | 60X104X165X32X143 |
| PARKING | Asphalt, Garage Door Opener, Attached, Garage |
| SEWER | Public Sewer |
| SUBDIVISION | Orchard Brook |
| TAXES | 13279 |
| VIEW | Yes |
| WATER | Public |
MORTGAGE CALCULATOR
TOTAL MONTHLY PAYMENT
0
P
I
*Estimate only
| SATELLITE VIEW |
| / | |
We respect your online privacy and will never spam you. By submitting this form with your telephone number
you are consenting for Humderto
Garcia to contact you even if your name is on a Federal or State
"Do not call List".
Listed with Keller Williams Experience
The data relating to real estate for sale on this web site comes in part from the Broker ReciprocitySM Program of MRED. All real estate listings are marked with the Broker ReciprocitySM logo or the MRED Broker ReciprocitySM thumbnail logo (a little black house) and detailed information about them includes the name of the listing brokers.
The broker providing these data believes them to be correct, but advises interested parties to confirm them before relying on them in a purchase decision.
Copyright 2026 MRED. All rights reserved.

The broker providing these data believes them to be correct, but advises interested parties to confirm them before relying on them in a purchase decision.
Copyright 2026 MRED. All rights reserved.
This IDX solution is (c) Diverse Solutions 2026.