
 Twitter
 Facebook
 Email
Email
|
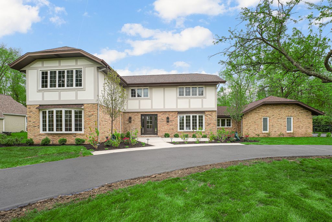
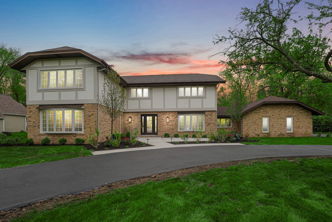
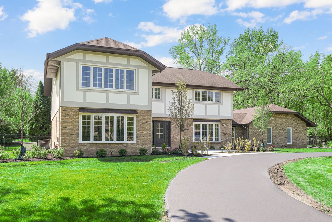
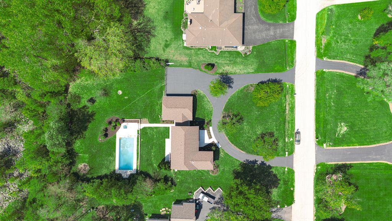
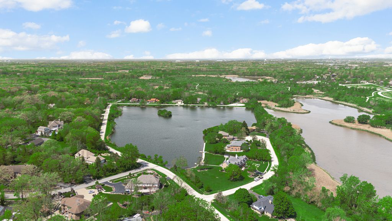
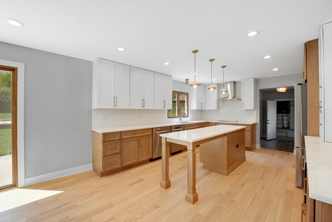
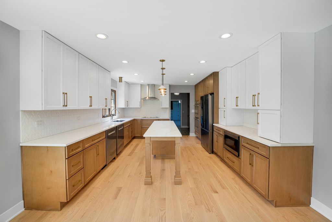
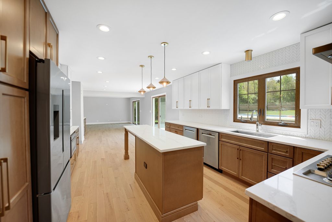
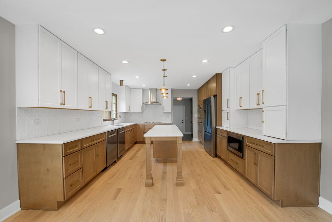
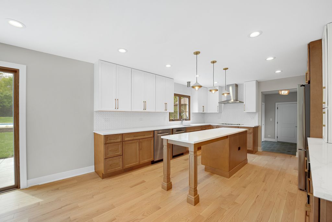
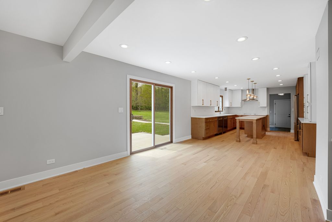
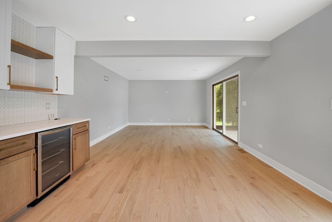

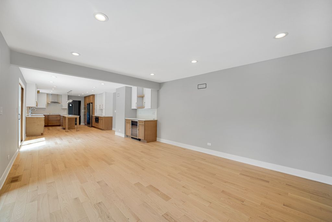
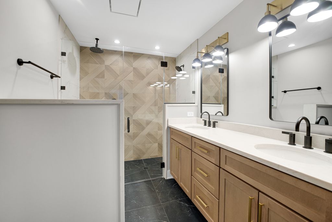
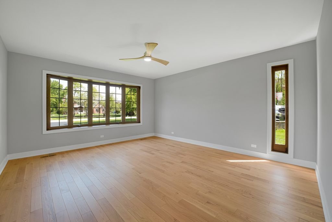
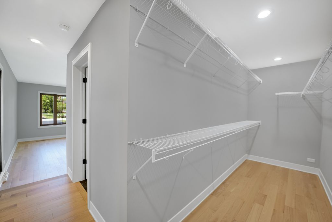
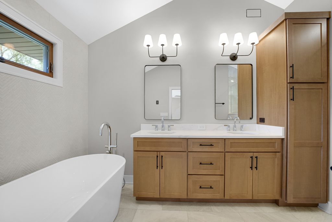
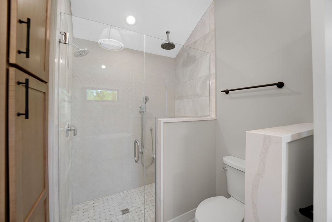
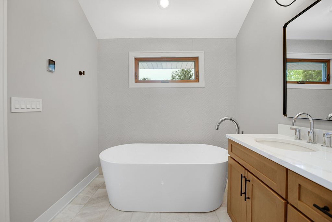
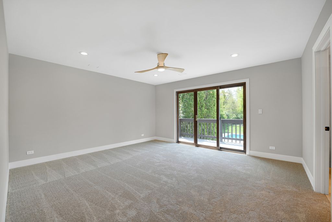
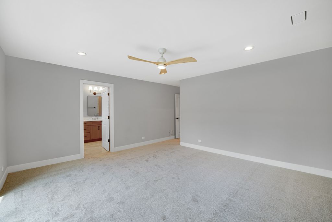
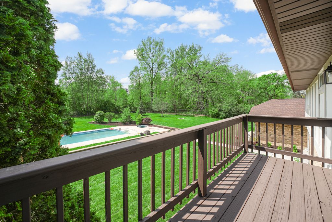
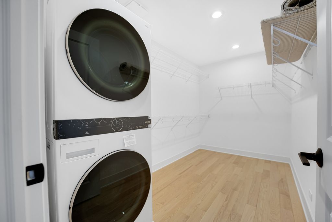
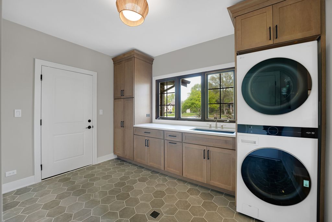


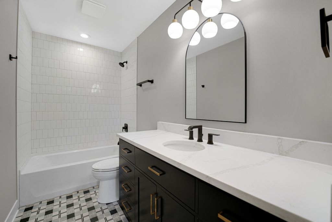
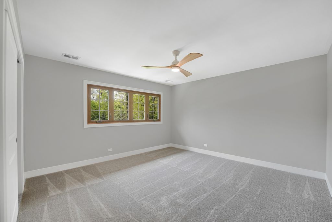
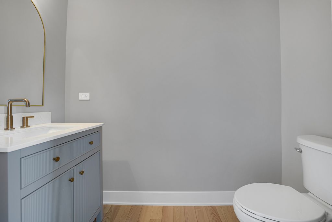
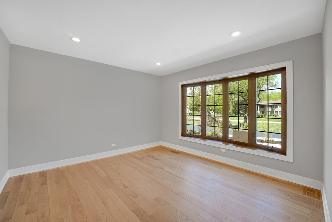
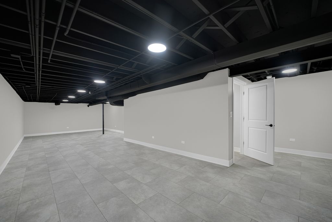
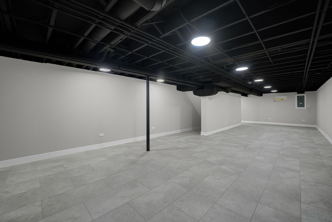
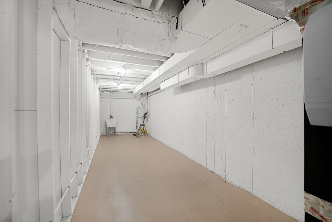
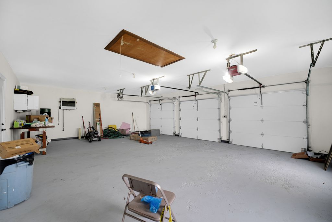
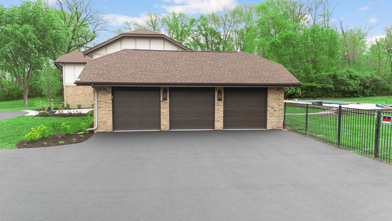
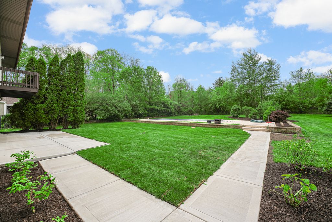
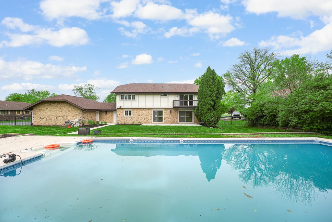
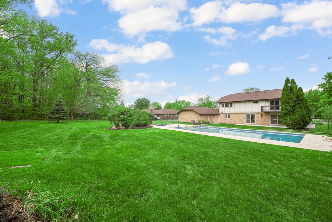
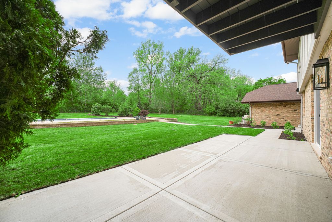
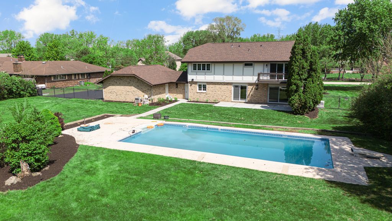
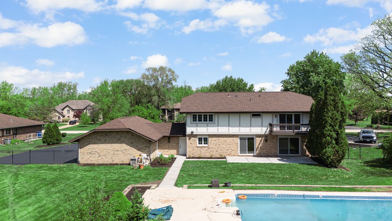

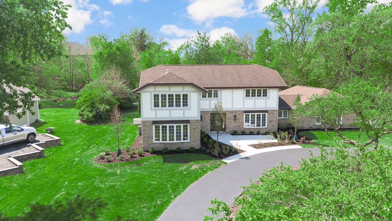
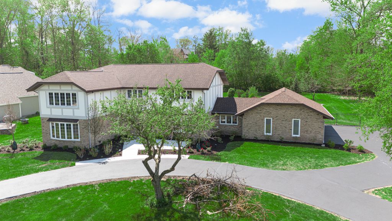
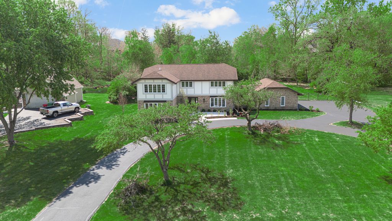
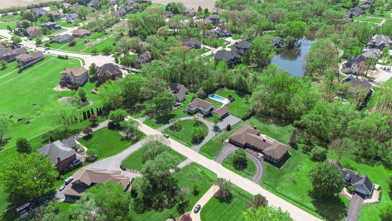
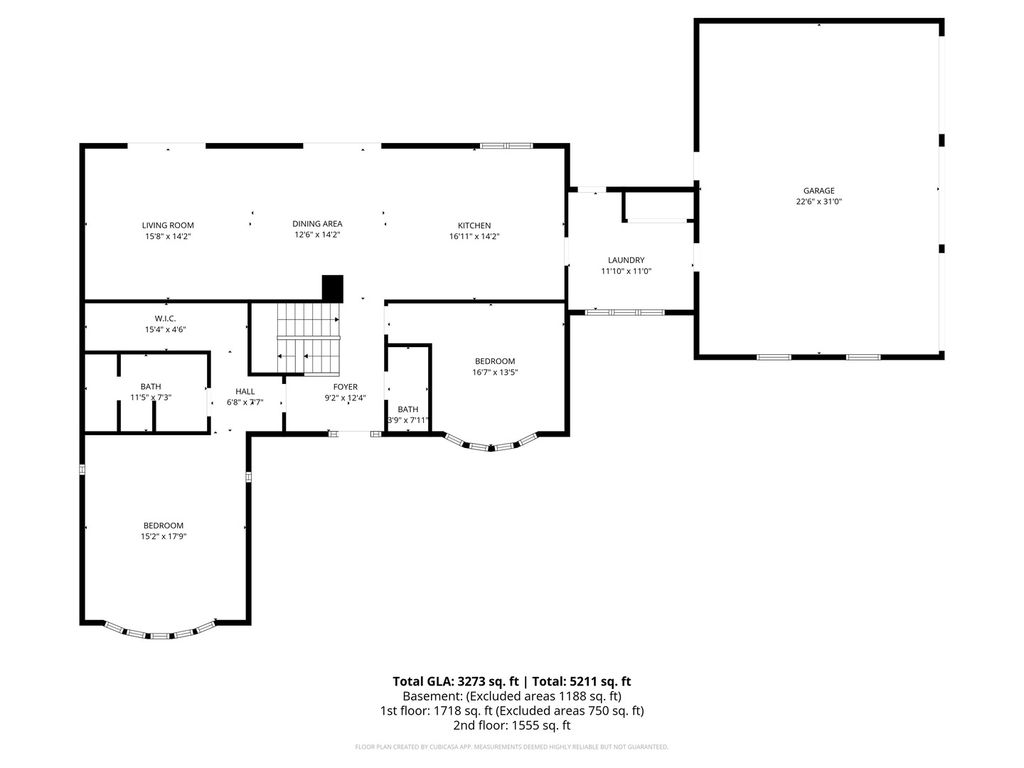
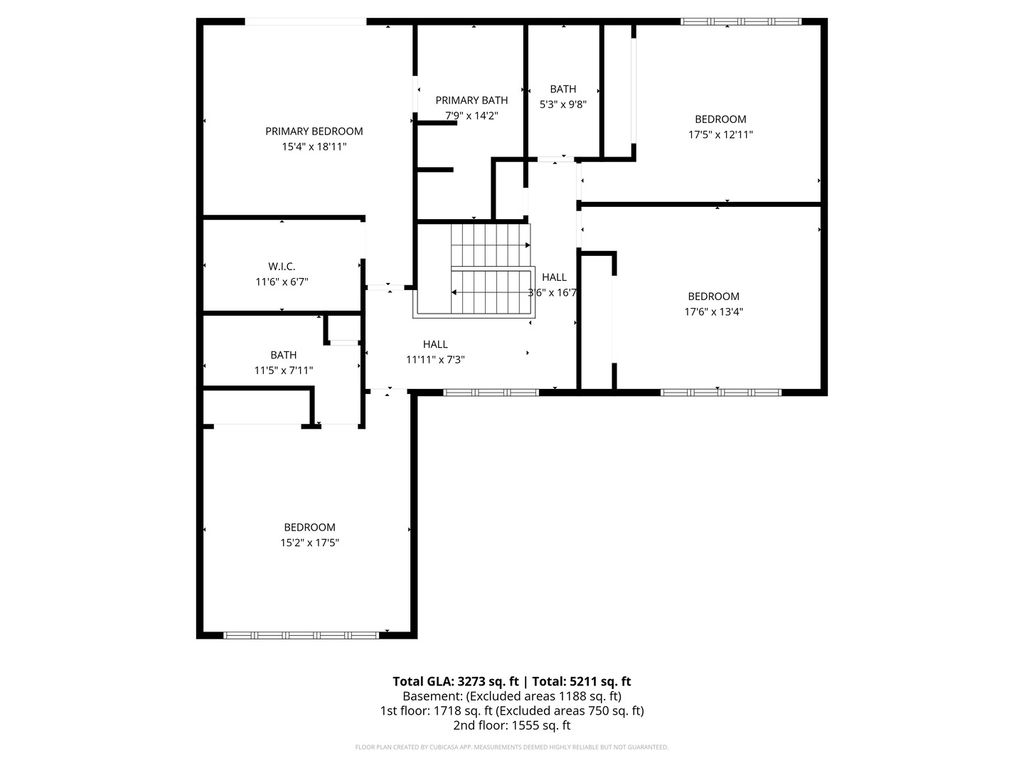
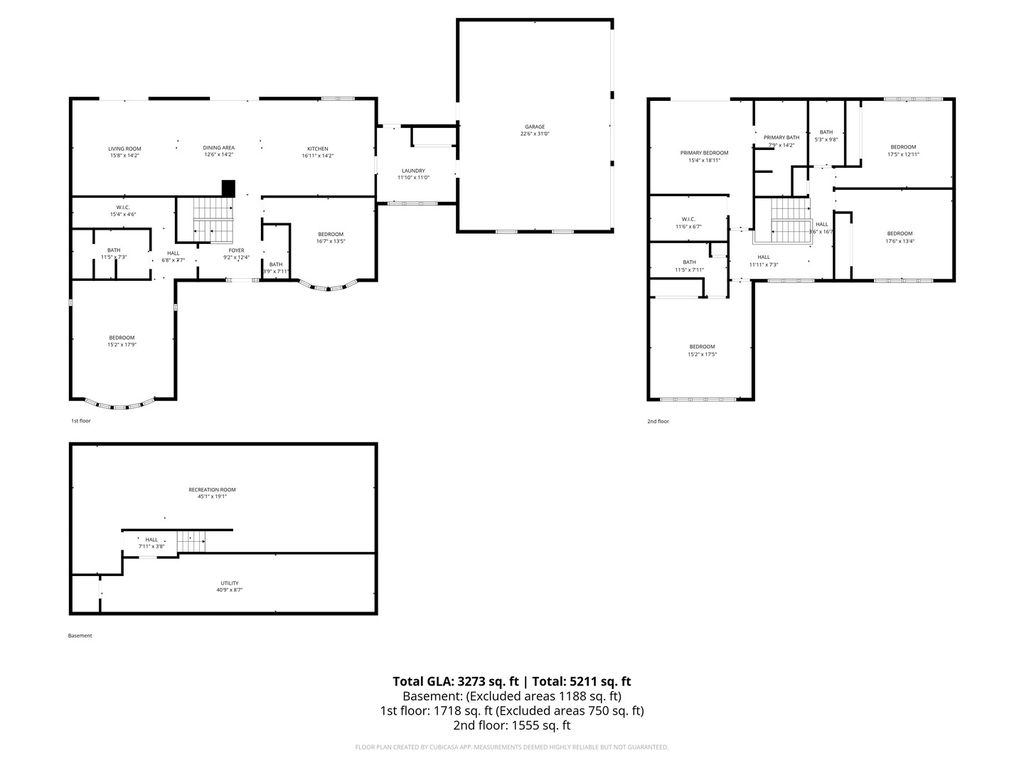
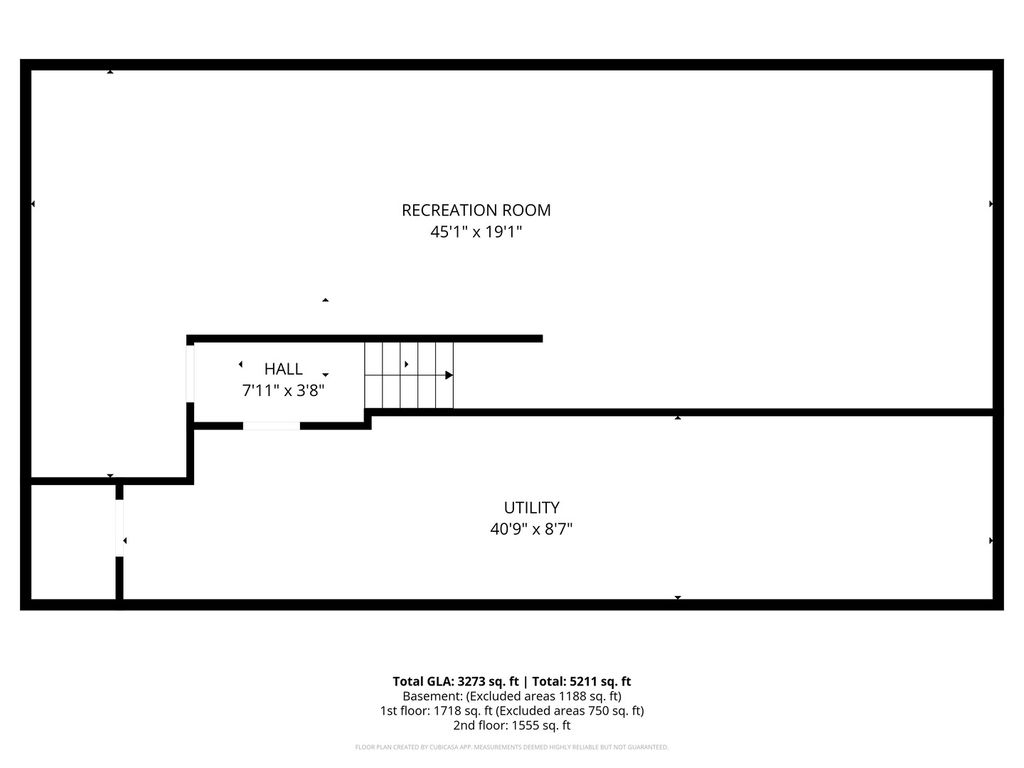

SLEEK, SOPHISTICATED, and designed for MODERN multigenerational living! Welcome to this custom redesigned, professionally FULLY RENOVATED estate in desirable De Boer Woods of Homer Glen. Situated on a quiet dead-end street, this exceptional home offers approximately 4,330 square feet of finished living space including the finished basement, with 5 bedrooms, 4.5 bathrooms, three ensuite bedrooms featuring first and second floor primary suites, and luxury finishes throughout. Designed with flexibility and functionality in mind, the home features a highly desirable main-level in-law primary suite ideal for related living, aging-in-place, extended family, or long-term guest accommodations. The second-floor primary retreat offers generous natural light, private deck access overlooking the backyard oasis, oversized walk-in closet featuring the second laundry unit, heated marble floors, vaulted spa-inspired bath, soaking tub, and oversized curbless shower with custom glass surround. Every inch of this home has been thoughtfully updated through a true full renovation featuring all new copper plumbing, new interior doors, trim and cabinetry, modern recessed HVAC vents, dual water heaters with hot water recirculation return system, brand new white oak flooring, designer lighting, premium tile selections, and upscale contemporary finishes throughout. The open-concept layout creates seamless flow between the kitchen, dining, family room, and outdoor entertaining areas while offering abundant natural light and exceptional functionality. The stunning chef's kitchen showcases oversized prep areas, large center island to accommodate seating, extensive cabinetry, dual dishwashers, premium appliances, dry bar with wine cooler, and generous entertaining space perfect for large gatherings and everyday living alike. Dual laundry rooms, including a mudroom laundry with heated floors and pool access, provide rare convenience for larger households. The finished basement offers substantial additional living space ideal for recreation, media, fitness, gaming, or entertaining. Additional features include three electrical panels, whole-house Generac generator, 220V outlet for EV charger, oversized 3-car garage with new insulated overhead doors, circular driveway, entire house was professionally tuckpointed, new concrete patio front and rear, fresh landscaping, expansive outdoor entertaining areas, and resort-style in-ground pool with exceptional backyard privacy, mature oak trees, and so many more desirable features that words cannot simply explain. Located within one of Homer Glen's premier luxury subdivisions known for estate-style homes, wooded surroundings, and limited through traffic, this one-of-a-kind property delivers luxury, flexibility, privacy, and timeless design rarely available in today's market. For your peace of mind, the seller is also providing a third-party home warranty service. As part of the De Boer Woods neighborhood, you'll have access to a private lake ideal for boating, fishing, and wildlife viewing.
| DAYS ON MARKET | 19 | LAST UPDATED | 5/12/2026 |
|---|---|---|---|
| TRACT | Deboer Woods | YEAR BUILT | 1982 |
| COMMUNITY | Homer Glen | GARAGE SPACES | 3.0 |
| COUNTY | Will | STATUS | Active |
| PROPERTY TYPE(S) | Single Family |
| School District | Lockport Township High School |
|---|---|
| High School | Lockport Township High School |
| ADDITIONAL DETAILS | |
| AIR | Ceiling Fan(s), Central Air |
|---|---|
| AIR CONDITIONING | Yes |
| APPLIANCES | Cooktop, Dishwasher, Disposal, Double Oven, Electric Oven, ENERGY STAR Qualified Appliances, Gas Cooktop, Humidifier, Microwave, Range Hood, Refrigerator, Stainless Steel Appliance(s), Wine Refrigerator |
| AREA | Homer Glen |
| BASEMENT | Concrete, Crawl Space, Full, Partially Finished, Storage Space, Sump Pump, Yes |
| CONSTRUCTION | Brick, Cedar |
| EXTERIOR | Balcony, Fire Pit, Lighting |
| GARAGE | Attached Garage, Yes |
| HEAT | Natural Gas, Radiant Floor |
| HOA DUES | 350 |
| INTERIOR | Dry Bar, In-Law Floorplan, Vaulted Ceiling(s), Walk-In Closet(s) |
| LOT | 0 |
| LOT DESCRIPTION | Landscaped, Level, Wooded |
| LOT DIMENSIONS | 276X151 |
| PARKING | Asphalt, Garage Door Opener, Heated Garage, Attached, Garage |
| POOL DESCRIPTION | In Ground |
| SEWER | Public Sewer |
| STYLE | Tudor |
| SUBDIVISION | Deboer Woods |
| TAXES | 19109.56 |
| WATERFRONT DESCRIPTION | Lake Privileges |
MORTGAGE CALCULATOR
TOTAL MONTHLY PAYMENT
0
P
I
*Estimate only
| SATELLITE VIEW |
| / | |
We respect your online privacy and will never spam you. By submitting this form with your telephone number
you are consenting for Humderto
Garcia to contact you even if your name is on a Federal or State
"Do not call List".
Listed with Infiniti Properties, Inc.
The data relating to real estate for sale on this web site comes in part from the Broker ReciprocitySM Program of MRED. All real estate listings are marked with the Broker ReciprocitySM logo or the MRED Broker ReciprocitySM thumbnail logo (a little black house) and detailed information about them includes the name of the listing brokers.
The broker providing these data believes them to be correct, but advises interested parties to confirm them before relying on them in a purchase decision.
Copyright 2026 MRED. All rights reserved.

The broker providing these data believes them to be correct, but advises interested parties to confirm them before relying on them in a purchase decision.
Copyright 2026 MRED. All rights reserved.
This IDX solution is (c) Diverse Solutions 2026.