
 Twitter
 Facebook
 Email
Email
|

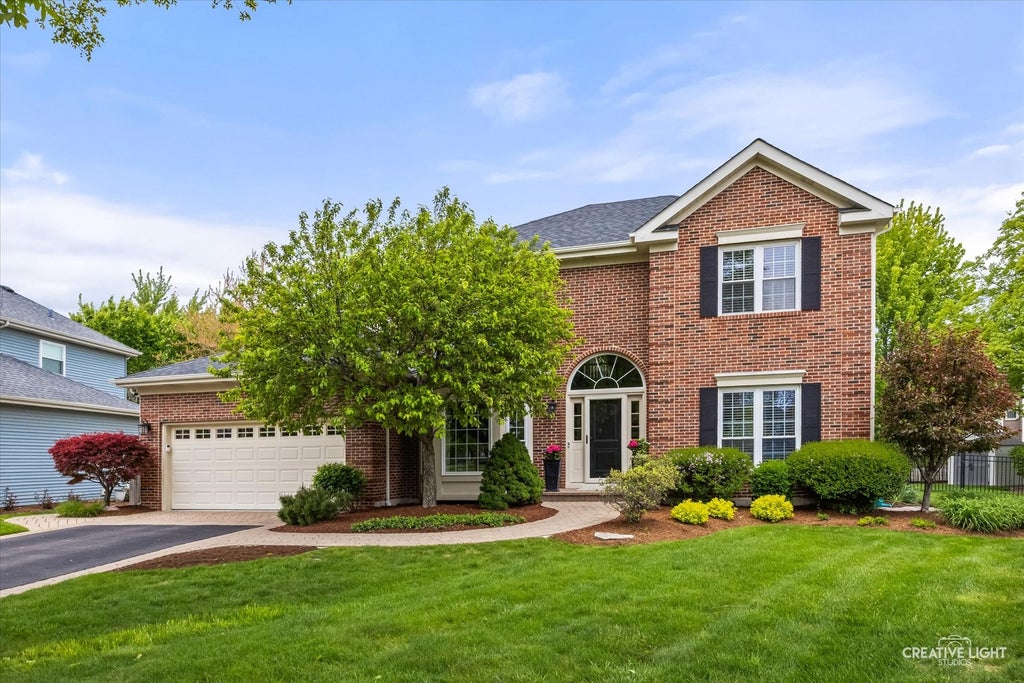
Welcome to 141 Partridge Court-an exceptional, beautifully updated home tucked away on a quiet cul-de-sac in one of Grayslake's most desirable neighborhoods. From the moment you arrive, the curb appeal makes a statement-classic brick front elevation, mature landscaping, and elegant brick paver walkways set the tone for the quality and care found throughout. The main level offers an ideal blend of openness and functionality. Spacious family and dining rooms provide timeless gathering spaces, while the versatile front living room-currently used as a home office with French doors-offers ideal flexibility for today's lifestyle. At the heart of the home, the stunning two-story family room impresses with soaring ceilings, expansive windows, and a striking brick fireplace-creating a warm yet dramatic focal point. The kitchen is both stylish and highly functional, featuring granite countertops, stainless steel appliances, a center island, and abundant cabinetry-all seamlessly connected to a sun-filled eating area overlooking the backyard. Upstairs, architectural details continue with an open loft-ideal as a reading nook, workspace, or additional living area. The luxurious primary suite is a true retreat, highlighted by a spa-inspired, fully renovated bathroom featuring a walk-in glass shower, dual vanity, heated floors, elegant tilework, and a freestanding soaking tub. A spacious walk-in closet completes the suite. Three additional generously sized bedrooms offer hardwood flooring, ample storage, and access to an updated hall bath. The finished basement significantly expands the home's living space, offering a large recreation room, dedicated exercise area, and flexible space for guests, hobbies, or entertaining. Step outside to your own private outdoor setting-complete with a spacious brick paver patio and beautifully landscaped fenced in yard-perfect for summer nights and weekend gatherings. Enjoy unbeatable convenience with close proximity to parks, scenic trails, coffee shops, restaurants, and shopping-all just minutes from downtown Grayslake, Metra access, and top-rated schools. This is more than a home-it's a move-up opportunity that delivers on every level.
| DAYS ON MARKET | 48 | LAST UPDATED | 7/2/2026 |
|---|---|---|---|
| TRACT | Hunters Ridge | YEAR BUILT | 1992 |
| COMMUNITY | Gages Lake / Grayslake / Hainesville / Third Lake / Wildwood | GARAGE SPACES | 2.0 |
| COUNTY | Lake | STATUS | Sold |
| PROPERTY TYPE(S) | Single Family |
| School District | Grayslake Central High School |
|---|---|
| Elementary School | Woodland Elementary School |
| Jr. High School | Woodland Middle School |
| High School | Grayslake Central High School |
| ADDITIONAL DETAILS | |
| AIR | Ceiling Fan(s), Central Air |
|---|---|
| AIR CONDITIONING | Yes |
| APPLIANCES | Dishwasher, Dryer, Freezer, Humidifier, Microwave, Range, Refrigerator, Stainless Steel Appliance(s), Washer |
| AREA | Gages Lake / Grayslake / Hainesville / Third Lake / Wildwood |
| BASEMENT | Finished, Full, Sump Pump, Yes |
| CONSTRUCTION | Brick, Vinyl Siding |
| FIREPLACE | Yes |
| GARAGE | Attached Garage, Yes |
| HEAT | Forced Air, Natural Gas, Radiant Floor |
| HOA DUES | 250 |
| INTERIOR | Cathedral Ceiling(s), Walk-In Closet(s) |
| LOT | 9892 sq ft |
| LOT DESCRIPTION | Cul-de-sac, Landscaped |
| LOT DIMENSIONS | 18X222 |
| PARKING | Asphalt, Garage Door Opener, Attached, Garage |
| SEWER | Public Sewer |
| STYLE | Traditional |
| SUBDIVISION | Hunters Ridge |
| TAXES | 12990 |
MORTGAGE CALCULATOR
TOTAL MONTHLY PAYMENT
0
P
I
*Estimate only
| SATELLITE VIEW |
We respect your online privacy and will never spam you. By submitting this form with your telephone number
you are consenting for Humderto
Garcia to contact you even if your name is on a Federal or State
"Do not call List".
Listed with Berkshire Hathaway HomeServices Starck Real Estate
The data relating to real estate for sale on this web site comes in part from the Broker ReciprocitySM Program of MRED. All real estate listings are marked with the Broker ReciprocitySM logo or the MRED Broker ReciprocitySM thumbnail logo (a little black house) and detailed information about them includes the name of the listing brokers.
The broker providing these data believes them to be correct, but advises interested parties to confirm them before relying on them in a purchase decision.
Copyright 2026 MRED. All rights reserved.

The broker providing these data believes them to be correct, but advises interested parties to confirm them before relying on them in a purchase decision.
Copyright 2026 MRED. All rights reserved.
This IDX solution is (c) Diverse Solutions 2026.