
 Twitter
 Facebook
 Email
Email

|

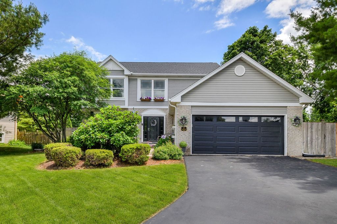
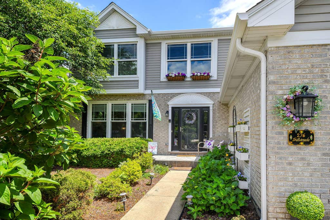
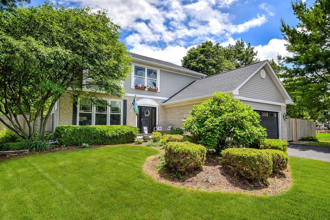
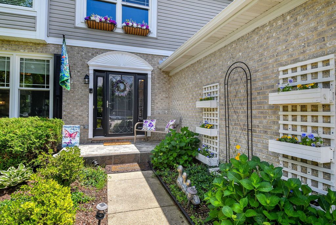
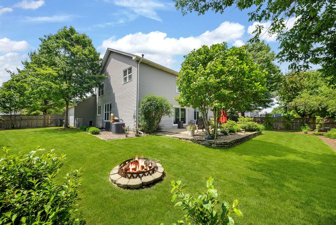
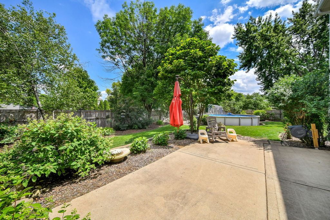
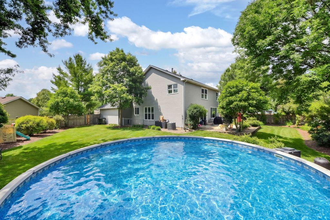
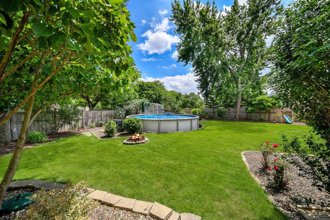
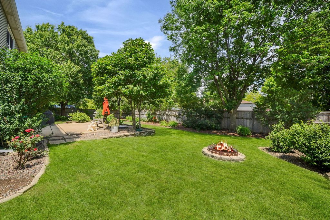
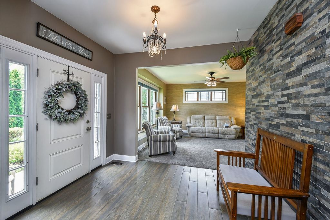
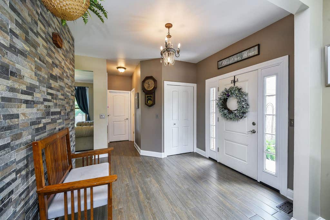
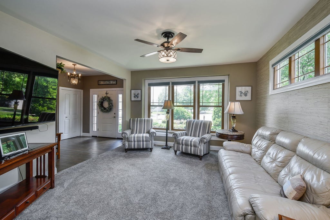
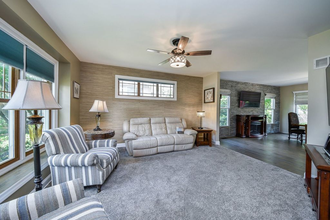
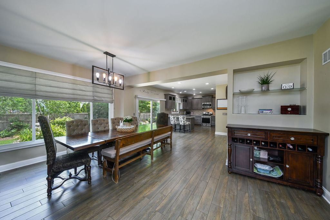
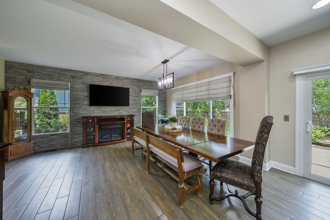
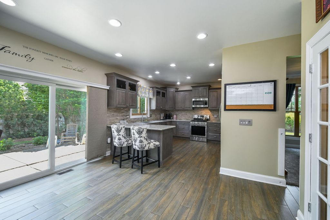

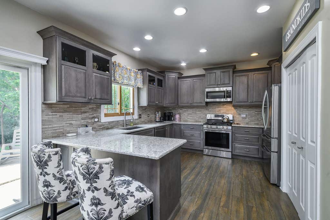
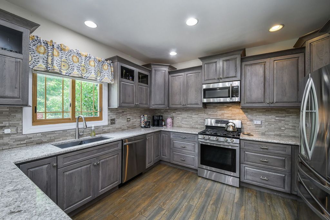
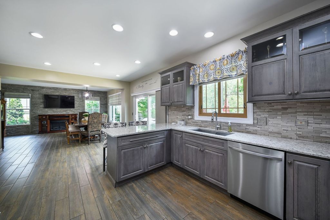
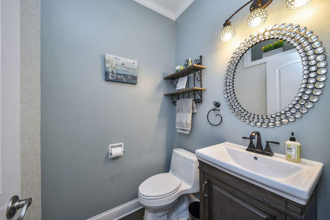
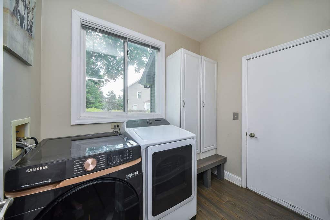
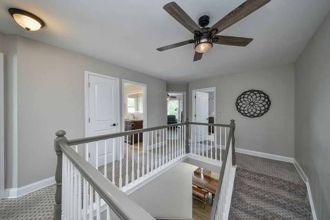
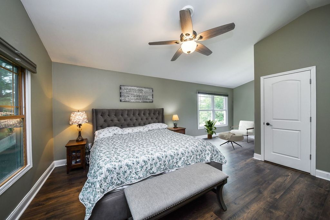
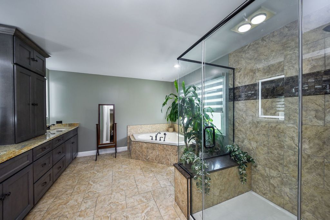
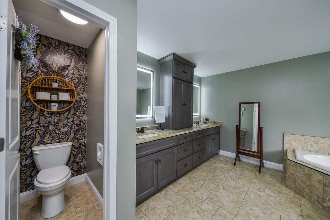
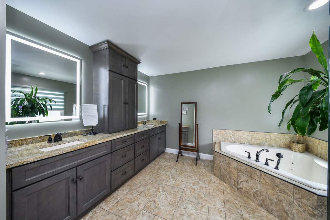
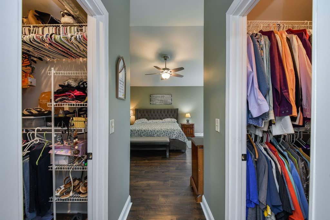
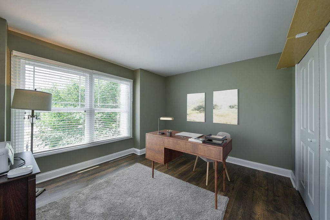
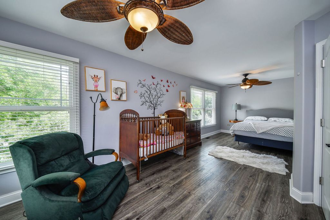
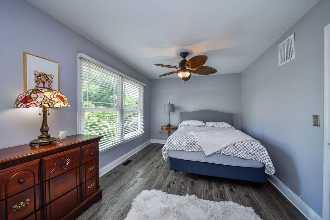
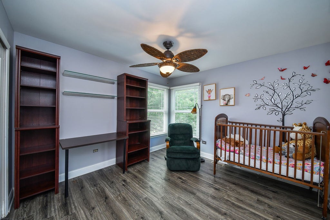
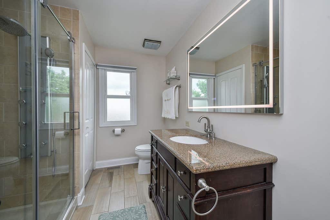
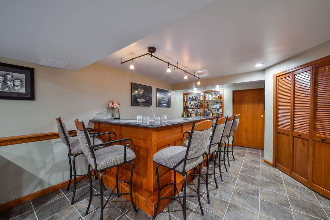
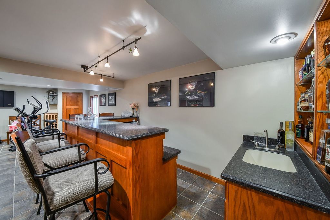
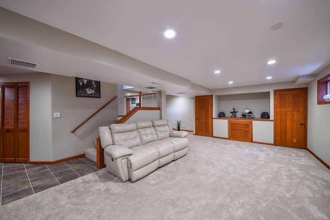
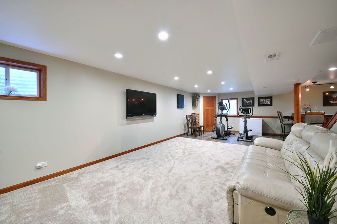
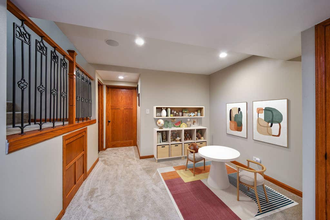
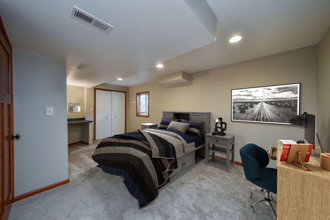
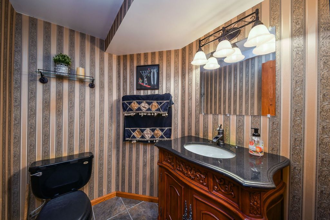
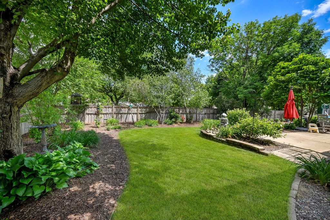
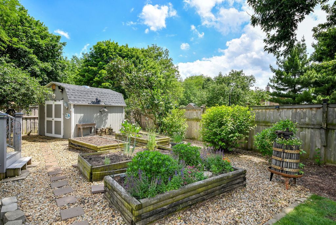
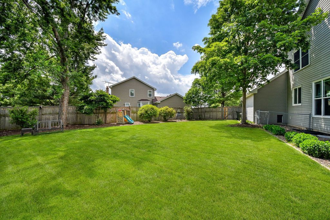
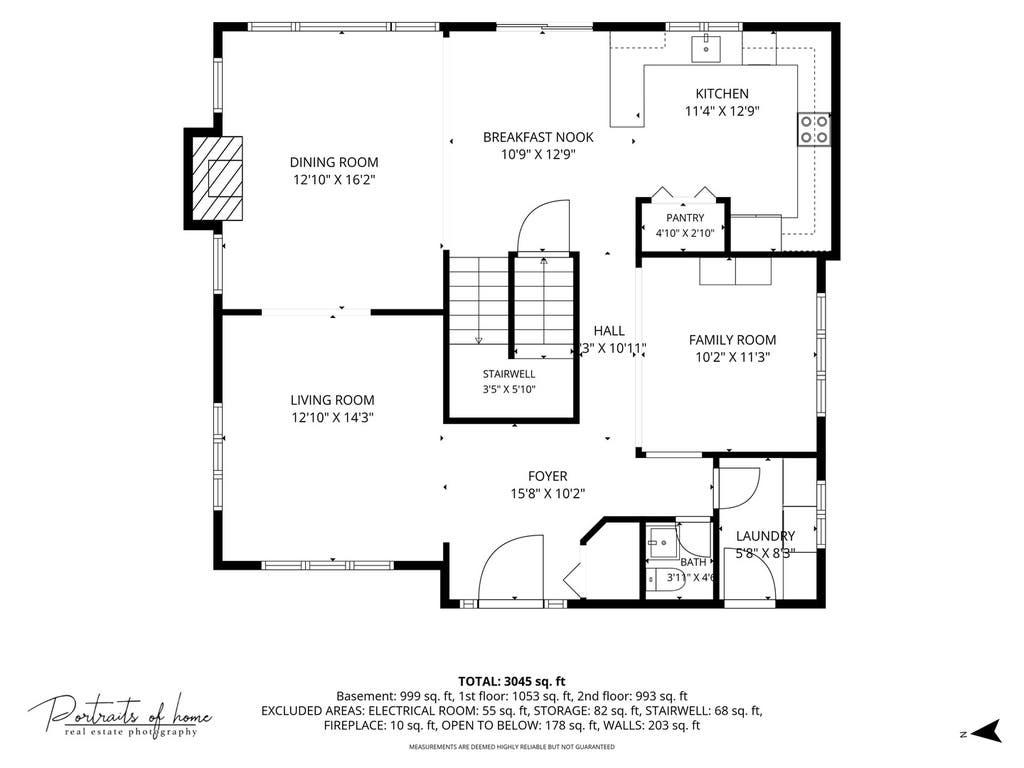
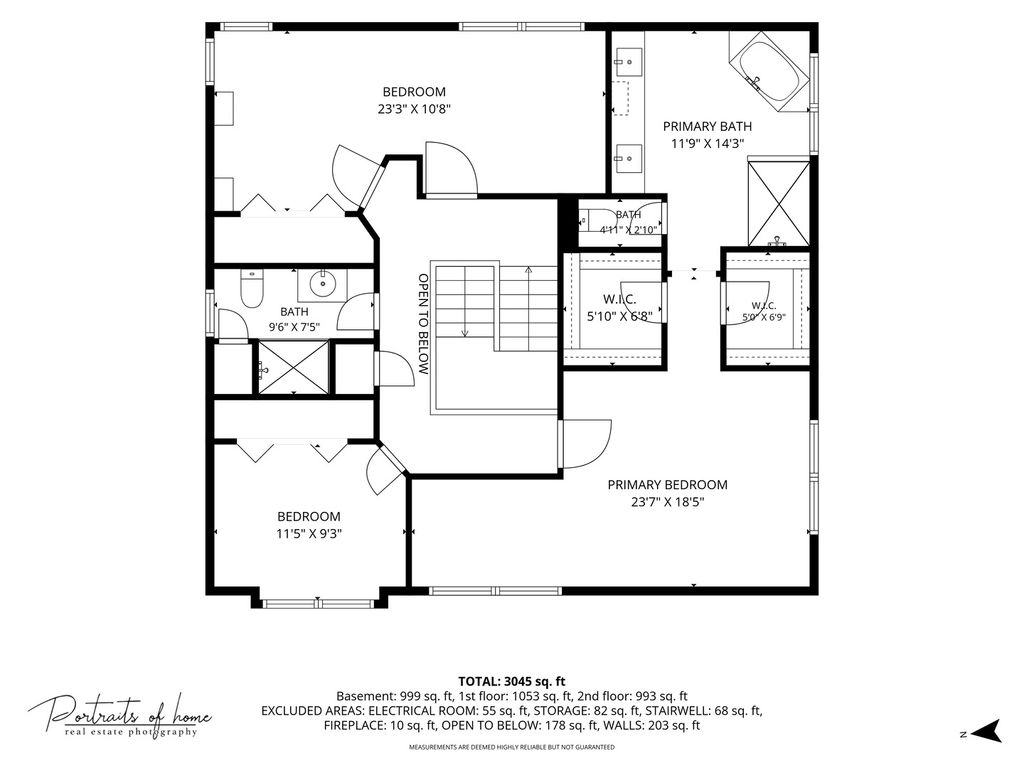
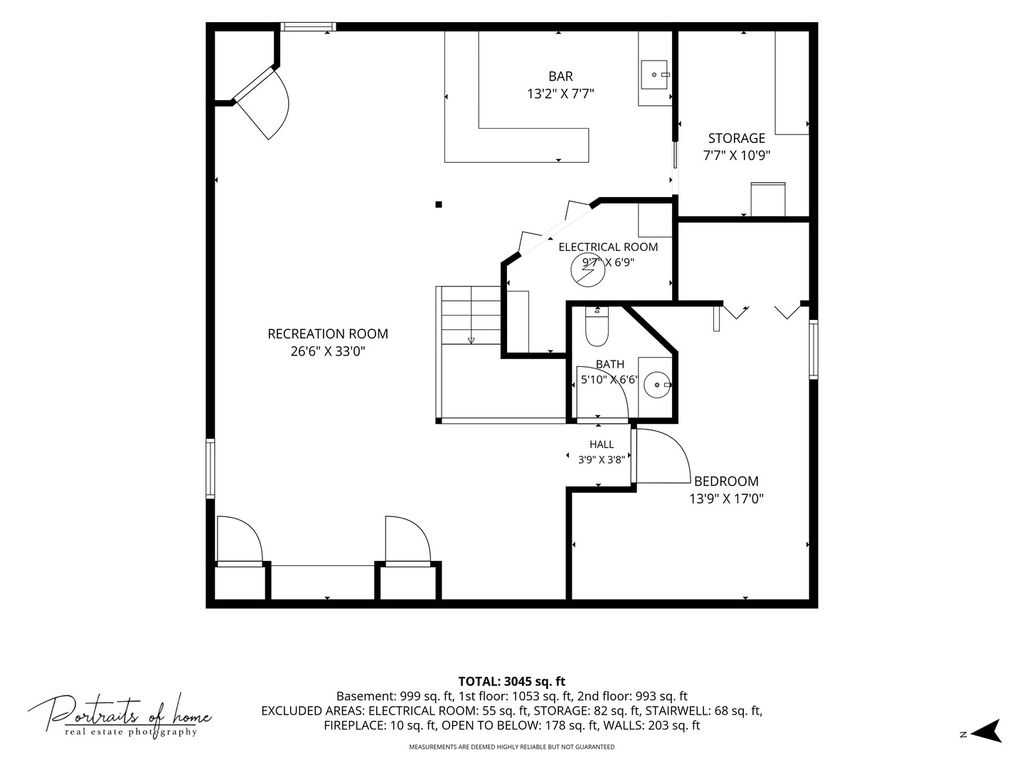
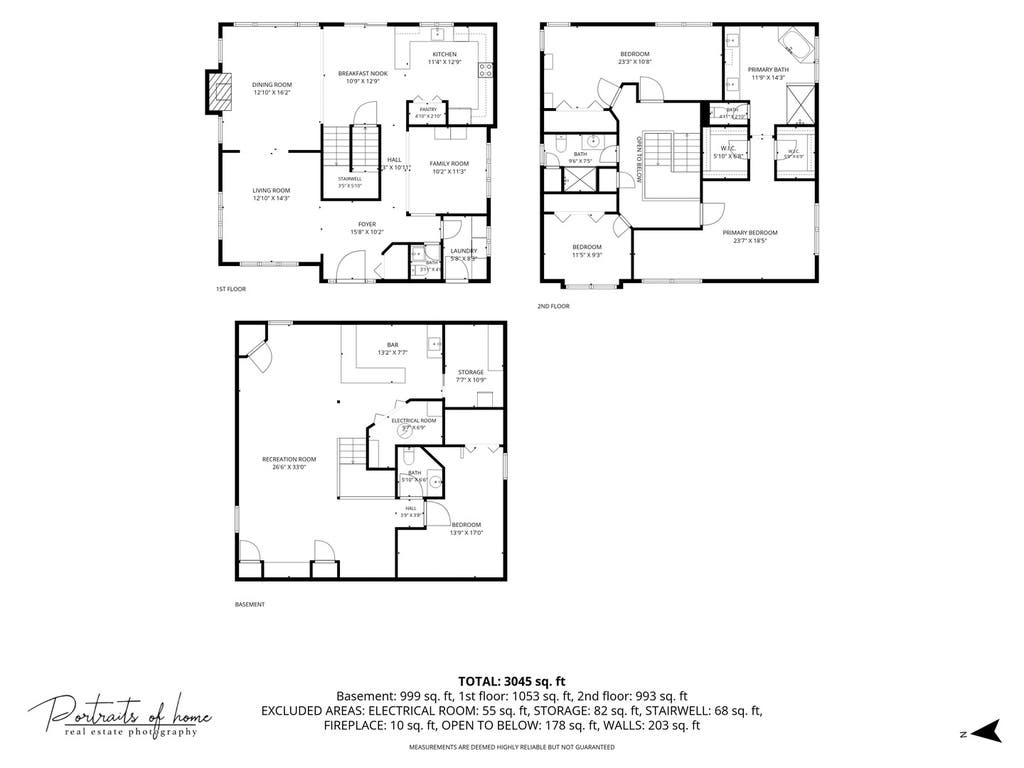
BIG, BRIGHT & BEAUTIFUL! NESTLED WITHIN THE AWARD WINNING NAPERVILLE 204 SCHOOL DISTRICT, this well-maintained gem offers nearly 4,000 square feet of living space and checks every box-plus a lush backyard retreat ready for summer enjoyment! Perfectly positioned on a curved street, this home immediately captures attention with its colorful landscaping and exceptional curb appeal. Step inside to a welcoming foyer that opens to a spacious, light-filled floor plan featuring attractive, low-maintenance flooring on the main level. Designed for both everyday living and entertaining, the expansive family room flows seamlessly into the eat-in kitchen, providing plenty of space for gathering with family and friends. The heart of the home kitchen is truly a showstopper, featuring custom cabinetry, granite countertops, stylish backsplash, and stainless steel appliances. Just around the corner, the formal dining room offers flexibility to suit your needs-whether as a dining space, home office, playroom, or additional sitting area. A powder room, laundry room, and convenient garage access complete the main level. At the center of the home, the attractive open staircase showcases the on-trend color scheme, plush carpeting, and a neutral color palette that continues throughout the second floor. Tucked away at the end of the hall, the spacious primary suite offers a cozy reading nook and a recently updated luxury bath designed for spa-like relaxation. Two additional bedrooms share a beautifully updated full bath with a walk-in shower. The oversized third bedroom provides incredible flexibility for multiple children, a homework or play area, or can easily be converted back into two separate bedrooms if desired. The finished basement expands your living space even further and is ideal for entertaining. Enjoy cozy movie nights in the recreation room, gather around the wet bar, and take advantage of the fourth bedroom, additional powder room, and abundant storage space. The backyard is truly an oasis. Relax by the pool, enjoy expansive green space for play and entertaining, tend to the garden beds, and take in the colorful, mature landscaping-all surrounded by a fenced yard that provides both beauty and privacy. This home has been meticulously maintained and is completely move-in ready. For added peace of mind, recent updates include: Furnace & A/C (2018), Updated Kitchen & Flooring (2017), Fence (2020), Windows (2020), Bathrooms (2024), Garage Door (2024), Roof (2026), Patio (2026). Simply move in, start making memories, and enjoy everything this exceptional home has to offer. Don't miss this one!
| DAYS ON MARKET | 64 | LAST UPDATED | 6/15/2026 |
|---|---|---|---|
| TRACT | Hickory Oaks | YEAR BUILT | 1997 |
| COMMUNITY | Bolingbrook | GARAGE SPACES | 2.0 |
| COUNTY | Will | STATUS | Conditional |
| PROPERTY TYPE(S) | Single Family |
| School District | Neuqua Valley High School |
|---|---|
| Elementary School | Builta Elementary School |
| Jr. High School | Gregory Middle School |
| High School | Neuqua Valley High School |
| ADDITIONAL DETAILS | |
| AIR | Central Air |
|---|---|
| AIR CONDITIONING | Yes |
| APPLIANCES | Dishwasher, Disposal, Dryer, Microwave, Range, Washer |
| AREA | Bolingbrook |
| BASEMENT | Finished, Full, Sump Pump, Yes |
| CONSTRUCTION | Vinyl Siding |
| GARAGE | Attached Garage, Yes |
| HEAT | Natural Gas |
| INTERIOR | Entrance Foyer, Walk-In Closet(s) |
| LOT | 0.33 acre(s) |
| LOT DIMENSIONS | 14162 |
| PARKING | Asphalt, Garage Door Opener, Attached, Garage |
| POOL DESCRIPTION | Above Ground |
| SEWER | Public Sewer |
| STYLE | Contemporary |
| SUBDIVISION | Hickory Oaks |
| TAXES | 10959 |
| WATER | Public |
MORTGAGE CALCULATOR
TOTAL MONTHLY PAYMENT
0
P
I
*Estimate only
| SATELLITE VIEW |
| / | |
We respect your online privacy and will never spam you. By submitting this form with your telephone number
you are consenting for Humderto
Garcia to contact you even if your name is on a Federal or State
"Do not call List".
Listed with Coldwell Banker Real Estate Group
The data relating to real estate for sale on this web site comes in part from the Broker ReciprocitySM Program of MRED. All real estate listings are marked with the Broker ReciprocitySM logo or the MRED Broker ReciprocitySM thumbnail logo (a little black house) and detailed information about them includes the name of the listing brokers.
The broker providing these data believes them to be correct, but advises interested parties to confirm them before relying on them in a purchase decision.
Copyright 2026 MRED. All rights reserved.

The broker providing these data believes them to be correct, but advises interested parties to confirm them before relying on them in a purchase decision.
Copyright 2026 MRED. All rights reserved.
This IDX solution is (c) Diverse Solutions 2026.