
 Twitter
 Facebook
 Email
Email
|

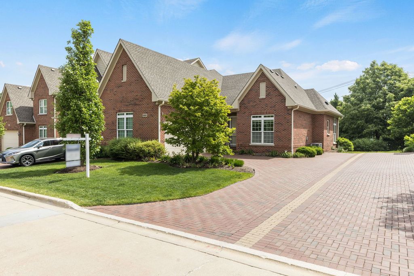
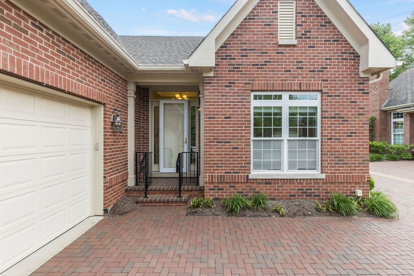
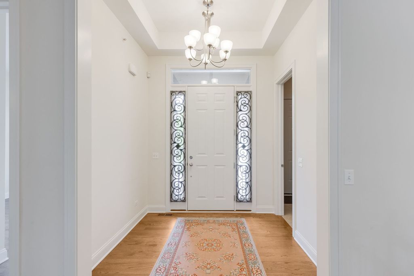
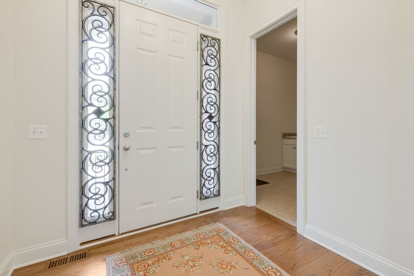
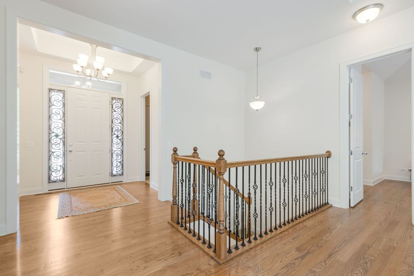
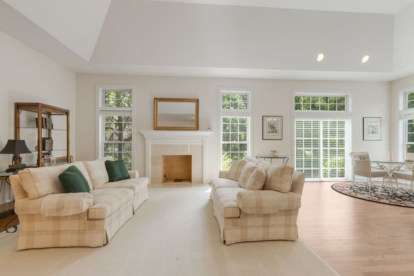

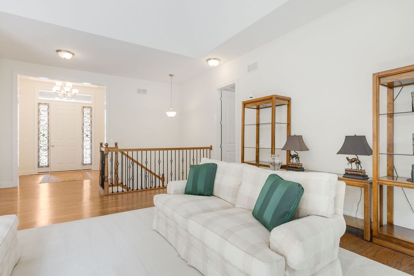
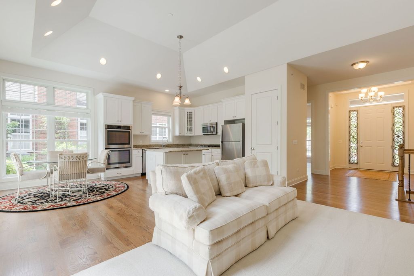
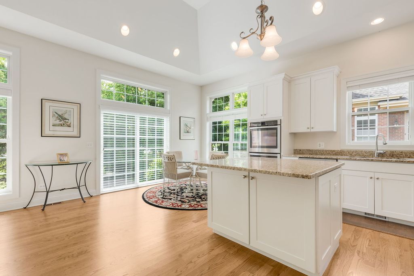
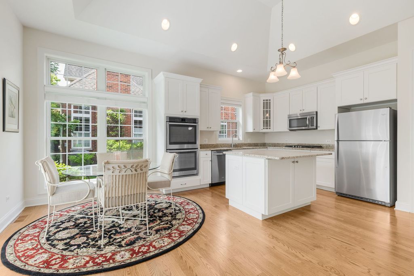
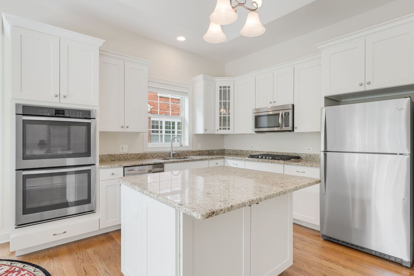
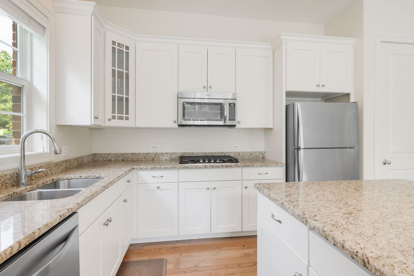
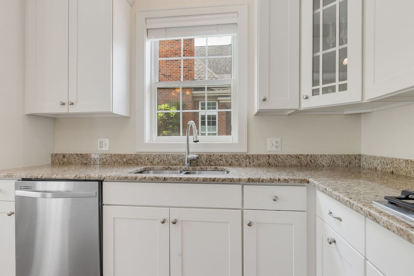
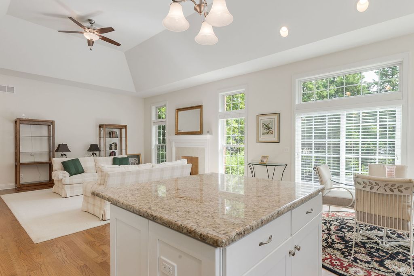

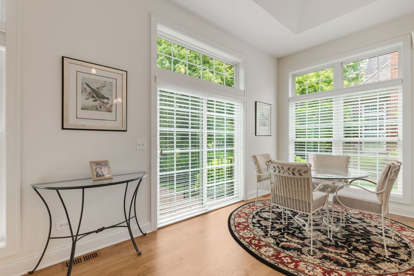
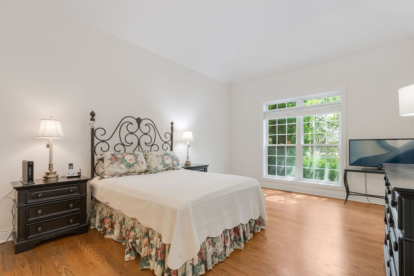
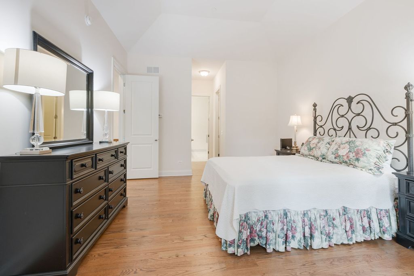
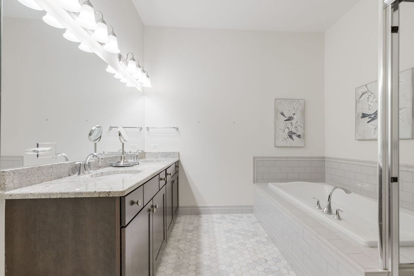
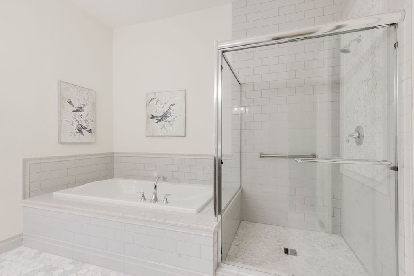
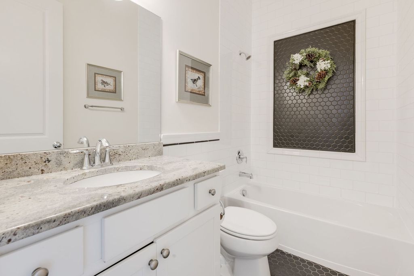
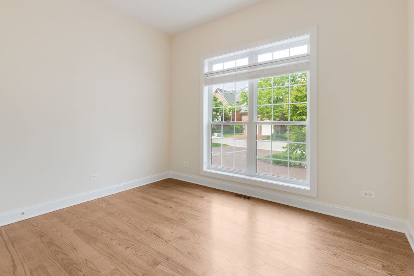
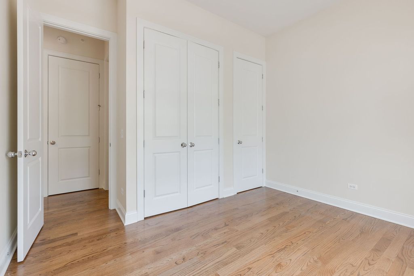
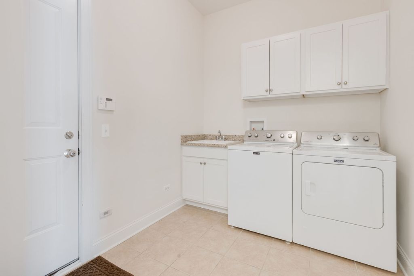
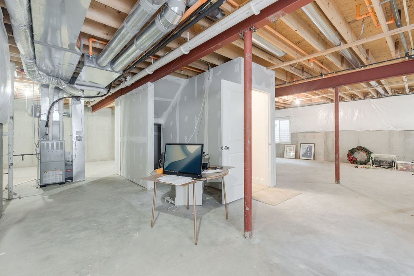
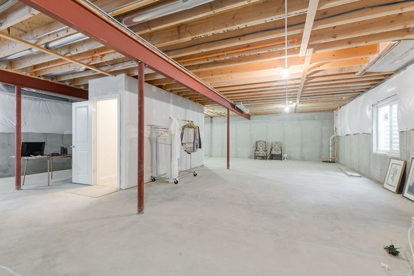
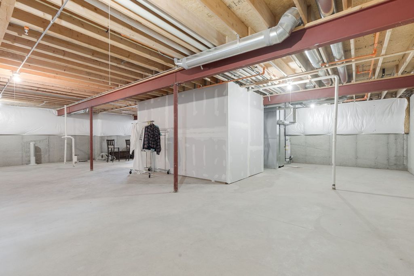
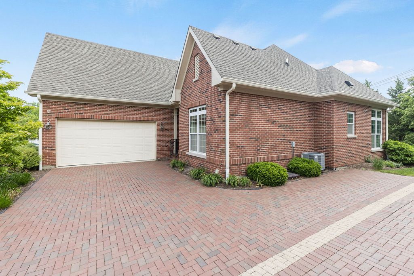
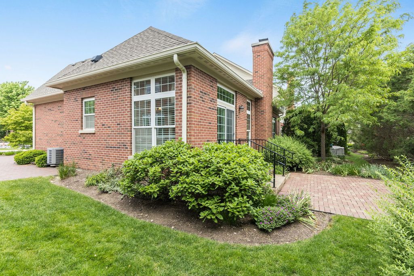
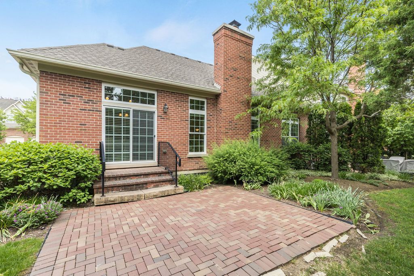

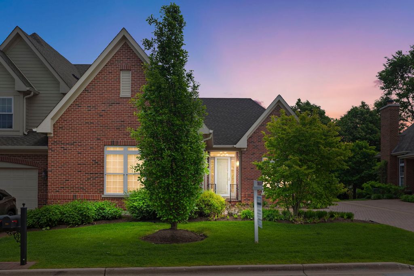

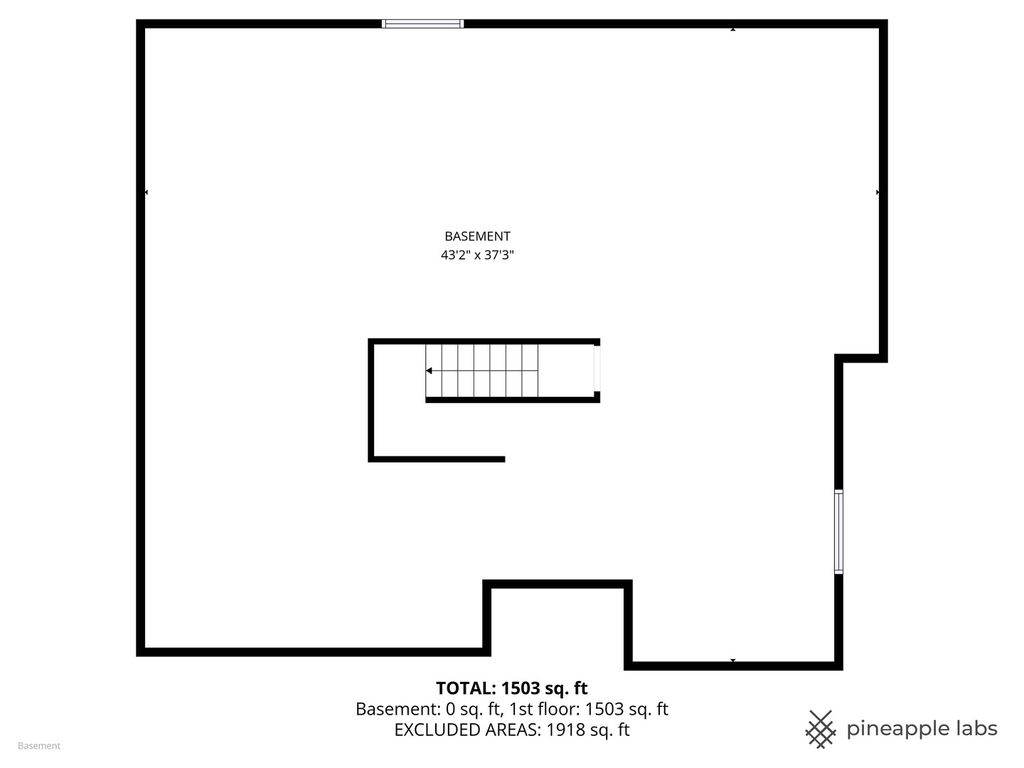
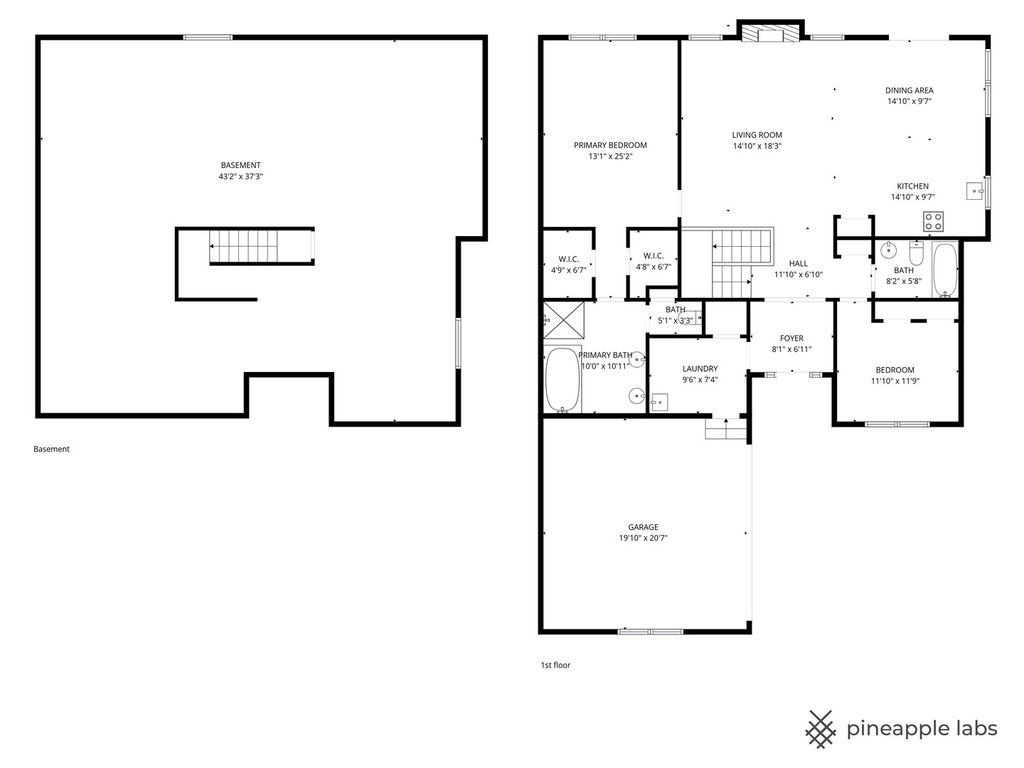

Enjoy the ease of single-story living in the stunning, rarely available, Timber Trails ranch townhome. Vaulted ceilings, gleaming hardwood floors and many windows create beautiful, light-filled, welcoming spaces. Living Room with fireplace opens to eating area and lovely kitchen with white wooden cabinets, granite countertops, and stainless steel appliances. Island provides extra prep, seating and serving space. Huge primary bedroom with 2 walk-in closets and primary bath also has vaulted ceiling. Second bedroom has a wall of closets and is next to second full bathroom. First floor laundry makes single-story living complete! Gracious stairs to full, unfinished basement provides the perfect entry for either storage or the buyer who wants to finish that huge space and create bedrooms, family room with plenty of space left for storage - already roughed-in for basement bathroom. Paver patio accessed through sliding doors from the eating area is perfect for morning coffee or afternoon beverages! Two-car attached garage provides weather-free access to the home. Fireplace was never used by the current owners and is being conveyed "as is". This is a fabulous property and one you will want to see soon!
| DAYS ON MARKET | 2 | LAST UPDATED | 5/25/2026 |
|---|---|---|---|
| YEAR BUILT | 2013 | COMMUNITY | Western Springs |
| GARAGE SPACES | 2.0 | COUNTY | Cook |
| STATUS | Conditional | PROPERTY TYPE(S) | Condo/Townhouse/Co-Op |
| School District | Lyons Twp High School |
|---|---|
| Elementary School | Highlands Elementary School |
| Jr. High School | Highlands Middle School |
| High School | Lyons Twp High School |
| ADDITIONAL DETAILS | |
| AIR | Central Air |
|---|---|
| AIR CONDITIONING | Yes |
| AMENITIES | Snow Removal |
| APPLIANCES | Cooktop, Dishwasher, Disposal, Double Oven, Dryer, Microwave, Range Hood, Refrigerator, Stainless Steel Appliance(s), Washer |
| AREA | Western Springs |
| BASEMENT | Full, Unfinished, Yes |
| CONSTRUCTION | Brick |
| FIREPLACE | Yes |
| GARAGE | Attached Garage, Yes |
| HEAT | Forced Air, Natural Gas |
| HOA DUES | 490 |
| INTERIOR | Entrance Foyer, Granite Counters, Open Floorplan, Pantry, Storage, Vaulted Ceiling(s), Walk-In Closet(s) |
| LOT | 0 |
| LOT DIMENSIONS | 54 x 102 |
| PARKING | Garage Door Opener, Attached, Garage, Driveway |
| SEWER | Public Sewer |
| STORIES | 1 |
| TAXES | 15312 |
MORTGAGE CALCULATOR
TOTAL MONTHLY PAYMENT
0
P
I
*Estimate only
| SATELLITE VIEW |
| / | |
We respect your online privacy and will never spam you. By submitting this form with your telephone number
you are consenting for Humderto
Garcia to contact you even if your name is on a Federal or State
"Do not call List".
Listed with Coldwell Banker Realty
The data relating to real estate for sale on this web site comes in part from the Broker ReciprocitySM Program of MRED. All real estate listings are marked with the Broker ReciprocitySM logo or the MRED Broker ReciprocitySM thumbnail logo (a little black house) and detailed information about them includes the name of the listing brokers.
The broker providing these data believes them to be correct, but advises interested parties to confirm them before relying on them in a purchase decision.
Copyright 2026 MRED. All rights reserved.

The broker providing these data believes them to be correct, but advises interested parties to confirm them before relying on them in a purchase decision.
Copyright 2026 MRED. All rights reserved.
This IDX solution is (c) Diverse Solutions 2026.