
 Twitter
 Facebook
 Email
Email









|

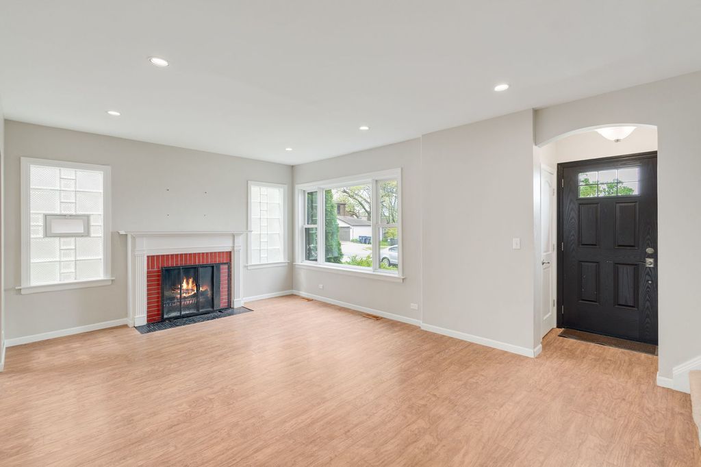
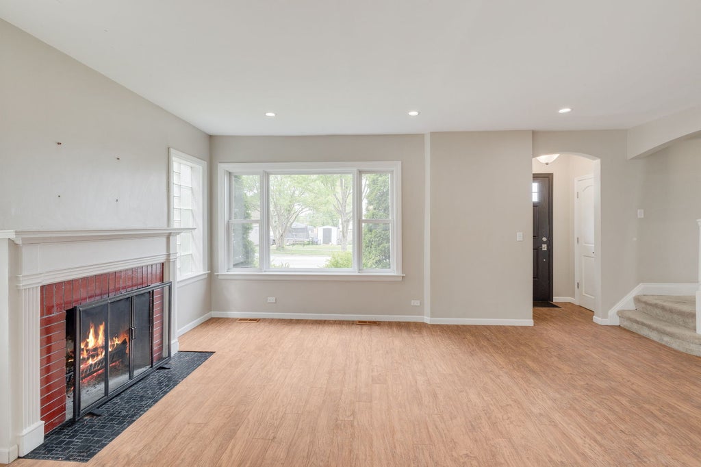
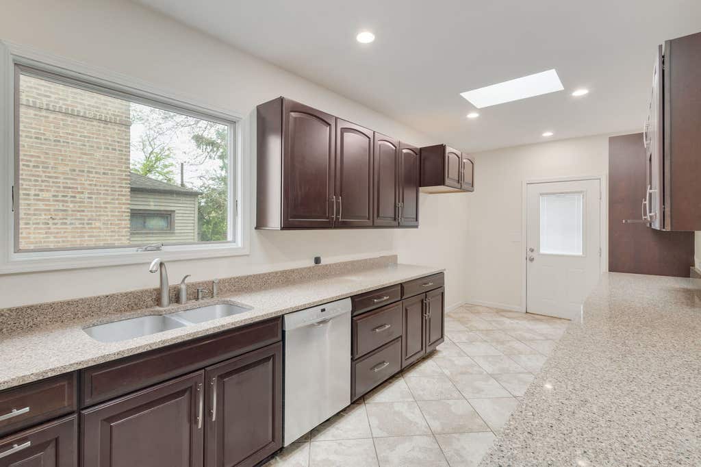
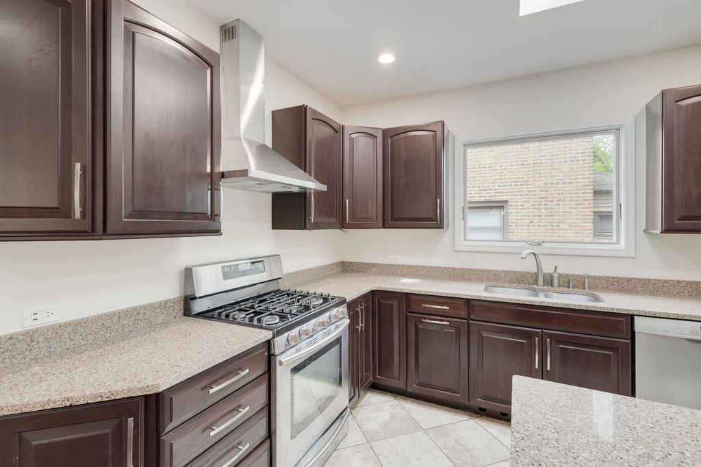
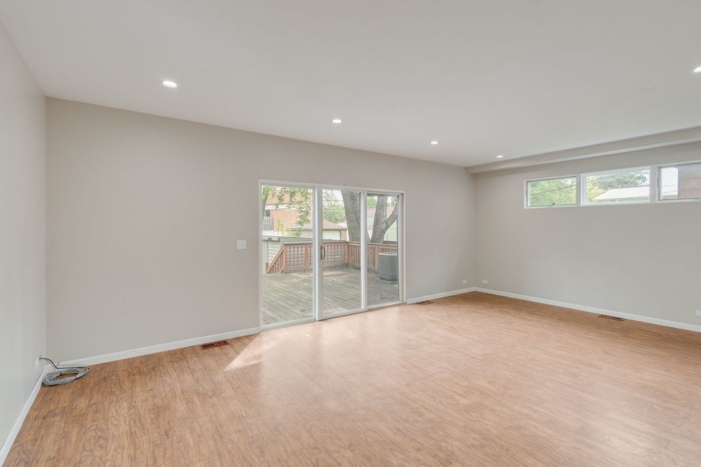
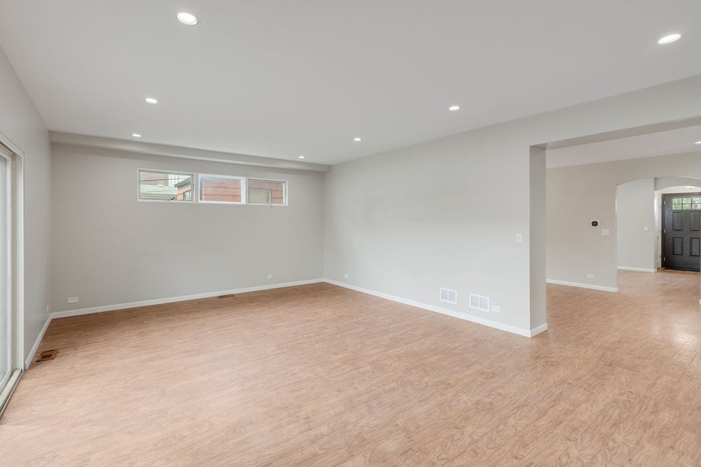
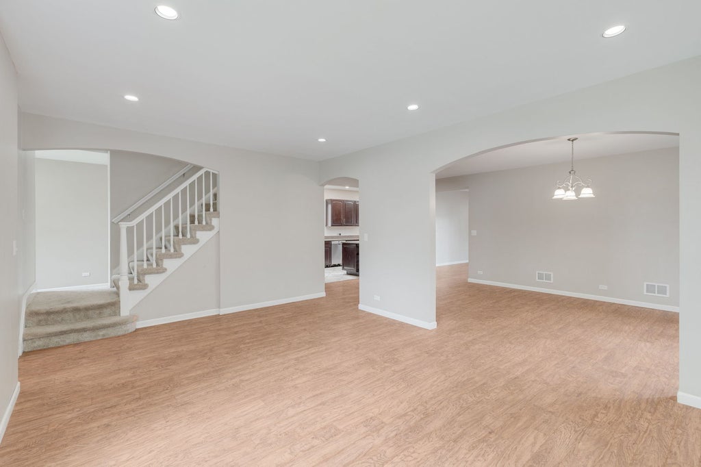
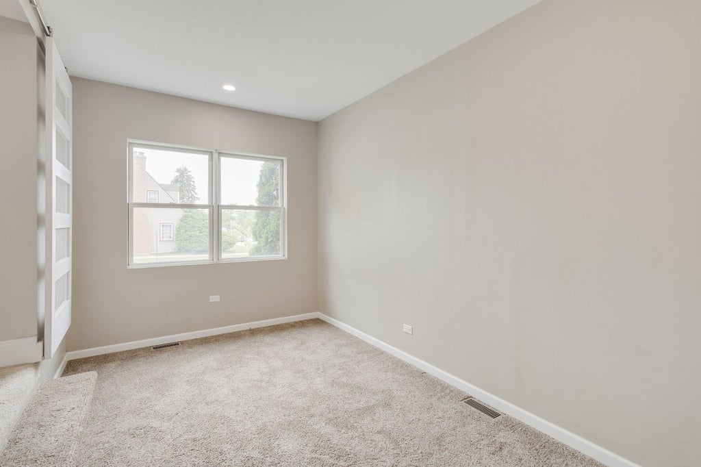
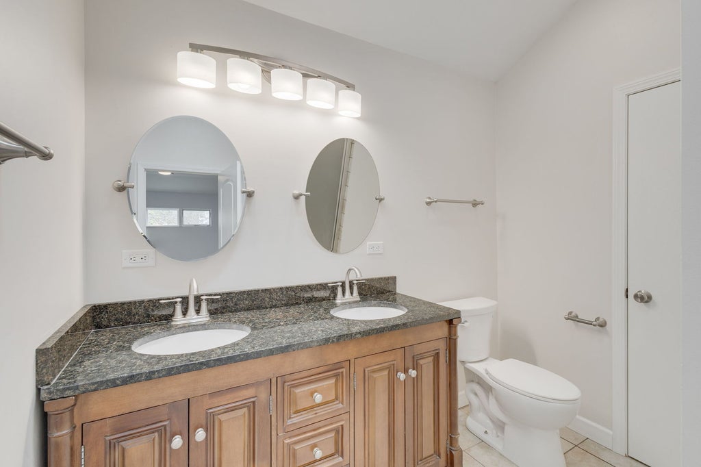
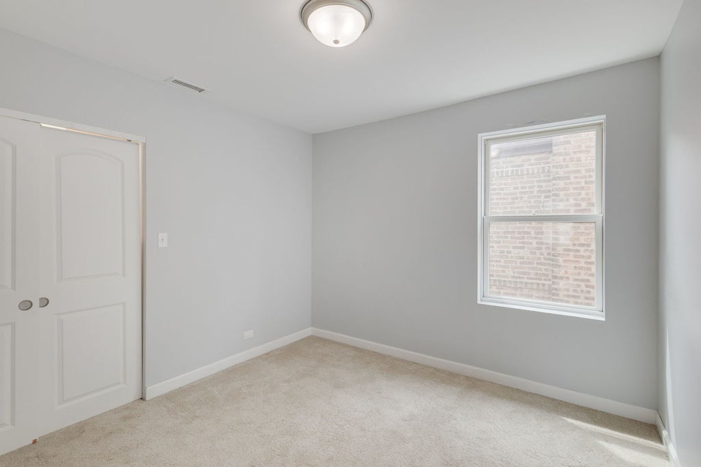
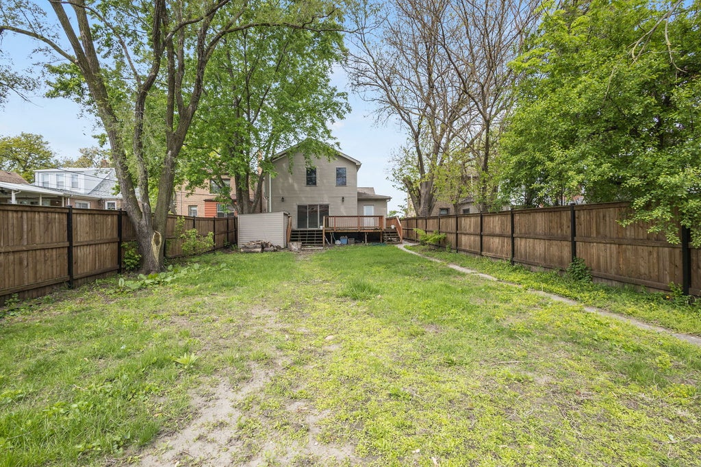
This is the move you've been waiting for in Evergreen Park! Step into a stunning 2,369 sq ft Tudor-style home that delivers 4 bedrooms and 2.5 baths of high-value living space. The moment you enter the open-concept main floor, you'll appreciate the attractive wood laminate floors and abundant natural light. The layout features a beautiful living room with a wood-burning fireplace, plus a flexible fourth room-perfect for your home office, gym, or guest suite. The dining room offers generous square footage accomodating a full-sized table. The modern kitchen is prepped for a chef, boasting extensive cabinet storage and seamless flow into a spacious family room. Step outside onto the huge deck overlooking the large, fully-fenced yard, built for serious entertaining. This property offers peace of mind with a recent HVAC system (2021), new furnace (Jan 2025), and all-new electrical and plumbing completed in 2022. Upstairs is your private sanctuary: an expansive primary suite with a huge walk-in closet and a luxurious ensuite bath featuring a walk-in shower and double sink vanity. Two additional bedrooms and a highly-desired second-floor laundry room complete the upper level. The partially finished full basement offers a dedicated work area and tons of versatile space ready for a recreation room or play area. This is a rare opportunity to secure premium real estate in a desirable location. Note: Two A/C units on the deck and smaller A/C unit (for 2nd floor) does not work. SOLD AS-IS. *This property is a short sale and final approval will be required from the bank.*
PRE-FORECLOSURE
| DAYS ON MARKET | 79 | LAST UPDATED | 6/19/2026 |
|---|---|---|---|
| YEAR BUILT | 1951 | COMMUNITY | Evergreen Park |
| COUNTY | Cook | STATUS | Active |
| PROPERTY TYPE(S) | Single Family |
| School District | Evergreen Park High School |
|---|---|
| Elementary School | Southeast Elementary School |
| Jr. High School | Central Junior High School |
| High School | Evergreen Park High School |
| PRICE HISTORY | |
| Prior to May 28, '26 | $419,900 |
|---|---|
| May 28, '26 - Jun 19, '26 | $404,900 |
| Jun 19, '26 - Today | $389,900 |
| ADDITIONAL DETAILS | |
| AIR | Ceiling Fan(s), Central Air |
|---|---|
| AIR CONDITIONING | Yes |
| APPLIANCES | Dishwasher, Humidifier, Microwave, Range, Range Hood |
| AREA | Evergreen Park |
| BASEMENT | Full, Partially Finished, Yes |
| CONSTRUCTION | Aluminum Siding, Brick |
| FIREPLACE | Yes |
| HEAT | Natural Gas |
| INTERIOR | Open Floorplan, Walk-In Closet(s) |
| LOT | 6482 sq ft |
| LOT DIMENSIONS | 40X161 |
| SEWER | Public Sewer |
| TAXES | 10241.9 |
| WATER | Public |
MORTGAGE CALCULATOR
TOTAL MONTHLY PAYMENT
0
P
I
*Estimate only
| SATELLITE VIEW |
| / | |
We respect your online privacy and will never spam you. By submitting this form with your telephone number
you are consenting for Humderto
Garcia to contact you even if your name is on a Federal or State
"Do not call List".
Listed with Coldwell Banker Realty
The data relating to real estate for sale on this web site comes in part from the Broker ReciprocitySM Program of MRED. All real estate listings are marked with the Broker ReciprocitySM logo or the MRED Broker ReciprocitySM thumbnail logo (a little black house) and detailed information about them includes the name of the listing brokers.
The broker providing these data believes them to be correct, but advises interested parties to confirm them before relying on them in a purchase decision.
Copyright 2026 MRED. All rights reserved.

The broker providing these data believes them to be correct, but advises interested parties to confirm them before relying on them in a purchase decision.
Copyright 2026 MRED. All rights reserved.
This IDX solution is (c) Diverse Solutions 2026.