
 Twitter
 Facebook
 Email
Email
|
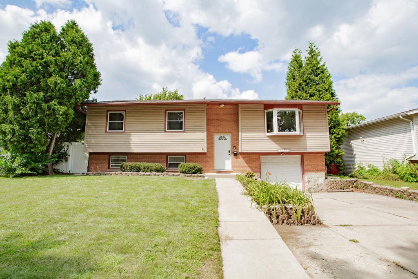
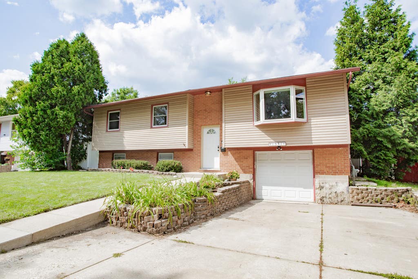
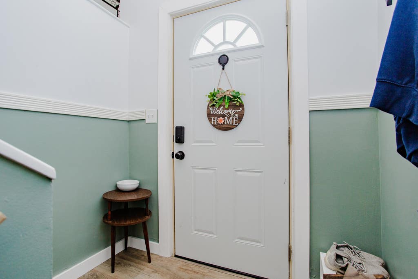
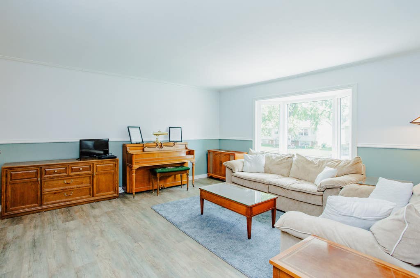
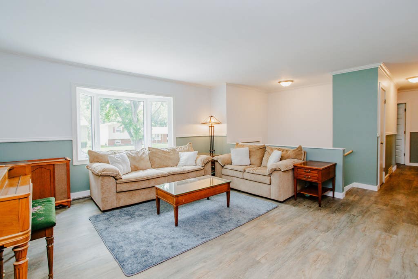
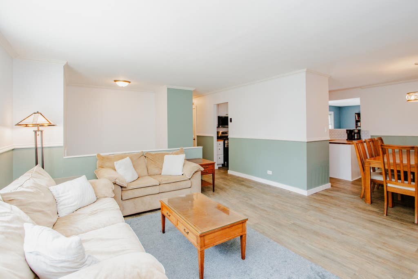
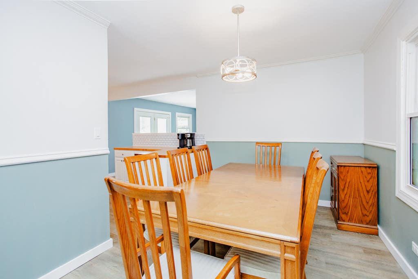
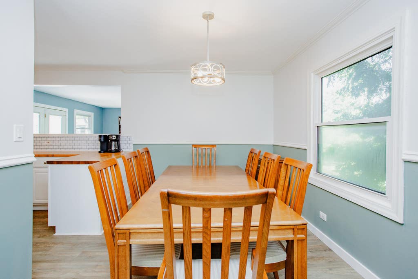
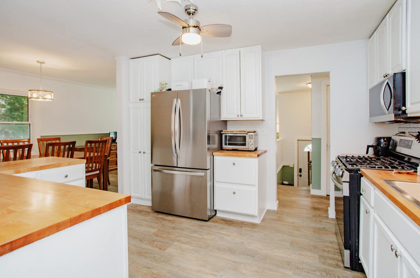
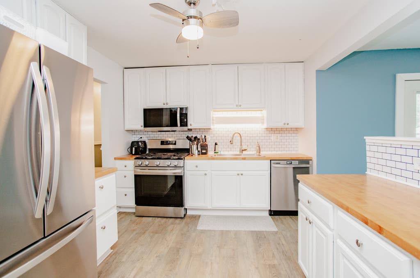
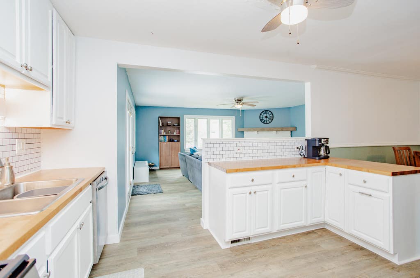
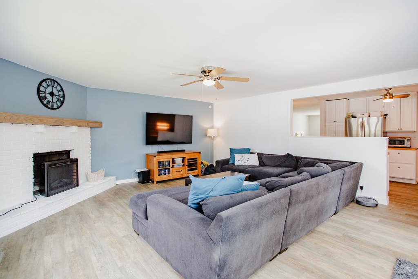
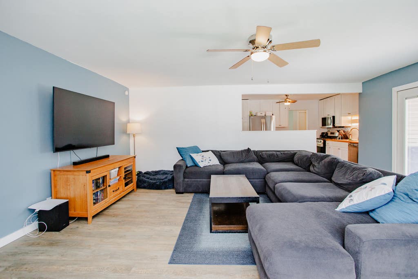
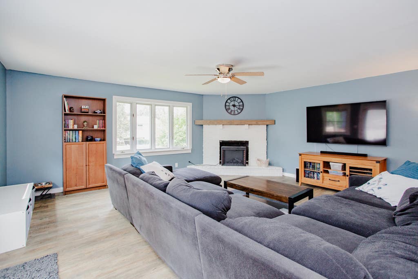
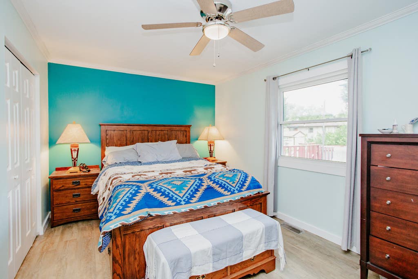
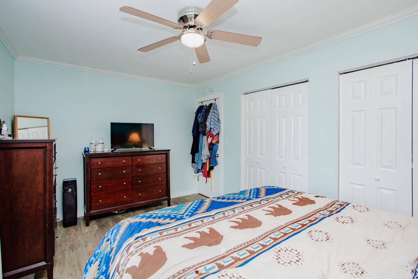
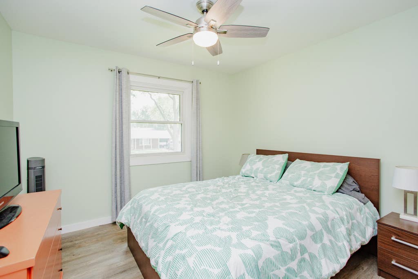
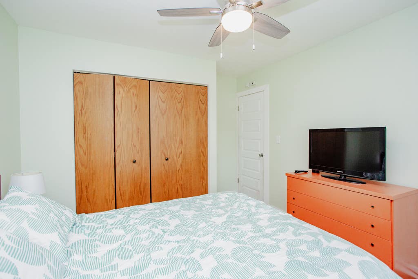
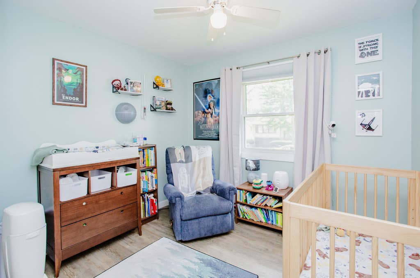
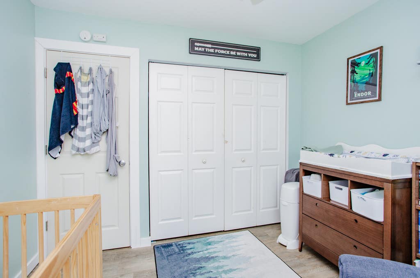
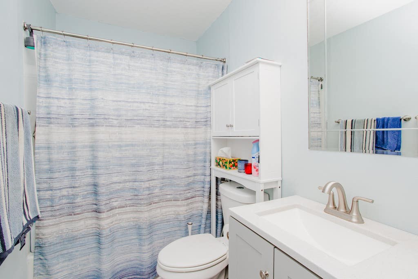
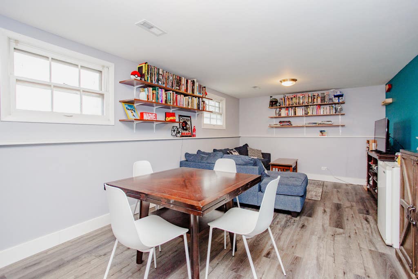
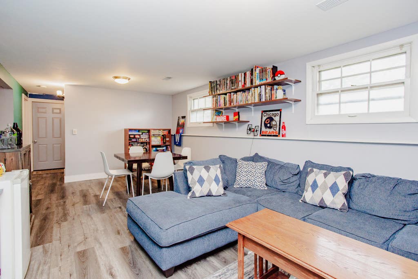
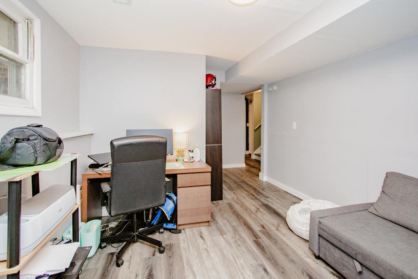
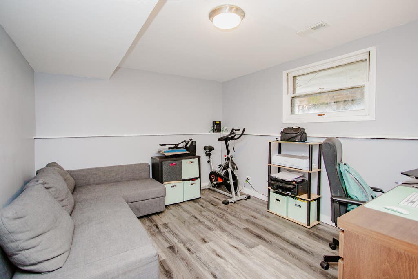
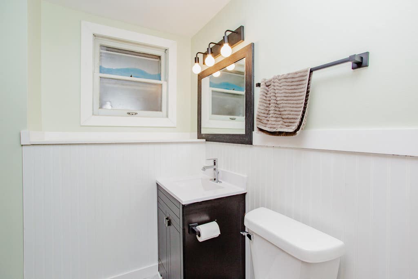
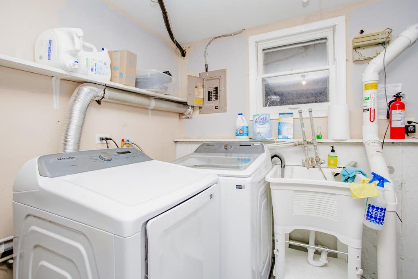
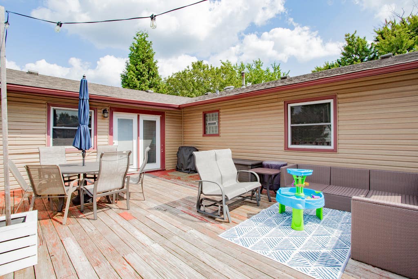
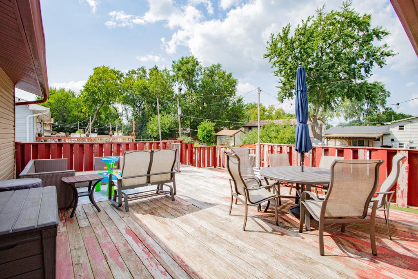
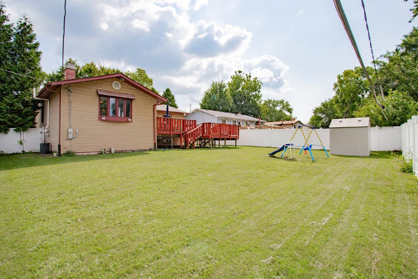
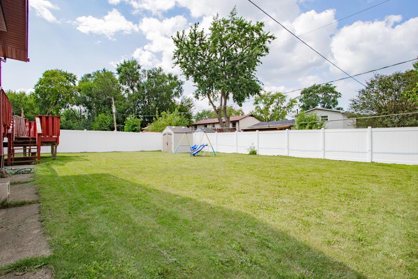
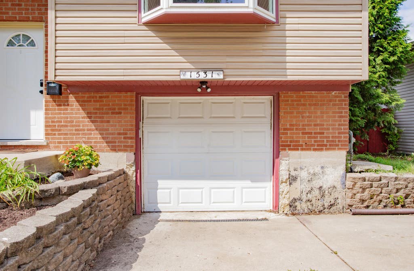
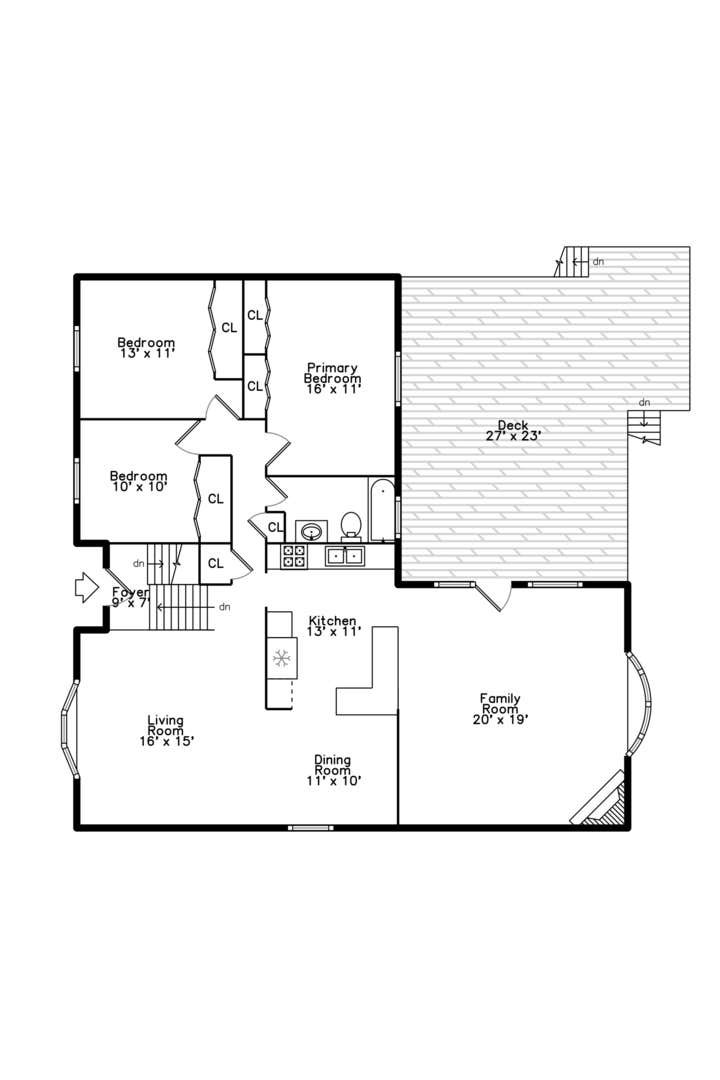
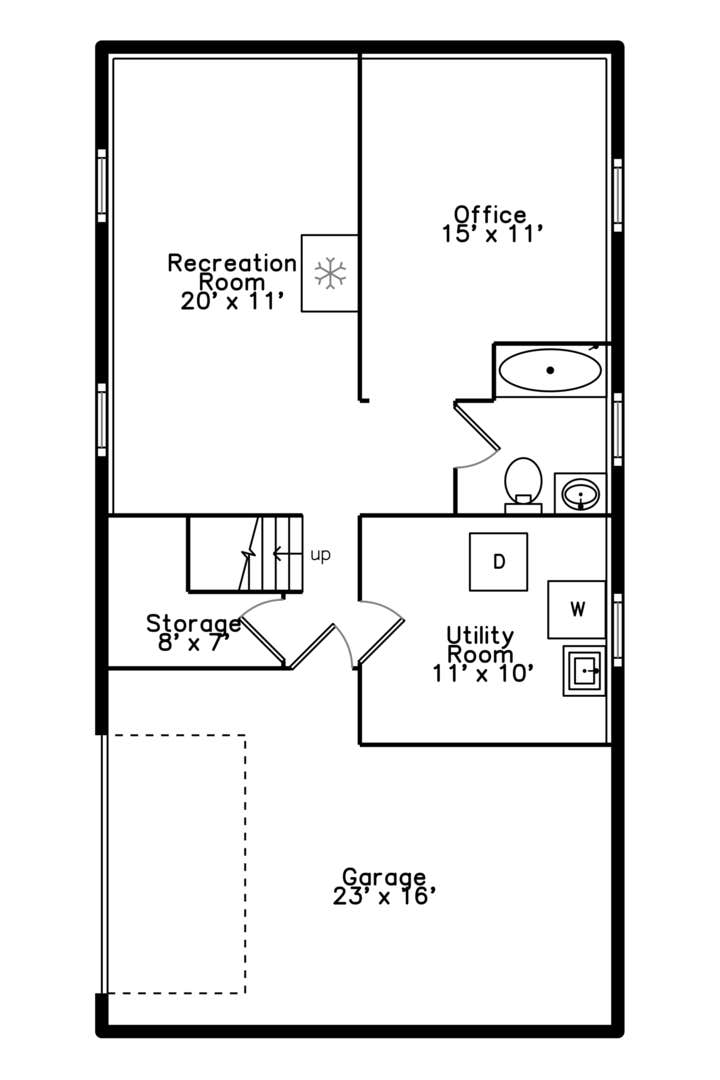

Light pours in to this 4 bedroom raised ranch home with an extra family room & deck addition. Walk into the foyer and you will find new luxury vinyl plank flooring throughout. Go up into the main level to be greeted by a large bright living room for entertaining with a separate dining room. The kitchen boasts stainless steel appliances: refrigerator, microwave, dishwasher and oven with plenty of storage, ceiling fan and butcher block countertops - opening into the spacious family room with ceiling fan, cozy fireplace and exit to the large deck and great privacy fenced yard - talk about space for entertaining! Down the hall you move on to see the three main level bedrooms and updated bath. Go downstairs and you will find yet another family room/recreation room, 4th bedroom/office/work-out room and 1/2 bath with enough room to make it a full bath if you'd like. This lower level would make a great in-law arrangement as well. The one car attached garage is accessed through this level so you don't have to walk from the street in the snow or the rain to get into the house! Double wide drive for apron parking as well. Updates 2026: roof, gutters, water heater, kitchen counter tops, downstairs bathroom renovation 2025: Upstairs bathroom renovation 2024 New LVP flooring throughout & attic reinsulated 2023: Vinyl fence, Crawl space reinsulated, New HVAC system, Radon system, all new appliances!! Lots of space for the price, it won't last long ~ come see it today!
| DAYS ON MARKET | 19 | LAST UPDATED | 8/10/2026 |
|---|---|---|---|
| YEAR BUILT | 1964 | COMMUNITY | Hanover Park |
| GARAGE SPACES | 1.0 | COUNTY | Cook |
| STATUS | Conditional | PROPERTY TYPE(S) | Single Family |
| School District | Schaumburg High School |
|---|---|
| Elementary School | Hanover Highlands Elementary Sch |
| High School | Schaumburg High School |
| ADDITIONAL DETAILS | |
| AIR | Ceiling Fan(s), Central Air |
|---|---|
| AIR CONDITIONING | Yes |
| APPLIANCES | Dishwasher, Dryer, Microwave, Range, Refrigerator, Washer |
| AREA | Hanover Park |
| BASEMENT | Finished, Partial, Yes |
| CONSTRUCTION | Vinyl Siding |
| FIREPLACE | Yes |
| GARAGE | Attached Garage, Yes |
| HEAT | Forced Air, Natural Gas |
| INTERIOR | Entrance Foyer, In-Law Floorplan |
| LOT | 7802 sq ft |
| LOT DIMENSIONS | 120X63 |
| PARKING | Concrete, Garage Door Opener, Attached, Garage |
| SEWER | Public Sewer |
| STYLE | Step Ranch |
| TAXES | 8632 |
| WATER | Public |
MORTGAGE CALCULATOR
TOTAL MONTHLY PAYMENT
0
P
I
*Estimate only
| SATELLITE VIEW |
| / | |
We respect your online privacy and will never spam you. By submitting this form with your telephone number
you are consenting for Humderto
Garcia to contact you even if your name is on a Federal or State
"Do not call List".
Listed with RE/MAX Suburban
The data relating to real estate for sale on this web site comes in part from the Broker ReciprocitySM Program of MRED. All real estate listings are marked with the Broker ReciprocitySM logo or the MRED Broker ReciprocitySM thumbnail logo (a little black house) and detailed information about them includes the name of the listing brokers.
The broker providing these data believes them to be correct, but advises interested parties to confirm them before relying on them in a purchase decision.
Copyright 2026 MRED. All rights reserved.

The broker providing these data believes them to be correct, but advises interested parties to confirm them before relying on them in a purchase decision.
Copyright 2026 MRED. All rights reserved.
This IDX solution is (c) Diverse Solutions 2026.