
 Twitter
 Facebook
 Email
Email
|
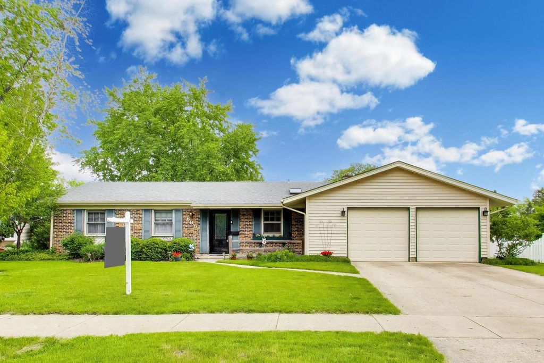
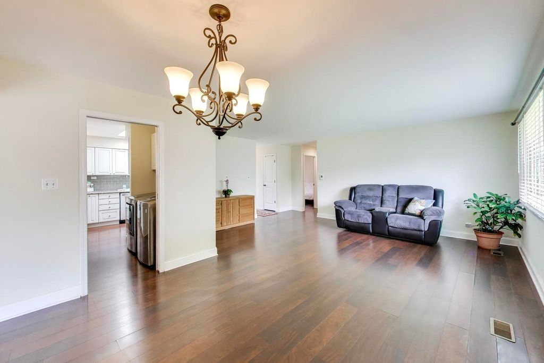
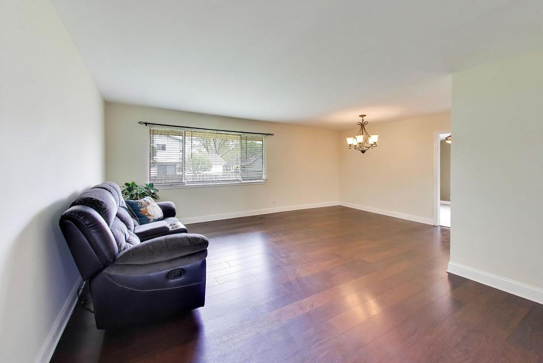
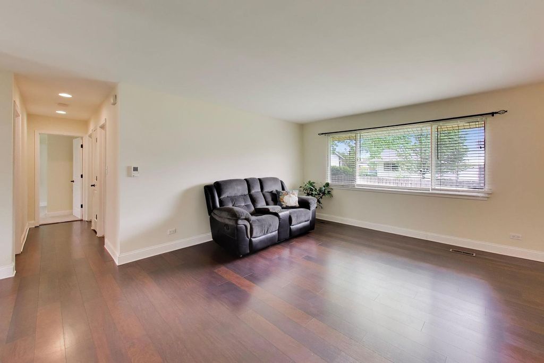

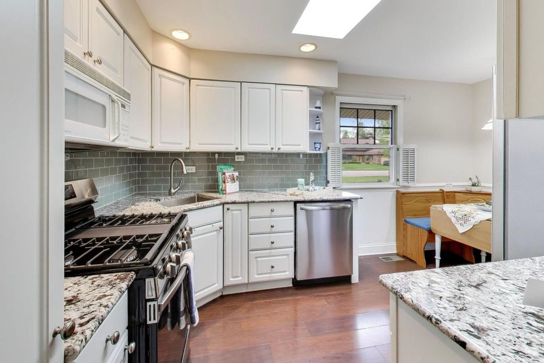
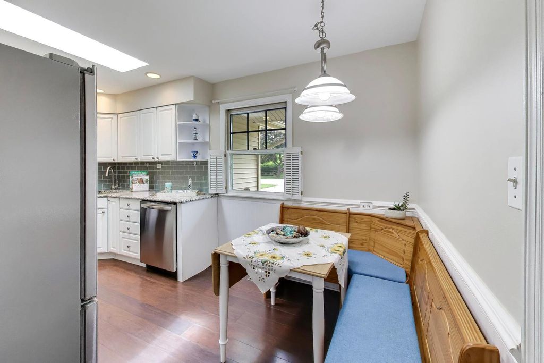
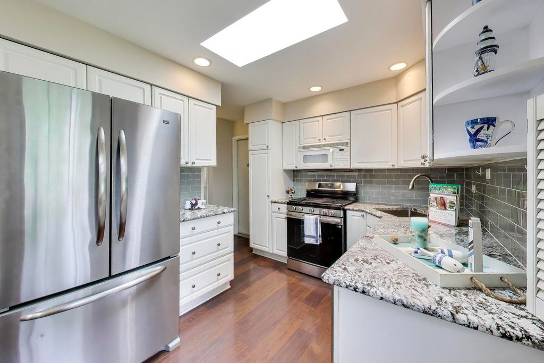
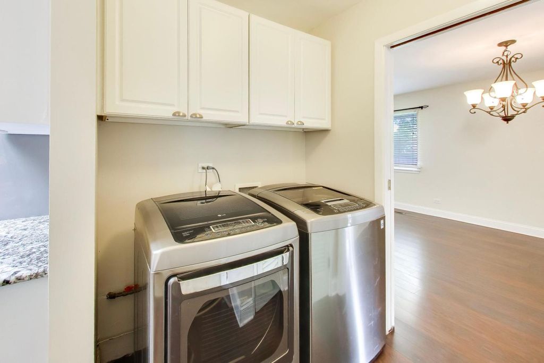
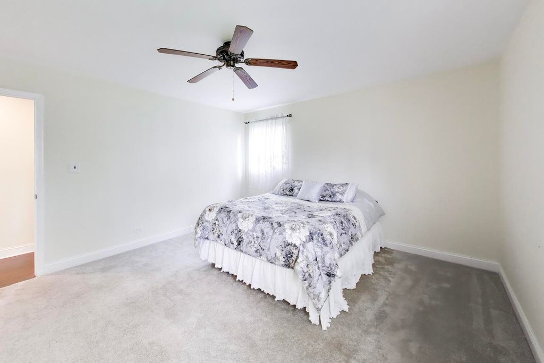
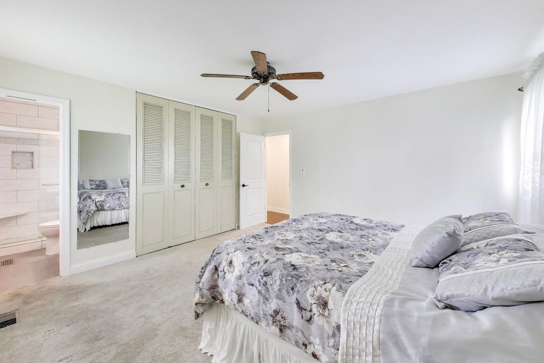
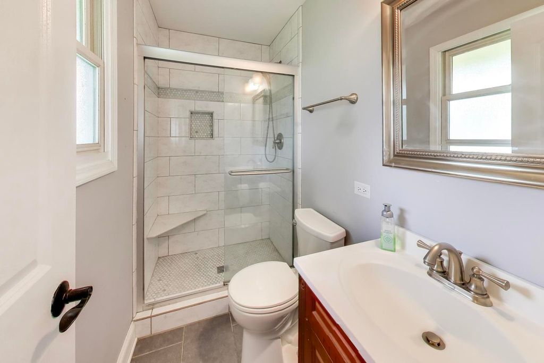
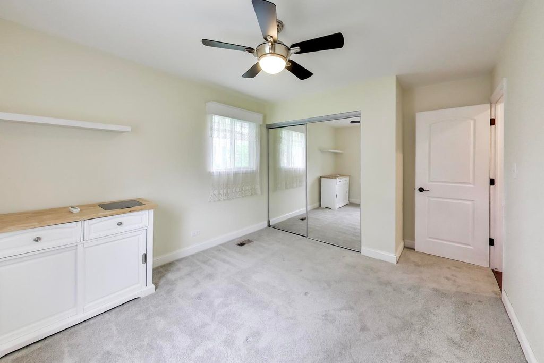
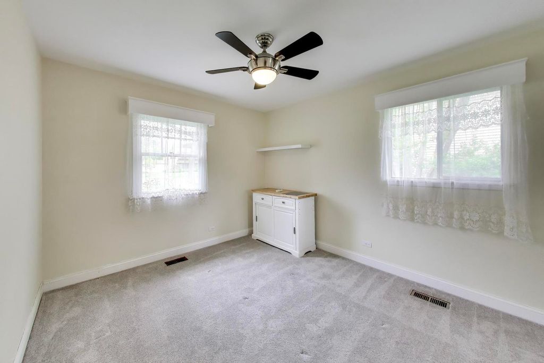
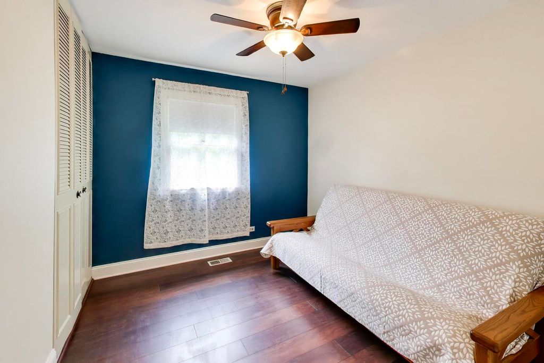
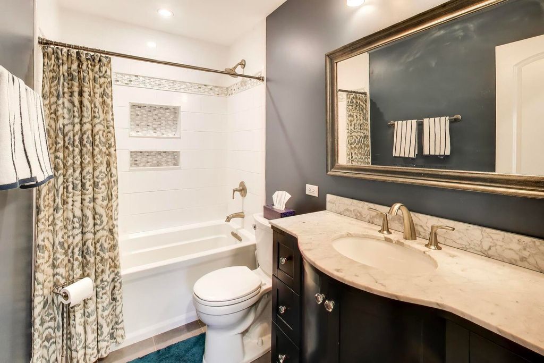
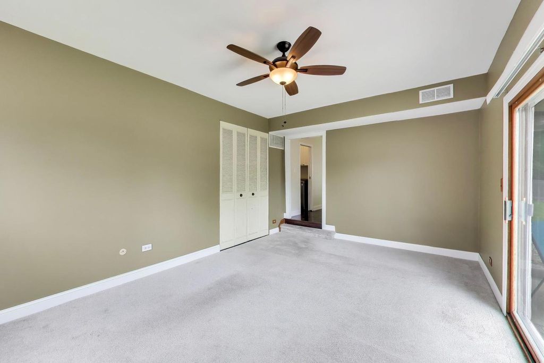
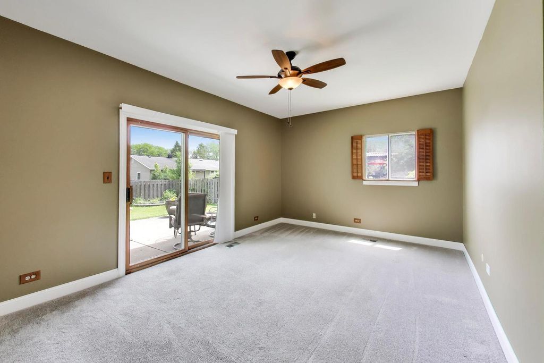
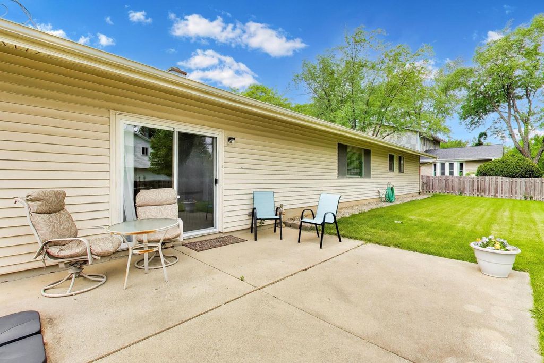

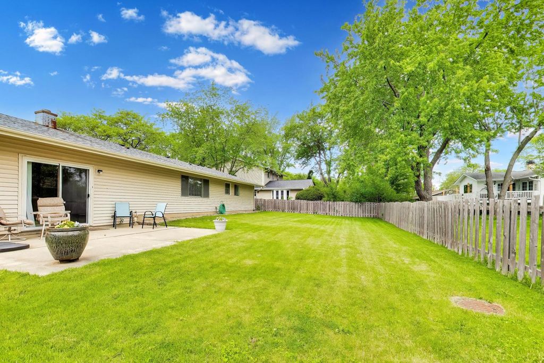

We have MULTIPLE OFFERS. Please submit your highest and best by Monday, May 25th, at noon. Freshly painted throughout, this charming ranch home offers the perfect blend of comfort, style, and convenience in Palatine's sought-after Winston Park neighborhood. Featuring approximately 1,500 square feet, this home includes 3 bedrooms, 2 full renovated bathrooms, and an inviting layout designed for everyday living. Inside, you'll find walnut laminate flooring, carpet, crisp white 4" trim, white doors with bronze hardware, and a bright neutral color palette throughout. The spacious eat-in kitchen features white cabinetry, new Stove, Dishwasher and stunning granite countertops, and a glass subway tile backsplash that adds a modern touch. Both bathrooms have been tastefully renovated with furniture-grade vanities, neutral tile, and recessed niches. The primary bedroom includes a private full bath with a walk-in shower finished with elegant penny marble tile. The comfortable family room opens through a custom door with wrought iron inset to the private fenced backyard ideal for entertaining, relaxing, or enjoying outdoor space. A welcoming front porch and attached 2-car garage complete the home. Conveniently located just minutes from the Metra train station, Route 53, O'Hare Airport, Deer Park shopping, Woodfield Mall, and a variety of restaurants and entertainment options.
| DAYS ON MARKET | 7 | LAST UPDATED | 5/19/2026 |
|---|---|---|---|
| TRACT | Winston Park | YEAR BUILT | 1967 |
| COMMUNITY | Palatine | GARAGE SPACES | 2.0 |
| COUNTY | Cook | STATUS | Active |
| PROPERTY TYPE(S) | Single Family |
| School District | Palatine High School |
|---|---|
| High School | Palatine High School |
| ADDITIONAL DETAILS | |
| AIR | Ceiling Fan(s), Central Air |
|---|---|
| AIR CONDITIONING | Yes |
| APPLIANCES | Dishwasher, Disposal, Dryer, Microwave, Range, Refrigerator, Washer |
| AREA | Palatine |
| BASEMENT | None |
| CONSTRUCTION | Brick, Vinyl Siding |
| GARAGE | Attached Garage, Yes |
| HEAT | Natural Gas |
| INTERIOR | Granite Counters |
| LOT | 9135 sq ft |
| LOT DIMENSIONS | 104 X 85 X 104 X 85 |
| PARKING | Asphalt, Garage Door Opener, Attached, Garage |
| SEWER | Public Sewer |
| STYLE | Ranch |
| SUBDIVISION | Winston Park |
| TAXES | 8728 |
| WATER | Public |
MORTGAGE CALCULATOR
TOTAL MONTHLY PAYMENT
0
P
I
*Estimate only
| SATELLITE VIEW |
| / | |
We respect your online privacy and will never spam you. By submitting this form with your telephone number
you are consenting for Humderto
Garcia to contact you even if your name is on a Federal or State
"Do not call List".
Listed with Compass
The data relating to real estate for sale on this web site comes in part from the Broker ReciprocitySM Program of MRED. All real estate listings are marked with the Broker ReciprocitySM logo or the MRED Broker ReciprocitySM thumbnail logo (a little black house) and detailed information about them includes the name of the listing brokers.
The broker providing these data believes them to be correct, but advises interested parties to confirm them before relying on them in a purchase decision.
Copyright 2026 MRED. All rights reserved.

The broker providing these data believes them to be correct, but advises interested parties to confirm them before relying on them in a purchase decision.
Copyright 2026 MRED. All rights reserved.
This IDX solution is (c) Diverse Solutions 2026.