
 Twitter
 Facebook
 Email
Email








|

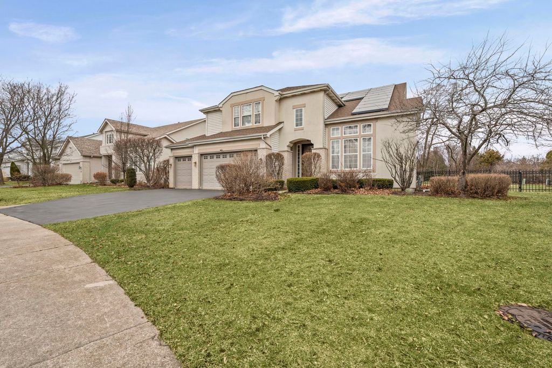
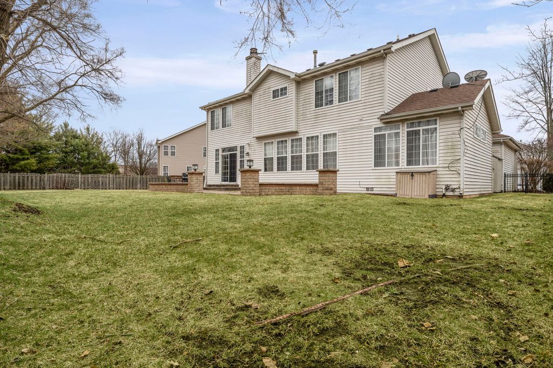
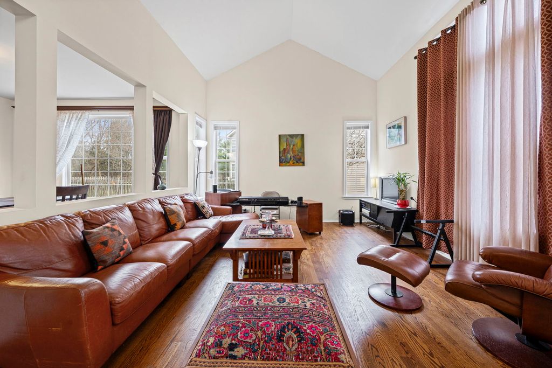
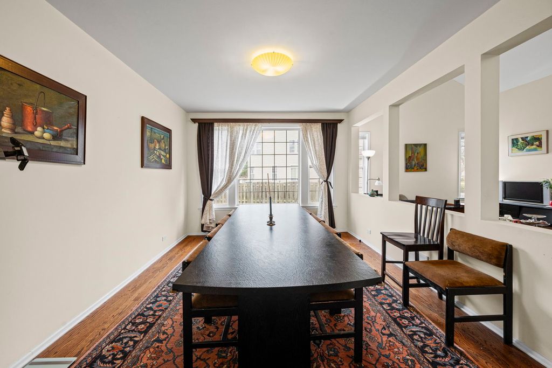
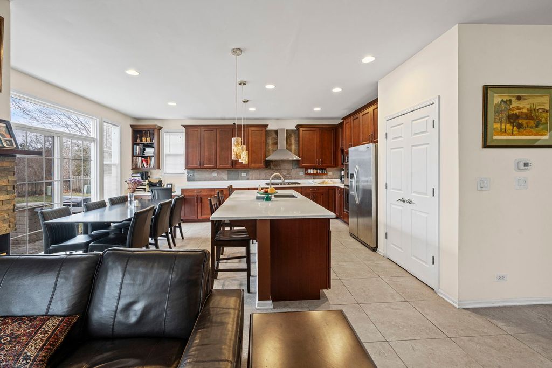
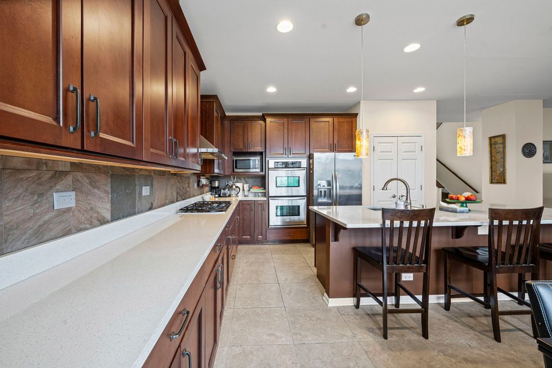
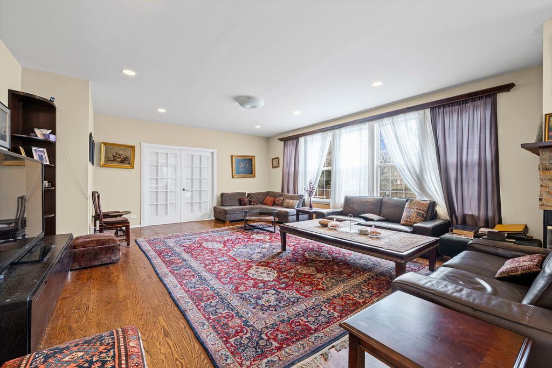
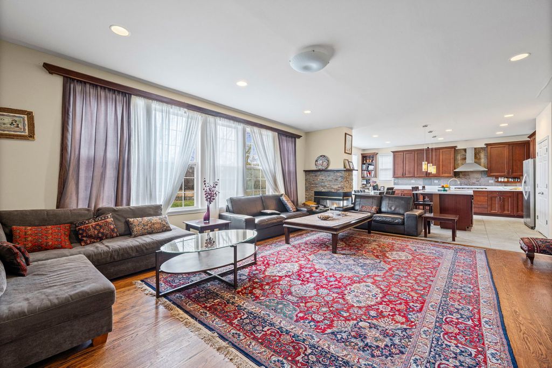
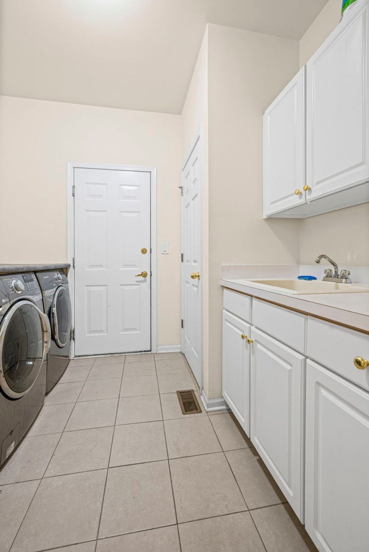
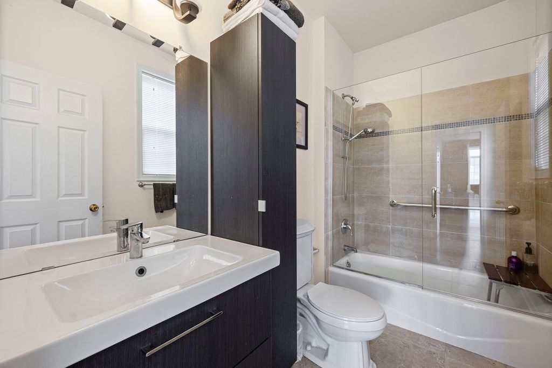
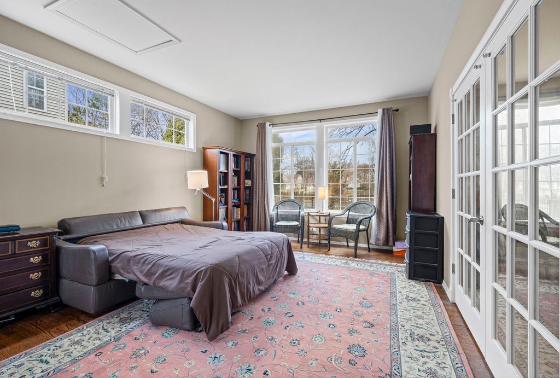
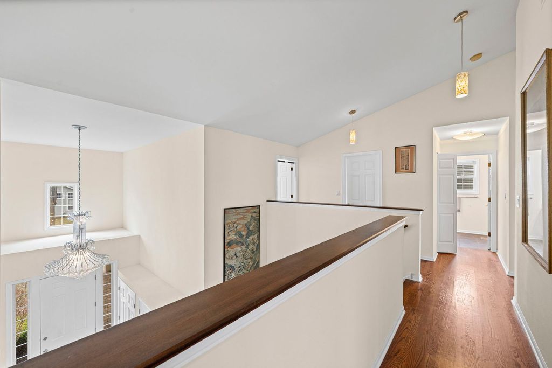
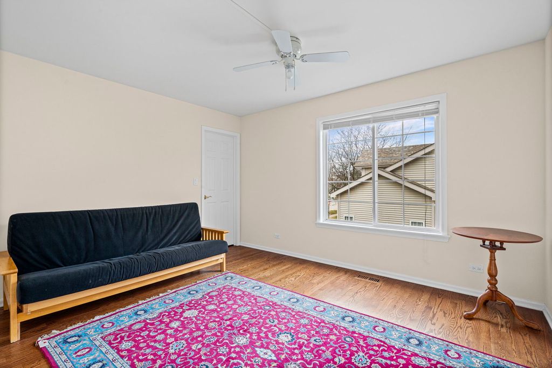
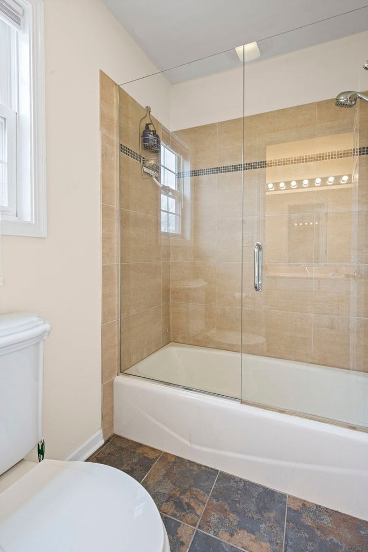
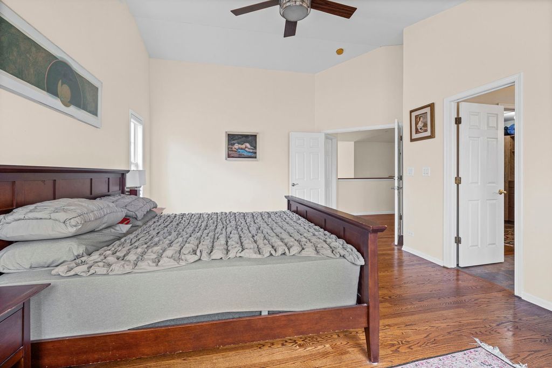
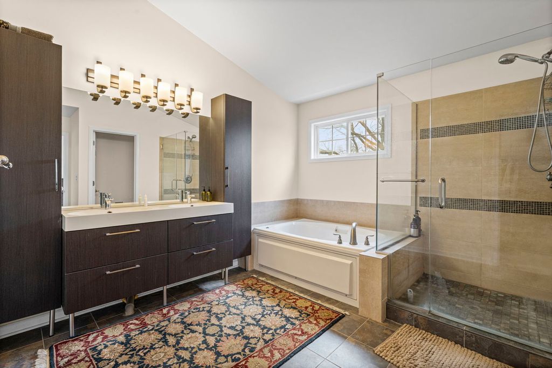
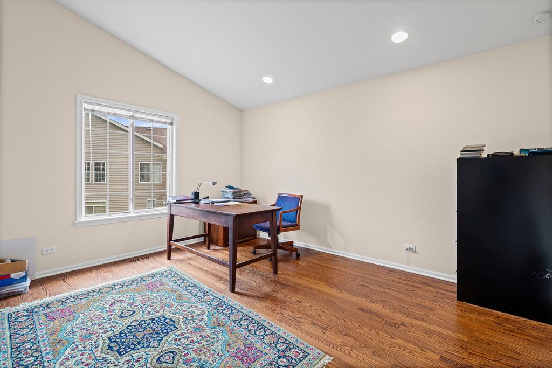
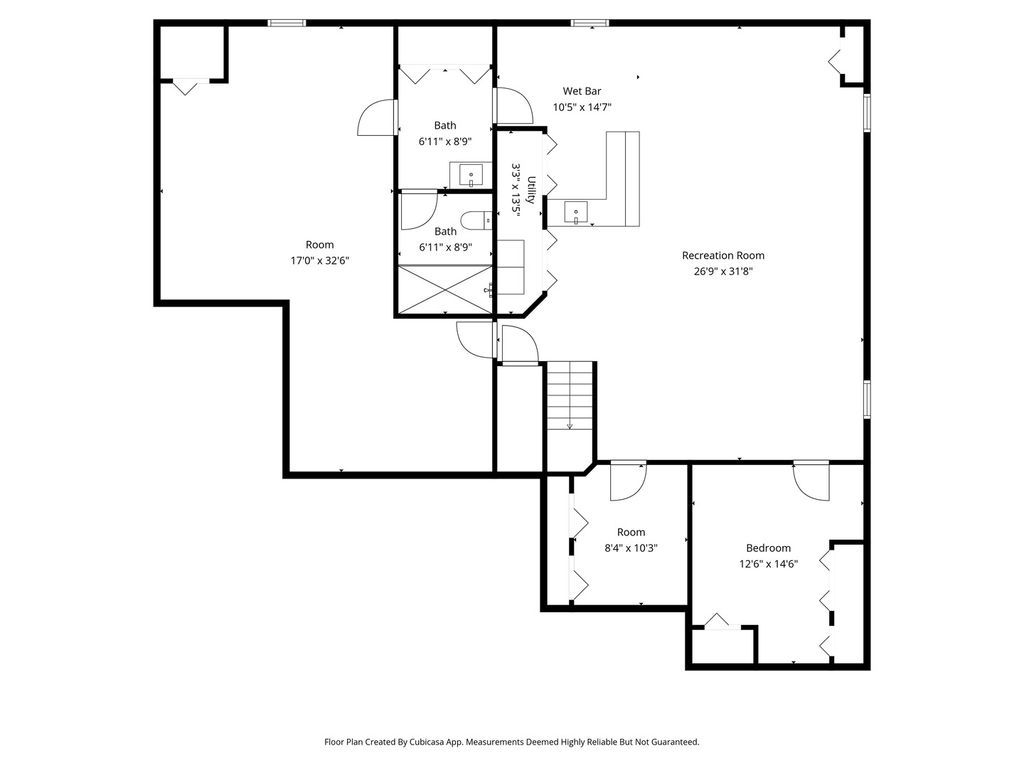
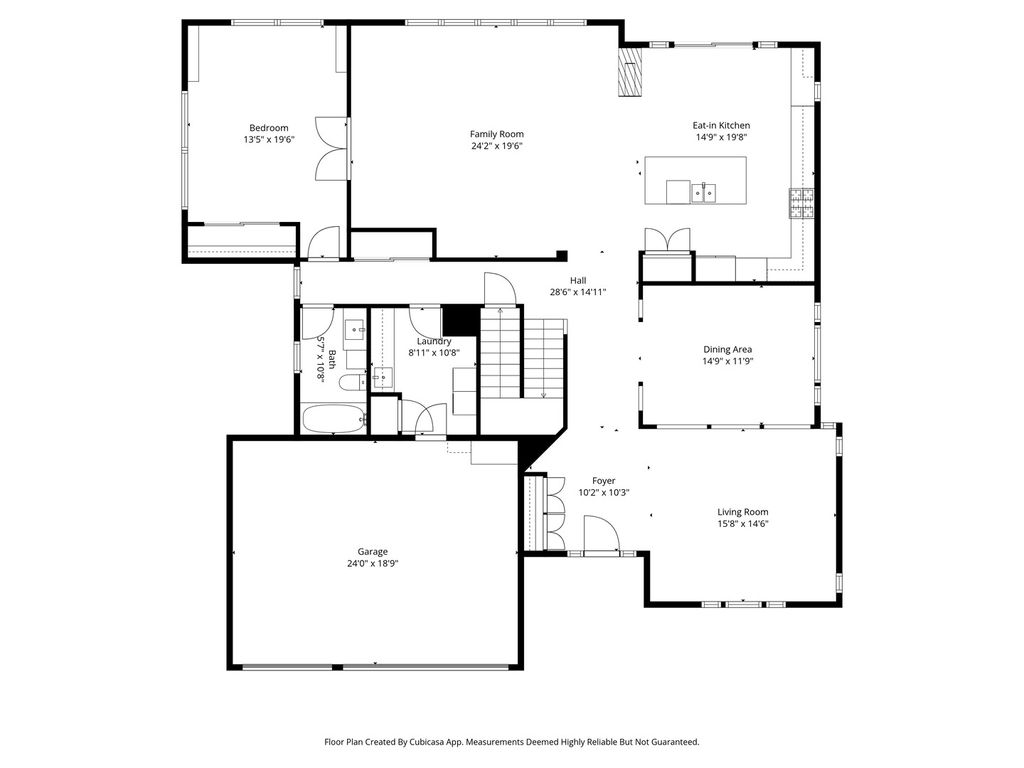
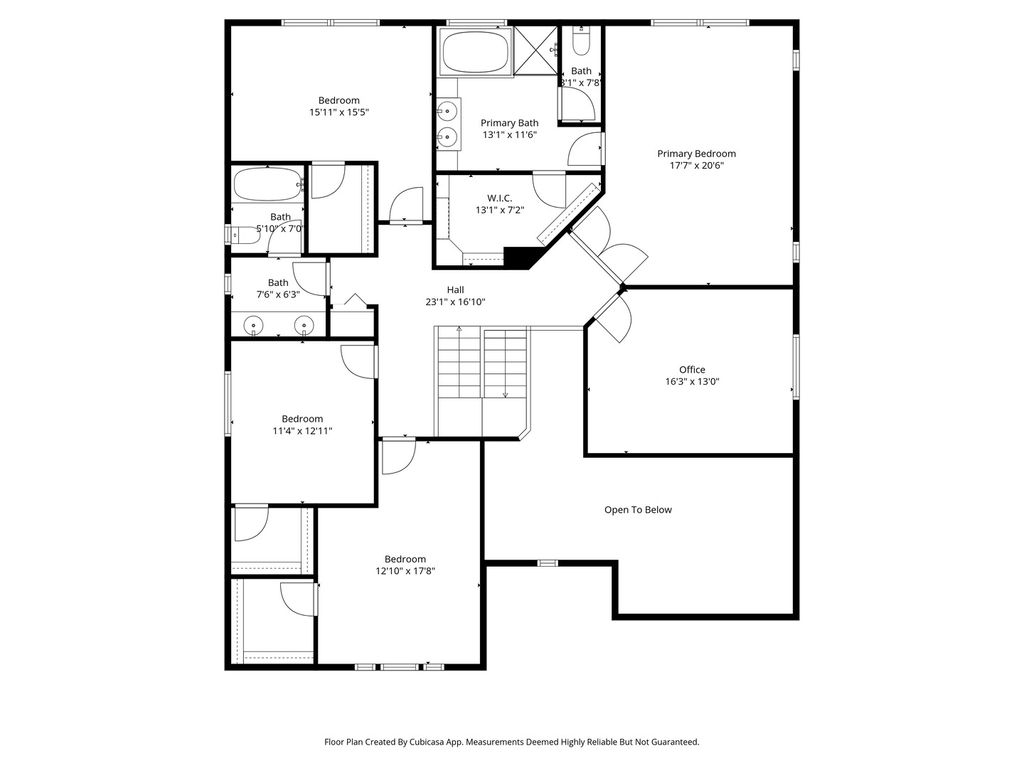
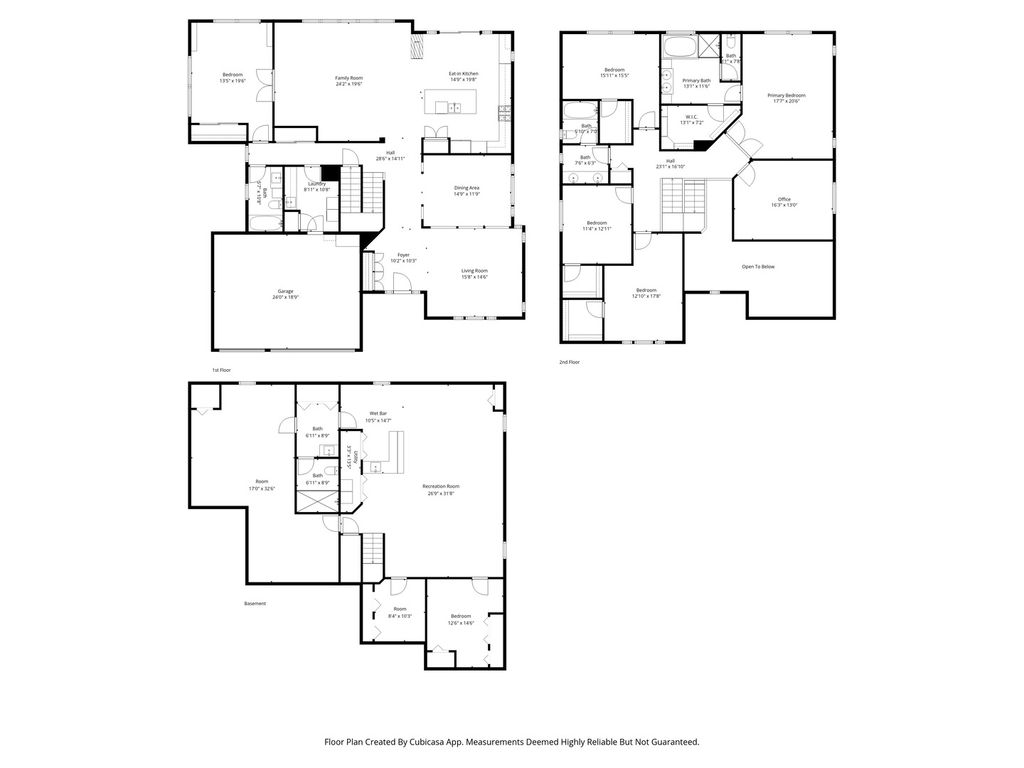
Welcome to this beautiful 5-bedroom, 4-bath home with over 5,100 sq ft of living space, located in the highly desirable Stevenson High School District. This spacious home combines luxury, functionality, and energy efficiency with fully paid-off solar panels and an EV charging station, helping reduce utility costs while supporting a modern lifestyle. Step inside to a dramatic two-story foyer and soaring living room filled with natural light, creating a warm and inviting atmosphere. The large chef's kitchen offers abundant cabinet and counter space, a center island with breakfast bar, and a bright eat-in dining area, making it perfect for both daily living and entertaining guests. The expansive primary suite features vaulted ceilings, hardwood flooring, and a spa-like bathroom complete with a jetted soaking tub, separate shower, and dual vanities-a perfect private retreat. The fully finished basement adds incredible versatility with a full bathroom and ample space for a recreation room, home theater, gym, or additional bedrooms. With multiple living areas, generous square footage, energy-saving upgrades, and a prime location near top-rated schools, shopping, dining, and parks, this home offers the perfect blend of comfort, space, and convenience. This is a rare opportunity to own a spacious, energy-efficient home in one of the area's most sought-after school districts.
| DAYS ON MARKET | 11 | LAST UPDATED | 5/16/2026 |
|---|---|---|---|
| YEAR BUILT | 1998 | COMMUNITY | Buffalo Grove |
| GARAGE SPACES | 3.0 | COUNTY | Lake |
| STATUS | Active | PROPERTY TYPE(S) | Single Family |
| School District | Adlai E Stevenson High School |
|---|---|
| Elementary School | Tripp School |
| Jr. High School | Aptakisic Junior High School |
| High School | Adlai E Stevenson High School |
| ADDITIONAL DETAILS | |
| AIR | Central Air, Zoned |
|---|---|
| AIR CONDITIONING | Yes |
| AREA | Buffalo Grove |
| BASEMENT | Finished, Full, Yes |
| CONSTRUCTION | Aluminum Siding, Brick, Vinyl Siding |
| GARAGE | Attached Garage, Yes |
| HEAT | Forced Air, Natural Gas |
| INTERIOR | Cathedral Ceiling(s) |
| LOT | 0 |
| LOT DIMENSIONS | 69X145X112X132 |
| PARKING | Asphalt, Attached, Garage |
| SEWER | Public Sewer |
| TAXES | 23450 |
MORTGAGE CALCULATOR
TOTAL MONTHLY PAYMENT
0
P
I
*Estimate only
| SATELLITE VIEW |
| / | |
We respect your online privacy and will never spam you. By submitting this form with your telephone number
you are consenting for Humderto
Garcia to contact you even if your name is on a Federal or State
"Do not call List".
Listed with HomeSmart Connect
The data relating to real estate for sale on this web site comes in part from the Broker ReciprocitySM Program of MRED. All real estate listings are marked with the Broker ReciprocitySM logo or the MRED Broker ReciprocitySM thumbnail logo (a little black house) and detailed information about them includes the name of the listing brokers.
The broker providing these data believes them to be correct, but advises interested parties to confirm them before relying on them in a purchase decision.
Copyright 2026 MRED. All rights reserved.

The broker providing these data believes them to be correct, but advises interested parties to confirm them before relying on them in a purchase decision.
Copyright 2026 MRED. All rights reserved.
This IDX solution is (c) Diverse Solutions 2026.