
 Twitter
 Facebook
 Email
Email
|

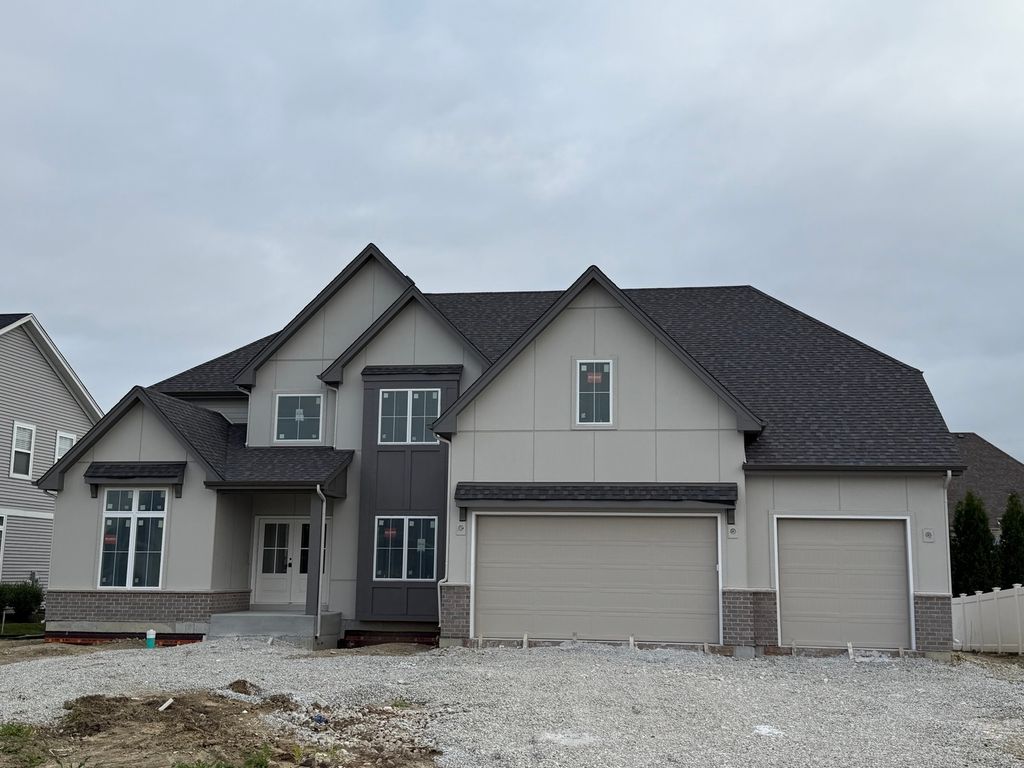
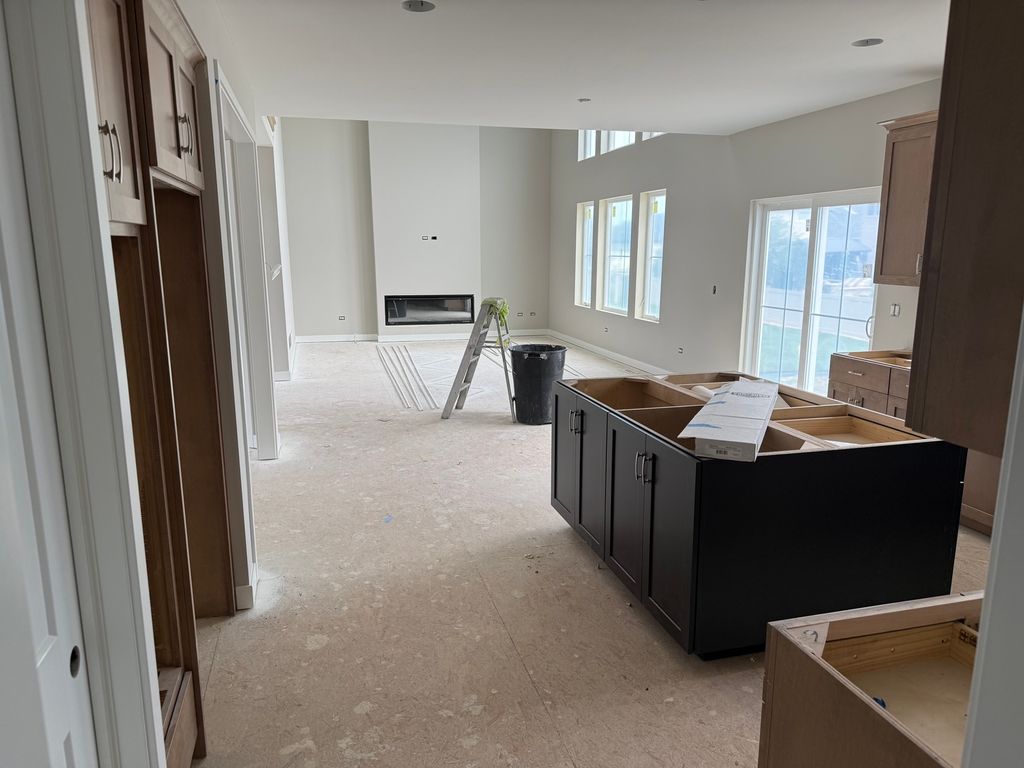
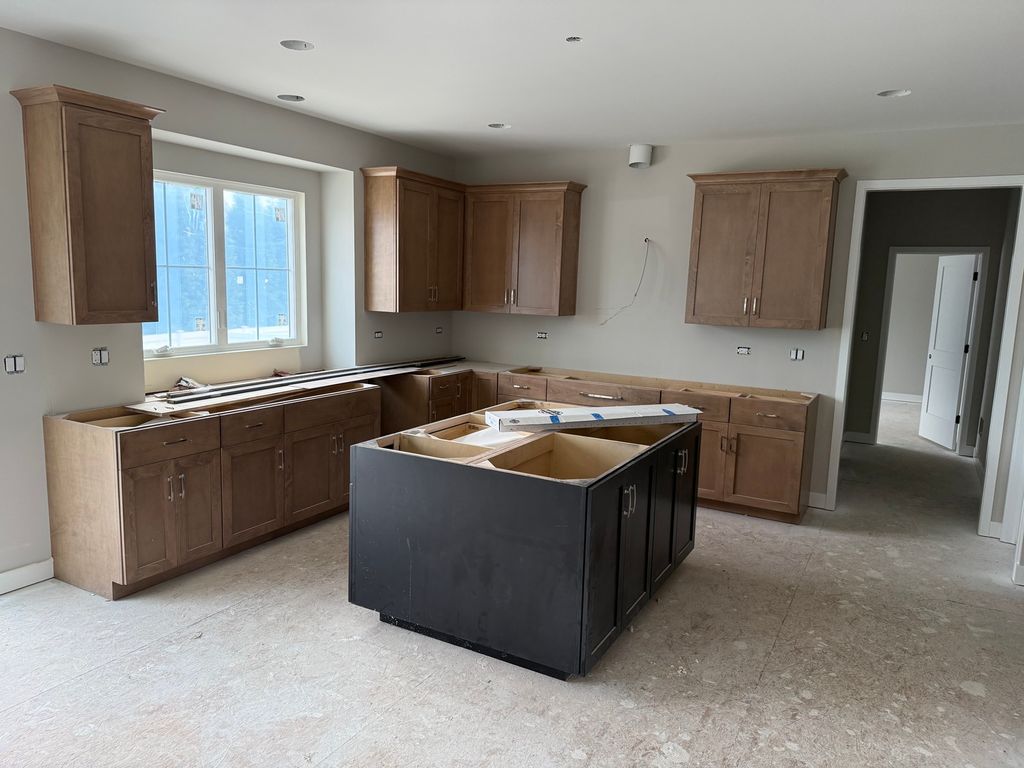
NEW CONSTRUCTION TWO-STORY - Almost Ready for Move-In! Custom built by King's Court Builders, this beautifully crafted home offers exceptional quality and thoughtful design throughout. Featuring 5 bedrooms and 4.5 baths, including two luxurious primary suites - one on each level - each with its own full bath, this home is perfect for related living, extended guests, or multigenerational families. Situated on a quiet, nearly fully developed street and just a short walk to the park, the home welcomes you with an inviting front elevation and a large covered front porch. Step inside to a spacious foyer that opens to an impressive open-concept floor plan featuring a formal dining room and dramatic two-story family room filled with natural light. The family room flows seamlessly into the breakfast area and gourmet kitchen, highlighted by a huge center island ideal for entertaining and meal preparation. The kitchen features Brakur custom cabinetry with light stained perimeter cabinets and a contrasting dark-stained island, Quartz counter tops, along with an upgraded stainless steel appliance package and chimney-style hood vented to the exterior. Designed for entertaining, the kitchen, breakfast area, and family room with fireplace create a warm and inviting gathering space. Additional highlights include a spacious walk-in pantry, mudroom with built-in bench, and large walk-in coat closet. Luxury plank flooring extends throughout the kitchen, family room, foyer, and dining room. Upstairs, you'll find a generously sized second-floor laundry room for added convenience. The home also includes a full basement with 9-foot foundation walls, offering excellent potential for future finishing. Professional landscaping and a fully sodded yard are included. Backed by the builder's in-house two-year warranty. Come see everything this exceptional home has to offer - welcome home! Broker owned.
| DAYS ON MARKET | 35 | LAST UPDATED | 5/28/2026 |
|---|---|---|---|
| TRACT | Springbank | YEAR BUILT | 2026 |
| COMMUNITY | Plainfield | GARAGE SPACES | 3.0 |
| COUNTY | Will | STATUS | Conditional |
| PROPERTY TYPE(S) | Single Family |
| School District | Plainfield South High School |
|---|---|
| Elementary School | Meadow View Elementary School |
| Jr. High School | Aux Sable Middle School |
| High School | Plainfield South High School |
| ADDITIONAL DETAILS | |
| AIR | Central Air |
|---|---|
| AIR CONDITIONING | Yes |
| APPLIANCES | Humidifier |
| AREA | Plainfield |
| BASEMENT | Full, Sump Pump, Unfinished, Yes |
| CONSTRUCTION | Brick, Fiber Cement, Vinyl Siding |
| FIREPLACE | Yes |
| GARAGE | Attached Garage, Yes |
| HEAT | Natural Gas |
| HOA DUES | 748 |
| INTERIOR | Cathedral Ceiling(s), Coffered Ceiling(s), High Ceilings, In-Law Floorplan, Open Floorplan, Pantry, Vaulted Ceiling(s), Walk-In Closet(s) |
| LOT | 9583 sq ft |
| LOT DESCRIPTION | Landscaped |
| LOT DIMENSIONS | 80 x 120 |
| PARKING | Asphalt, Garage Door Opener, Attached, Garage |
| SEWER | Public Sewer |
| STYLE | Traditional |
| SUBDIVISION | Springbank |
| TAXES | 485 |
MORTGAGE CALCULATOR
TOTAL MONTHLY PAYMENT
0
P
I
*Estimate only
| SATELLITE VIEW |
| / | |
We respect your online privacy and will never spam you. By submitting this form with your telephone number
you are consenting for Humderto
Garcia to contact you even if your name is on a Federal or State
"Do not call List".
Listed with Searls Realty Ltd
The data relating to real estate for sale on this web site comes in part from the Broker ReciprocitySM Program of MRED. All real estate listings are marked with the Broker ReciprocitySM logo or the MRED Broker ReciprocitySM thumbnail logo (a little black house) and detailed information about them includes the name of the listing brokers.
The broker providing these data believes them to be correct, but advises interested parties to confirm them before relying on them in a purchase decision.
Copyright 2026 MRED. All rights reserved.

The broker providing these data believes them to be correct, but advises interested parties to confirm them before relying on them in a purchase decision.
Copyright 2026 MRED. All rights reserved.
This IDX solution is (c) Diverse Solutions 2026.