
 Twitter
 Facebook
 Email
Email

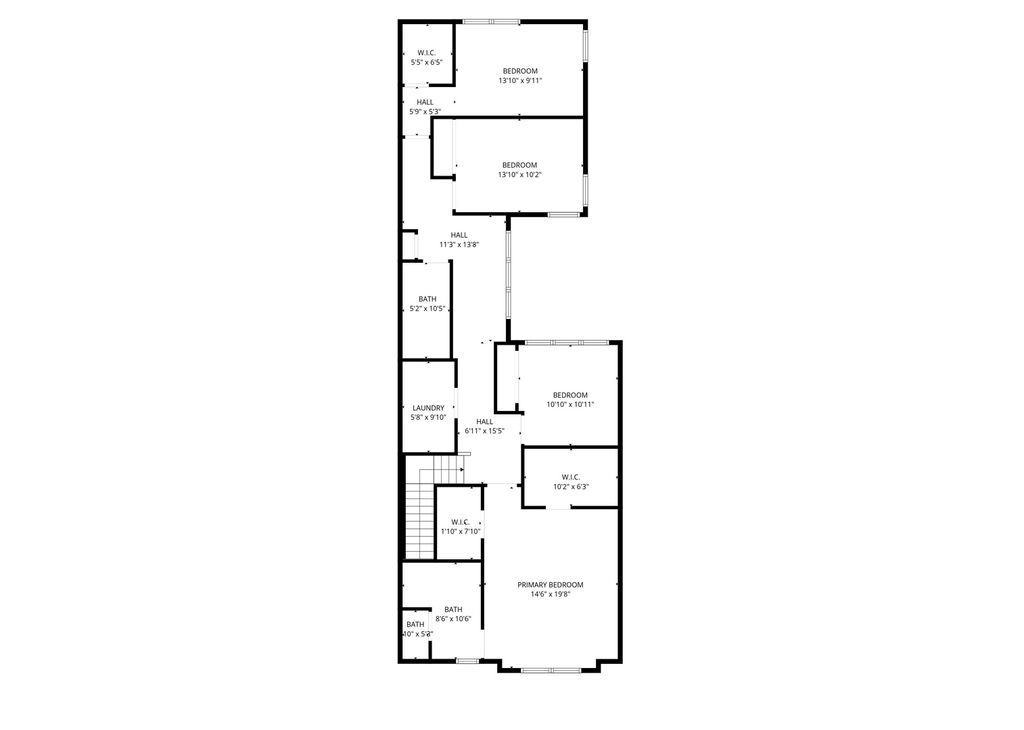
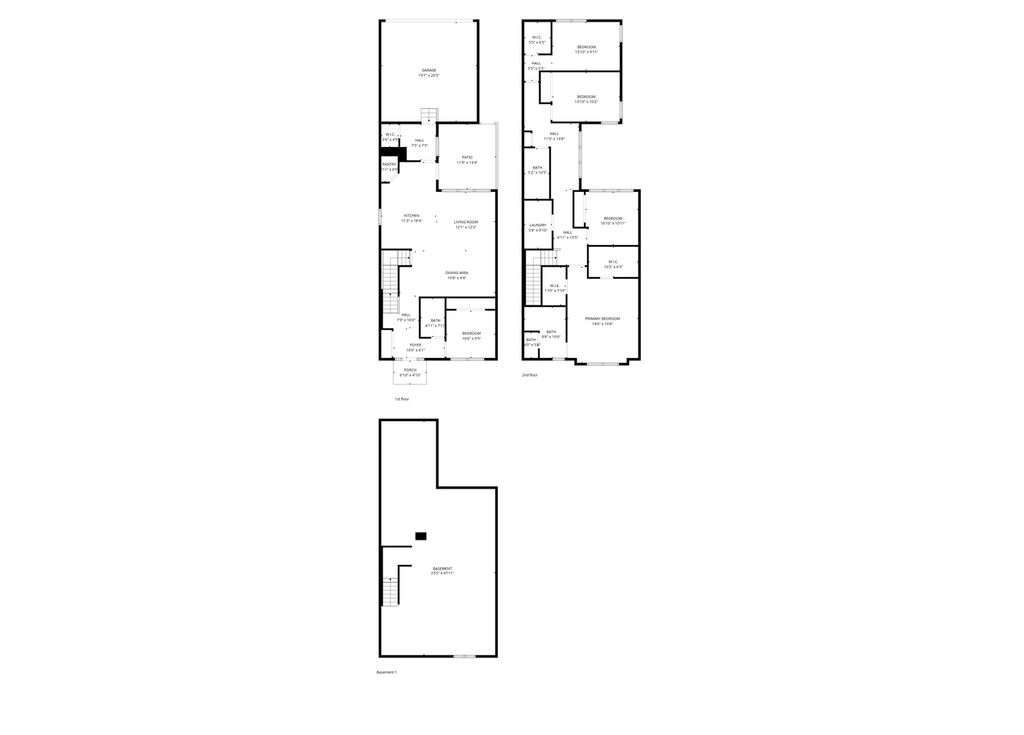
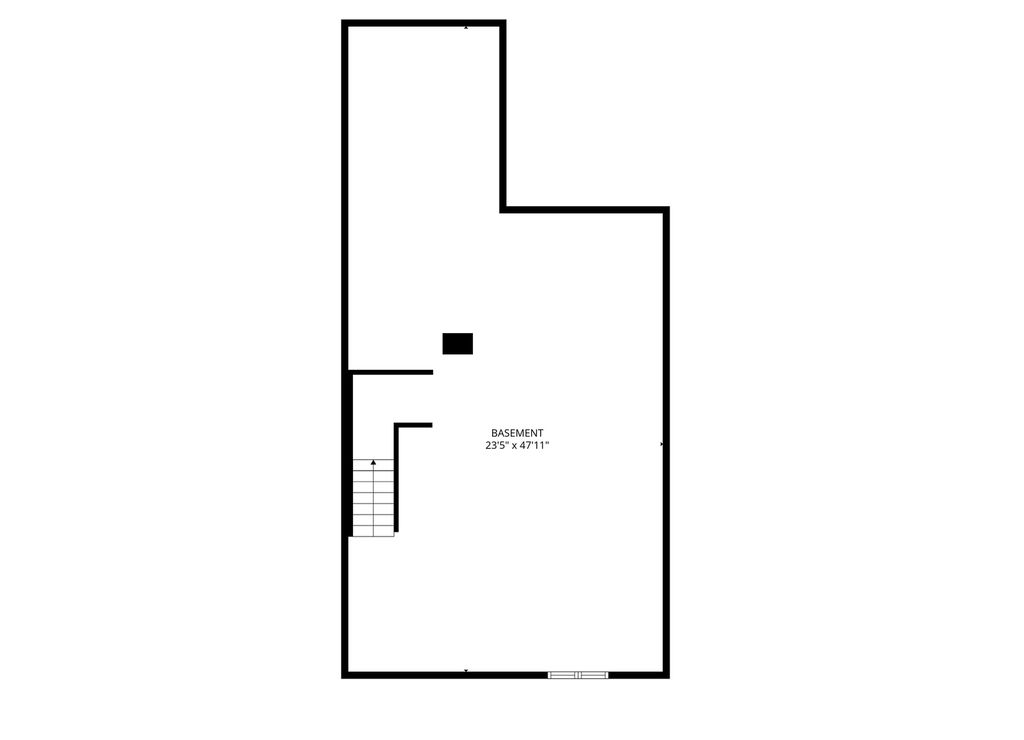
|

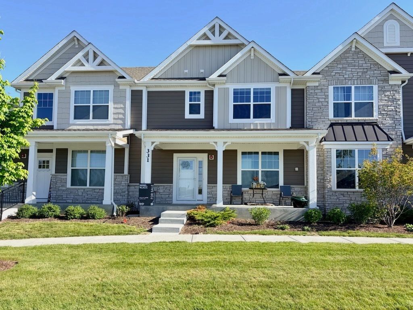
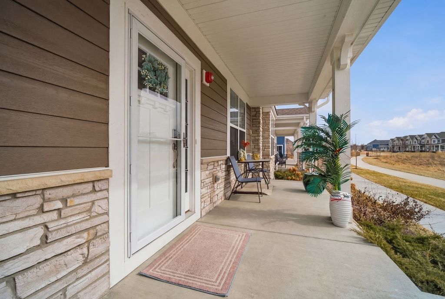
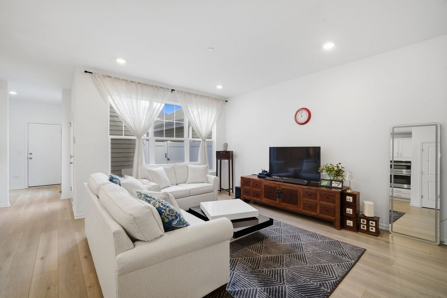
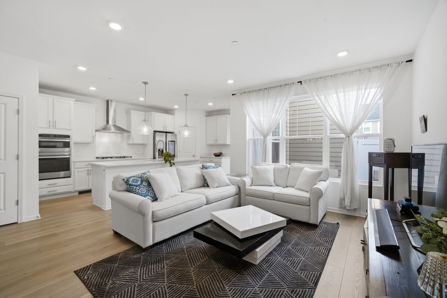
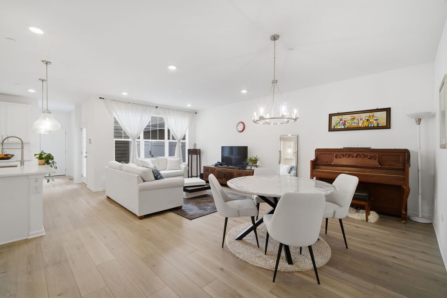
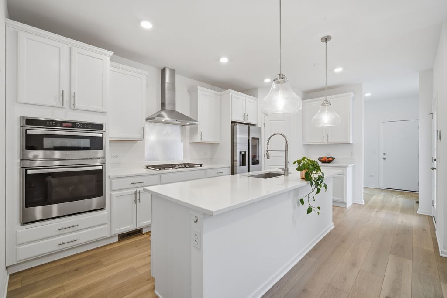
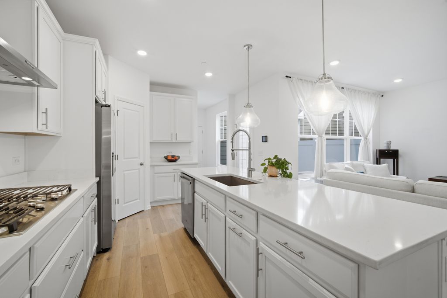
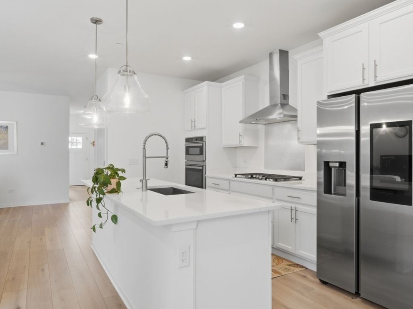
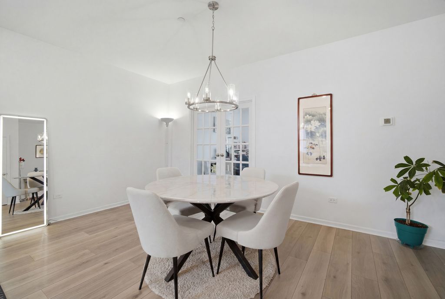
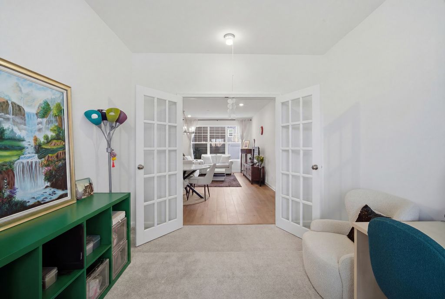
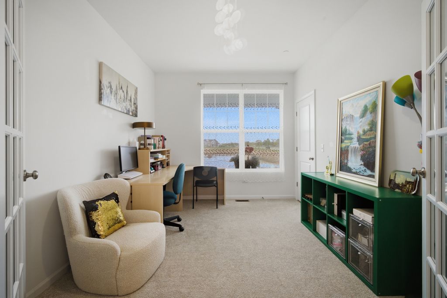
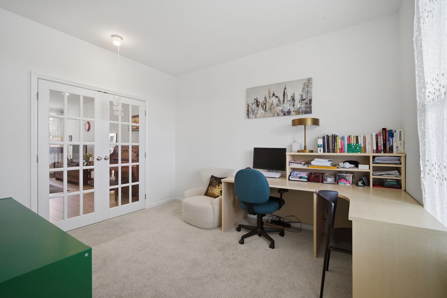
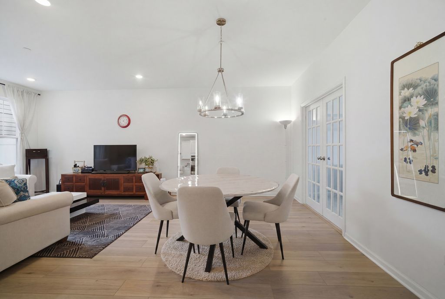
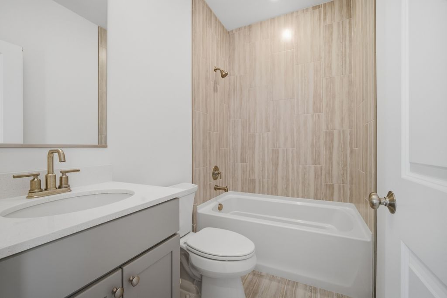
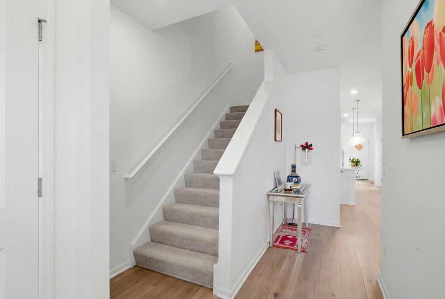
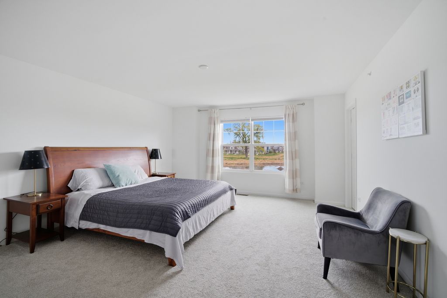
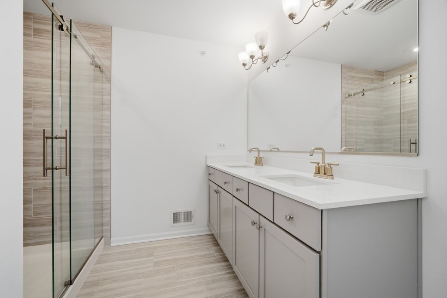
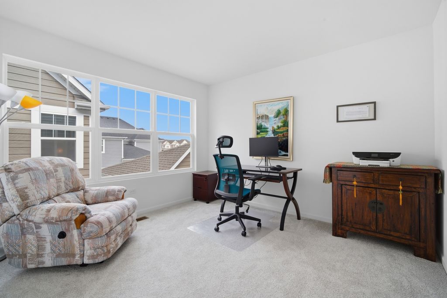
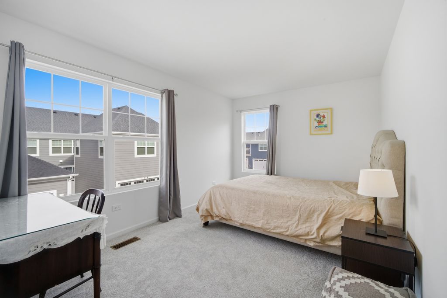
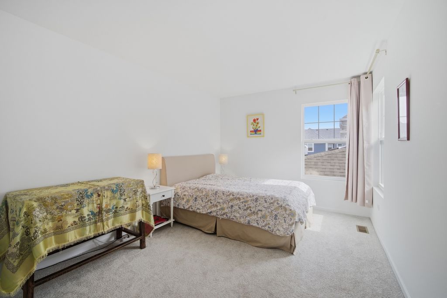
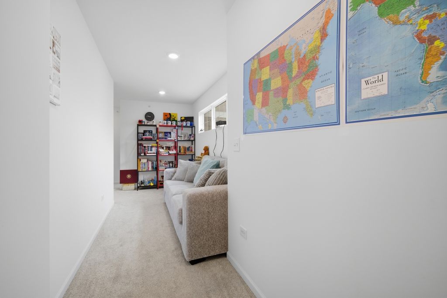
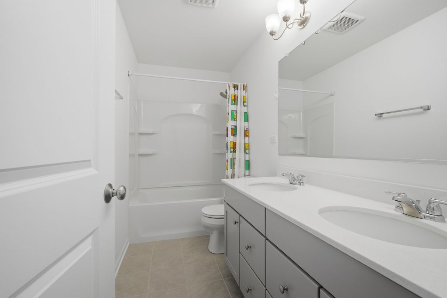
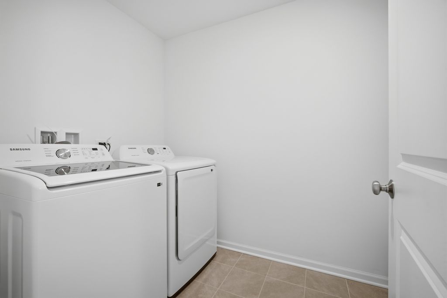
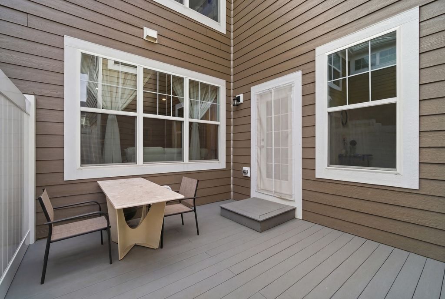
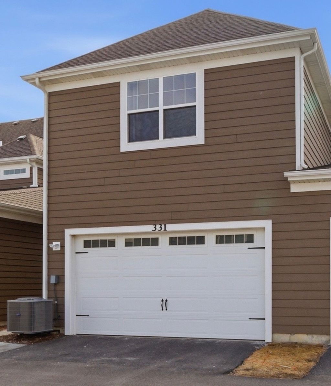
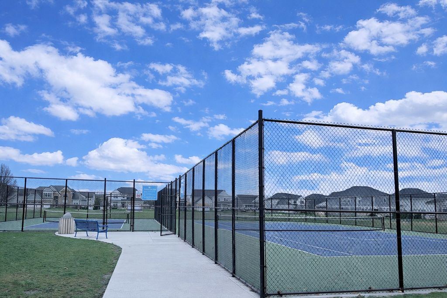
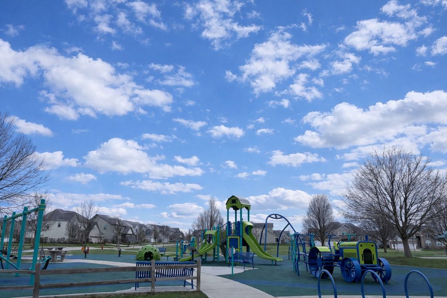
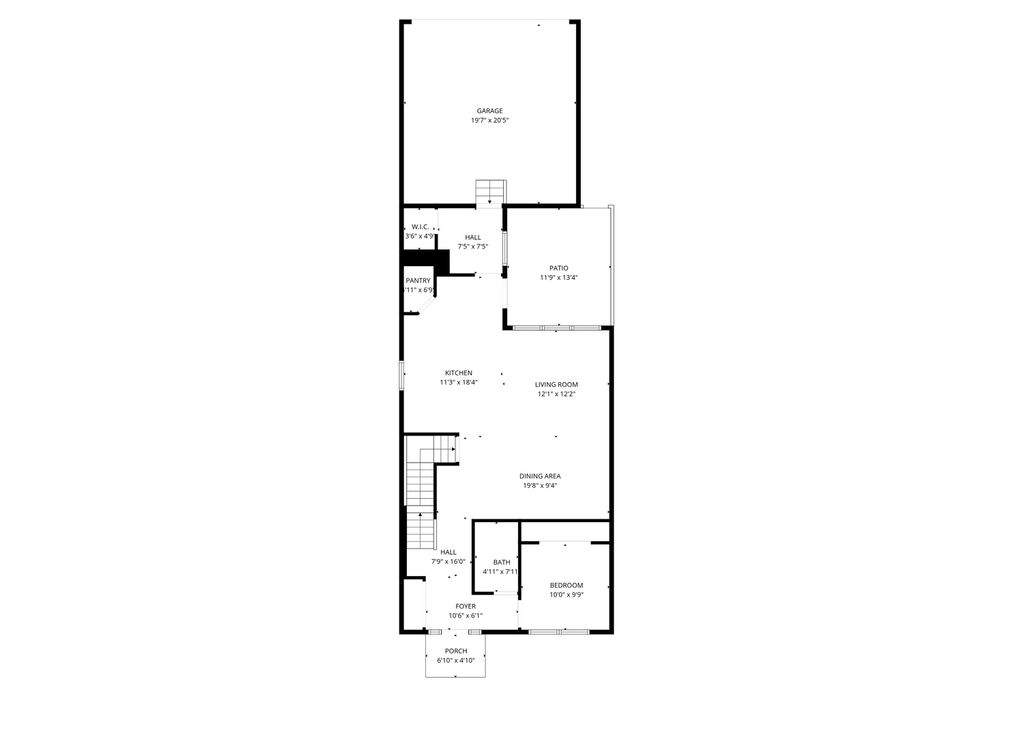
Welcome to 331 Didier Court in Buffalo Grove, a beautifully designed 2024-built home offering refined finishes, flexible living space, pond views, and effortless modern living. Set within a sought-after Buffalo Grove community, this move-in ready two-story residence combines the clean feel of newer construction with thoughtful updates that make the home feel even more open, functional, and inviting. The main level has been enhanced with a newly reimagined first-floor office featuring elegant French doors that open to the living room. This smart update (2026) improves the flow of the home, brings additional natural light into the main living space from the front of the house, and creates a more connected, elevated first-floor experience. Whether used as a private office, guest space, study, or flexible work space, it adds the kind of versatility today's buyers are looking for. The open-concept living and dining areas are designed for both everyday comfort and easy entertaining, with a seamless connection to the kitchen at the heart of the home. The kitchen features contemporary finishes, generous counter space, abundant storage, and a layout that feels practical, polished, and welcoming. Upstairs, spacious and light-filled bedrooms provide peaceful retreats with generous closet space and flexible layouts to accommodate changing needs. The home offers 4 bedrooms, 3 full bathrooms, and approximately 2,461 square feet of thoughtfully curated living space. A full, insulated basement with roughed-in plumbing for an additional bathroom provides excellent future potential, whether envisioned as a recreation room, gym, media space, guest area, or expanded living space. Just beyond the front door, serene pond views add a sense of calm and natural beauty. Residents enjoy scenic walking paths, neighborhood parks, tennis and pickleball courts, and easy access to shopping, dining, and everyday conveniences. The home is also within walking distance to the Metra station, offering convenient commuter access while maintaining a quiet residential setting. Located in the award-winning Stevenson High School District, 331 Didier Court delivers the appeal of newer construction, the ease of immediate move-in, and a more refined main-level layout that now feels brighter, more intentional, and ready for the way buyers live today.
| DAYS ON MARKET | 11 | LAST UPDATED | 5/16/2026 |
|---|---|---|---|
| TRACT | The Villas at Link Crossing | YEAR BUILT | 2024 |
| COMMUNITY | Buffalo Grove | GARAGE SPACES | 2.0 |
| COUNTY | Lake | STATUS | Active |
| PROPERTY TYPE(S) | Condo/Townhouse/Co-Op |
| School District | Adlai E Stevenson High School |
|---|---|
| High School | Adlai E Stevenson High School |
| ADDITIONAL DETAILS | |
| AIR | Central Air |
|---|---|
| AIR CONDITIONING | Yes |
| AMENITIES | Snow Removal |
| APPLIANCES | Cooktop, Dishwasher, Microwave, Oven, Stainless Steel Appliance(s) |
| AREA | Buffalo Grove |
| BASEMENT | Bath/Stubbed, Full, Unfinished, Yes |
| CONSTRUCTION | Stone |
| GARAGE | Attached Garage, Yes |
| HEAT | Natural Gas |
| HOA DUES | 302 |
| LOT | 0 |
| LOT DIMENSIONS | 50 X 65 |
| PARKING | Asphalt, No Garage, Attached, Garage |
| STORIES | 2 |
| SUBDIVISION | The Villas at Link Crossing |
MORTGAGE CALCULATOR
TOTAL MONTHLY PAYMENT
0
P
I
*Estimate only
| SATELLITE VIEW |
| / | |
We respect your online privacy and will never spam you. By submitting this form with your telephone number
you are consenting for Humderto
Garcia to contact you even if your name is on a Federal or State
"Do not call List".
Listed with eXp Realty
The data relating to real estate for sale on this web site comes in part from the Broker ReciprocitySM Program of MRED. All real estate listings are marked with the Broker ReciprocitySM logo or the MRED Broker ReciprocitySM thumbnail logo (a little black house) and detailed information about them includes the name of the listing brokers.
The broker providing these data believes them to be correct, but advises interested parties to confirm them before relying on them in a purchase decision.
Copyright 2026 MRED. All rights reserved.

The broker providing these data believes them to be correct, but advises interested parties to confirm them before relying on them in a purchase decision.
Copyright 2026 MRED. All rights reserved.
This IDX solution is (c) Diverse Solutions 2026.