
 Twitter
 Facebook
 Email
Email


|

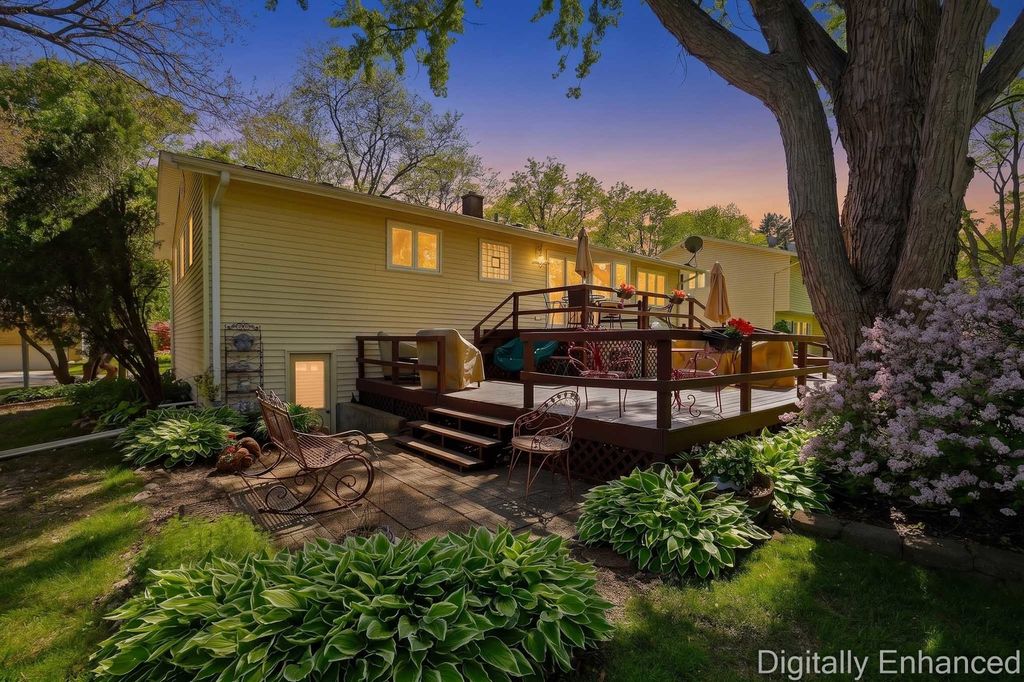
Pride of ownership shows throughout this 4 bedroom, 2 full bath split level home in the highly desirable Winston Park subdivision. The living room is warm and inviting with a large picture window, giving the room a warm and airy feel. The open layout between the living and dining areas makes the home feel connected and spacious. The kitchen has been nicely updated with beautiful cabinetry, granite countertops, and stainless-steel appliances. A sliding glass door opens directly onto the large deck, making indoor-outdoor living a breeze. The kitchen eating area is bright and cheerful, with windows framing a beautiful view of the backyard. The lower level offers a bedroom, a full bath, and a generous living area with tile floors, crown molding, and windows on multiple sides, making it bright and functional whether you need a family room, home office, or space for guests. The backyard is a true standout. The large deck is ideal for dining, relaxing, or hosting, surrounded by carefully tended perennial gardens. Heated 2-car garage, furnace 3 years old, water heater 6 years old. Centrally located close to shopping, dining, parks, library, park district, and the Metra. Schedule your showing today! *Excluded the curtains from the dining room, living room, and master bedroom and the rosebush on the west side of the house.*
| DAYS ON MARKET | 9 | LAST UPDATED | 5/26/2026 |
|---|---|---|---|
| YEAR BUILT | 1966 | COMMUNITY | Palatine |
| GARAGE SPACES | 2.5 | COUNTY | Cook |
| STATUS | Conditional | PROPERTY TYPE(S) | Single Family |
| School District | Palatine High School |
|---|---|
| Elementary School | Jane Addams Elementary School |
| Jr. High School | Winston Campus Middle School |
| High School | Palatine High School |
| ADDITIONAL DETAILS | |
| AIR | Ceiling Fan(s), Central Air |
|---|---|
| AIR CONDITIONING | Yes |
| APPLIANCES | Dishwasher, Dryer, Microwave, Range, Refrigerator, Stainless Steel Appliance(s), Washer |
| AREA | Palatine |
| BASEMENT | Daylight, Finished, Partial, Yes |
| CONSTRUCTION | Brick |
| GARAGE | Attached Garage, Yes |
| HEAT | Forced Air, Natural Gas |
| LOT | 0 |
| LOT DIMENSIONS | 80x122 |
| PARKING | Concrete, Heated Garage, Attached, Garage |
| SEWER | Public Sewer |
| STYLE | Ranch |
| TAXES | 6879 |
MORTGAGE CALCULATOR
TOTAL MONTHLY PAYMENT
0
P
I
*Estimate only
| SATELLITE VIEW |
| / | |
We respect your online privacy and will never spam you. By submitting this form with your telephone number
you are consenting for Humderto
Garcia to contact you even if your name is on a Federal or State
"Do not call List".
Listed with Diamond Homes Realty
The data relating to real estate for sale on this web site comes in part from the Broker ReciprocitySM Program of MRED. All real estate listings are marked with the Broker ReciprocitySM logo or the MRED Broker ReciprocitySM thumbnail logo (a little black house) and detailed information about them includes the name of the listing brokers.
The broker providing these data believes them to be correct, but advises interested parties to confirm them before relying on them in a purchase decision.
Copyright 2026 MRED. All rights reserved.

The broker providing these data believes them to be correct, but advises interested parties to confirm them before relying on them in a purchase decision.
Copyright 2026 MRED. All rights reserved.
This IDX solution is (c) Diverse Solutions 2026.