
 Twitter
 Facebook
 Email
Email













|

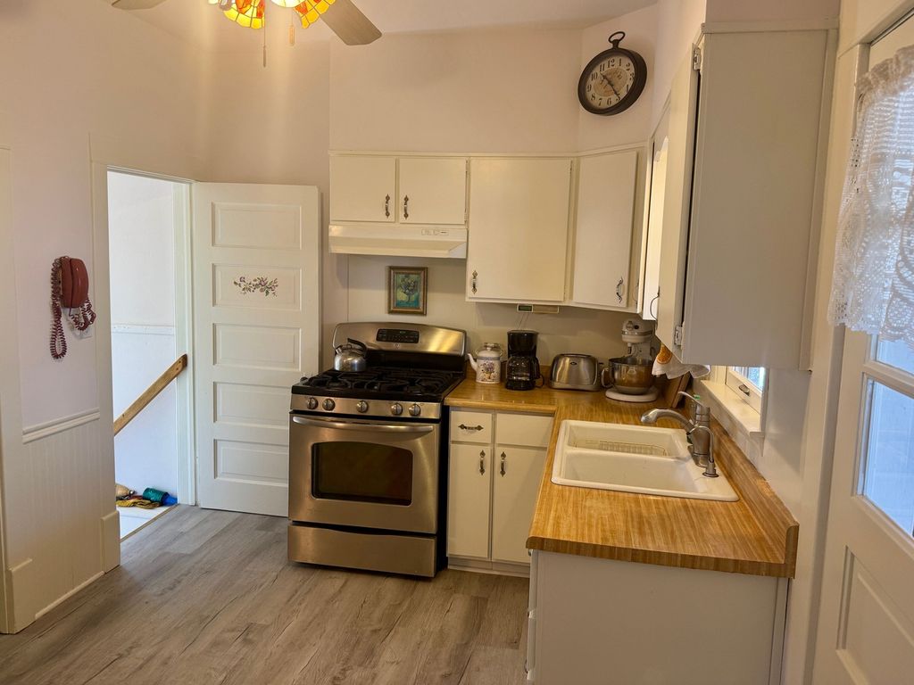
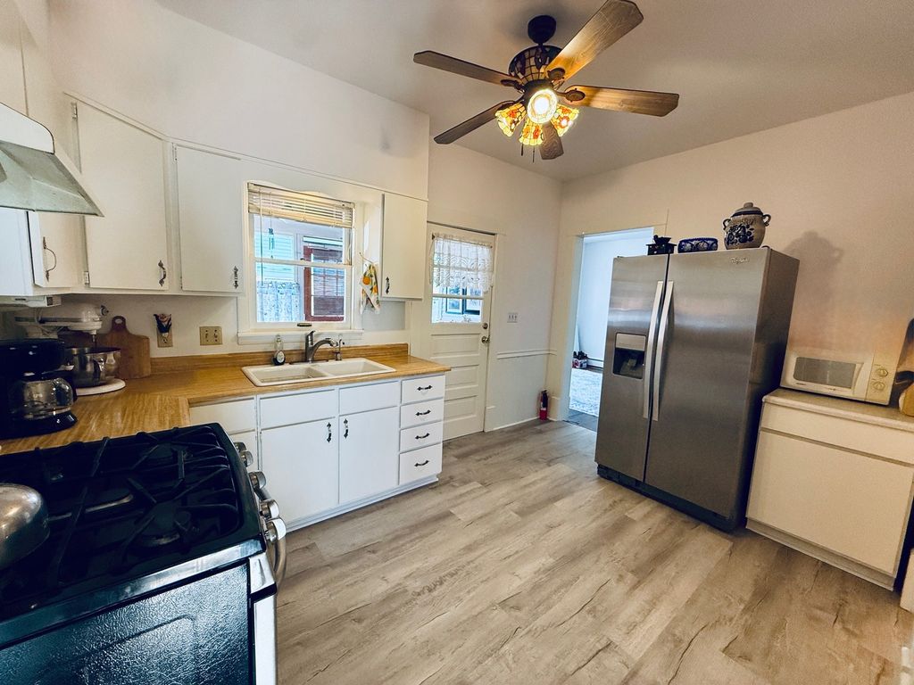
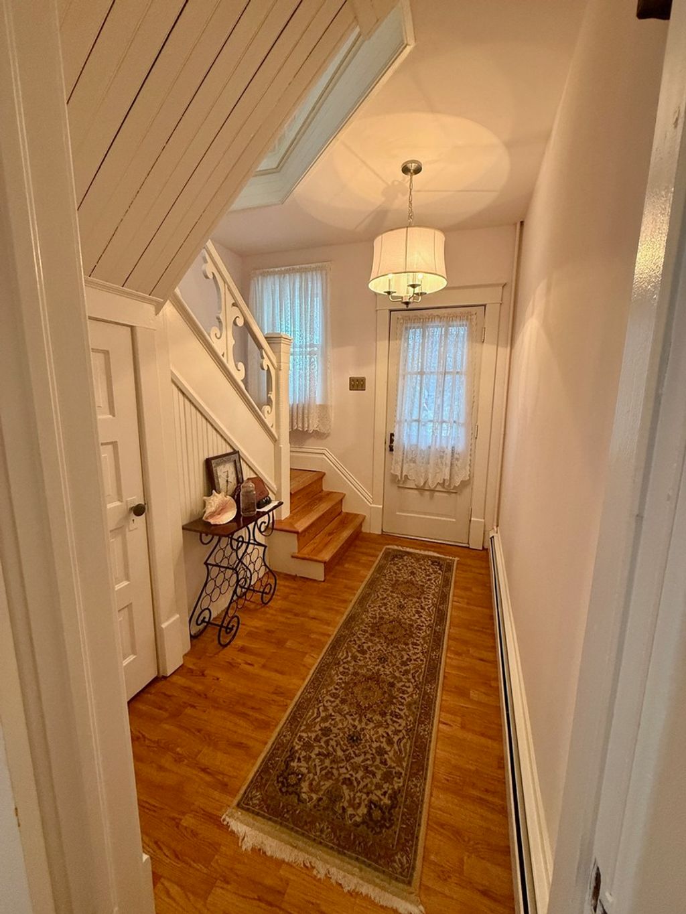
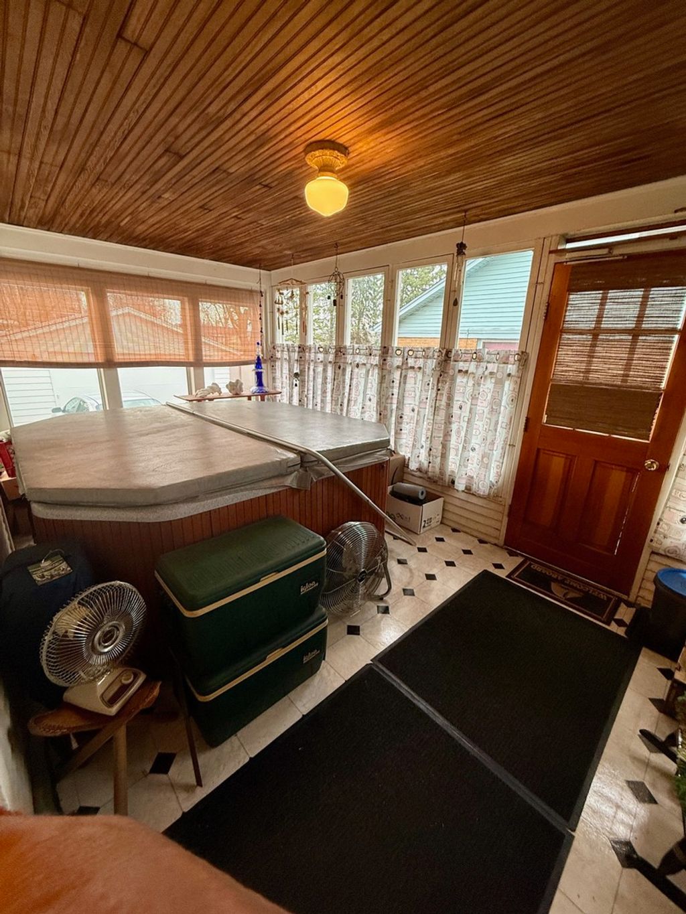
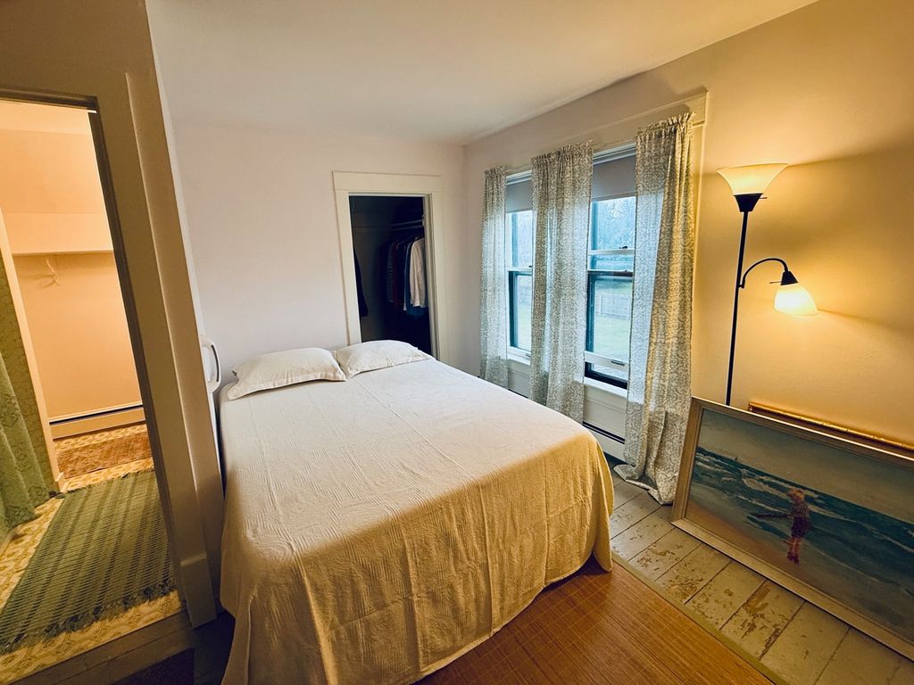
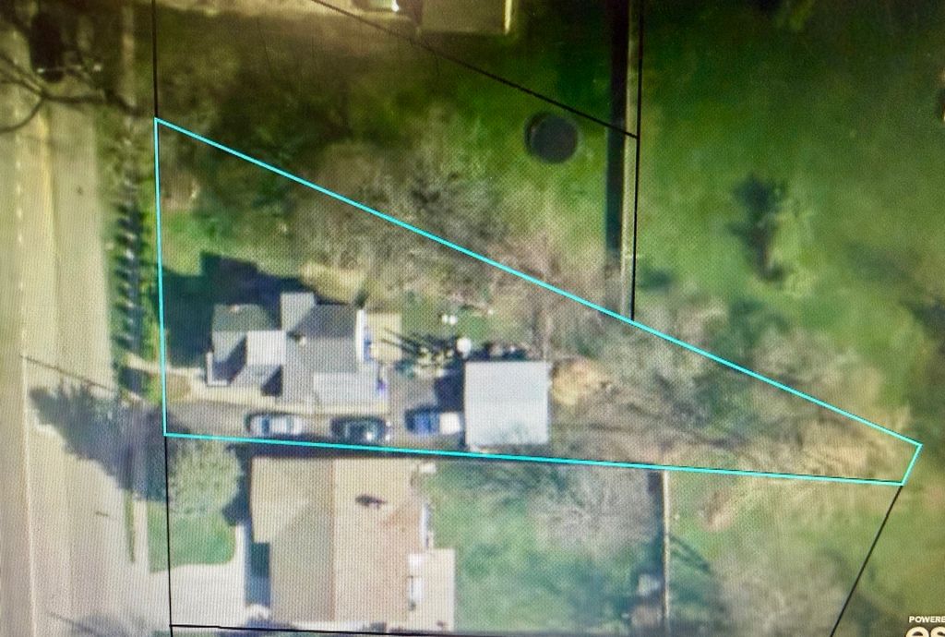
Priced to Sell plus seller is offering a 1 year Home Warranty! Historic Farmhouse Charm with Modern Updates on 1/3 Acre! Step into timeless character and modern comfort in this beautifully maintained historic farmhouse-style, two-story home filled with original architectural wood details, stunning moldings, and rich hardwood floors throughout. The repainted interior offers bright, welcoming spaces including a sunny living room and a cozy family room featuring a wood-burning fireplace with brick surround. A spacious dining room with charming alcove provides the perfect setting for gatherings and entertaining. The Kitchen cabinets have been freshly painted white and new LPV flooring in the Kitchen and Bath. The kitchen includes a walk-in pantry and opens to a beautiful three-season room with wood ceiling, featuring a relaxing hot tub/spa - perfect for unwinding year-round. Upstairs you'll find four bedrooms and the primary bathroom, offering plenty of space for family, guests, or a home office. This home has been thoughtfully updated with a fully replaced roof in 2024 and freshly painted exterior, making it truly move-in ready. Situated on 1/3 of an acre, the partially fenced yard features grapevines, apple trees, and pawpaw trees, along with a two-car detached garage with a 220 electric outlet, and an authentic, log cabin-style storage shed facing the park. This unique property combines historic charm, modern updates, and beautiful outdoor space - a rare find!
| DAYS ON MARKET | 14 | LAST UPDATED | 5/28/2026 |
|---|---|---|---|
| YEAR BUILT | 1902 | COMMUNITY | De Kalb |
| GARAGE SPACES | 2.0 | COUNTY | DeKalb |
| STATUS | Active | PROPERTY TYPE(S) | Single Family |
| PRICE HISTORY | |
| Prior to May 28, '26 | $249,900 |
|---|---|
| May 28, '26 - Today | $235,900 |
| ADDITIONAL DETAILS | |
| AIR | Window Unit(s) |
|---|---|
| AIR CONDITIONING | Yes |
| APPLIANCES | Dryer, Range, Range Hood, Refrigerator, Washer |
| AREA | De Kalb |
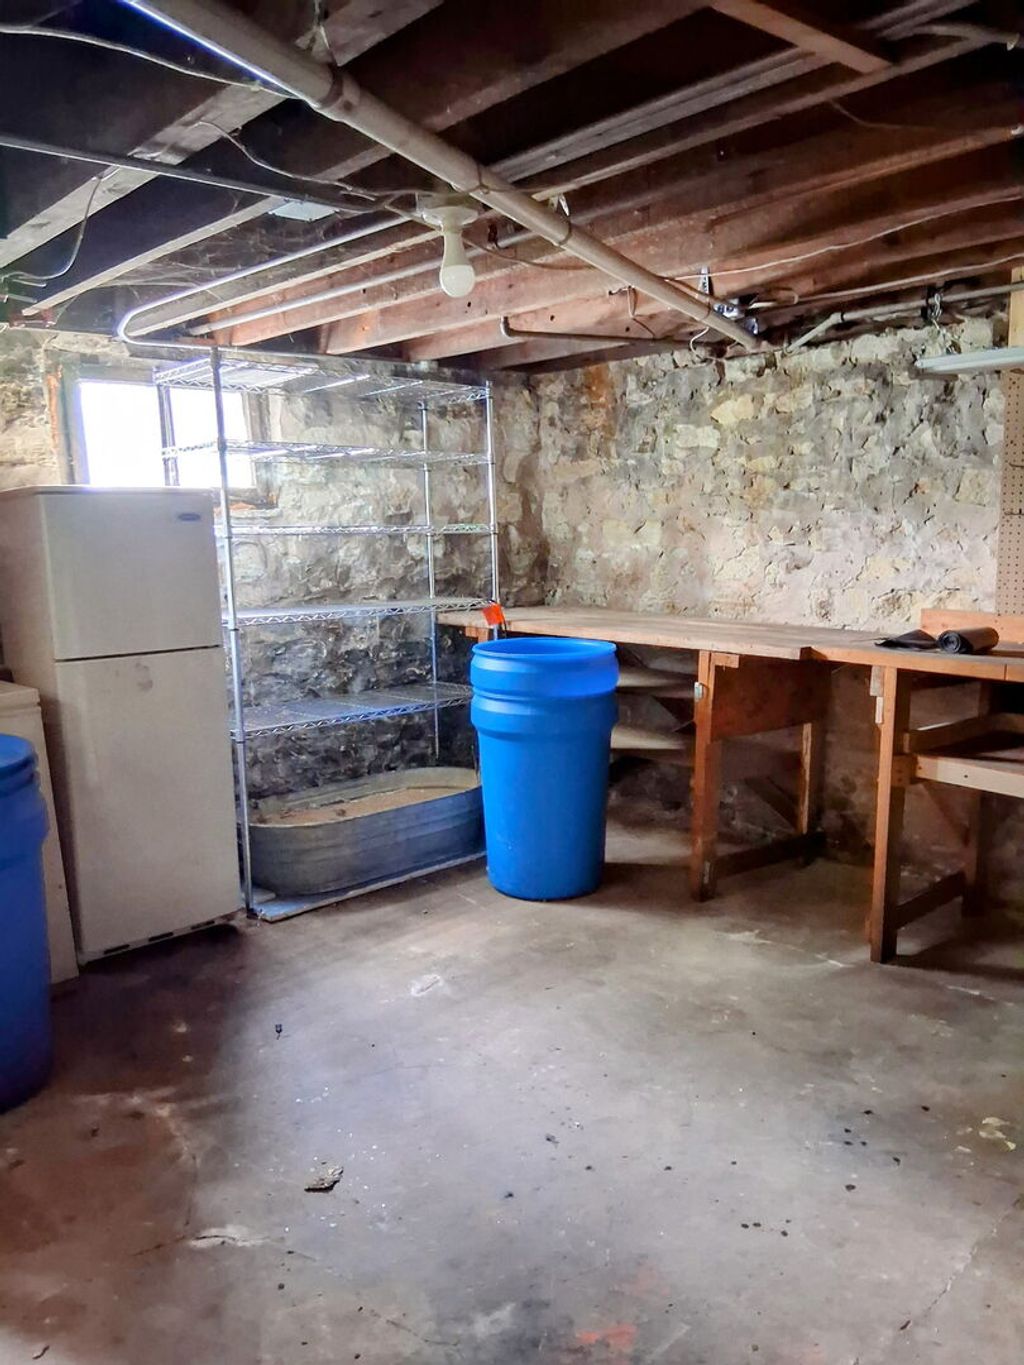
| BASEMENT | Full, Unfinished, Yes |
| CONSTRUCTION | Aluminum Siding |
| FIREPLACE | Yes |
| GARAGE | Yes |
| HEAT | Radiant |
| INTERIOR | High Ceilings, Pantry |
| LOT | 0.3 acre(s) |
| LOT DIMENSIONS | 95x252x18x227 |
| PARKING | Asphalt, Garage Door Opener, Detached, Garage |
| SEWER | Public Sewer |
| STYLE | Farmhouse |
| TAXES | 1982.3 |
| WATER | Public |
MORTGAGE CALCULATOR
TOTAL MONTHLY PAYMENT
0
P
I
*Estimate only
| SATELLITE VIEW |
| / | |
We respect your online privacy and will never spam you. By submitting this form with your telephone number
you are consenting for Humderto
Garcia to contact you even if your name is on a Federal or State
"Do not call List".
Listed with Hayden Real Estate, Inc.
The data relating to real estate for sale on this web site comes in part from the Broker ReciprocitySM Program of MRED. All real estate listings are marked with the Broker ReciprocitySM logo or the MRED Broker ReciprocitySM thumbnail logo (a little black house) and detailed information about them includes the name of the listing brokers.
The broker providing these data believes them to be correct, but advises interested parties to confirm them before relying on them in a purchase decision.
Copyright 2026 MRED. All rights reserved.

The broker providing these data believes them to be correct, but advises interested parties to confirm them before relying on them in a purchase decision.
Copyright 2026 MRED. All rights reserved.
This IDX solution is (c) Diverse Solutions 2026.