
 Twitter
 Facebook
 Email
Email

















|

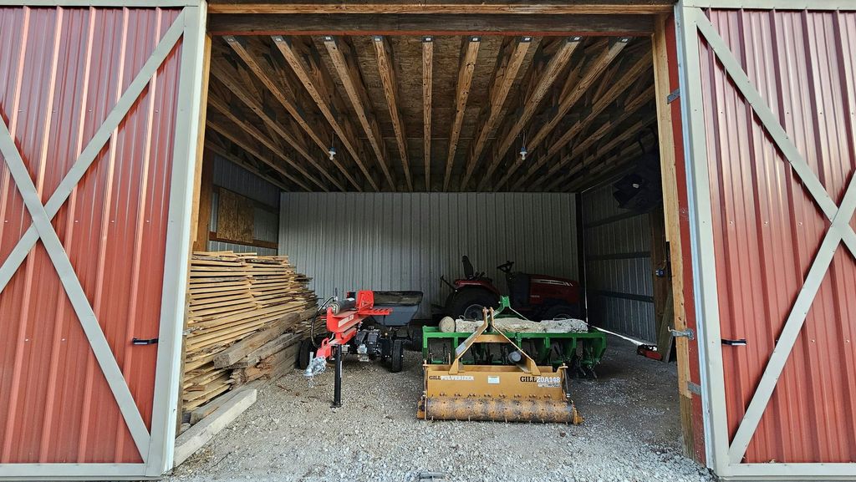
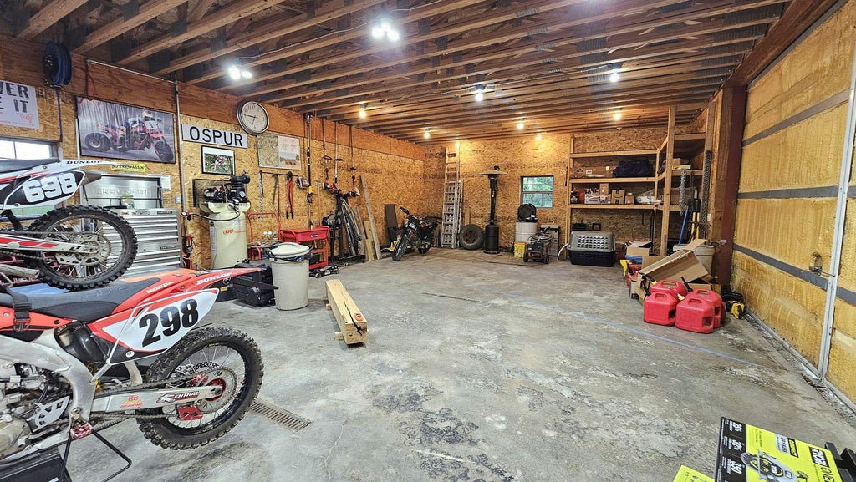
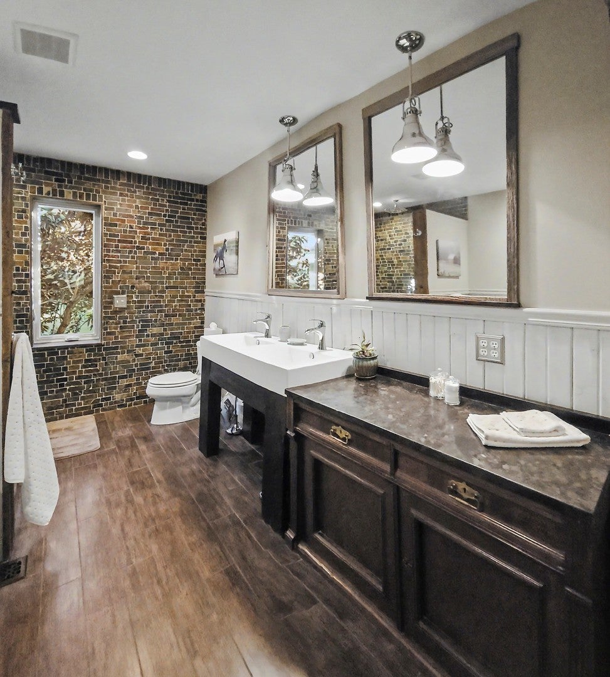
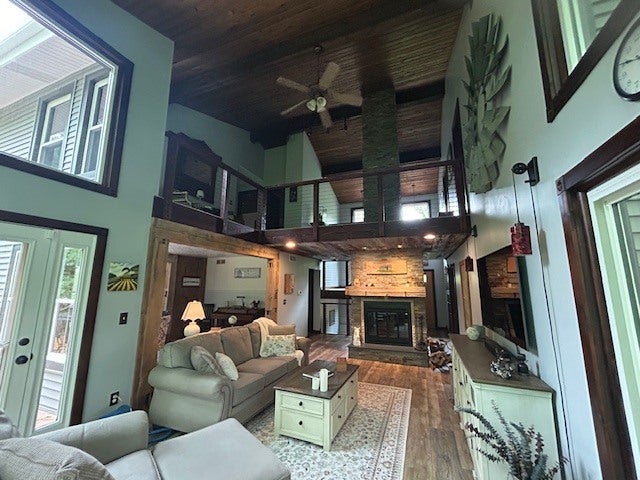
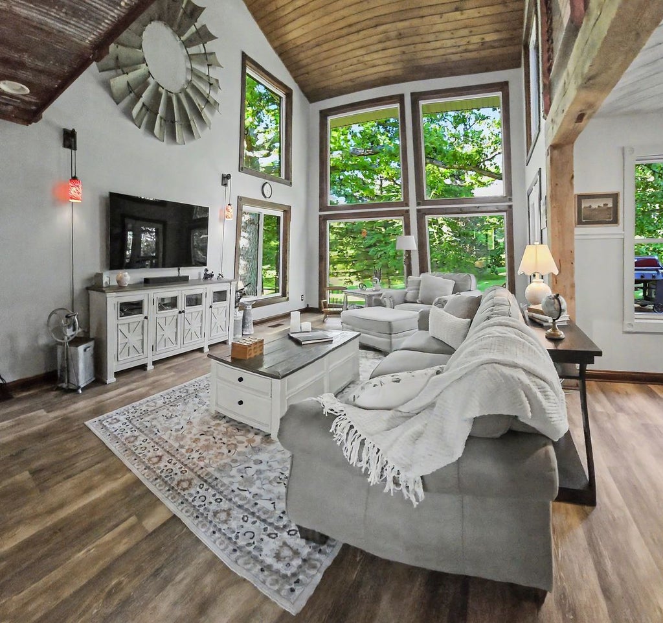
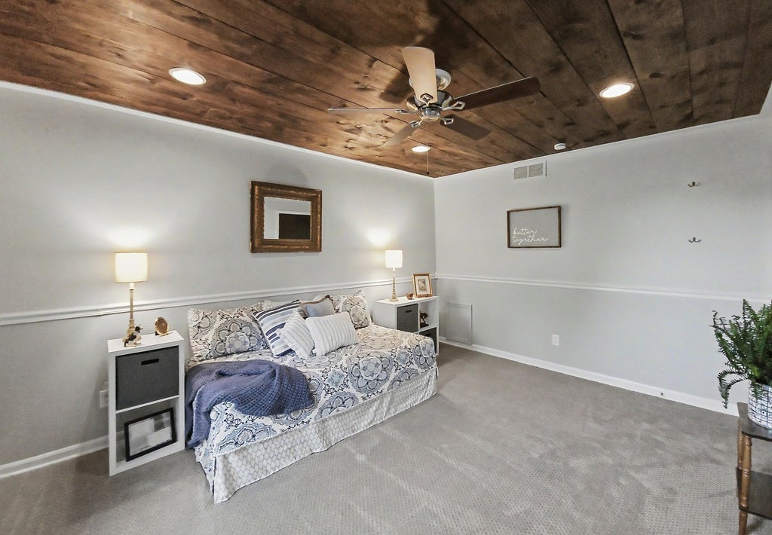
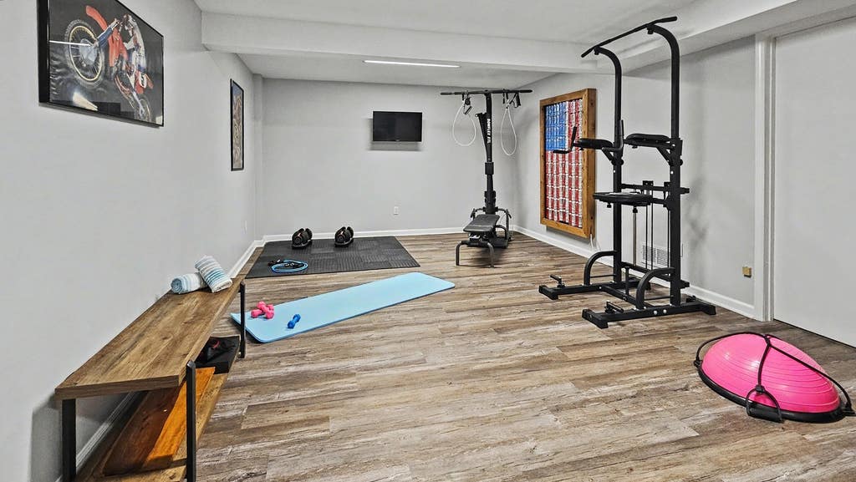
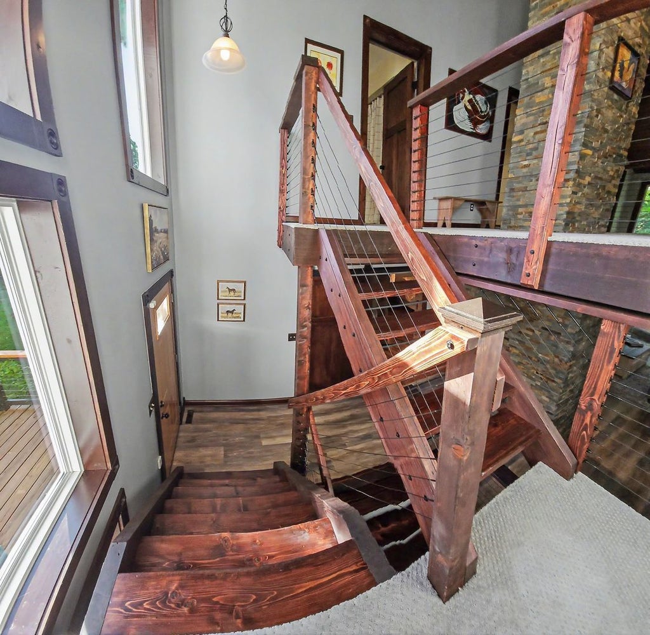
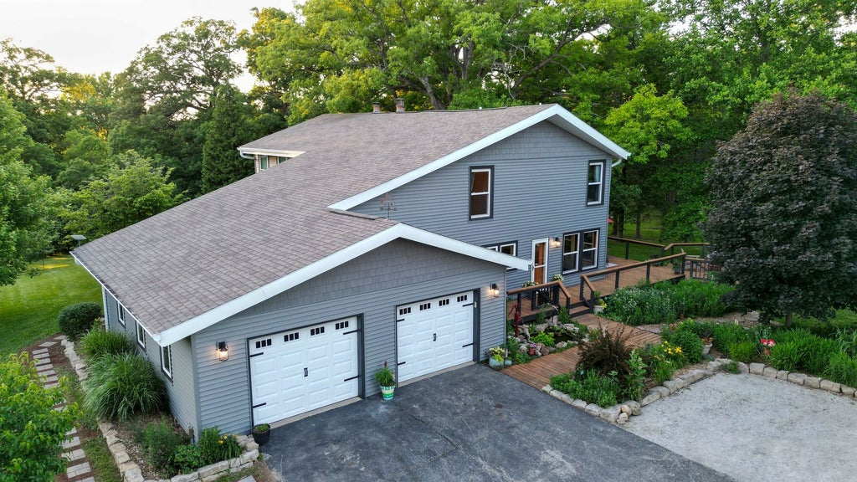
Nestled on 8.6 picturesque acres surrounded by rolling horse pastures and majestic oak trees, this one-of-a-kind property offers the perfect blend of craftsmanship, comfort, and country living. Exceptional custom woodwork is showcased throughout the home, including historic barn beams, three-panel oak doors, and a striking handcrafted staircase. The primary suite is a true retreat, featuring tiger bamboo flooring, a walk-in closet, and a spa-inspired bath with jetted tub, heated floors, and walk-in shower. Large windows throughout the home frame stunning views of the natural landscape. Equestrians will appreciate the custom 30'x32' horse barn finished with reclaimed wood and equipped with two stalls (with room for a third), premium mats, commercial fans, built-in hay nets, a frost-free hydrant, hayloft and an insulated tack room. Just steps from the barn, the thoughtfully designed 120'x70' lighted riding arena features sand with dedicated drainage for excellent footing and usability. Approximately 3.5 acres are fenced in two adjoining pastures, and the main pasture includes a custom 10'x16' run-in shelter with electricity and storage. The property includes an impressive 60'x24' insulated two-story shop. The heated upper level is ideal for woodworking, crafts, or hobbies, while the lower level offers ample storage for equipment, recreational vehicles, or a boat. Located just 10 minutes from Clinton Lake, boating enthusiasts will appreciate the convenience. The property features a motocross track and wooded trails for riding, hiking or mountain biking. Thoughtfully designed perennial gardens filled with native Midwest plantings surround the home, providing year-round beauty with minimal maintenance. This remarkable property offers a rare combination of luxury living, recreational opportunities, and turnkey equestrian facilities in a peaceful and private setting.
| DAYS ON MARKET | 50 | LAST UPDATED | 6/9/2026 |
|---|---|---|---|
| TRACT | Not Applicable | YEAR BUILT | 1980 |
| COMMUNITY | Clinton | GARAGE SPACES | 2.0 |
| COUNTY | DeWitt | STATUS | Active |
| PROPERTY TYPE(S) | Single Family |
| School District | Clinton High School |
|---|---|
| Elementary School | Clinton Elementary School |
| Jr. High School | Clinton Junior High School |
| High School | Clinton High School |
| ADDITIONAL DETAILS | |
| AIR | Ceiling Fan(s), Central Air |
|---|---|
| AIR CONDITIONING | Yes |
| APPLIANCES | Dishwasher, Disposal, Double Oven, Dryer, Microwave, Other, Range Hood, Refrigerator, Stainless Steel Appliance(s), Washer, Water Softener, Water Softener Owned |
| AREA | Clinton |
| BARN/EQUESTRIAN | Yes |
| BASEMENT | Daylight, Exterior Entry, Finished, Full, Sump Pump, Walk-Out Access, Yes |
| CONSTRUCTION | Vinyl Siding |
| FIREPLACE | Yes |
| GARAGE | Attached Garage, Yes |
| HEAT | Electric, Radiant Floor |
| INTERIOR | Beamed Ceilings, Cathedral Ceiling(s), Granite Counters, Pantry, Walk-In Closet(s) |
| LOT | 8.6 acre(s) |
| LOT DESCRIPTION | Irregular Lot |
| LOT DIMENSIONS | 332.5x182.75x578.68x164x410.45x169.03x46 |
| PARKING | Asphalt, Gravel, Garage Door Opener, Attached, Driveway, Garage |
| SEWER | Septic Tank |
| STYLE | Contemporary |
| SUBDIVISION | Not Applicable |
| TAXES | 5779.4 |
| WATER | Well |
MORTGAGE CALCULATOR
TOTAL MONTHLY PAYMENT
0
P
I
*Estimate only
| SATELLITE VIEW |
| / | |
We respect your online privacy and will never spam you. By submitting this form with your telephone number
you are consenting for Humderto
Garcia to contact you even if your name is on a Federal or State
"Do not call List".
Listed with RE/MAX Choice Clinton
The data relating to real estate for sale on this web site comes in part from the Broker ReciprocitySM Program of MRED. All real estate listings are marked with the Broker ReciprocitySM logo or the MRED Broker ReciprocitySM thumbnail logo (a little black house) and detailed information about them includes the name of the listing brokers.
The broker providing these data believes them to be correct, but advises interested parties to confirm them before relying on them in a purchase decision.
Copyright 2026 MRED. All rights reserved.

The broker providing these data believes them to be correct, but advises interested parties to confirm them before relying on them in a purchase decision.
Copyright 2026 MRED. All rights reserved.
This IDX solution is (c) Diverse Solutions 2026.