
 Twitter
 Facebook
 Email
Email
|
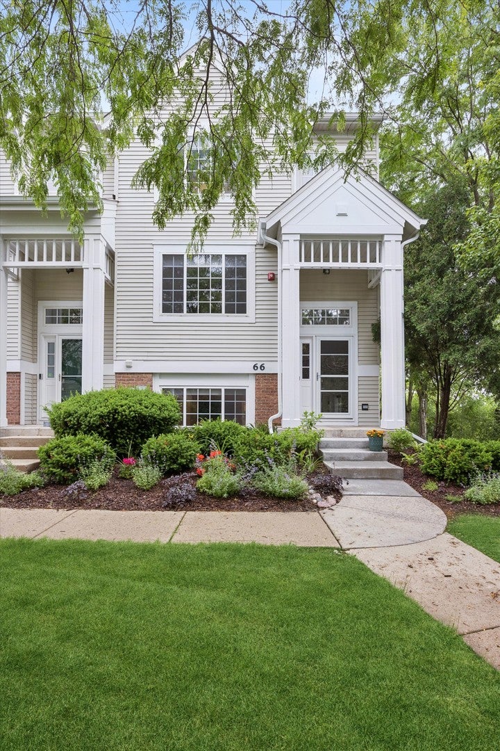

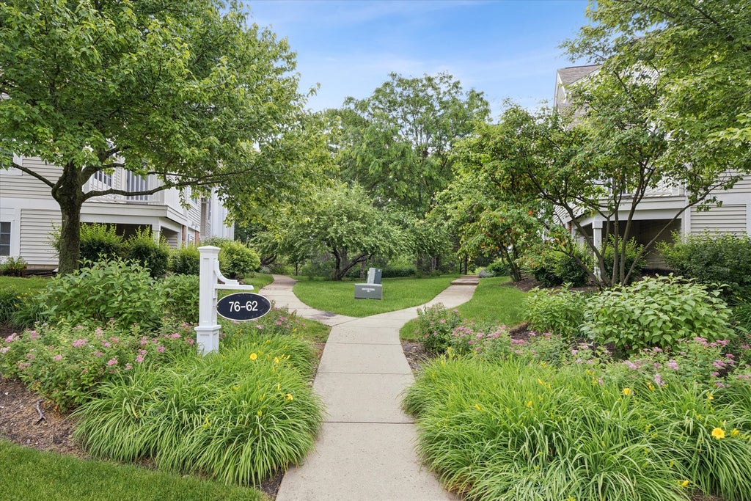

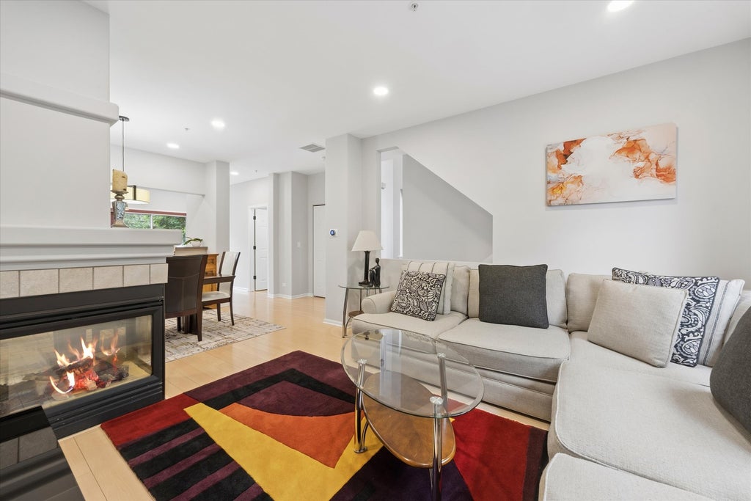

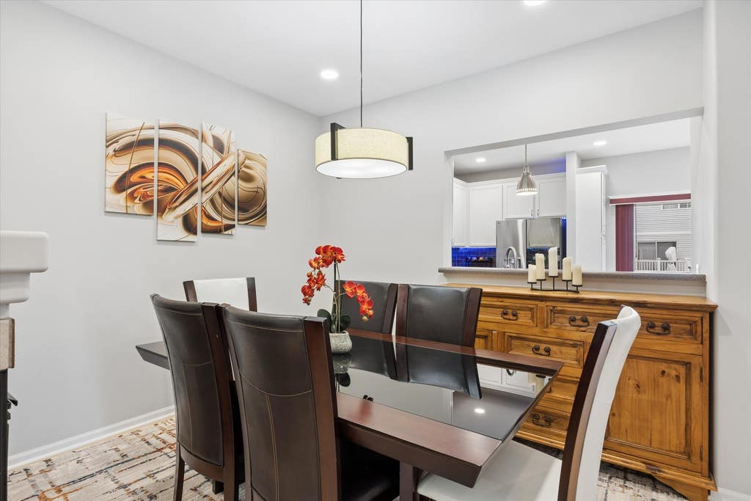

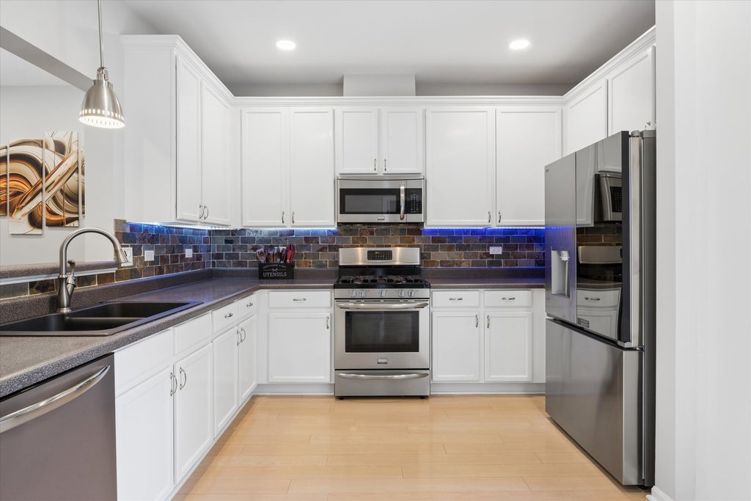
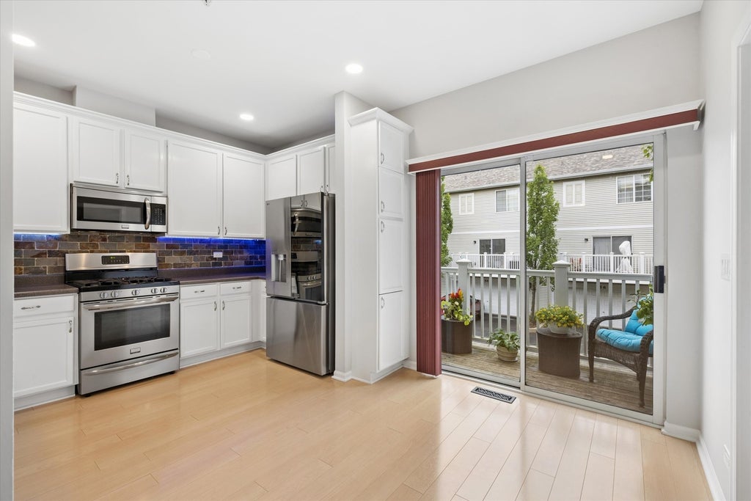

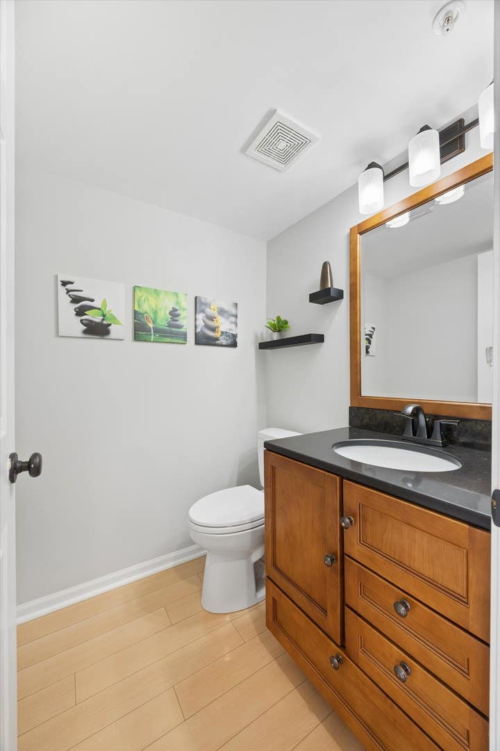


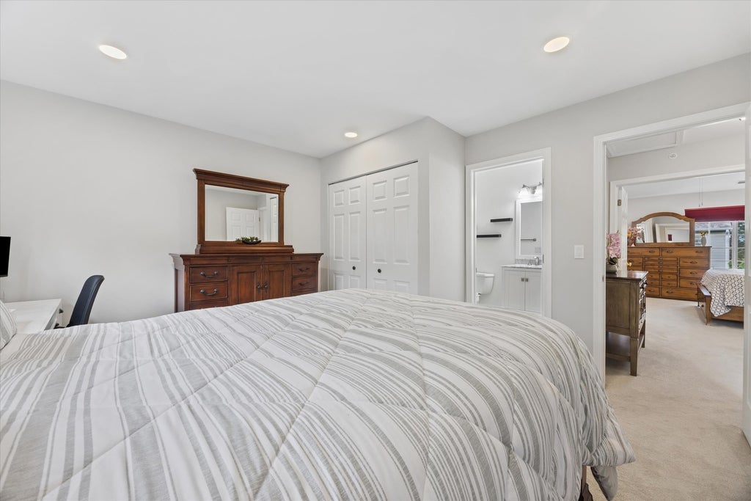
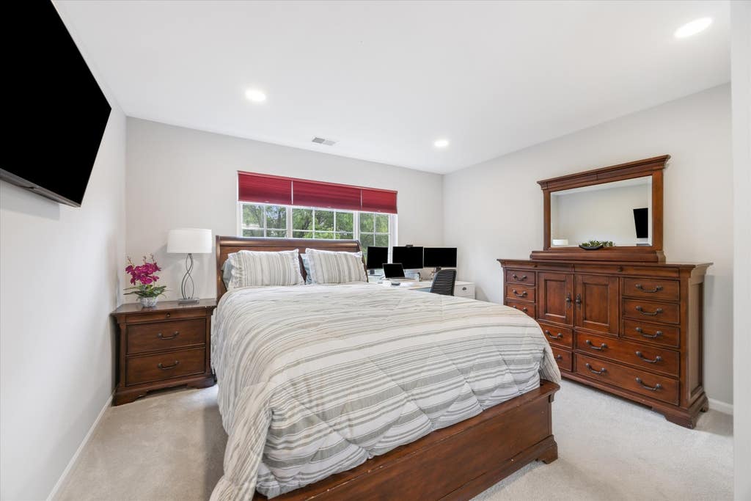


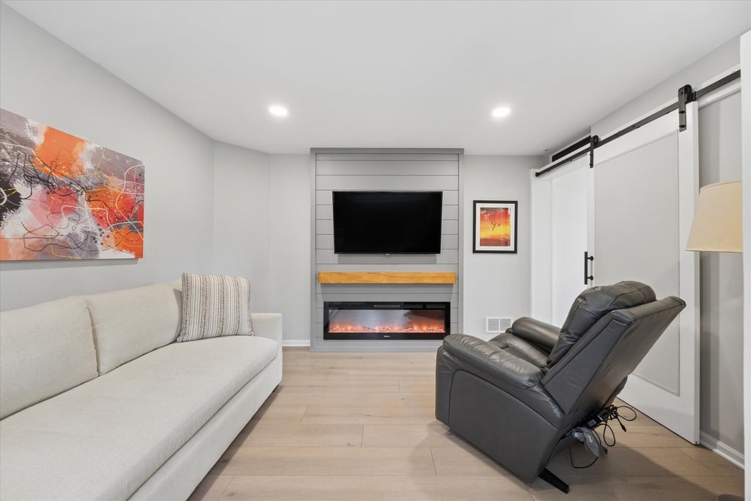


Welcome to this beautifully maintained end-unit townhome in the highly desirable Sienna subdivision, where abundant natural light, thoughtful upgrades, and modern conveniences come together to create the perfect place to call home. This move-in ready residence features 2 spacious bedrooms, 2.1 updated bathrooms, a cozy fireplace, an attached 2-car garage, and a finished partial basement with a versatile flex space ideal for a home office, fitness room, media room, or guest retreat.Lovingly updated by the current owner, the home showcases an impressive array of smart-home features and quality finishes throughout. Recent improvements include newer flooring and carpeting, app-controlled recessed lighting in every room, beautifully renovated bathrooms with updated vanities and ADA-compliant toilets, a custom pantry, mud nook addition, barn door accents, and enhanced storage solutions. The finished lower-level flex room features a custom built-in desk and a stylish TV wall with an infrared fireplace, creating a functional and inviting space for work or relaxation.The attached garage is equally impressive, offering custom RaceDeck flooring, overhead storage, fresh paint, keyless entry, and a smart garage door opener. Additional smart-home features include a Google Nest doorbell, exterior security cameras, smart thermostat, and app-controlled LG washer, dryer, and refrigerator.Ideally located for commuters, the home offers convenient access to both the Wheeling and Prospect Heights Metra stations, providing an easy trip into downtown Chicago. Outdoor enthusiasts will appreciate the walking path directly behind the home, which connects to Avalon Sienna Park and the Prospect Heights Trail System, offering scenic views and miles of recreational opportunities.With exceptional care, stylish updates, and modern technology throughout, this turnkey home delivers the perfect combination of comfort, convenience, and low-maintenance living.
| DAYS ON MARKET | 31 | LAST UPDATED | 6/21/2026 |
|---|---|---|---|
| TRACT | Sienna | YEAR BUILT | 1999 |
| COMMUNITY | Wheeling | GARAGE SPACES | 2.0 |
| COUNTY | Cook | STATUS | Conditional |
| PROPERTY TYPE(S) | Condo/Townhouse/Co-Op |
| School District | Wheeling High School |
|---|---|
| Elementary School | Robert Frost Elementary School |
| Jr. High School | Oliver W Holmes Middle School |
| High School | Wheeling High School |
| ADDITIONAL DETAILS | |
| AIR | Central Air |
|---|---|
| AIR CONDITIONING | Yes |
| AMENITIES | Insurance, Snow Removal, Water |
| APPLIANCES | Dishwasher, Dryer, Microwave, Range, Washer |
| AREA | Wheeling |
| BASEMENT | Daylight, Finished, Partial, Yes |
| CONSTRUCTION | Vinyl Siding |
| FIREPLACE | Yes |
| GARAGE | Attached Garage, Yes |
| HEAT | Natural Gas |
| HOA DUES | 544 |
| INTERIOR | Pantry, Vaulted Ceiling(s) |
| LOT | 0 |
| LOT DIMENSIONS | Common |
| PARKING | Garage Door Opener, Attached, Garage |
| SEWER | Public Sewer |
| STORIES | 2 |
| SUBDIVISION | Sienna |
| TAXES | 6465.63 |
MORTGAGE CALCULATOR
TOTAL MONTHLY PAYMENT
0
P
I
*Estimate only
| SATELLITE VIEW |
| / | |
We respect your online privacy and will never spam you. By submitting this form with your telephone number
you are consenting for Humderto
Garcia to contact you even if your name is on a Federal or State
"Do not call List".
Listed with @properties Christie's International Real Estate
The data relating to real estate for sale on this web site comes in part from the Broker ReciprocitySM Program of MRED. All real estate listings are marked with the Broker ReciprocitySM logo or the MRED Broker ReciprocitySM thumbnail logo (a little black house) and detailed information about them includes the name of the listing brokers.
The broker providing these data believes them to be correct, but advises interested parties to confirm them before relying on them in a purchase decision.
Copyright 2026 MRED. All rights reserved.

The broker providing these data believes them to be correct, but advises interested parties to confirm them before relying on them in a purchase decision.
Copyright 2026 MRED. All rights reserved.
This IDX solution is (c) Diverse Solutions 2026.