
 Twitter
 Facebook
 Email
Email

|

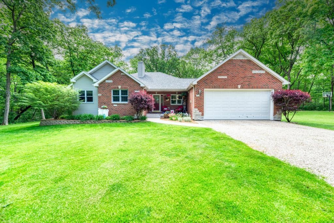
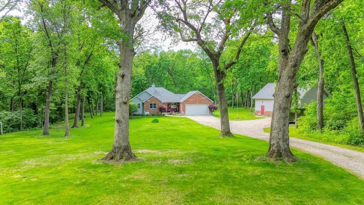
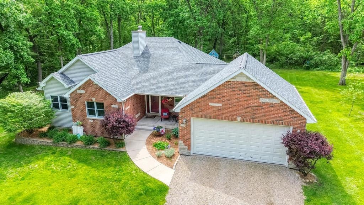
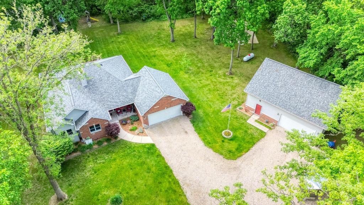
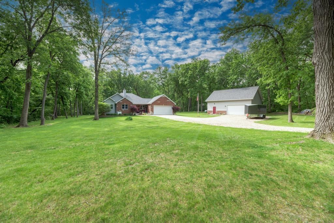
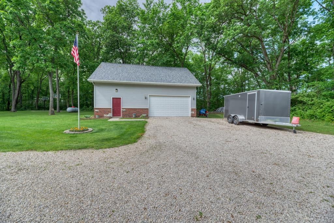
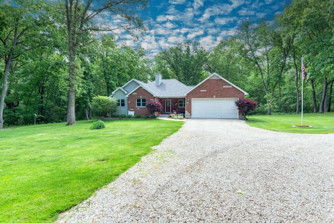
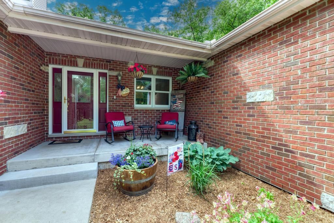
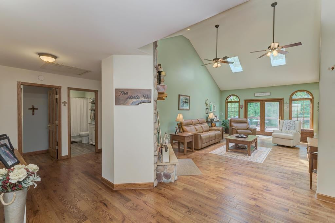
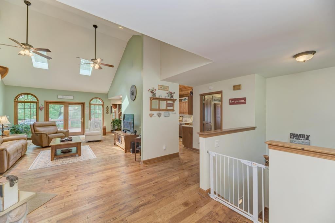
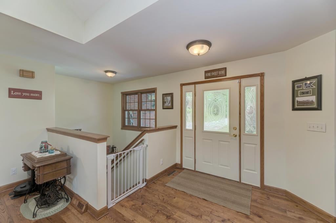
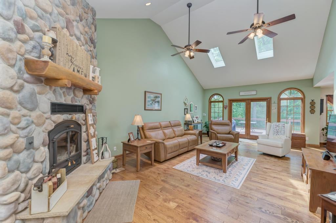
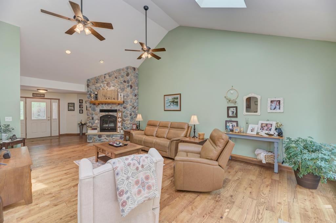
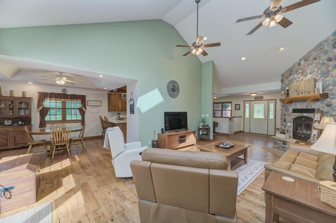
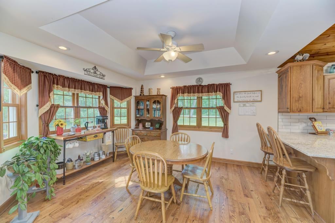
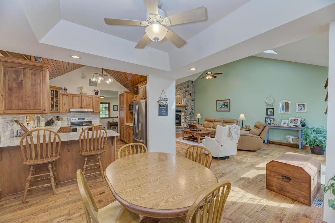
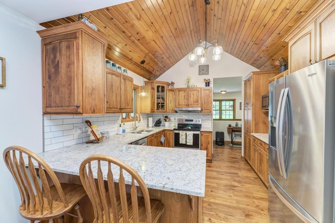
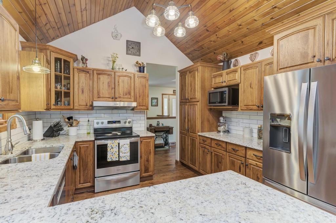
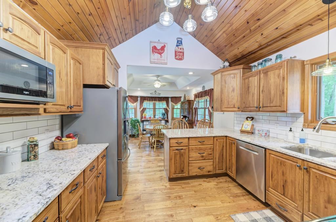
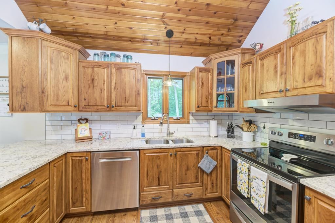
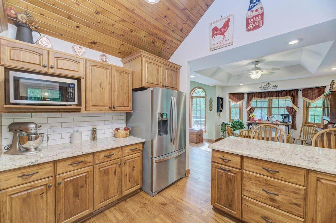
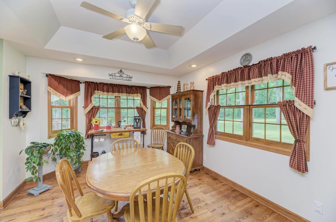
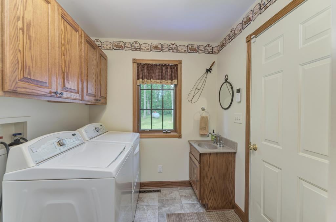
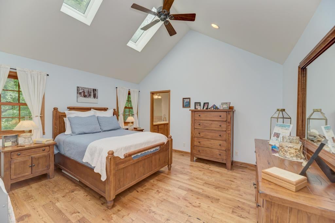
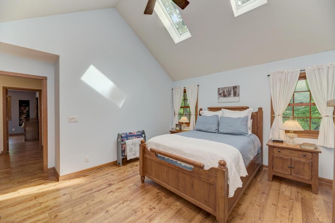
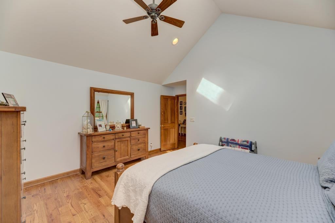
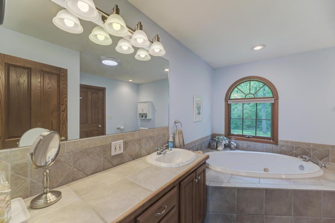
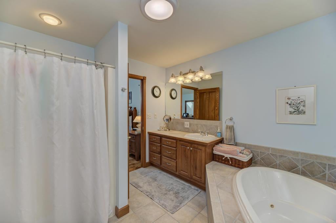
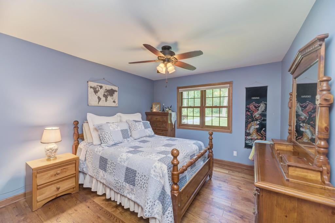
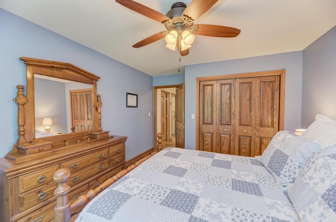
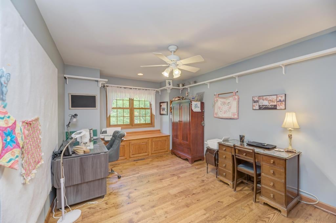
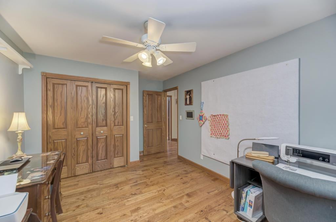
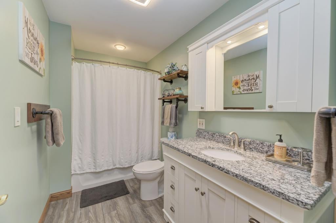
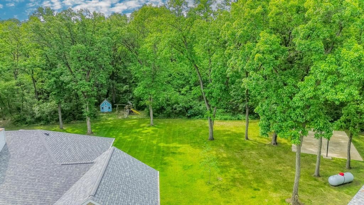
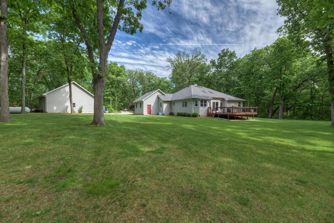
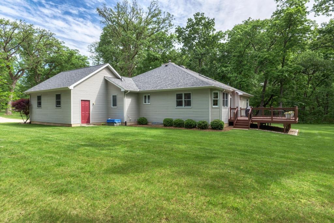
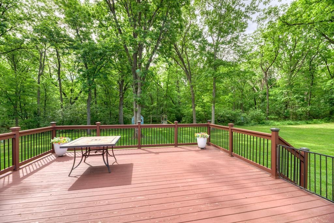
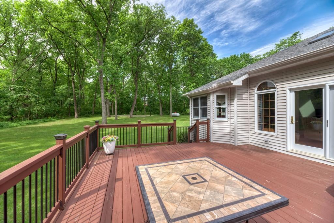
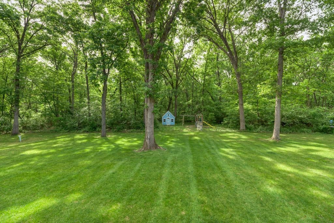
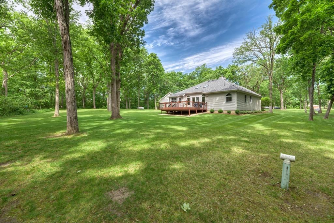
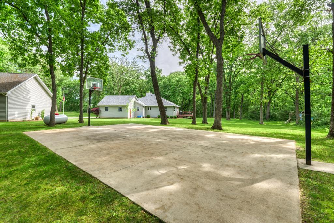
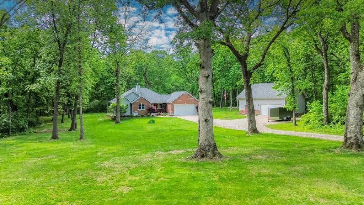
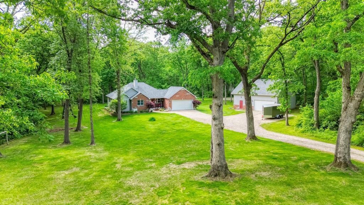
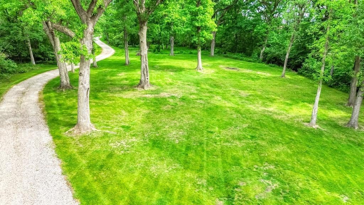
If you have been waiting for the perfect one, your home search is over! Escape the crowded town to this beautiful 3 Bedroom, 2 Bath one owner home that is exceptional, immaculate and still like brand new! From the moment you walk in the front door you will see that this home has been loved and cared for. Situated perfectly on 6.397 acres surrounded by wooded acreage. Imagine sitting out on the back deck with a cup of coffee or glass of wine watching all the beautiful wildlife this setting attracts. A beautiful setting with an adorable playhouse and play area and a full-size basketball court. If that wasn't enough there is also a 36x30 Heated Shop that has a large attic for storage, its own 100gal LP tank, and a large overhead door with opener. New Roof installed on House & Shop in 2020. Beautiful Hardwood floors were added in 2021. Central Air New May 2026. Keep warm in the winter with the beautiful fireplace in the spacious Family Room that keeps the furnace from running as much with the Cozy Heat System that has extra vents toward the bedrooms to evenly blow the heat. No expense spared in this custom-built home. Marvin Windows & 2x6 Walls. Also has a whole house fan to keep the home cool in the summer. The beautifully updated Kitchen has tongue & groove Wood Ceiling, Granite Countertops, SS Appliances and plenty of room for barstools and your dining table. Still need more living space? The unfinished basement is yours to use your imagination to add more living space or use as storage. It is plumbed for a bathroom, there is an ejector pit, and a sump pump. There is also a gas line ran if you want a gas stove and gas dryer instead of electric. You waited for the perfect one so act fast on this one. You need to see this home to truly appreciate all the extra details. Call for a private showing!
| DAYS ON MARKET | 33 | LAST UPDATED | 8/6/2026 |
|---|---|---|---|
| YEAR BUILT | 2001 | COMMUNITY | Marseilles |
| GARAGE SPACES | 4.0 | COUNTY | LaSalle |
| STATUS | Conditional | PROPERTY TYPE(S) | Single Family |
| School District | Seneca Township High School |
|---|---|
| Elementary School | Milton Pope Elementary School |
| Jr. High School | Milton Pope Elementary School |
| High School | Seneca Township High School |
| ADDITIONAL DETAILS | |
| AIR | Ceiling Fan(s), Central Air, Whole House Fan |
|---|---|
| AIR CONDITIONING | Yes |
| APPLIANCES | Dishwasher, Dryer, Microwave, Range, Washer, Water Purifier Owned, Water Softener, Water Softener Owned |
| AREA | Marseilles |
| BASEMENT | Bath/Stubbed, Concrete, Full, Storage Space, Sump Pump, Unfinished, Yes |
| CONSTRUCTION | Brick, Vinyl Siding |
| FIREPLACE | Yes |
| GARAGE | Attached Garage, Yes |
| HEAT | Forced Air, Propane |
| INTERIOR | Entrance Foyer, Granite Counters, Vaulted Ceiling(s), Walk-In Closet(s) |
| LOT | 6.397 acre(s) |
| LOT DESCRIPTION | Landscaped, Level, Wooded |
| LOT DIMENSIONS | 1291X375X346X164X382X1905 |
| PARKING | Gravel, Garage Door Opener, Heated Garage, Attached, Detached, Garage |
| SEWER | Septic Tank |
| STYLE | Ranch |
| TAXES | 9761 |
| WATER | Well |
MORTGAGE CALCULATOR
TOTAL MONTHLY PAYMENT
0
P
I
*Estimate only
| SATELLITE VIEW |
| / | |
We respect your online privacy and will never spam you. By submitting this form with your telephone number
you are consenting for Humderto
Garcia to contact you even if your name is on a Federal or State
"Do not call List".
Listed with Coldwell Banker Real Estate Group
The data relating to real estate for sale on this web site comes in part from the Broker ReciprocitySM Program of MRED. All real estate listings are marked with the Broker ReciprocitySM logo or the MRED Broker ReciprocitySM thumbnail logo (a little black house) and detailed information about them includes the name of the listing brokers.
The broker providing these data believes them to be correct, but advises interested parties to confirm them before relying on them in a purchase decision.
Copyright 2026 MRED. All rights reserved.

The broker providing these data believes them to be correct, but advises interested parties to confirm them before relying on them in a purchase decision.
Copyright 2026 MRED. All rights reserved.
This IDX solution is (c) Diverse Solutions 2026.