
 Twitter
 Facebook
 Email
Email
|
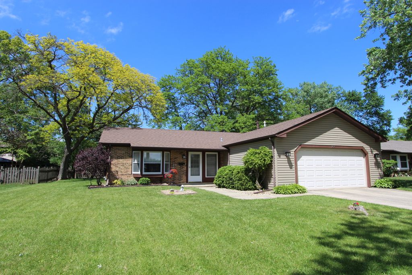
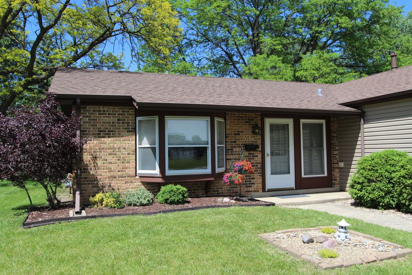
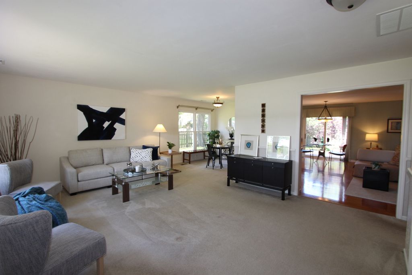
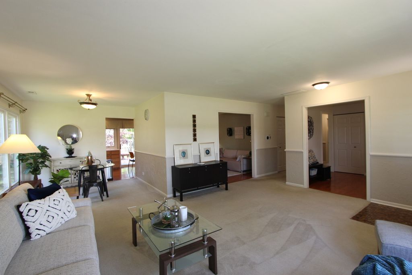
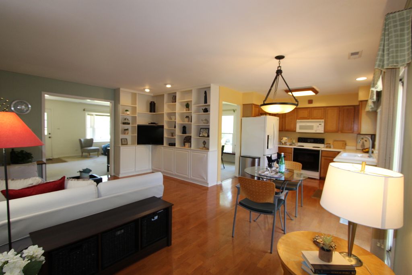
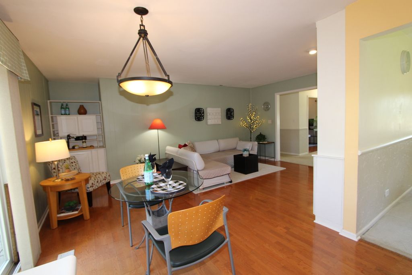
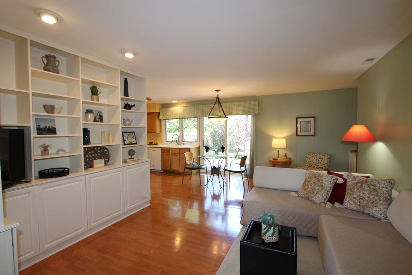

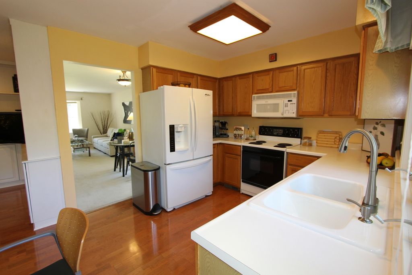
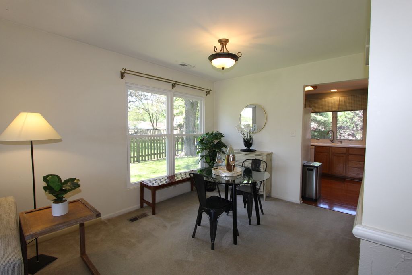

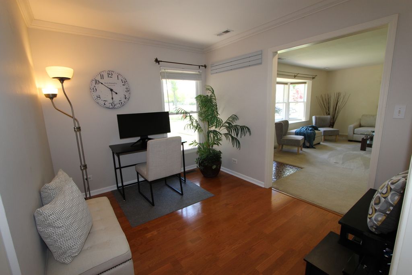
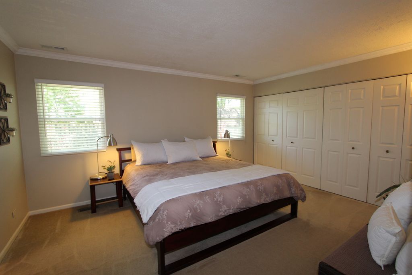
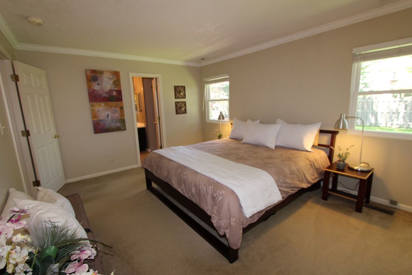
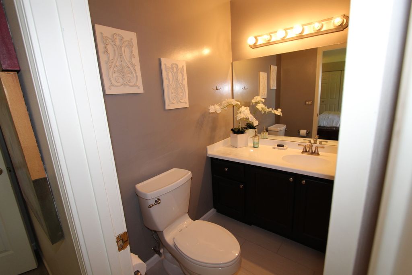
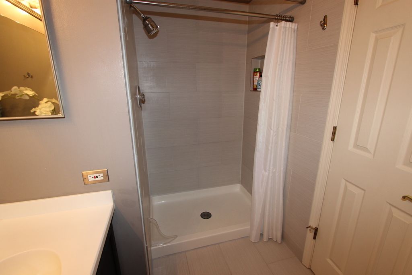
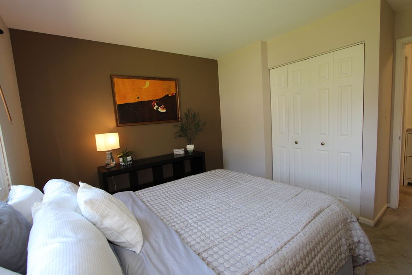
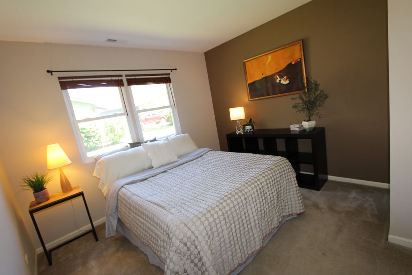
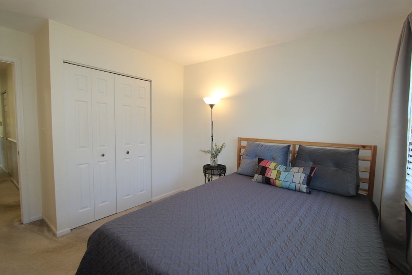
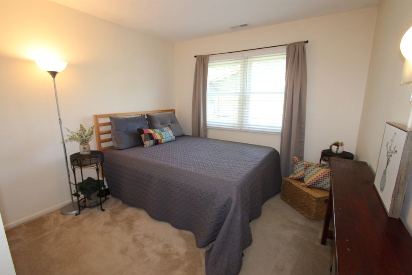
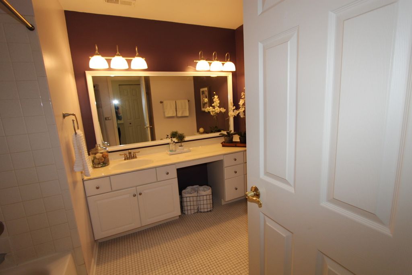
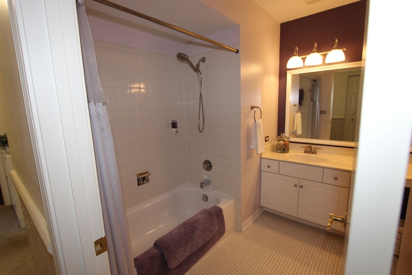
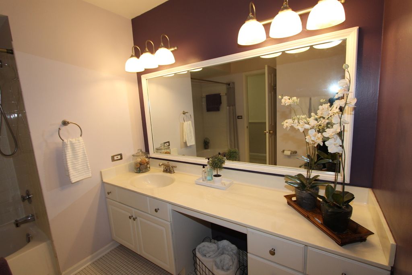
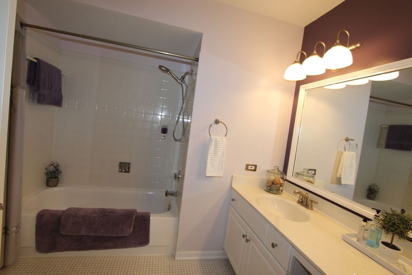
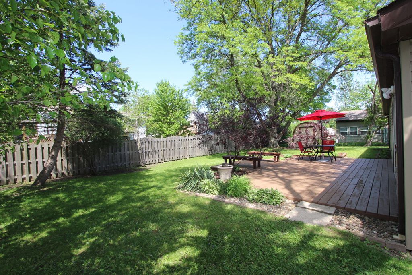
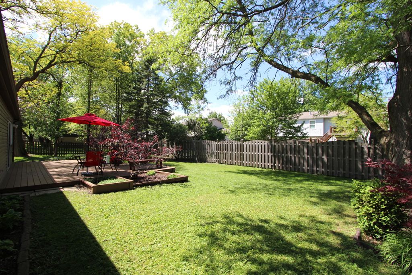
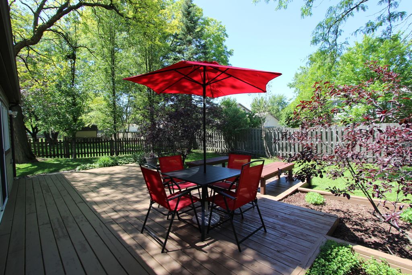
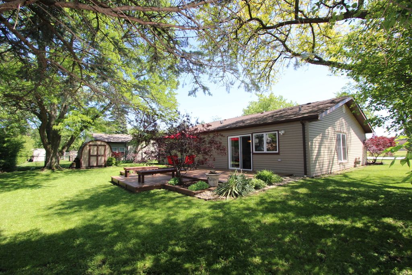
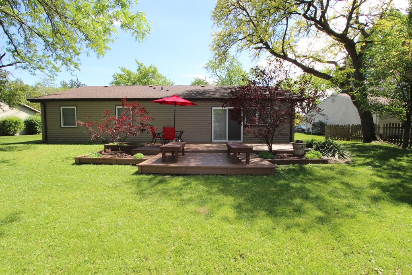
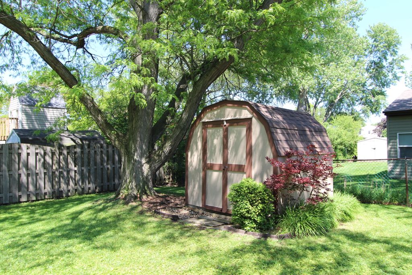

Don't miss this fantastic 4 bedroom, 2 full bath, ranch with 2 car garage in Heatherlea! Long time owners have lovingly cared for this home. Well-maintained home with many updates throughout. Nice spacious open layout in this bright sun-filled home. Versatile dining and family rooms are both adjacent to the kitchen. A great floorplan for gathering and entertaining. Backyard deck is conveniently located off the kitchen for cookouts or just relaxing with your morning coffee. Awesome backyard has the perfect combination of sun, shade, and beautiful mature trees. Generous size primary suite with remodeled bath and double closets. Three additional bedrooms, or use one as your office. Many nice quality updates including: roof, soffit & fascia, downspouts, gutters, vinyl siding on house & garage, heat recovery ventilator, furnace & AC, ductwork in attic, cellulose insulation in attic, all Pella windows except bay window, backyard cedar fence. Wonderful location, 3 minutes to Deer Grove Forest Preserve, shopping, restaurants, Rt 53, Palatine Bike Trail, downtown Palatine, Palatine Hills Golf, parks & playgrounds, and so much more. Make your homeownership dream come true right here! Don't miss it!
| DAYS ON MARKET | 6 | LAST UPDATED | 5/21/2026 |
|---|---|---|---|
| TRACT | Heatherlea | YEAR BUILT | 1970 |
| COMMUNITY | Palatine | GARAGE SPACES | 2.0 |
| COUNTY | Cook | STATUS | Active |
| PROPERTY TYPE(S) | Single Family |
| School District | Palatine High School |
|---|---|
| Elementary School | Lincoln Elementary School |
| Jr. High School | Walter R Sundling Middle School |
| High School | Palatine High School |
| ADDITIONAL DETAILS | |
| AIR | Central Air |
|---|---|
| AIR CONDITIONING | Yes |
| APPLIANCES | Dishwasher, Disposal, Dryer, Microwave, Range, Refrigerator, Washer |
| AREA | Palatine |
| BASEMENT | None |
| CONSTRUCTION | Brick, Frame, Vinyl Siding |
| GARAGE | Attached Garage, Yes |
| HEAT | Forced Air, Natural Gas |
| INTERIOR | Bookcases, Built-in Features, Open Floorplan |
| LOT | 0 |
| LOT DIMENSIONS | 126x80 |
| PARKING | Asphalt, Garage Door Opener, Attached, Garage |
| SEWER | Public Sewer |
| STYLE | Ranch |
| SUBDIVISION | Heatherlea |
| TAXES | 8324 |
MORTGAGE CALCULATOR
TOTAL MONTHLY PAYMENT
0
P
I
*Estimate only
| SATELLITE VIEW |
| / | |
We respect your online privacy and will never spam you. By submitting this form with your telephone number
you are consenting for Humderto
Garcia to contact you even if your name is on a Federal or State
"Do not call List".
Listed with HomeSmart Connect LLC
The data relating to real estate for sale on this web site comes in part from the Broker ReciprocitySM Program of MRED. All real estate listings are marked with the Broker ReciprocitySM logo or the MRED Broker ReciprocitySM thumbnail logo (a little black house) and detailed information about them includes the name of the listing brokers.
The broker providing these data believes them to be correct, but advises interested parties to confirm them before relying on them in a purchase decision.
Copyright 2026 MRED. All rights reserved.

The broker providing these data believes them to be correct, but advises interested parties to confirm them before relying on them in a purchase decision.
Copyright 2026 MRED. All rights reserved.
This IDX solution is (c) Diverse Solutions 2026.