
 Twitter
 Facebook
 Email
Email


|

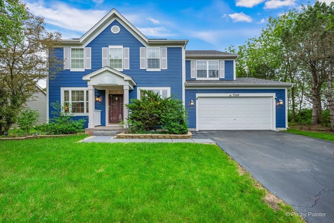
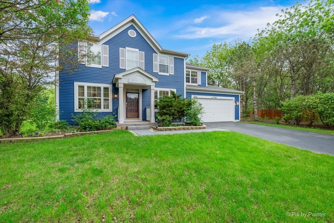
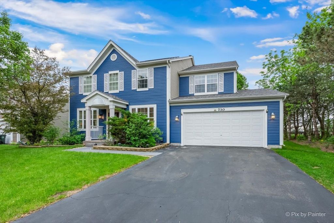
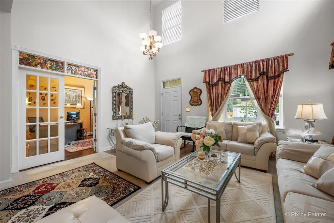
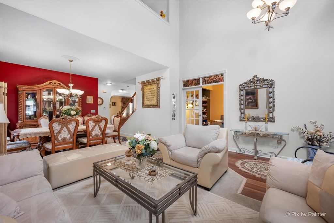
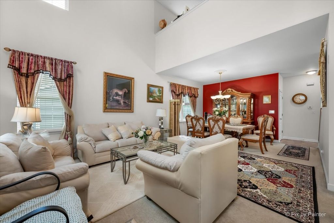
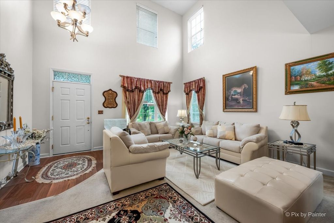
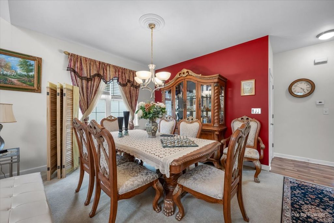
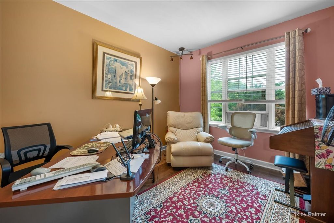
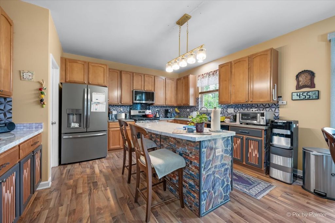
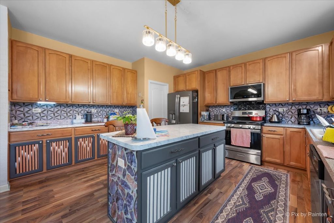
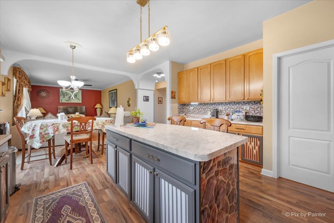
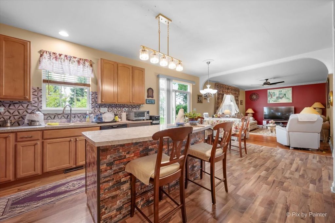
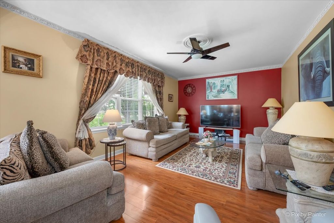
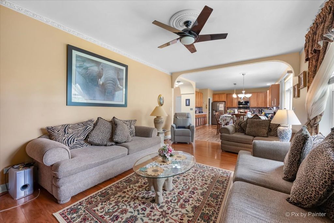
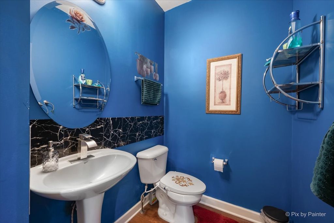
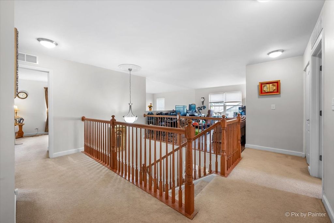
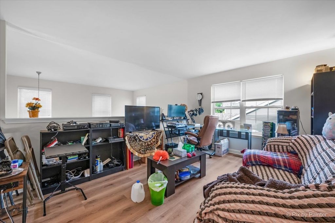
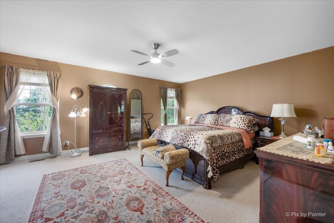
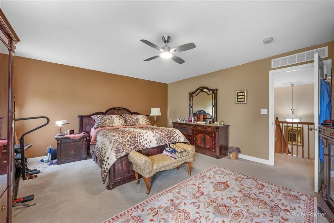
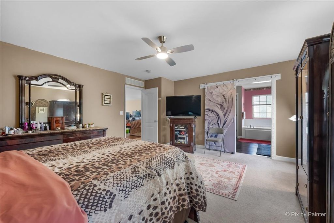
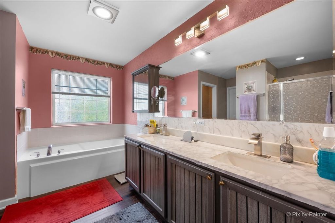
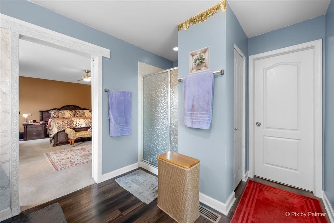
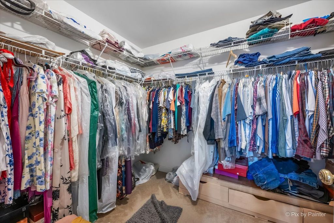
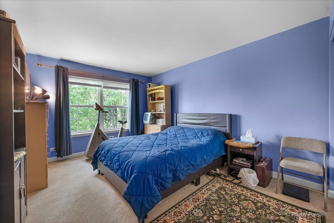
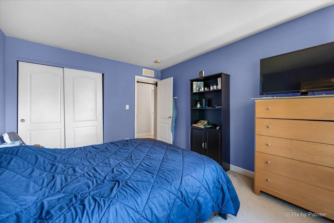
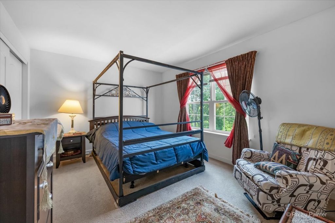
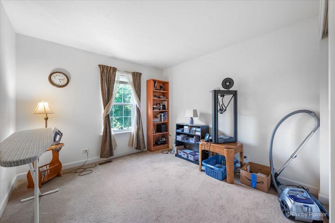
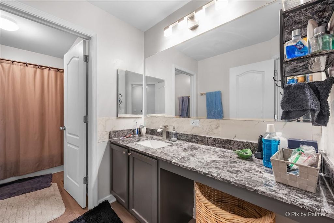
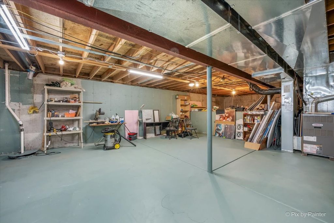
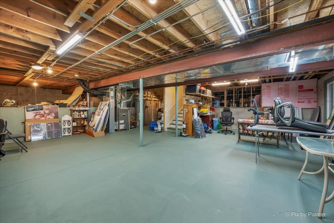
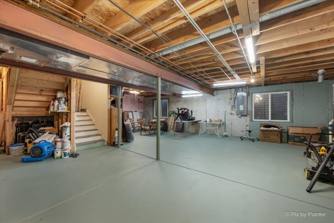
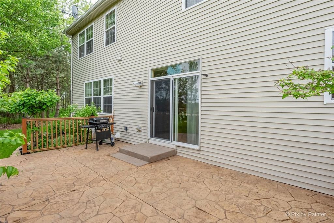
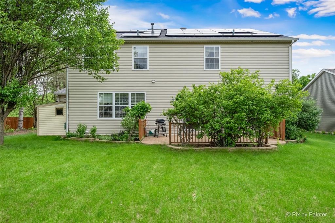
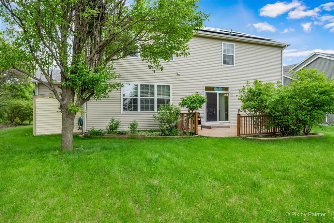
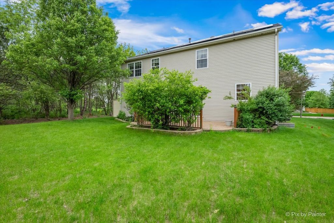
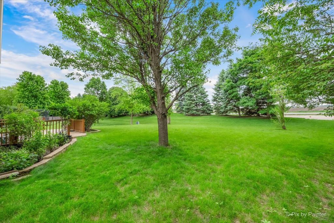
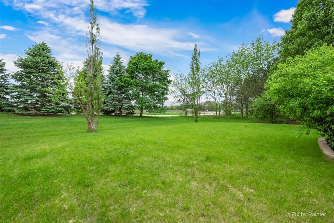
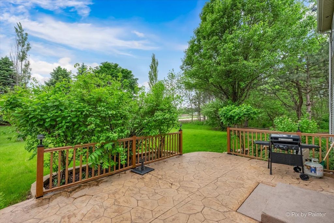
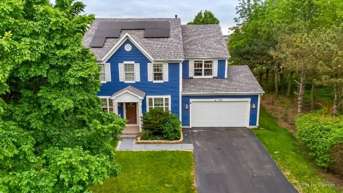
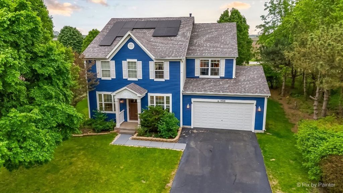
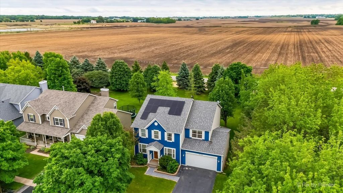
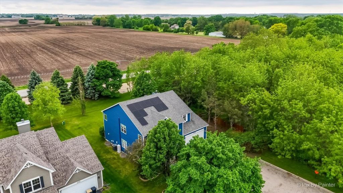
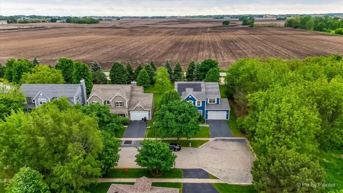
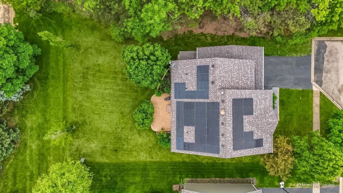
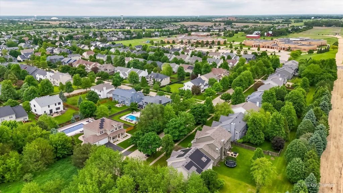
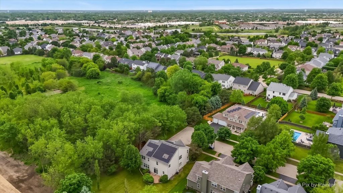
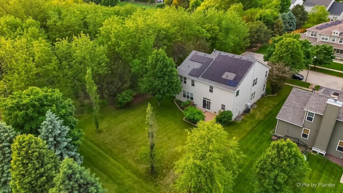
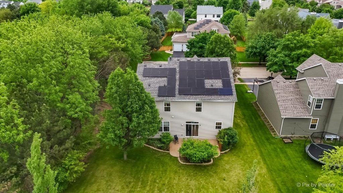
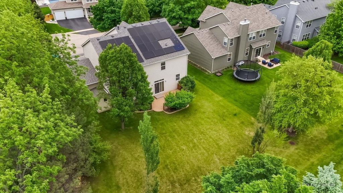
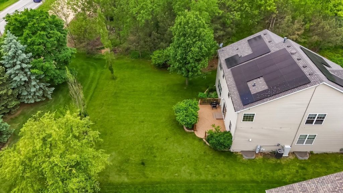
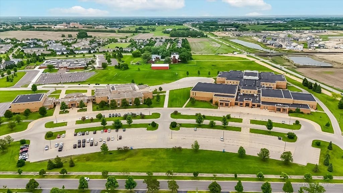
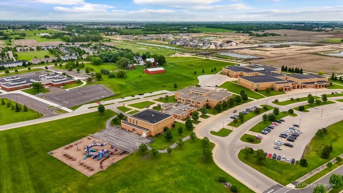
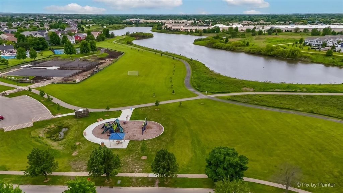
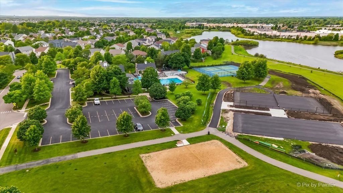
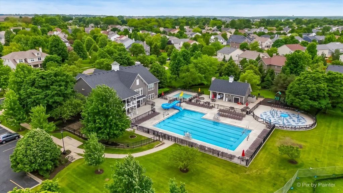
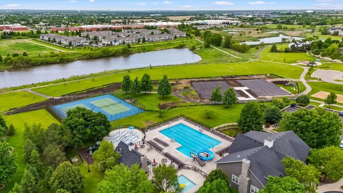
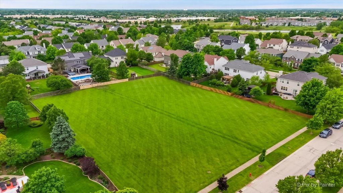
Beautifully situated at the end of a quiet dead-end street, this spacious 4-bedroom, 2.5-bath home offers exceptional privacy with no neighboring homes to the south or west. From the moment you step inside, you'll be welcomed by soaring ceilings, abundant natural light, and an inviting open feel. Just off the entryway, elegant French doors lead to a versatile flex space-perfect for a home office, playroom, or guest room. The expansive formal living and dining areas provide an ideal setting for entertaining family and friends. At the heart of the home, the large eat-in kitchen is designed for both everyday living and hosting, featuring abundant cabinet and counter space, a center island for meal prep, and sleek stainless steel appliances that add timeless appeal. The kitchen flows effortlessly into the generously sized family room, creating a warm and functional gathering space. Step outside through the sliding glass doors to enjoy your morning coffee or unwind on the stamped concrete patio overlooking the peaceful backyard retreat. The main level also includes a convenient powder room and a laundry room with additional storage and direct access to the attached 2-car garage. Upstairs, a spacious loft offers endless possibilities-whether you envision a second living area, media room, homework space, or home gym. The private primary suite serves as a relaxing retreat, complete with a luxurious ensuite bath featuring a double vanity, soaking tub, and separate shower. Three additional generously sized bedrooms and a full bath complete the second floor. The partial unfinished basement offers incredible potential for storage, recreation, or future finished living space tailored to your needs. Additional highlights include a NEW roof (2022) and a solar panel, an unbeatable location just minutes from Route 34 shopping, dining, and entertainment. Don't miss the opportunity to make this private, light-filled home your own-schedule your showing today!
| DAYS ON MARKET | 5 | LAST UPDATED | 5/21/2026 |
|---|---|---|---|
| TRACT | Churchill Club | YEAR BUILT | 2006 |
| COMMUNITY | Oswego | GARAGE SPACES | 2.0 |
| COUNTY | Kendall | STATUS | Active |
| PROPERTY TYPE(S) | Single Family |
| School District | Oswego East High School |
|---|---|
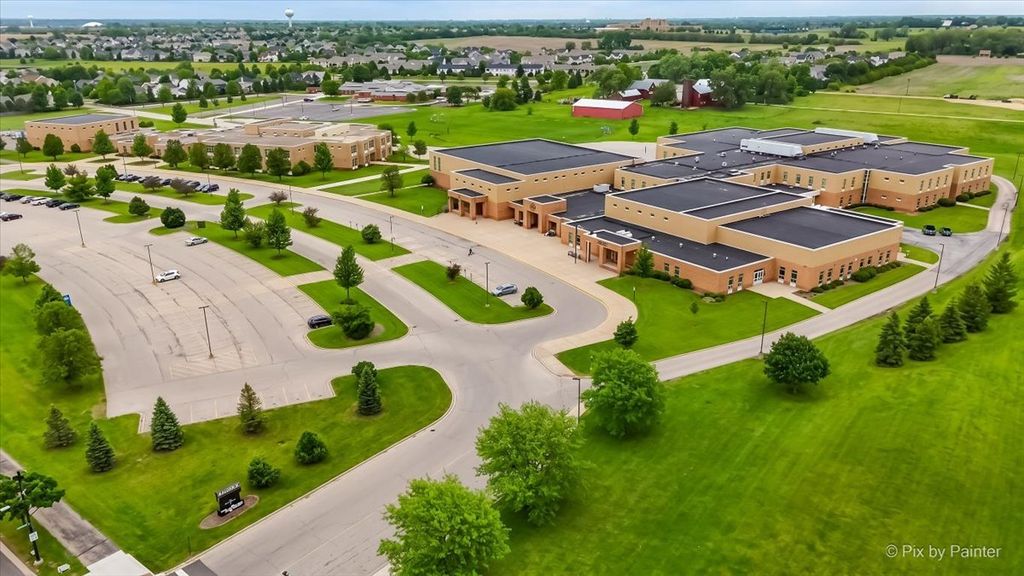
| Elementary School | Churchill Elementary School |
| Jr. High School | Plank Junior High School |
| High School | Oswego East High School |
| ADDITIONAL DETAILS | |
| AIR | Central Air |
|---|---|
| AIR CONDITIONING | Yes |
| APPLIANCES | Dishwasher, Dryer, Microwave, Range, Refrigerator, Stainless Steel Appliance(s), Washer, Water Softener Owned |
| AREA | Oswego |
| BASEMENT | Partial, Unfinished, Yes |
| CONSTRUCTION | Vinyl Siding |
| GARAGE | Attached Garage, Yes |
| HEAT | Active Solar, Natural Gas, Solar |
| HOA DUES | 25 |
| INTERIOR | High Ceilings, Pantry, Vaulted Ceiling(s), Walk-In Closet(s) |
| LOT | 0.28 acre(s) |
| LOT DESCRIPTION | Corner Lot |
| LOT DIMENSIONS | 85X134 |
| PARKING | Asphalt, Garage Door Opener, Attached, Garage |
| SEWER | Public Sewer |
| SUBDIVISION | Churchill Club |
| TAXES | 9840.48 |
MORTGAGE CALCULATOR
TOTAL MONTHLY PAYMENT
0
P
I
*Estimate only
| SATELLITE VIEW |
| / | |
We respect your online privacy and will never spam you. By submitting this form with your telephone number
you are consenting for Humderto
Garcia to contact you even if your name is on a Federal or State
"Do not call List".
Listed with Carnelian Realty Group
The data relating to real estate for sale on this web site comes in part from the Broker ReciprocitySM Program of MRED. All real estate listings are marked with the Broker ReciprocitySM logo or the MRED Broker ReciprocitySM thumbnail logo (a little black house) and detailed information about them includes the name of the listing brokers.
The broker providing these data believes them to be correct, but advises interested parties to confirm them before relying on them in a purchase decision.
Copyright 2026 MRED. All rights reserved.

The broker providing these data believes them to be correct, but advises interested parties to confirm them before relying on them in a purchase decision.
Copyright 2026 MRED. All rights reserved.
This IDX solution is (c) Diverse Solutions 2026.