
 Twitter
 Facebook
 Email
Email





|

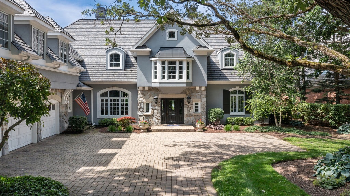
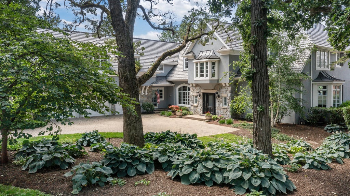
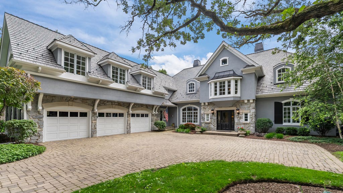
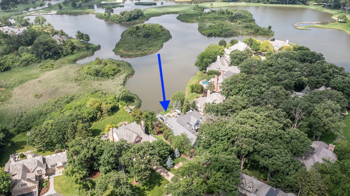
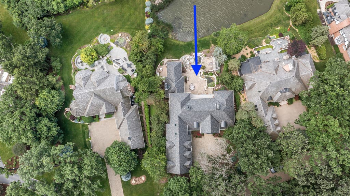
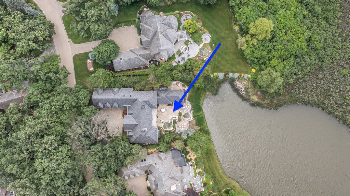
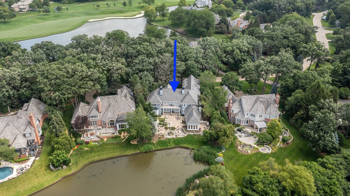
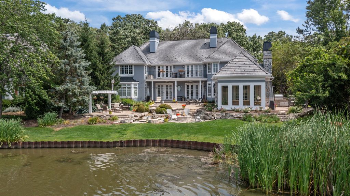
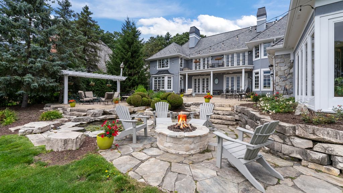
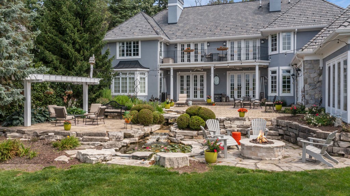
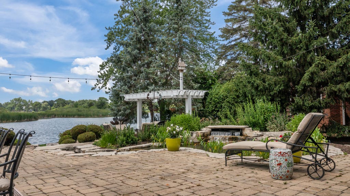
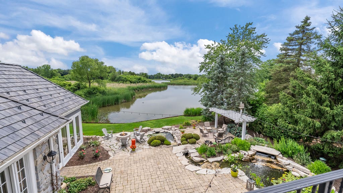
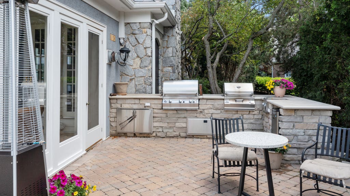
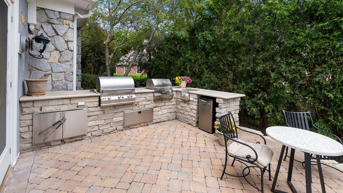
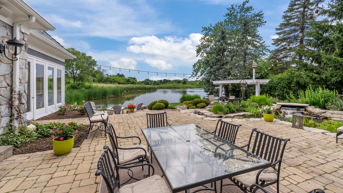
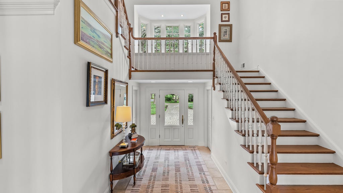
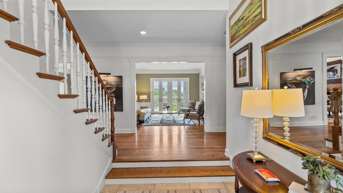
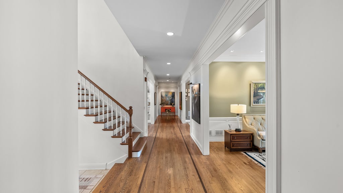
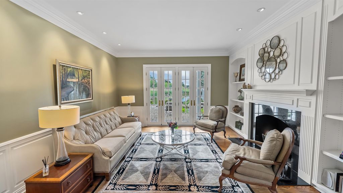
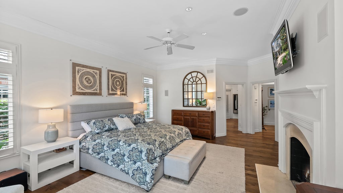
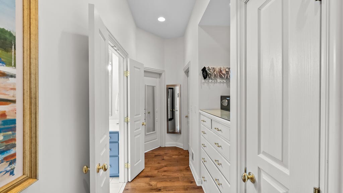
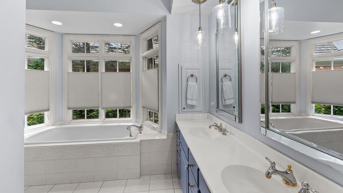
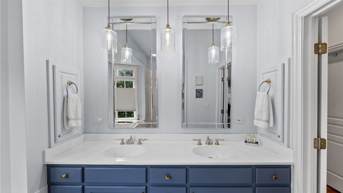
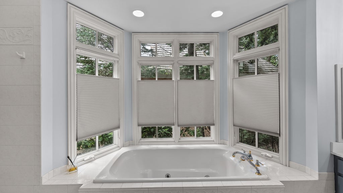
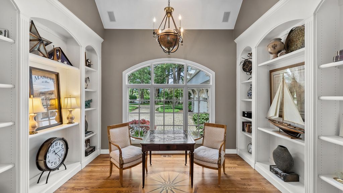
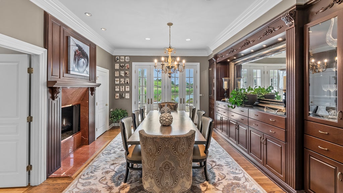
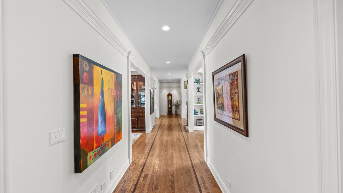
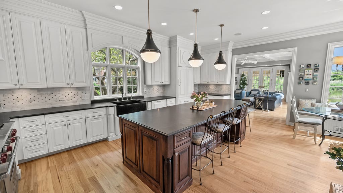
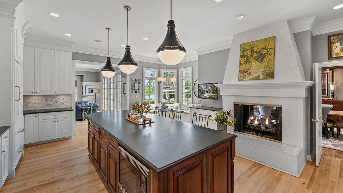
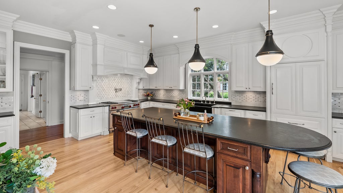
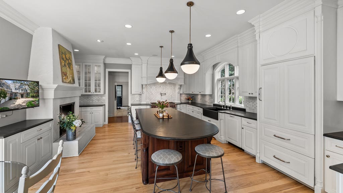
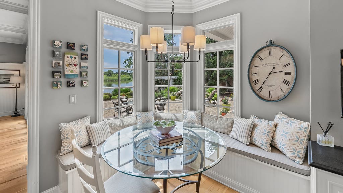
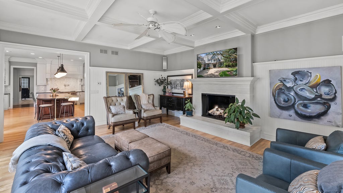
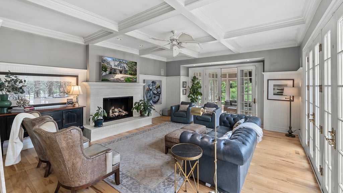
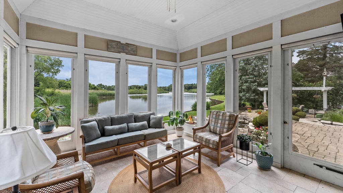
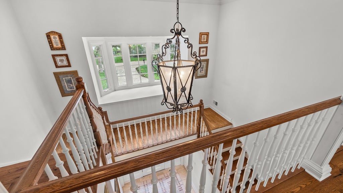
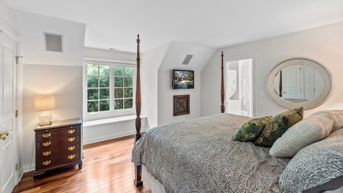
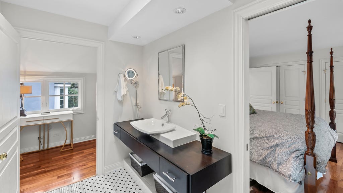
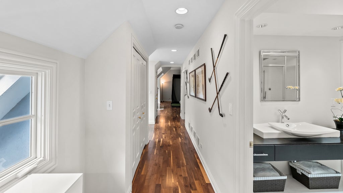
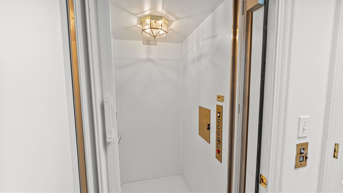
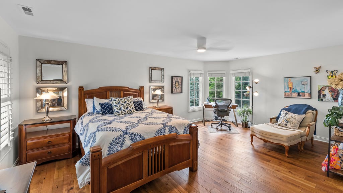
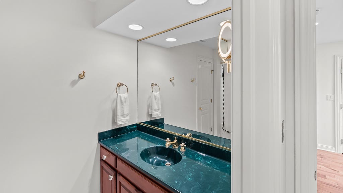
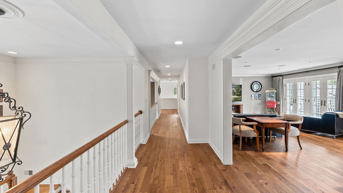
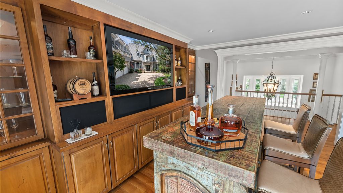
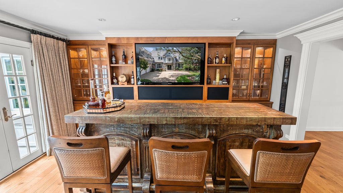
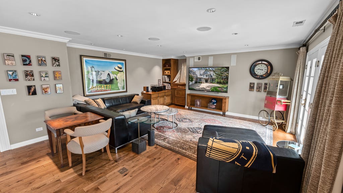
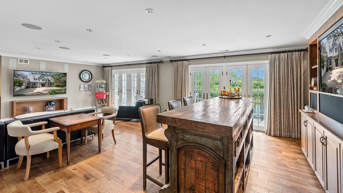
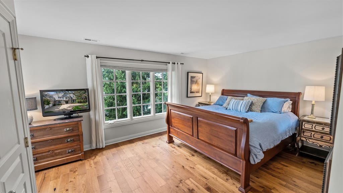
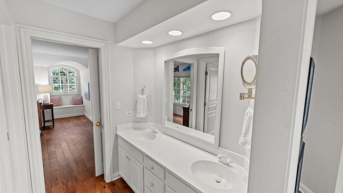
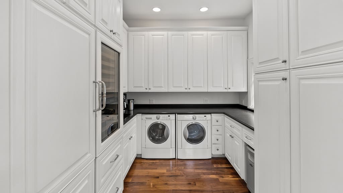
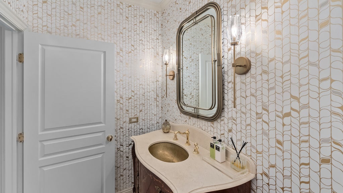
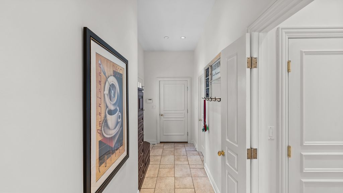
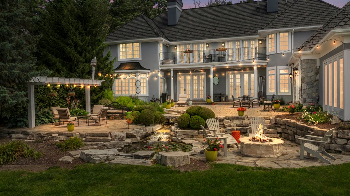
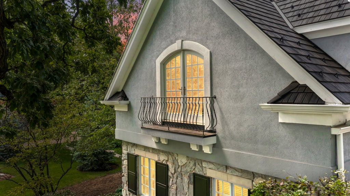
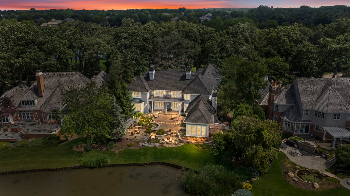
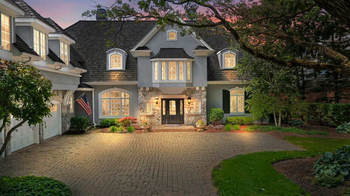
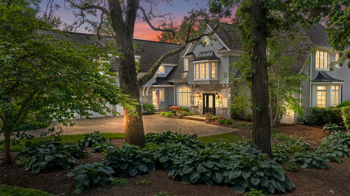
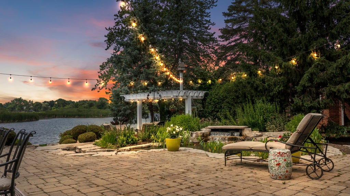
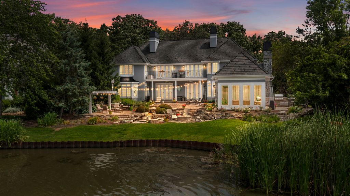
Nestled within the prestigious, gated community of Wynstone, home to the renowned Jack Nicklaus Signature Golf Course, this exceptional 6,714-square-foot estate offers an unparalleled blend of luxury, comfort, and timeless elegance. Featuring five spacious bedrooms and four full bathrooms plus one half bathroom, this thoughtfully designed residence is ideal for both everyday living and gracious entertaining. An elevator provides effortless access between levels, making the home perfectly suited for ease of living at every stage. A private in-law or guest suite offers exceptional flexibility for extended family, overnight guests, or live-in assistance while maintaining privacy and comfort. Designed to embrace its tranquil surroundings, the home showcases breathtaking water views from multiple rooms. The second-floor entertainment room opens to a private balcony overlooking the peaceful water, creating the perfect setting to unwind with morning coffee or evening sunsets. Expansive windows throughout the home fill the interiors with natural light while framing the picturesque landscape. Outdoor living is equally impressive, with a spacious paver patio and a screened porch that invite enjoyment of the serene setting. Whether hosting family gatherings, entertaining friends, or simply relaxing in nature, the outdoor spaces provide the perfect extension of the home. Life in Wynstone is more than just owning a beautiful home-it's embracing a premier lifestyle. Residents enjoy the security and privacy of a gated community surrounded by rolling hills, mature trees, sparkling lakes, and one of the Midwest's most celebrated private golf courses. Optional membership at The Club at Wynstone offers world-class golf, pickleball, tennis, swimming, dining, fitness, and an active social calendar, creating an extraordinary living experience just minutes from charming downtown Barrington, award-winning schools, Metra, shopping, and dining. This remarkable residence combines sophisticated design, versatile living spaces, and an unmatched lifestyle in one of Chicagoland's most coveted luxury communities.
| DAYS ON MARKET | 17 | LAST UPDATED | 7/10/2026 |
|---|---|---|---|
| TRACT | Wynstone | YEAR BUILT | 1996 |
| COMMUNITY | Barrington Area | GARAGE SPACES | 3.0 |
| COUNTY | Lake | STATUS | Conditional |
| PROPERTY TYPE(S) | Single Family |
| School District | Lake Zurich High School |
|---|---|
| Elementary School | Seth Paine Elementary School |
| Jr. High School | Lake Zurich Middle - N Campus |
| High School | Lake Zurich High School |
| ADDITIONAL DETAILS | |
| AIR | Ceiling Fan(s), Central Air |
|---|---|
| AIR CONDITIONING | Yes |
| APPLIANCES | Bar Fridge, Dishwasher, Dryer, Freezer, Humidifier, Microwave, Range, Range Hood, Washer, Water Softener, Wine Refrigerator |
| AREA | Barrington Area |
| BASEMENT | Full, Sump Pump, Unfinished, Yes |
| CONSTRUCTION | Stone, Synthetic Stucco |
| EXTERIOR | Balcony, Dog Run, Fire Pit |
| FIREPLACE | Yes |
| GARAGE | Attached Garage, Yes |
| HEAT | Natural Gas |
| HOA DUES | 1000 |
| INTERIOR | Bookcases, Built-in Features, Central Vacuum, Coffered Ceiling(s), Dry Bar, Elevator, High Ceilings, In-Law Floorplan, Pantry, Vaulted Ceiling(s), Walk-In Closet(s) |
| LOT | 0.43 acre(s) |
| LOT DESCRIPTION | Cul-de-sac, Landscaped, Level, Views |
| LOT DIMENSIONS | 122x166x122x166 |
| PARKING | Garage Door Opener, Heated Garage, Garage, Electric Vehicle Charging Station(s), Attached, Driveway |
| SEWER | Public Sewer |
| STYLE | Cape Cod, Traditional |
| SUBDIVISION | Wynstone |
| TAXES | 20851 |
| UTILITIES | Cable Available |
| VIEW | Yes |
| VIEW DESCRIPTION | Water |
| WATER | Public |
| WATER ACCESS | LAKE SHEREE |
| WATERFRONT | Yes |
| WATERFRONT DESCRIPTION | Lake Front, Waterfront |
MORTGAGE CALCULATOR
TOTAL MONTHLY PAYMENT
0
P
I
*Estimate only
| SATELLITE VIEW |
| / | |
We respect your online privacy and will never spam you. By submitting this form with your telephone number
you are consenting for Humderto
Garcia to contact you even if your name is on a Federal or State
"Do not call List".
Listed with Jameson Sotheby's International Realty
The data relating to real estate for sale on this web site comes in part from the Broker ReciprocitySM Program of MRED. All real estate listings are marked with the Broker ReciprocitySM logo or the MRED Broker ReciprocitySM thumbnail logo (a little black house) and detailed information about them includes the name of the listing brokers.
The broker providing these data believes them to be correct, but advises interested parties to confirm them before relying on them in a purchase decision.
Copyright 2026 MRED. All rights reserved.

The broker providing these data believes them to be correct, but advises interested parties to confirm them before relying on them in a purchase decision.
Copyright 2026 MRED. All rights reserved.
This IDX solution is (c) Diverse Solutions 2026.