
 Twitter
 Facebook
 Email
Email
|


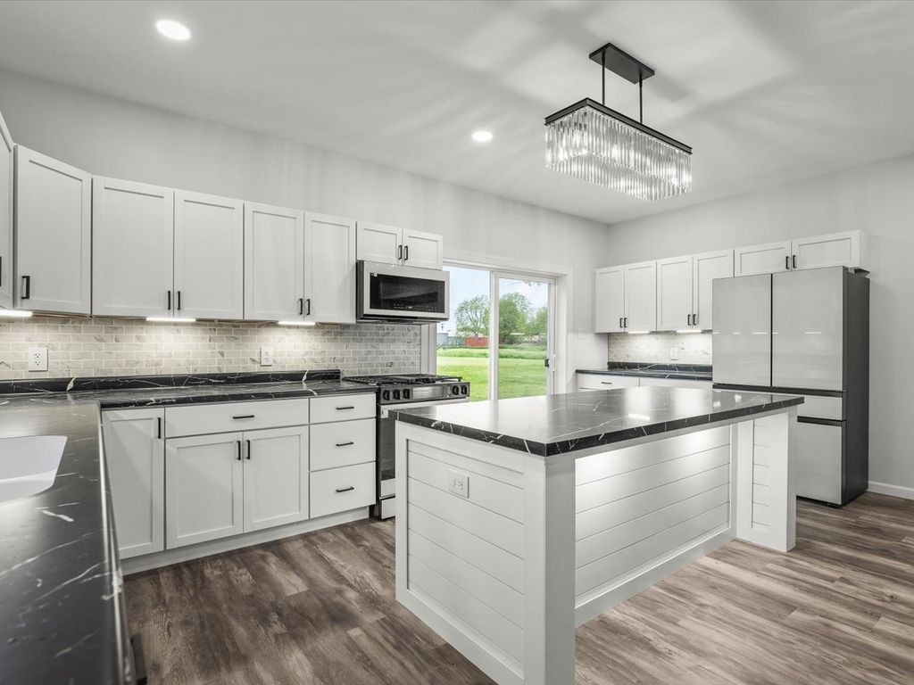


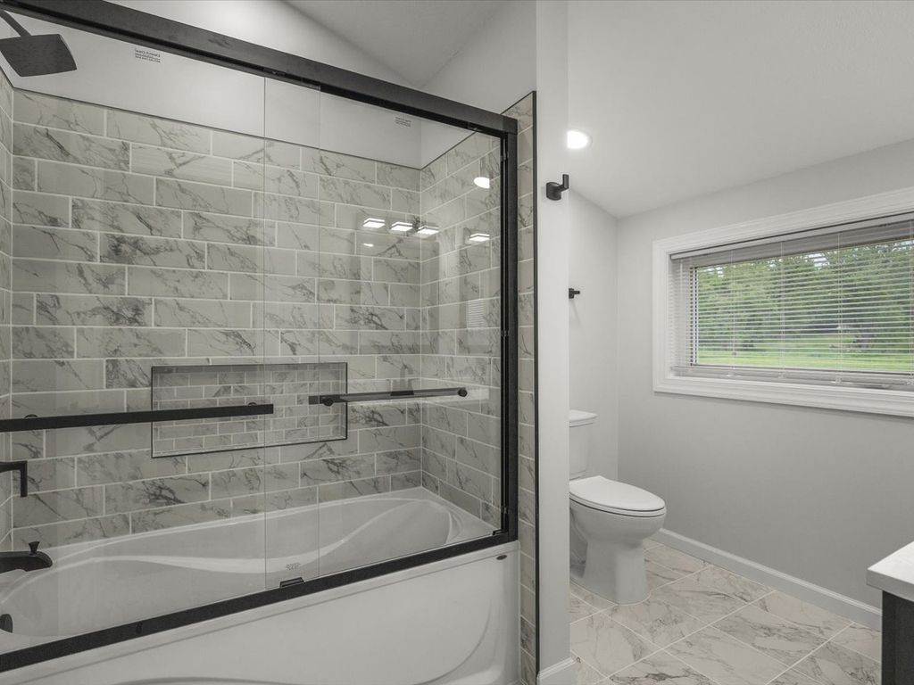


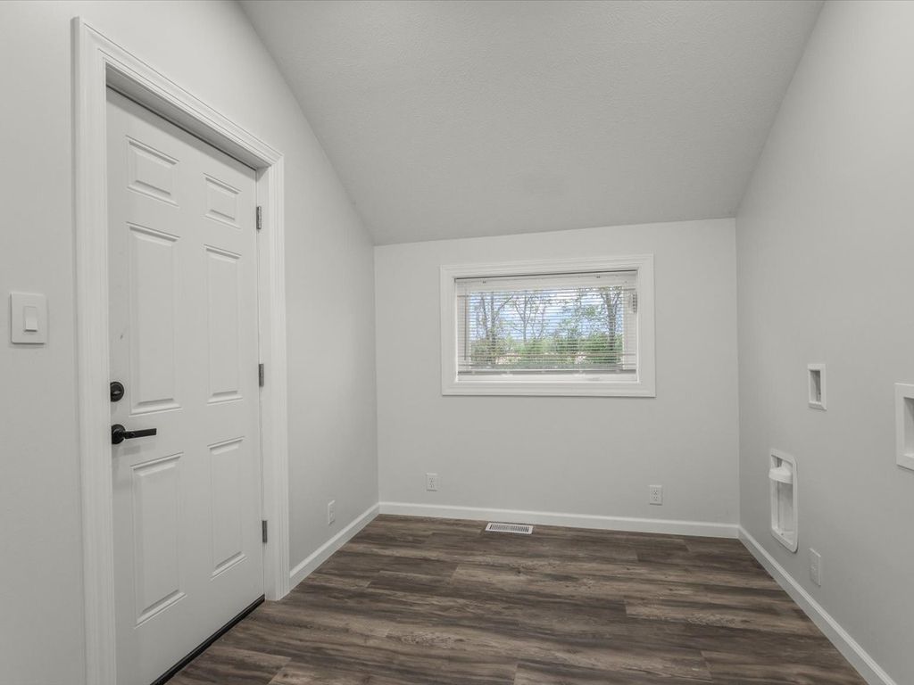


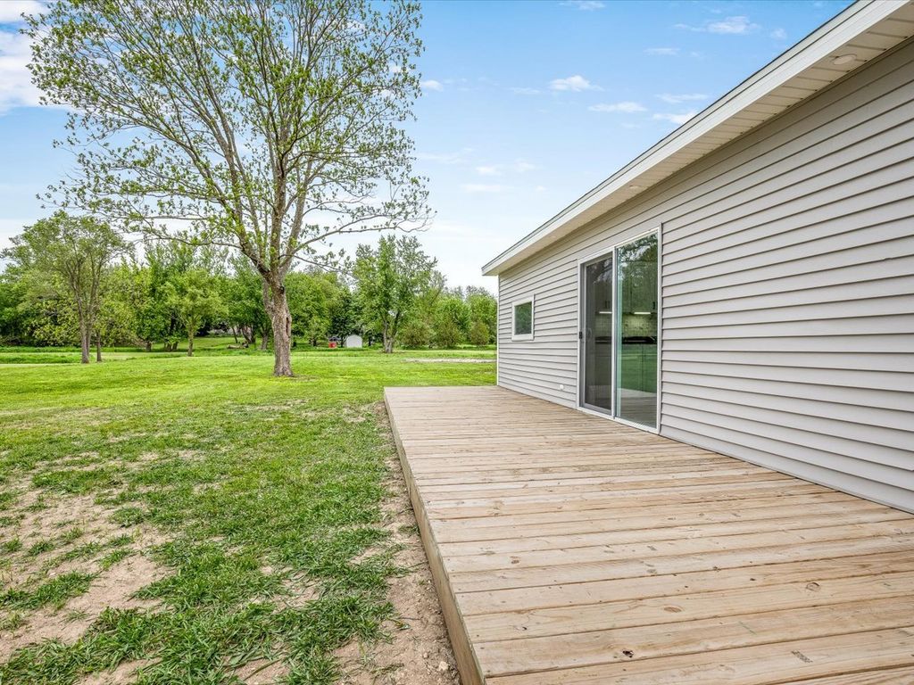


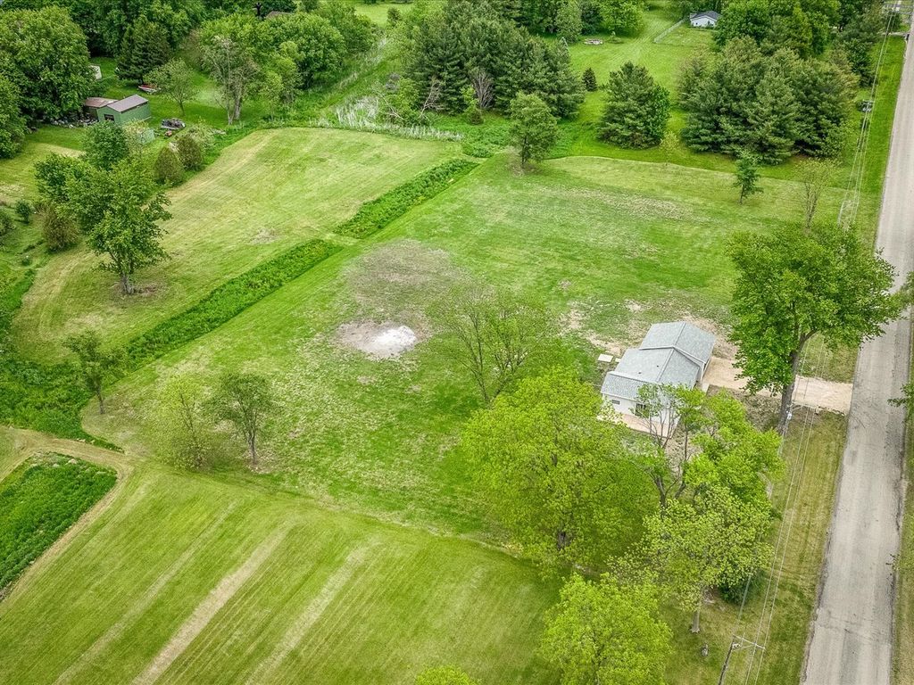


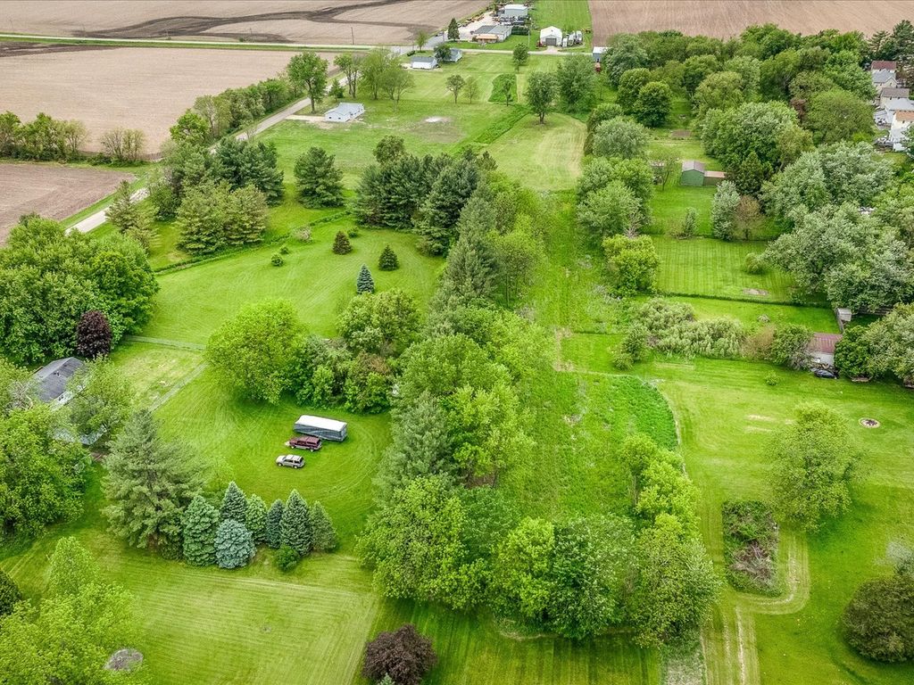


Experience refined country living with rolling hills and beautiful sunsets! This impeccably renovated luxury ranch home set on approximately 5 picturesque acres within city limits. Thoughtfully redesigned from top to bottom, this exceptional 2 bedroom, 2 bath residence blends modern sophistication with timeless comfort. The designer kitchen showcases premium Samsung Smart appliances, sleek matte black finishes, and elevated details curated for both style and functionality. Rich Mohawk flooring flows seamlessly throughout the home, while the elegant electric fireplace creates a warm, upscale ambiance in the main living space. Retreat to a serene primary suite with a refined private bath. Enjoy the convenience of main floor laundry and smart home features including a Nest thermostat. The heated 2 car garage offers year round comfort and practicality. Surrounded by open space and scenic views, this property delivers the tranquility of country living with the convenience of nearby city amenities. A rare opportunity to own a turnkey luxury retreat where every detail has been carefully considered.
| DAYS ON MARKET | 73 | LAST UPDATED | 7/9/2026 |
|---|---|---|---|
| YEAR BUILT | 1880 | COMMUNITY | Durand |
| GARAGE SPACES | 2.0 | COUNTY | Winnebago |
| STATUS | Active | PROPERTY TYPE(S) | Single Family |
| School District | Durand High School |
|---|---|
| Elementary School | Durand Elementary School |
| Jr. High School | Durand Junior High School |
| High School | Durand High School |
| PRICE HISTORY | |
| Prior to Jun 4, '26 | $399,900 |
|---|---|
| Jun 4, '26 - Jun 18, '26 | $374,900 |
| Jun 18, '26 - Jul 9, '26 | $349,900 |
| Jul 9, '26 - Today | $344,900 |
| ADDITIONAL DETAILS | |
| AIR | Ceiling Fan(s), Central Air |
|---|---|
| AIR CONDITIONING | Yes |
| APPLIANCES | Dishwasher, Microwave, Range, Refrigerator |
| AREA | Durand |
| BASEMENT | Partial, Unfinished, Yes |
| CONSTRUCTION | Vinyl Siding |
| FIREPLACE | Yes |
| GARAGE | Attached Garage, Yes |
| HEAT | Forced Air |
| LOT | 4.74 acre(s) |
| LOT DIMENSIONS | 384.12x293.13x407x360.02 |
| PARKING | Gravel, Attached, Garage |
| SEWER | Septic Tank |
| STYLE | Ranch |
| TAXES | 1978.84 |
| WATER | Well |
MORTGAGE CALCULATOR
TOTAL MONTHLY PAYMENT
0
P
I
*Estimate only
| SATELLITE VIEW |
| / | |
We respect your online privacy and will never spam you. By submitting this form with your telephone number
you are consenting for Humderto
Garcia to contact you even if your name is on a Federal or State
"Do not call List".
Listed with Gambino Realtors
The data relating to real estate for sale on this web site comes in part from the Broker ReciprocitySM Program of MRED. All real estate listings are marked with the Broker ReciprocitySM logo or the MRED Broker ReciprocitySM thumbnail logo (a little black house) and detailed information about them includes the name of the listing brokers.
The broker providing these data believes them to be correct, but advises interested parties to confirm them before relying on them in a purchase decision.
Copyright 2026 MRED. All rights reserved.

The broker providing these data believes them to be correct, but advises interested parties to confirm them before relying on them in a purchase decision.
Copyright 2026 MRED. All rights reserved.
This IDX solution is (c) Diverse Solutions 2026.