
 Twitter
 Facebook
 Email
Email
|

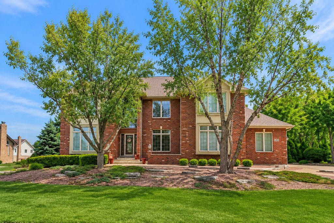
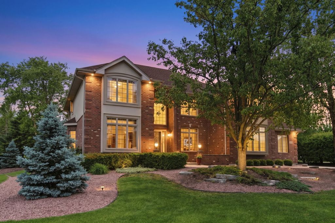
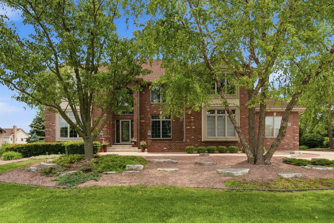
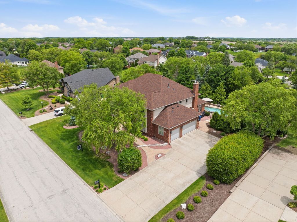
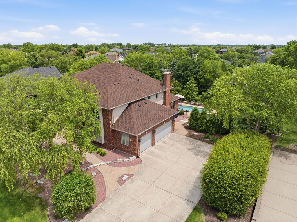
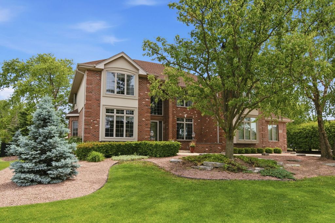
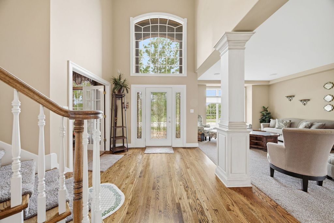
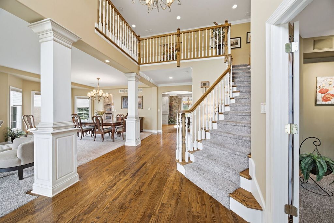
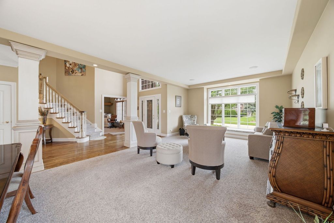
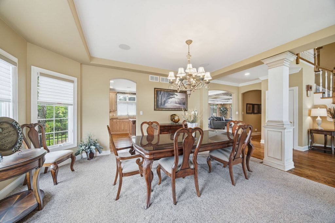
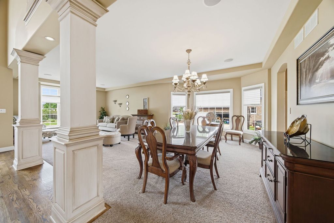
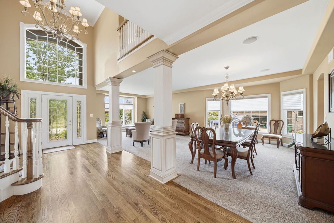
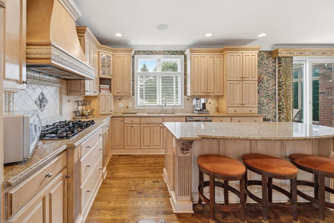
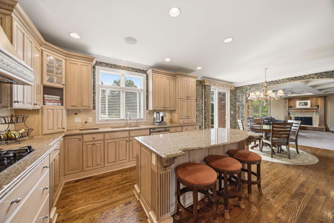
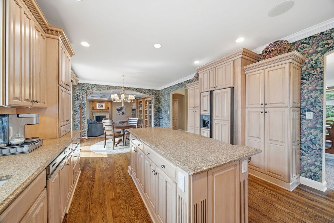
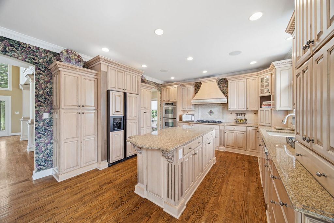
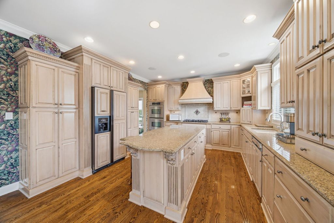
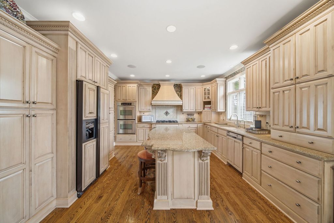
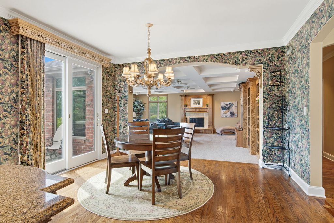
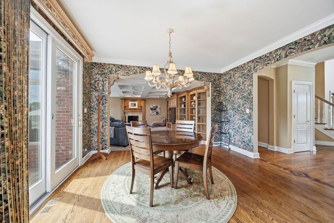
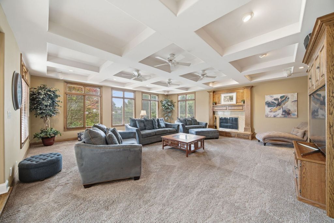
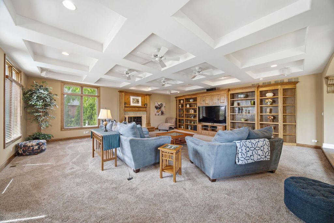
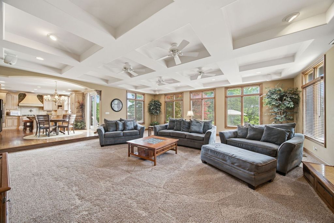
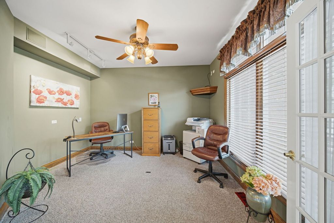
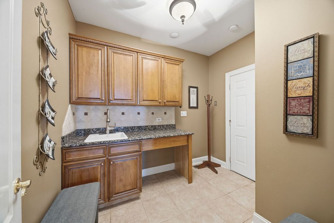
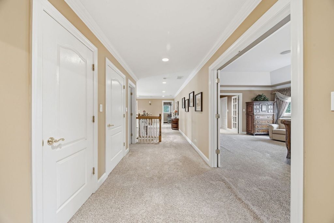
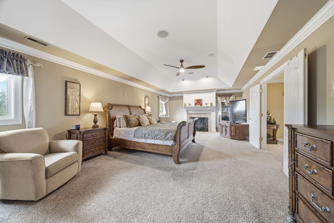
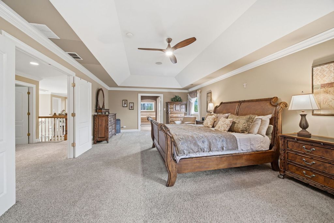
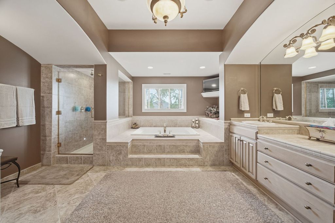
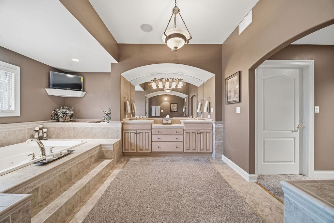
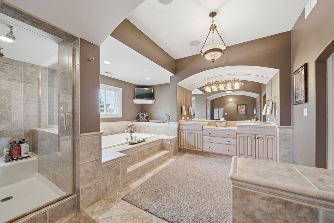
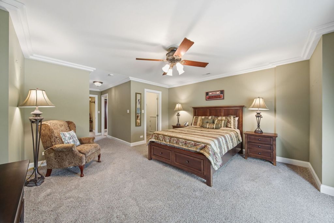
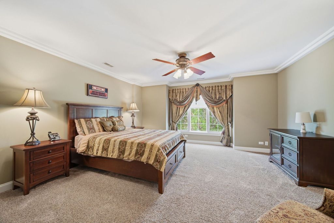
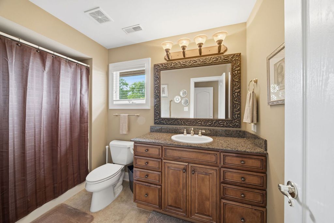
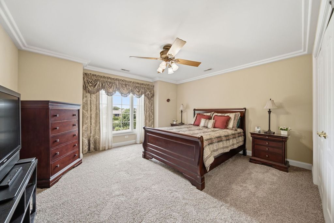
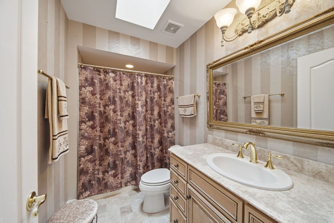
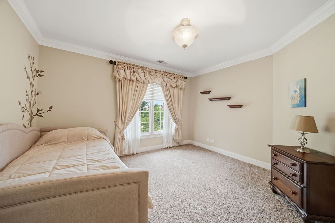
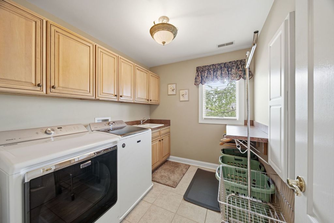
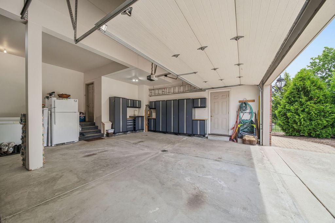
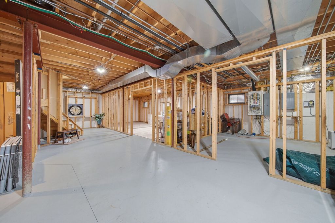
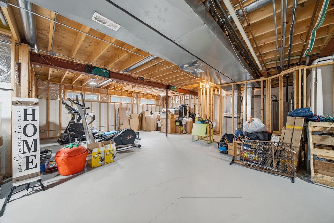
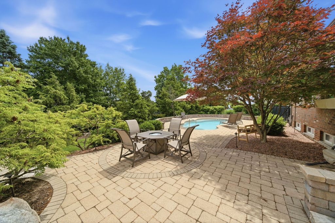
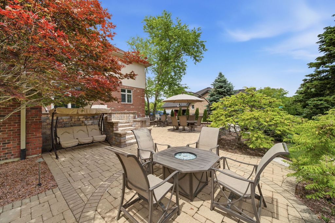
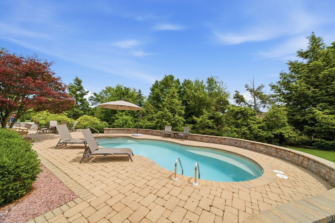
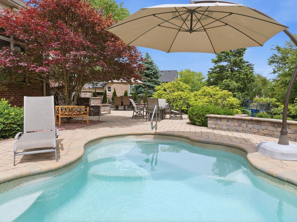
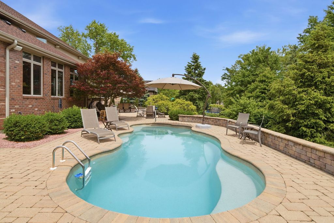
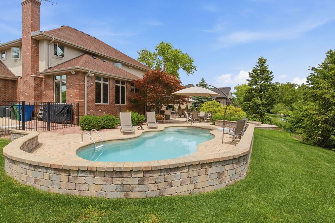
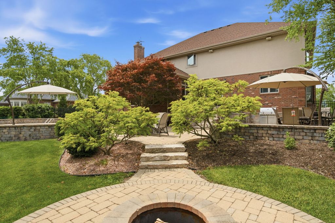
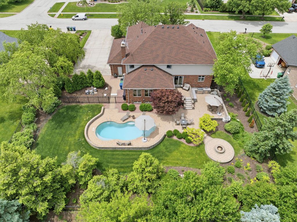
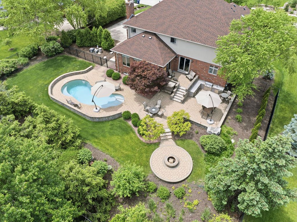
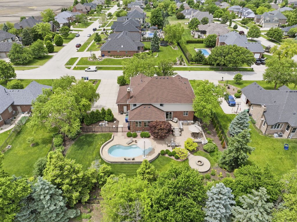
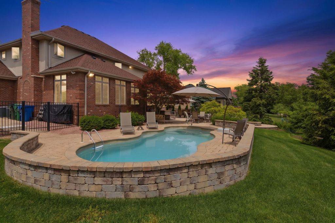
MULTIPLE OFFERS RECEIVED - HIGHEST AND BEST DEADLINE IS WEDNESDAY (06/03) at NOON. WELCOME to this ABSOLUTELY MAGNIFICENT HOME in the HIGHLY DESIRABLE Wedgewood Highlands neighborhood in Homer Glen. This home is located near the rear end of the neighborhood on a non-through street providing optimal privacy and minimal outside traffic. The curb appeal of this home is truly spectacular with perfectly manicured grounds, lush mature trees and vegetation, attractive stone walkways and meticulously designed landscaping. The house itself is MASSIVE with 4,300 sf of finished living space on the main and second floors and an additional 2,400 sf of partially finished living space in the basement. As you enter this home you will be immediately awed by the wide open, elegant, two-story foyer and grand staircase leading to the second floor. Immediately to your right is a private study with French doors. To the left is an ENORMOUS, open concept dining and living space with large windows providing tons of natural light. The kitchen is another impressive space in this home with SIMPLY GORGEOUS custom crafted cabinetry, granite counter tops, stone inlay backsplash, a spacious center island with seating and a separate dining space. Just off the kitchen is another sprawling living space with a spectacular custom coffered ceiling, wood burning fireplace and a custom, built-in shelving unit/entertainment center that spans as entire wall. Upstairs you will find four very large bedrooms, three full bathrooms and a spacious second-floor laundry room with built in cabinets, sink and folding space. The sprawling primary suite features a double door entry, gas fireplace and crown molding surrounding a custom tray ceiling. There are also beautiful French doors which lead past two enormous walk-in closets and into your LUXURIOUS, SPA-LIKE primary bathroom with dual sinks, an enormous walk-in shower and an elegant, jetted, soaking tub perfect for relaxation and rejuvenation. The huge basement has already been studded out and has plumbing roughed in for an additional bathroom just ready and waiting for your finishing touches. The TRUE SHOWSTOPPER of this property is the SIMPLY GORGEOUS, RESORT-LIKE, backyard OASIS. Stepping into this fully fenced backyard is like stepping into your very own PRIVATE RETREAT with a custom, heated, in-ground swimming pool, circular, woodburning firepit area, multiple seating areas and an outdoor kitchen area with a built in gas grill, refrigerator, sink and TONS of counter space with plenty of storage underneath. This backyard is TRULY UNBELIEVABLE and PERFECTLY DESIGNED for entertainment and gatherings of all kinds. Just imagine how much fun your family and friends will have at that next summer BBQ! All of this in a TRULY WONDERFUL neighborhood of GORGEOUS HOMES and very thoughtful and friendly neighbors. What more could you possibly ask for?
| DAYS ON MARKET | 41 | LAST UPDATED | 6/4/2026 |
|---|---|---|---|
| TRACT | Wedgewood Highlands | YEAR BUILT | 2001 |
| COMMUNITY | Homer Glen | GARAGE SPACES | 3.0 |
| COUNTY | Will | STATUS | Conditional |
| PROPERTY TYPE(S) | Single Family |
| ADDITIONAL DETAILS | |
| AIR | Central Air |
|---|---|
| AIR CONDITIONING | Yes |
| APPLIANCES | Dishwasher, Disposal, Double Oven, Dryer, Microwave, Range, Refrigerator, Washer |
| AREA | Homer Glen |
| BASEMENT | Full, Unfinished, Yes |
| CONSTRUCTION | Brick |
| EXTERIOR | Barbecue, Fire Pit, Other, Outdoor Grill |
| FIREPLACE | Yes |
| GARAGE | Attached Garage, Yes |
| HEAT | Forced Air, Natural Gas, Radiant, Radiant Floor |
| HOA DUES | 200 |
| INTERIOR | Entrance Foyer |
| LOT | 0.5 acre(s) |
| LOT DESCRIPTION | Landscaped |
| LOT DIMENSIONS | 134 X 160 |
| PARKING | Concrete, Garage Door Opener, Garage, Attached |
| POOL DESCRIPTION | In Ground |
| SEWER | Public Sewer |
| STYLE | Traditional |
| SUBDIVISION | Wedgewood Highlands |
| TAXES | 18027 |
MORTGAGE CALCULATOR
TOTAL MONTHLY PAYMENT
0
P
I
*Estimate only
| SATELLITE VIEW |
| / | |
We respect your online privacy and will never spam you. By submitting this form with your telephone number
you are consenting for Humderto
Garcia to contact you even if your name is on a Federal or State
"Do not call List".
Listed with Keller Williams Preferred Rlty
The data relating to real estate for sale on this web site comes in part from the Broker ReciprocitySM Program of MRED. All real estate listings are marked with the Broker ReciprocitySM logo or the MRED Broker ReciprocitySM thumbnail logo (a little black house) and detailed information about them includes the name of the listing brokers.
The broker providing these data believes them to be correct, but advises interested parties to confirm them before relying on them in a purchase decision.
Copyright 2026 MRED. All rights reserved.

The broker providing these data believes them to be correct, but advises interested parties to confirm them before relying on them in a purchase decision.
Copyright 2026 MRED. All rights reserved.
This IDX solution is (c) Diverse Solutions 2026.