
 Twitter
 Facebook
 Email
Email
|


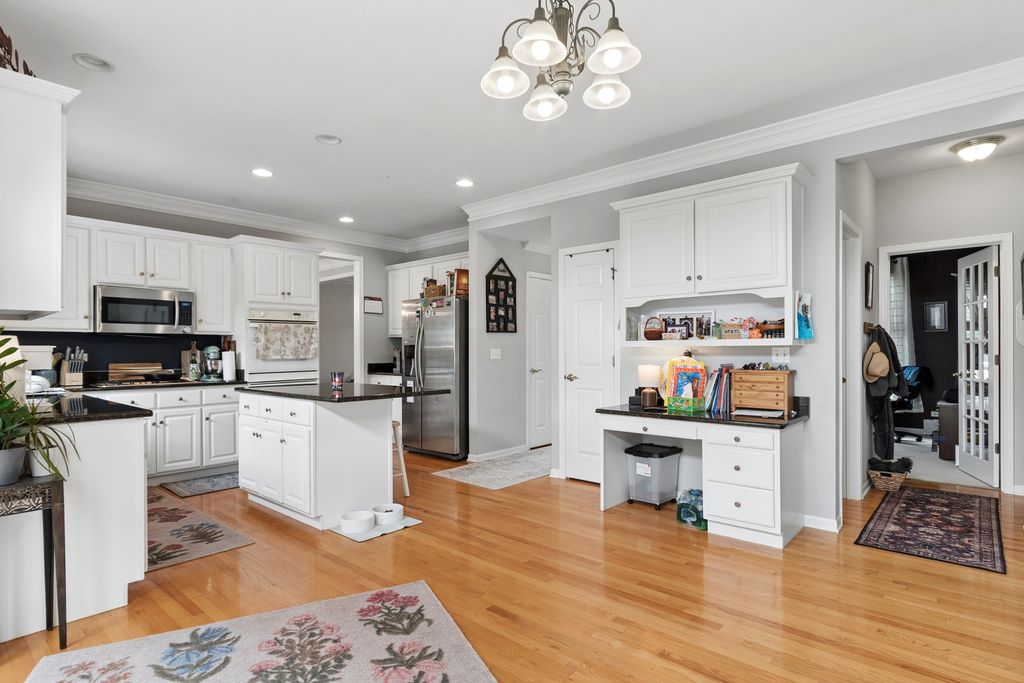


Charming north-facing family haven in Naperville's highly sought-after Tall Grass pool/clubhouse community! A grand 2-story foyer welcomes you, opening to a formal living and dining combo on one side, and a private office/den with elegant French doors on the other. The heart of the home is the soaring family room, featuring vaulted ceilings, sun-drenched skylights, and a cozy brick fireplace perfect for family gatherings. The chef's kitchen boasts crisp white cabinetry, premium granite countertops, a center island, double ovens, and a walk-in pantry.Upstairs, the luxurious primary suite offers dramatic cathedral ceilings and a spa-like bath with a dual vanity, soaking tub, and walk-in closet. Three additional generously sized bedrooms share a spacious hall bath. Enjoy endless entertainment in the fully finished, light-filled English basement, or host summer BBQs on the outdoor wooden deck. AC & Furnace replaced in 2021. Ultimate family convenience with highly acclaimed District 204 schools-the elementary and junior high are located right within the neighborhood! Minutes to Naperville Crossing dining, shopping, and Rt 59. Move right in and enjoy the perfect neighborhood lifestyle!
| DAYS ON MARKET | 85 | LAST UPDATED | 6/9/2026 |
|---|---|---|---|
| TRACT | Tall Grass | YEAR BUILT | 1999 |
| COMMUNITY | Naperville | GARAGE SPACES | 2.0 |
| COUNTY | Will | STATUS | Active |
| PROPERTY TYPE(S) | Single Family |
| School District | Waubonsie Valley High School |
|---|---|
| Elementary School | Fry Elementary School |
| Jr. High School | Scullen Middle School |
| High School | Waubonsie Valley High School |
| ADDITIONAL DETAILS | |
| AIR | Central Air |
|---|---|
| AIR CONDITIONING | Yes |
| APPLIANCES | Cooktop, Dishwasher, Disposal, Double Oven, Microwave, Refrigerator |
| AREA | Naperville |
| BASEMENT | Finished, Full, Yes |
| CONSTRUCTION | Aluminum Siding, Brick, Vinyl Siding |
| FIREPLACE | Yes |
| GARAGE | Attached Garage, Yes |
| HEAT | Natural Gas |
| HOA DUES | 803 |
| INTERIOR | Cathedral Ceiling(s), Granite Counters, Pantry |
| LOT | 8712 sq ft |
| LOT DIMENSIONS | 8750 |
| PARKING | Garage Door Opener, Attached, Garage |
| SEWER | Public Sewer |
| SUBDIVISION | Tall Grass |
| TAXES | 14190 |
MORTGAGE CALCULATOR
TOTAL MONTHLY PAYMENT
0
P
I
*Estimate only
| SATELLITE VIEW |
| / | |
We respect your online privacy and will never spam you. By submitting this form with your telephone number
you are consenting for Humderto
Garcia to contact you even if your name is on a Federal or State
"Do not call List".
Listed with Baird & Warner
The data relating to real estate for sale on this web site comes in part from the Broker ReciprocitySM Program of MRED. All real estate listings are marked with the Broker ReciprocitySM logo or the MRED Broker ReciprocitySM thumbnail logo (a little black house) and detailed information about them includes the name of the listing brokers.
The broker providing these data believes them to be correct, but advises interested parties to confirm them before relying on them in a purchase decision.
Copyright 2026 MRED. All rights reserved.

The broker providing these data believes them to be correct, but advises interested parties to confirm them before relying on them in a purchase decision.
Copyright 2026 MRED. All rights reserved.
This IDX solution is (c) Diverse Solutions 2026.