
 Twitter
 Facebook
 Email
Email
|
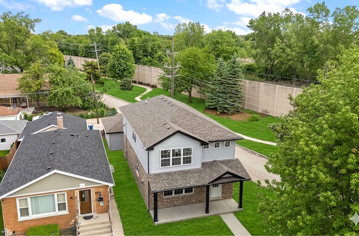
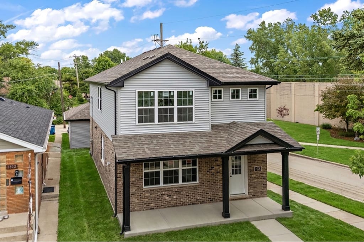
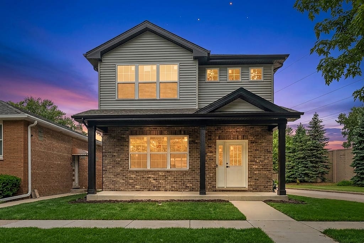
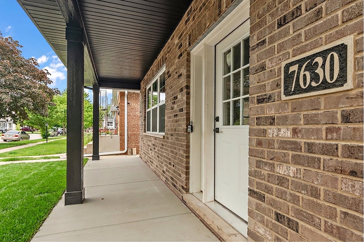
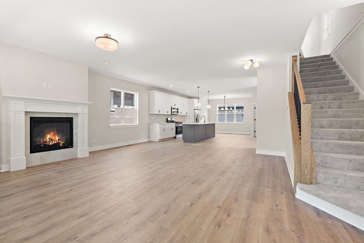
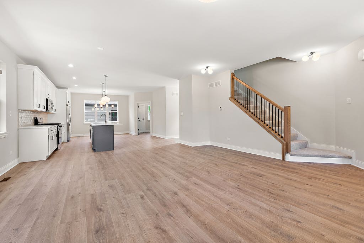
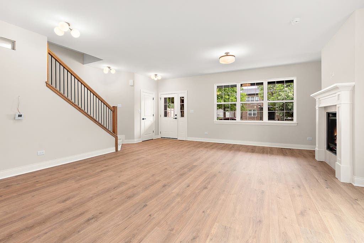
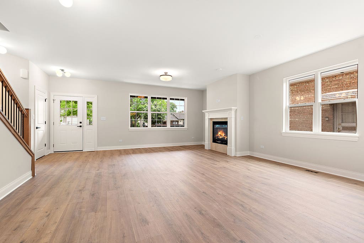
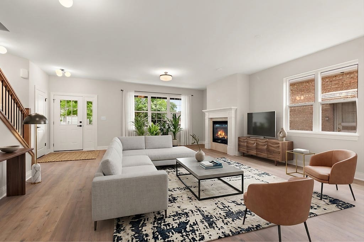
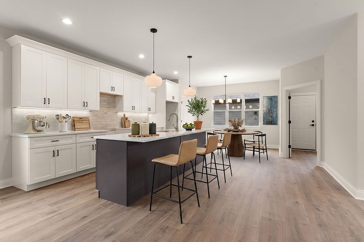
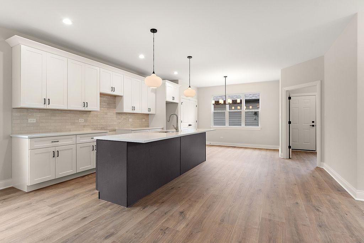
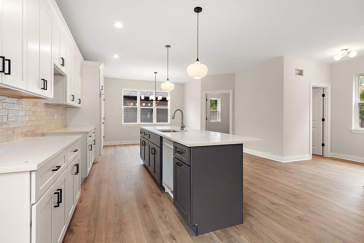
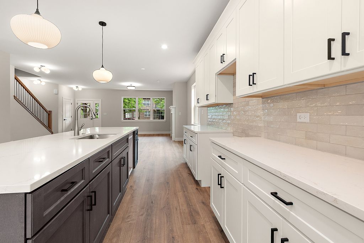
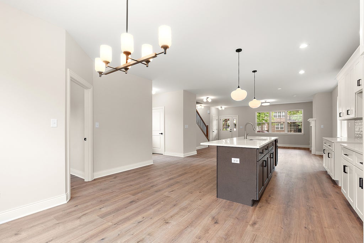
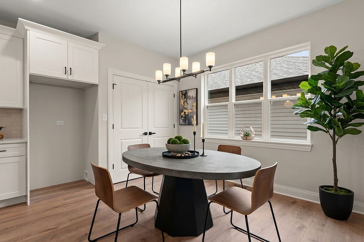
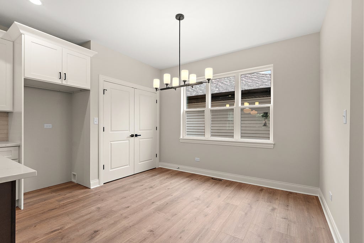
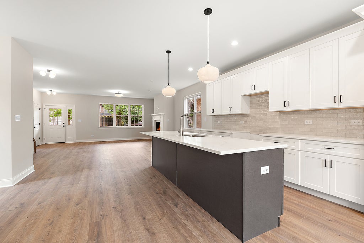
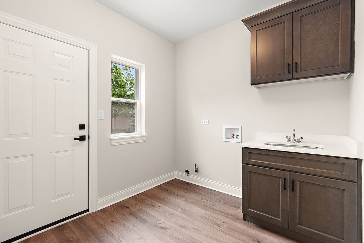
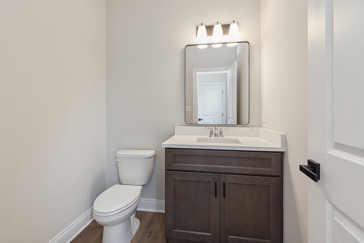
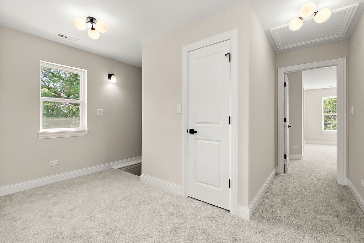
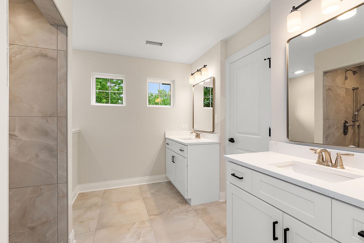
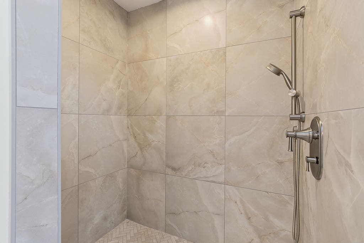
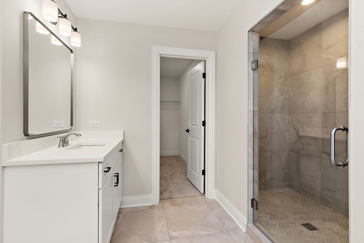
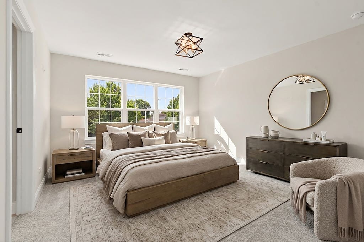
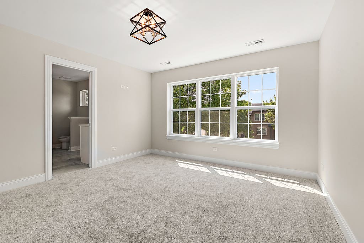
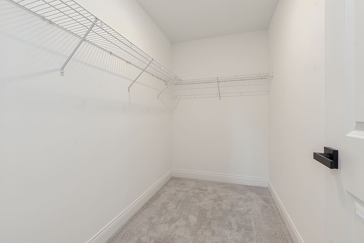
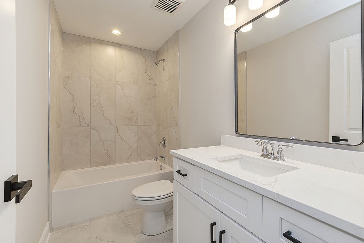
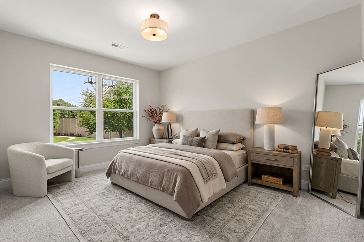
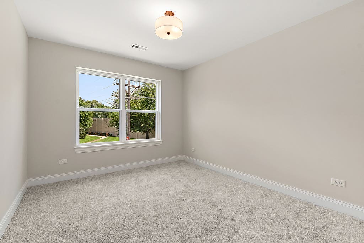
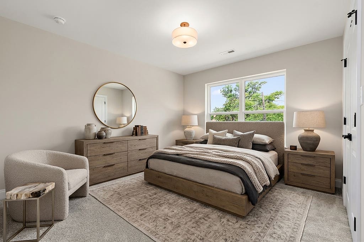
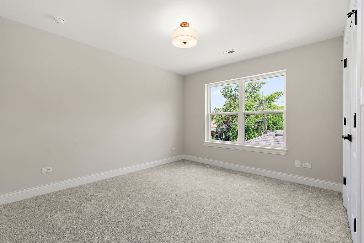
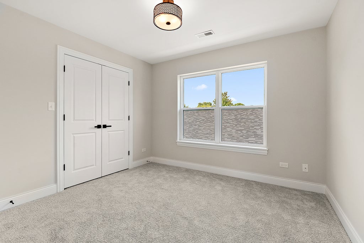
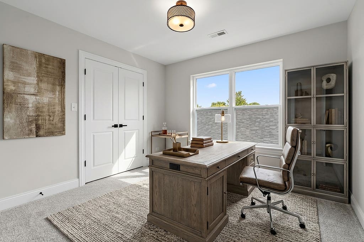
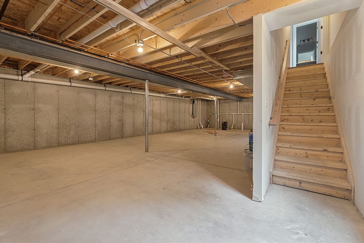
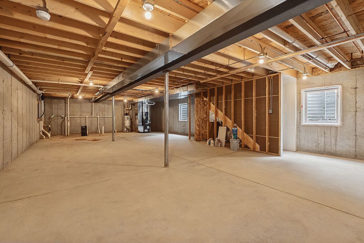

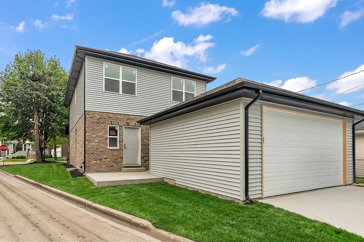
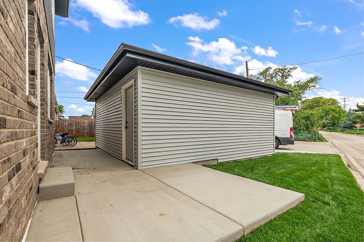
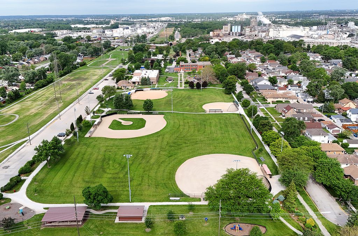
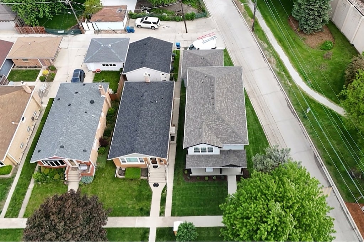
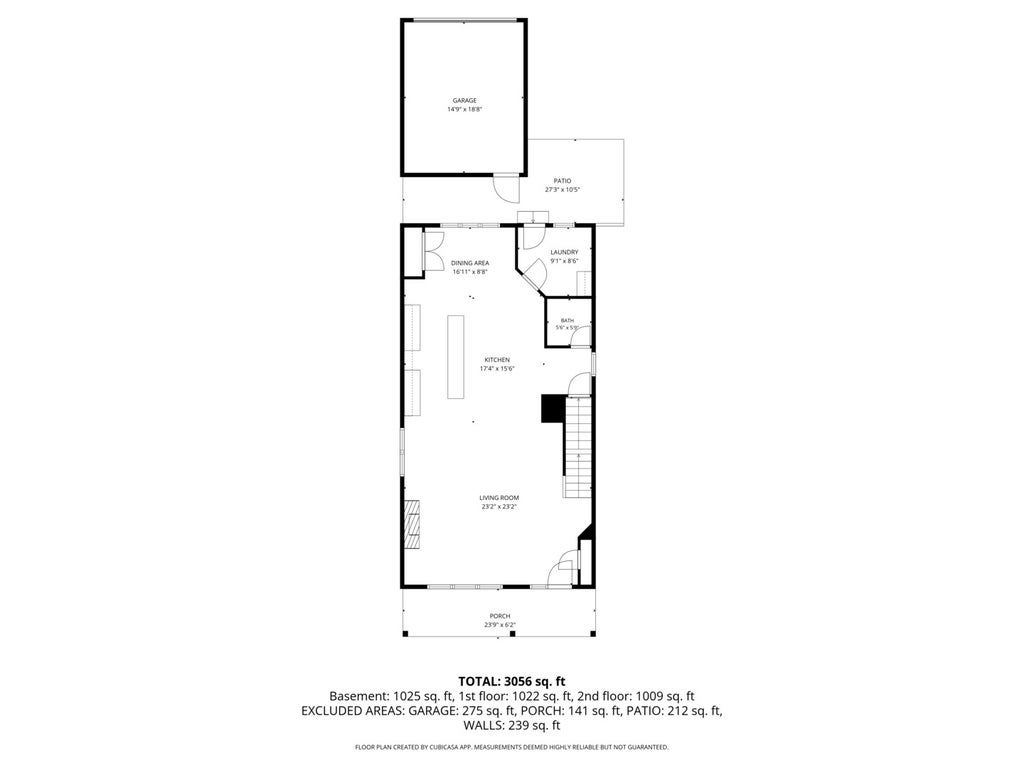
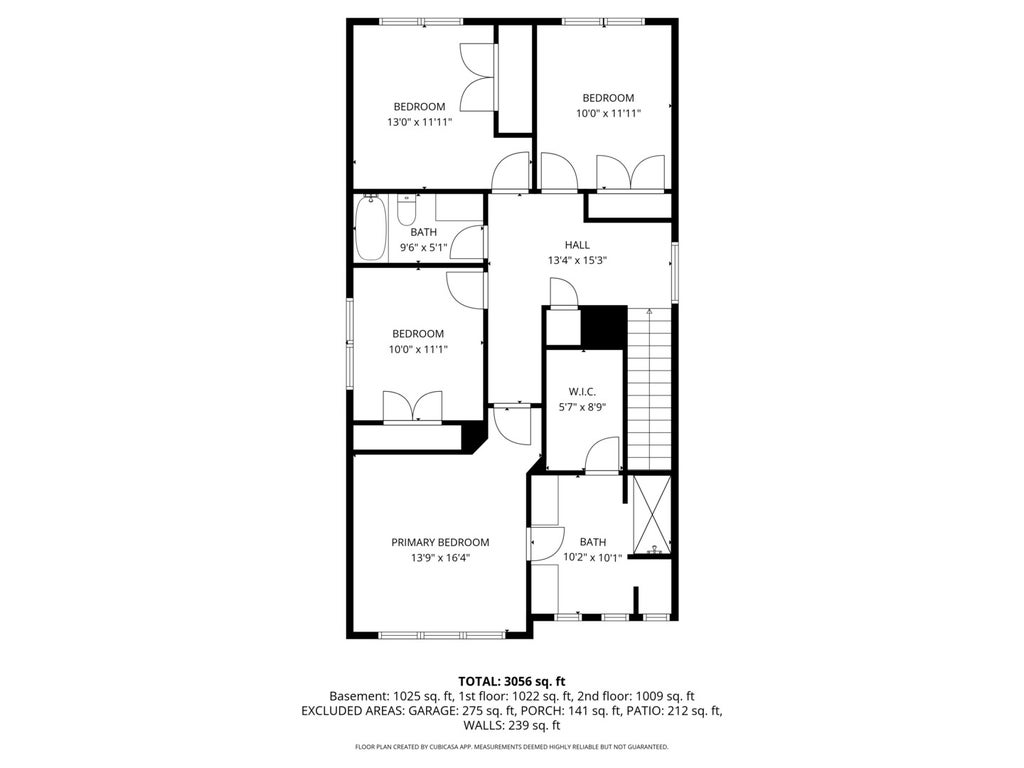
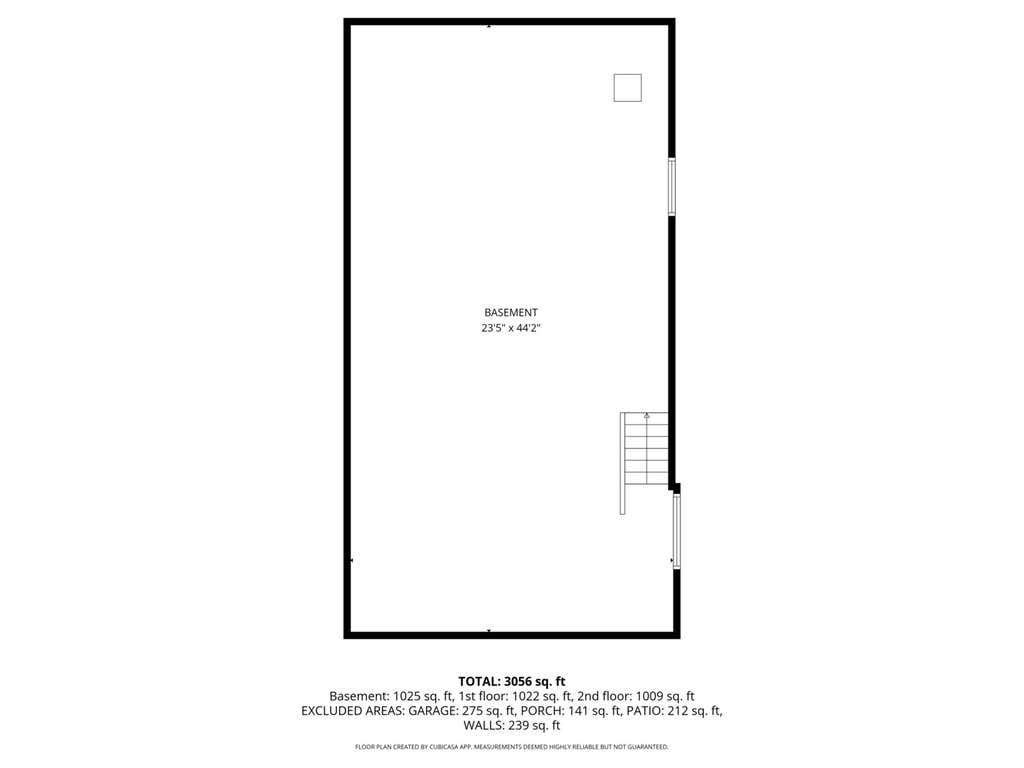
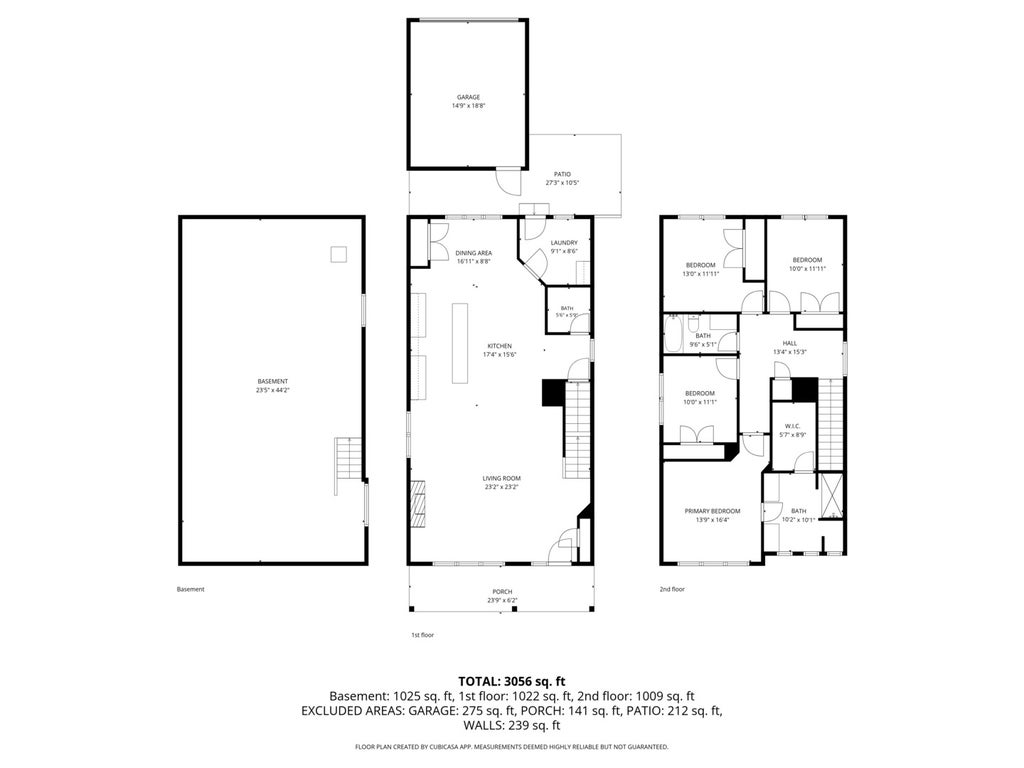

New Construction in the highly sought-after Bedford Park community offering over 2,000 square feet of modern luxury, quality craftsmanship, and unmatched village amenities. This stunning 4-bedroom, 2.5-bath home showcases a bright open floor plan designed for both comfortable living and effortless entertaining. Step inside to a spacious living room highlighted by a cozy fireplace, oversized windows, recessed lighting throughout, and seamless flow into the formal dining area. The kitchen is truly the heart of the home, featuring beautiful white cabinetry, a complimentary oversized island with seating, upgraded lighting, stainless steel appliances, and luxury vinyl flooring. Upstairs, you'll find four generously sized bedrooms including a luxurious primary en-suite complete with dual vanities, a large shower, and a spacious walk-in closet. The unfinished basement is ready for future expansion. Situated on a corner lot with concrete patio. Spacious 2-car garage. Located in one of the area's most convenient locations near airports, expressways, shopping, dining, and entertainment, residents also enjoy access to exceptional community amenities including playgrounds, aquatic park, ball fields, walking paths, park district facilities, the Swanson Center fitness and community center, and an outstanding library. Bedford Park residents enjoy incredible village benefits rarely found anywhere else, including free water, free high-speed internet, garbage pickup, resident vehicle repair assistance, annual property tax rebates, village gift cards and picnics, senior snow removal, lawn services and transportation, workout facilities at park district, and numerous community activities. In a world where prices continue to rise, Bedford Park still offers the luxury of "free" living benefits that truly set this home apart. Ready for June occupancy.
| DAYS ON MARKET | 73 | LAST UPDATED | 5/26/2026 |
|---|---|---|---|
| YEAR BUILT | 2026 | COMMUNITY | Bedford Park |
| GARAGE SPACES | 2.0 | COUNTY | Cook |
| STATUS | Active | PROPERTY TYPE(S) | Single Family |
| School District | Argo Community High School |
|---|---|
| Elementary School | Dr Donald Wharton Elementary Sch |
| Jr. High School | Heritage Middle School |
| High School | Argo Community High School |
| ADDITIONAL DETAILS | |
| AIR | Central Air |
|---|---|
| AIR CONDITIONING | Yes |
| APPLIANCES | Dishwasher, Microwave, Range, Refrigerator |
| AREA | Bedford Park |
| BASEMENT | Full, Sump Pump, Unfinished, Yes |
| CONSTRUCTION | Brick, Vinyl Siding |
| FIREPLACE | Yes |
| GARAGE | Yes |
| HEAT | Forced Air, Natural Gas |
| INTERIOR | Walk-In Closet(s) |
| LOT | 0 |
| LOT DESCRIPTION | Corner Lot |
| LOT DIMENSIONS | 56x108x25x112 |
| PARKING | Concrete, Garage Door Opener, Detached, Garage |
| SEWER | Public Sewer |
| STYLE | Traditional |
MORTGAGE CALCULATOR
TOTAL MONTHLY PAYMENT
0
P
I
*Estimate only
| SATELLITE VIEW |
| / | |
We respect your online privacy and will never spam you. By submitting this form with your telephone number
you are consenting for Humderto
Garcia to contact you even if your name is on a Federal or State
"Do not call List".
Listed with Century 21 Circle
The data relating to real estate for sale on this web site comes in part from the Broker ReciprocitySM Program of MRED. All real estate listings are marked with the Broker ReciprocitySM logo or the MRED Broker ReciprocitySM thumbnail logo (a little black house) and detailed information about them includes the name of the listing brokers.
The broker providing these data believes them to be correct, but advises interested parties to confirm them before relying on them in a purchase decision.
Copyright 2026 MRED. All rights reserved.

The broker providing these data believes them to be correct, but advises interested parties to confirm them before relying on them in a purchase decision.
Copyright 2026 MRED. All rights reserved.
This IDX solution is (c) Diverse Solutions 2026.