
 Twitter
 Facebook
 Email
Email
|
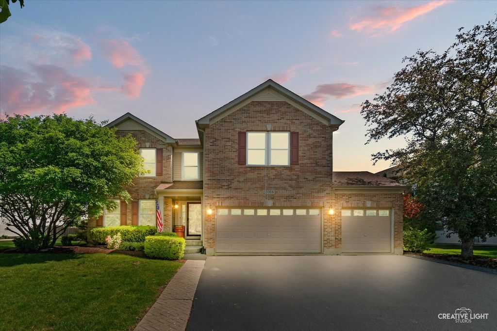
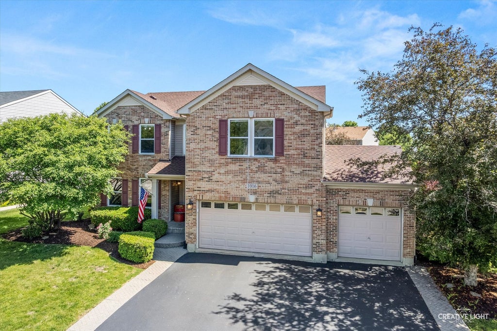


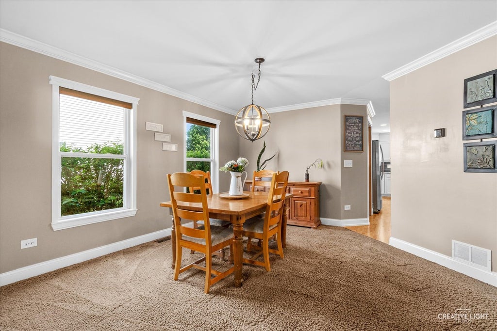
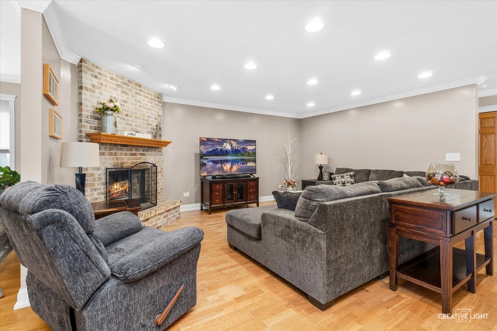
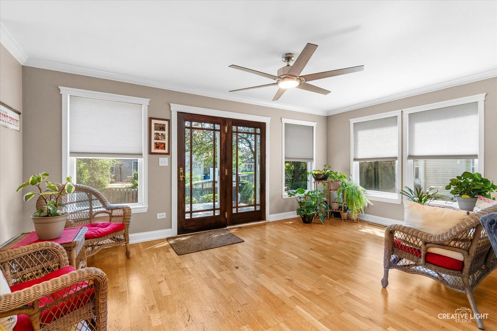


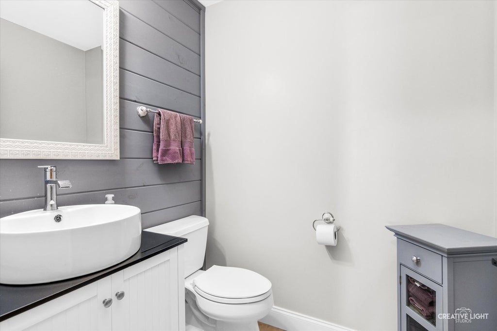
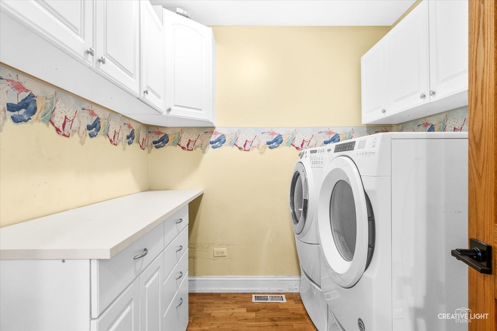
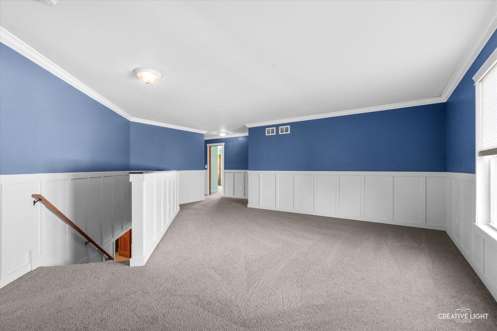
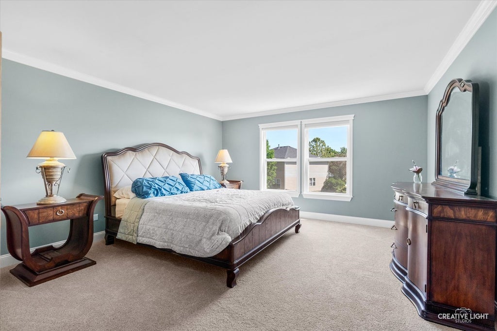

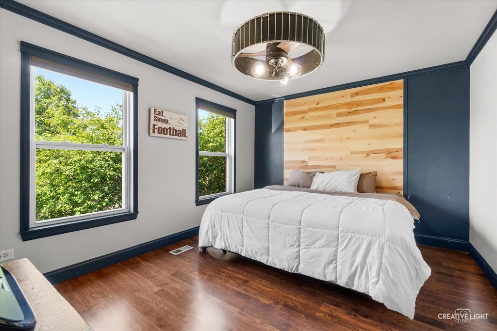

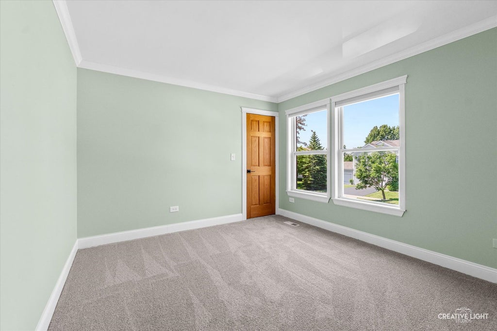

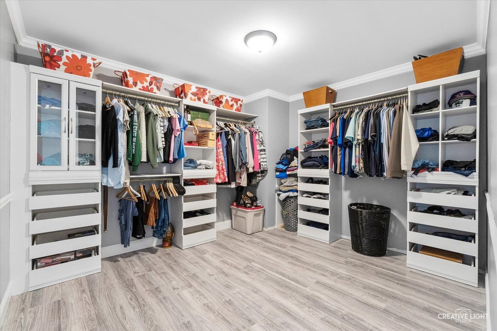

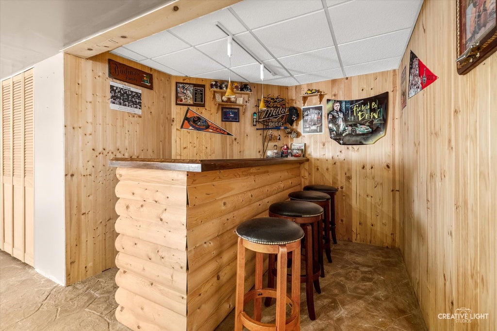
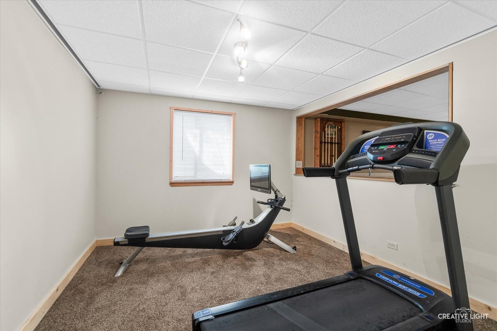

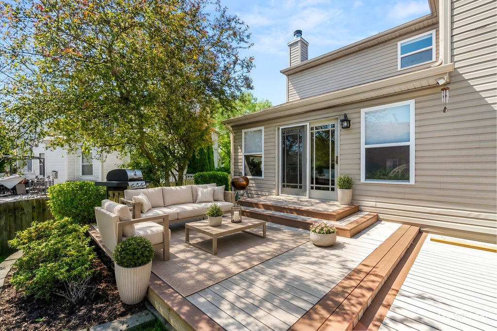
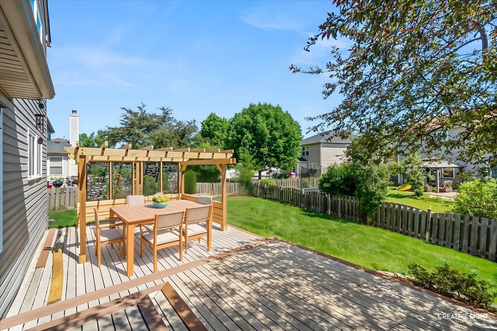
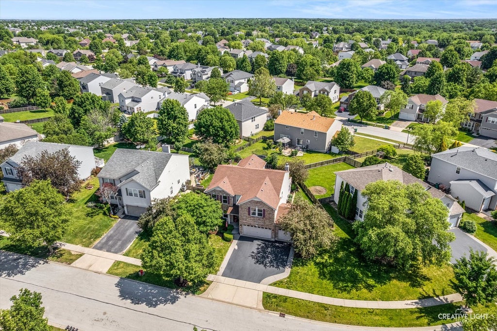
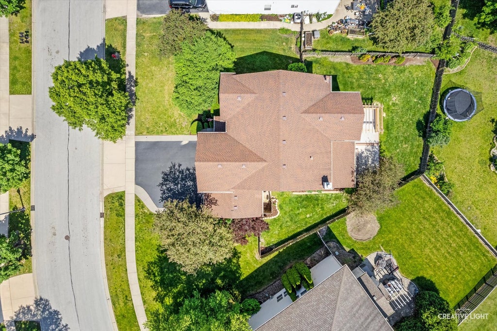


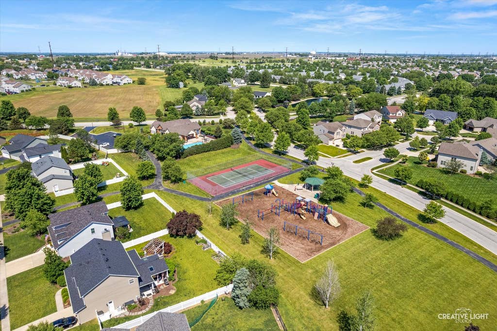
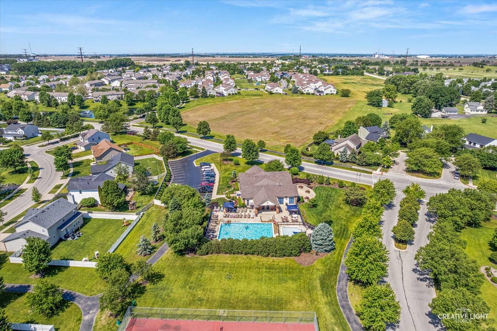
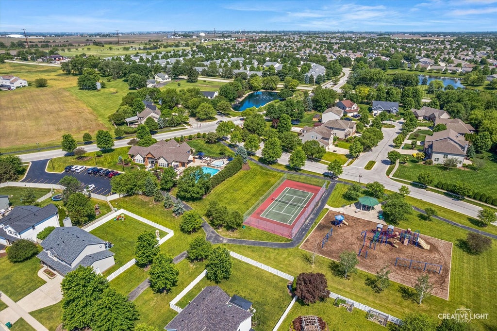


Welcome to this beautifully maintained, 4 bedroom home nestled in the amenity-rich community of Kipling Estates! From the private clubhouse and swimming pool to the tennis courts and parks, this area offers the perfect mix of community and convenience. Curb appeal greets you upon arrival with it's brick front, fully fenced yard, and fresh landscaping. Once inside, find an open floor plan with lots of natural light. The spacious kitchen is a dream with ample counter space, built in beverage cooler and large center island. Off the kitchen you can enjoy cozying up in front of the brink fireplace or spend some time lounging in the adjacent sun room. Ease of a laundry room and half bath can also be found on the main floor. Retreat upstairs and the possibilities await with a generous loft that can be transformed into your ideal living space, office or study area. The primary bedroom includes a huge WIC with organizational system, sitting nook and updated ensuite bath with double vanities and tiled shower. Three additional bedrooms with custom closets, an updated full bath along with custom trim and NEW carpet throughout add a touch of sophistication to the second floor. Gather, game and just have fun downstairs in the finished basement with rooms for an additional bedroom, storage or home gym. Summer is calling and the extended outdoor deck w/new pergola are great spots for outdoor dining, grilling or just gazing up at the stars. Other highlights of this home include a heated 3 car garage, french drain system, central vac, new roof in 2020 as well as NEW Furnace and A/C in NOV of 2025.Great location with easy access to the many amenities, fitness center and walking trails situated throughout the neighborhood. Resort style living is ready for you to enjoy! Book your showing today!
| DAYS ON MARKET | 47 | LAST UPDATED | 6/16/2026 |
|---|---|---|---|
| TRACT | Kipling Estates | YEAR BUILT | 2002 |
| COMMUNITY | Shorewood | GARAGE SPACES | 3.0 |
| COUNTY | Will | STATUS | Conditional |
| PROPERTY TYPE(S) | Single Family |
| School District | Minooka Community High School |
|---|---|
| High School | Minooka Community High School |
| ADDITIONAL DETAILS | |
| AIR | Central Air |
|---|---|
| AIR CONDITIONING | Yes |
| AREA | Shorewood |
| BASEMENT | Finished, Full, Yes |
| FIREPLACE | Yes |
| GARAGE | Attached Garage, Yes |
| HEAT | Forced Air, Natural Gas |
| HOA DUES | 115 |
| LOT | 0 |
| LOT DIMENSIONS | 52x132x106x132 |
| PARKING | Garage Door Opener, Heated Garage, Attached, Garage |
| SEWER | Public Sewer |
| SUBDIVISION | Kipling Estates |
| TAXES | 10264 |
| WATER | Public |
MORTGAGE CALCULATOR
TOTAL MONTHLY PAYMENT
0
P
I
*Estimate only
| SATELLITE VIEW |
| / | |
We respect your online privacy and will never spam you. By submitting this form with your telephone number
you are consenting for Humderto
Garcia to contact you even if your name is on a Federal or State
"Do not call List".
Listed with john greene, Realtor
The data relating to real estate for sale on this web site comes in part from the Broker ReciprocitySM Program of MRED. All real estate listings are marked with the Broker ReciprocitySM logo or the MRED Broker ReciprocitySM thumbnail logo (a little black house) and detailed information about them includes the name of the listing brokers.
The broker providing these data believes them to be correct, but advises interested parties to confirm them before relying on them in a purchase decision.
Copyright 2026 MRED. All rights reserved.

The broker providing these data believes them to be correct, but advises interested parties to confirm them before relying on them in a purchase decision.
Copyright 2026 MRED. All rights reserved.
This IDX solution is (c) Diverse Solutions 2026.