
 Twitter
 Facebook
 Email
Email
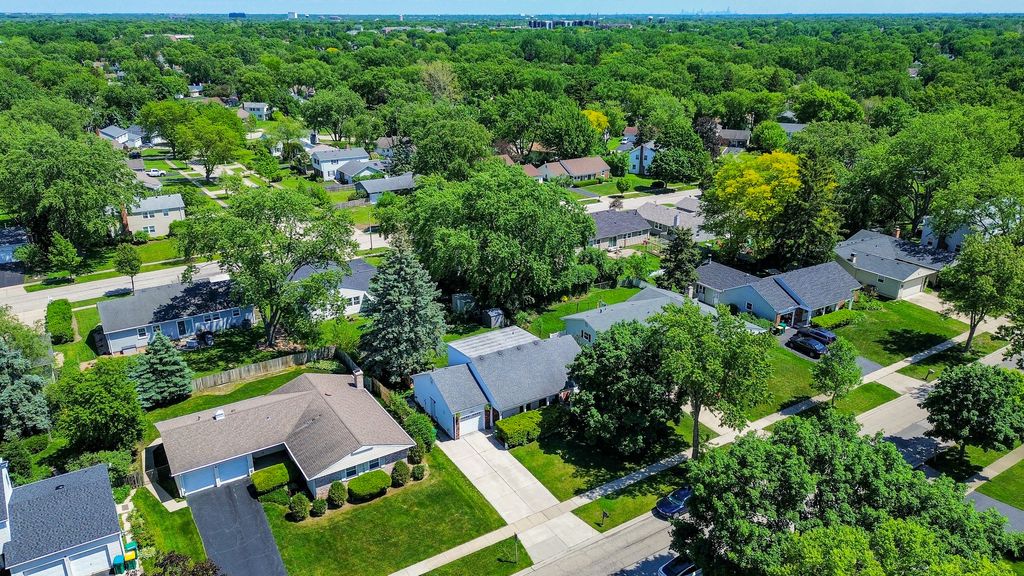
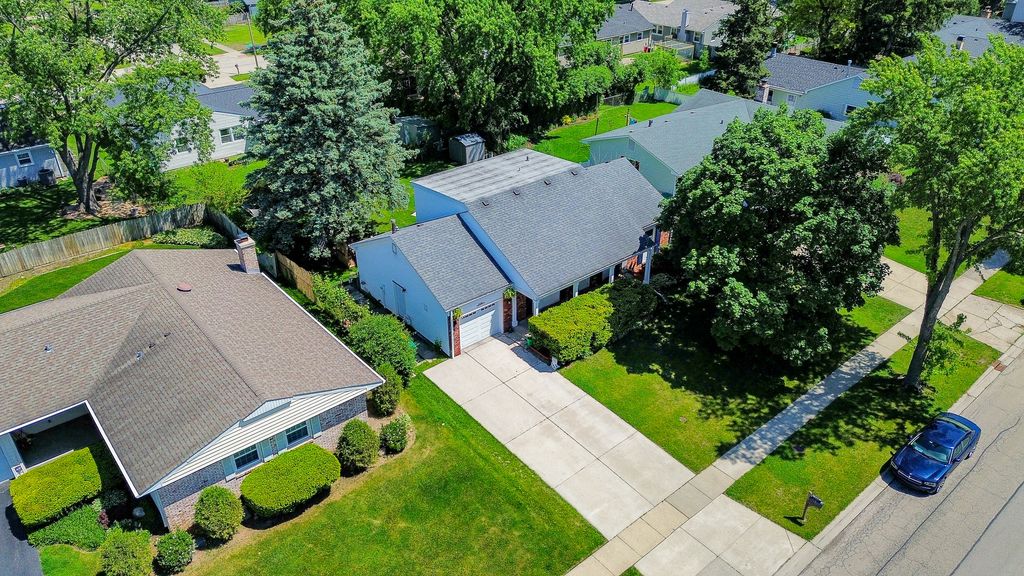
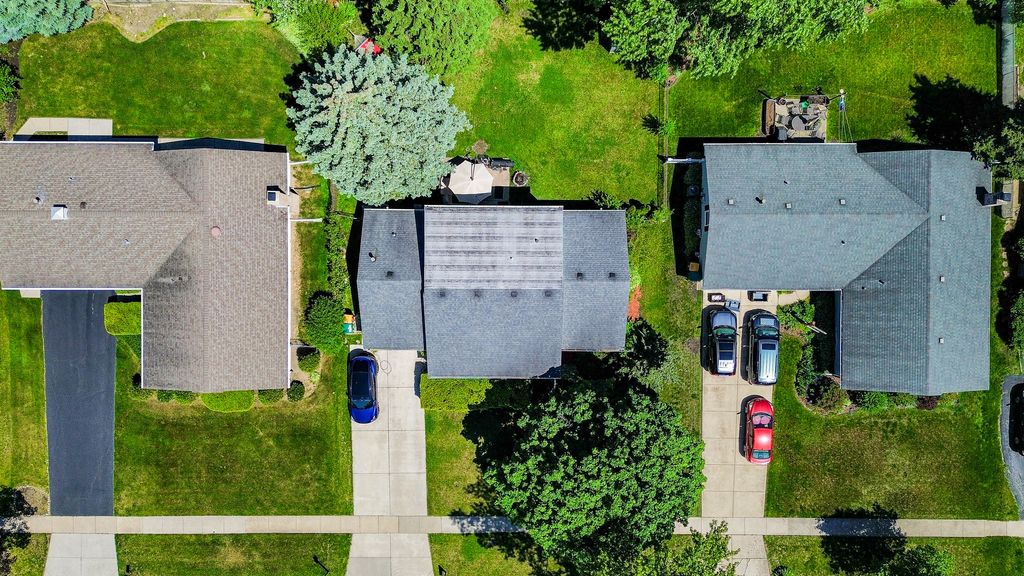
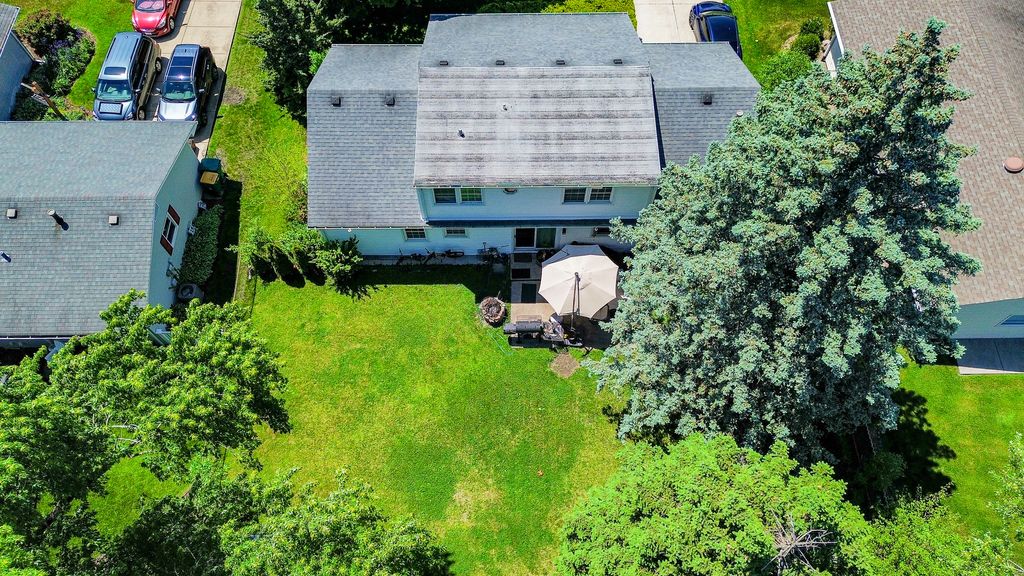
|

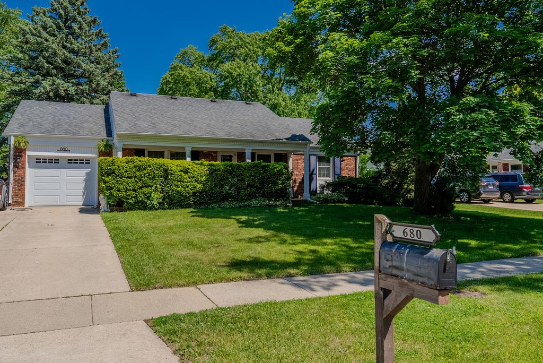
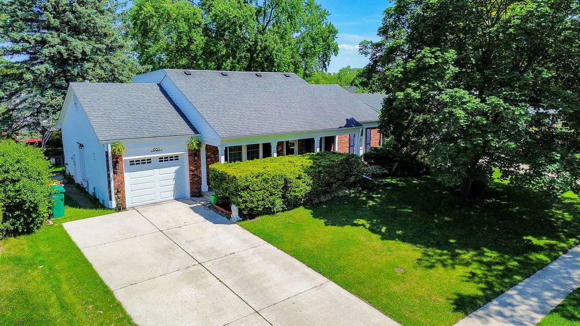
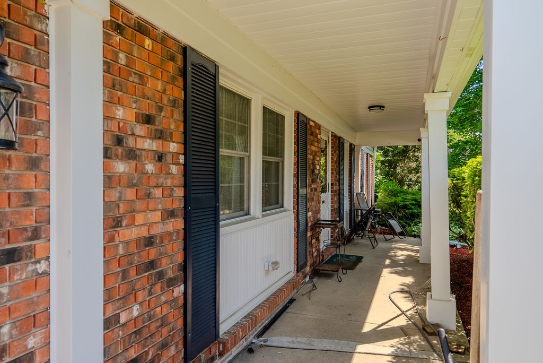
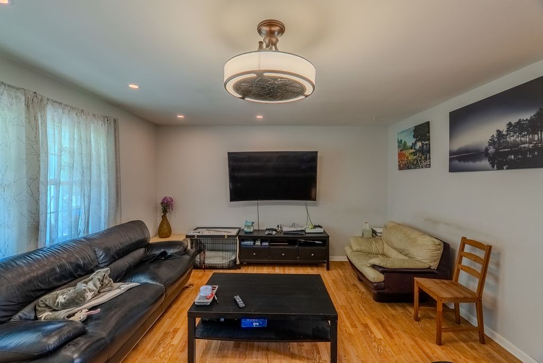
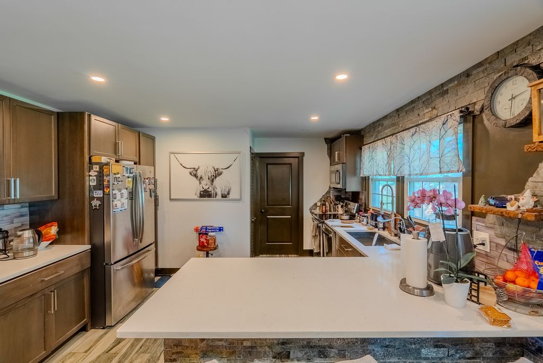
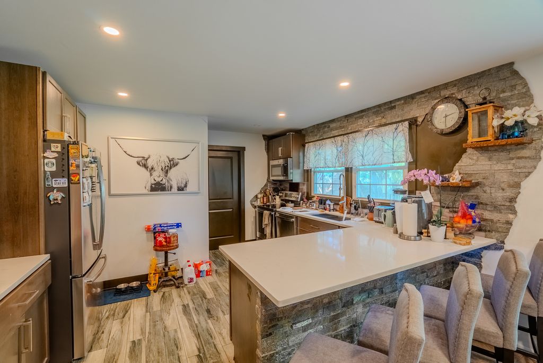
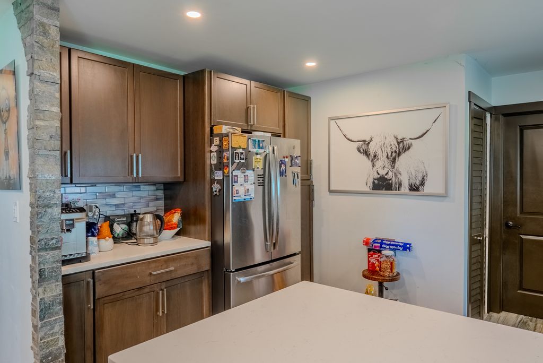
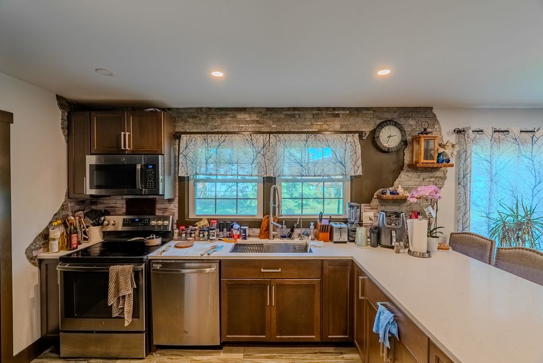
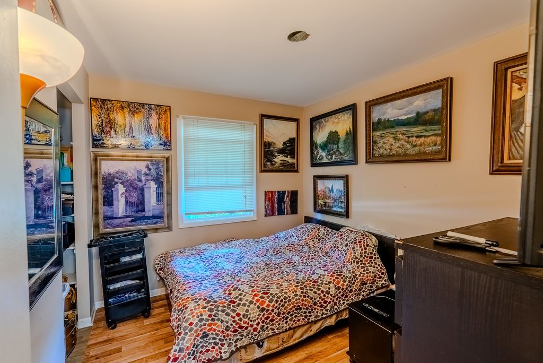
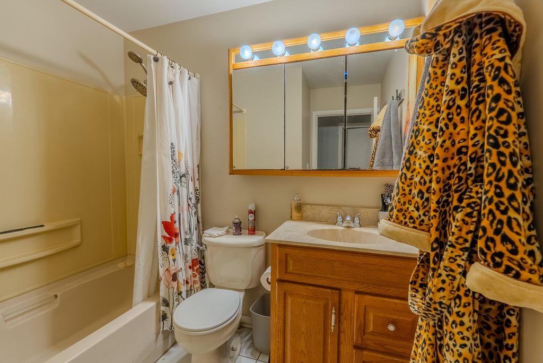
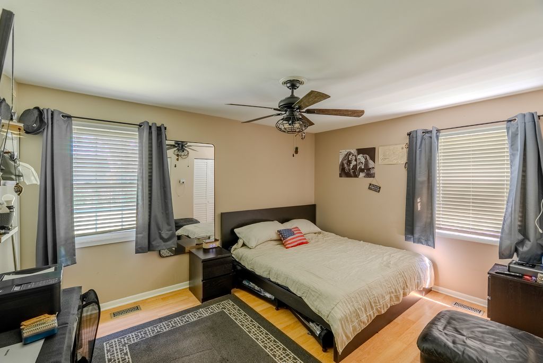
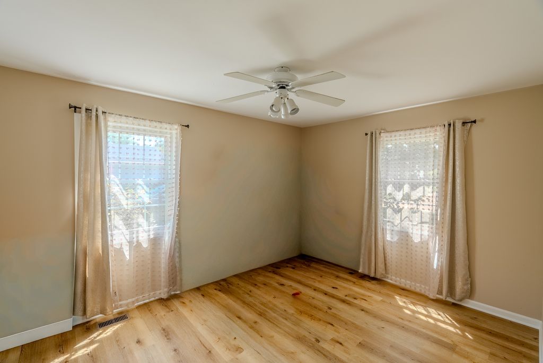
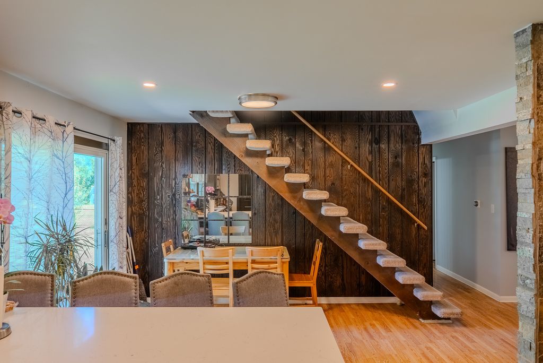
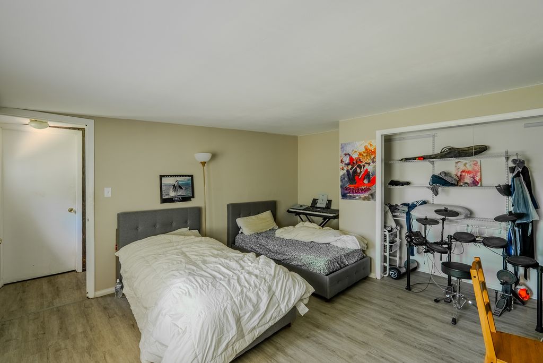
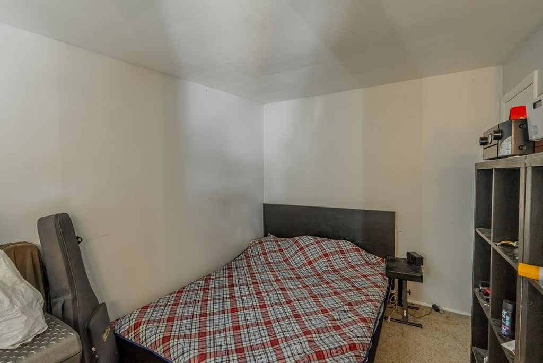
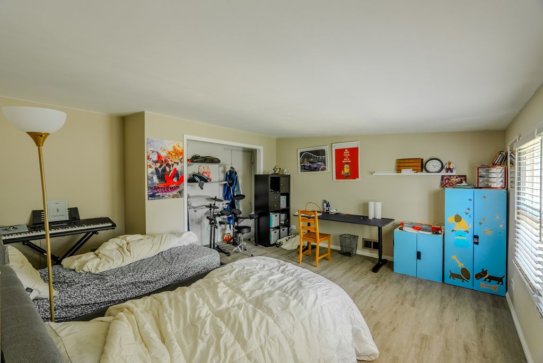
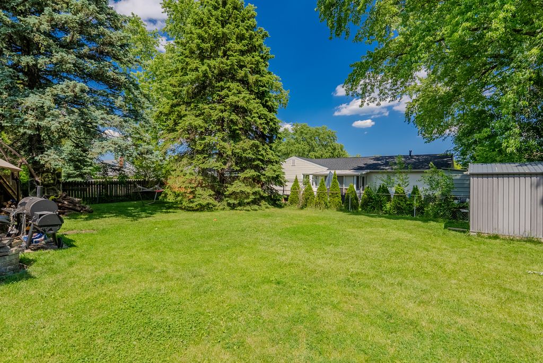
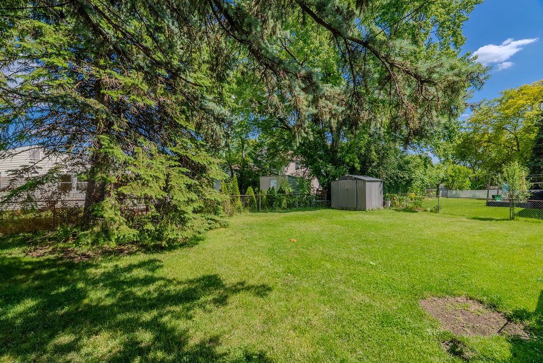
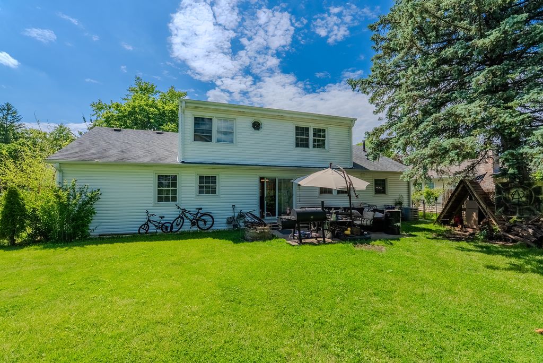
Welcome to this beautifully updated expanded Kensington model in the desirable Strathmore neighborhood and award-winning Stevenson School District. This spacious 5-bedroom, 2-bath home offers an open-concept layout with a bright living room flowing into a remodeled kitchen featuring quartz peninsula countertops, stainless steel GE appliances, glass and stone backsplash, ceramic tile flooring, custom pantry, and water filtration system. The home includes smart light switches, Nest thermostat and smoke detectors, recessed lighting with dimmers, laminate flooring, abundant storage, and a spacious laundry room with washer, dryer, and shelving. Major updates include a 2024 water heater, 2020 HVAC system, newer roof, and newer exterior lighting. Step outside to a private fenced backyard with patio, shed, mature landscaping, and beautiful pine trees creating a peaceful setting filled with birds and natural serenity. Move-in ready with the perfect blend of comfort, style, and modern convenience. Sold "As-is"
| DAYS ON MARKET | 1 | LAST UPDATED | 5/26/2026 |
|---|---|---|---|
| TRACT | Strathmore | YEAR BUILT | 1972 |
| COMMUNITY | Buffalo Grove | GARAGE SPACES | 1.0 |
| COUNTY | Lake | STATUS | Active |
| PROPERTY TYPE(S) | Single Family |
| School District | Adlai E Stevenson High School |
|---|---|
| Elementary School | Willow Grove Kindergarten Ctr |
| Jr. High School | Twin Groves Middle School |
| High School | Adlai E Stevenson High School |
| ADDITIONAL DETAILS | |
| AIR | Ceiling Fan(s), Central Air |
|---|---|
| AIR CONDITIONING | Yes |
| APPLIANCES | Dishwasher, Disposal, Dryer, Range, Stainless Steel Appliance(s), Washer |
| AREA | Buffalo Grove |
| BASEMENT | Crawl Space |
| CONSTRUCTION | Brick, Vinyl Siding |
| GARAGE | Attached Garage, Yes |
| HEAT | Natural Gas |
| INTERIOR | Granite Counters |
| LOT | 8773 sq ft |
| LOT DIMENSIONS | 8775 |
| PARKING | Concrete, Attached, Garage |
| SEWER | Public Sewer |
| SUBDIVISION | Strathmore |
| TAXES | 10562.46 |
| UTILITIES | Cable Available |
MORTGAGE CALCULATOR
TOTAL MONTHLY PAYMENT
0
P
I
*Estimate only
| SATELLITE VIEW |
| / | |
We respect your online privacy and will never spam you. By submitting this form with your telephone number
you are consenting for Humderto
Garcia to contact you even if your name is on a Federal or State
"Do not call List".
Listed with North Shore Prestige Realty
The data relating to real estate for sale on this web site comes in part from the Broker ReciprocitySM Program of MRED. All real estate listings are marked with the Broker ReciprocitySM logo or the MRED Broker ReciprocitySM thumbnail logo (a little black house) and detailed information about them includes the name of the listing brokers.
The broker providing these data believes them to be correct, but advises interested parties to confirm them before relying on them in a purchase decision.
Copyright 2026 MRED. All rights reserved.

The broker providing these data believes them to be correct, but advises interested parties to confirm them before relying on them in a purchase decision.
Copyright 2026 MRED. All rights reserved.
This IDX solution is (c) Diverse Solutions 2026.