
 Twitter
 Facebook
 Email
Email












|

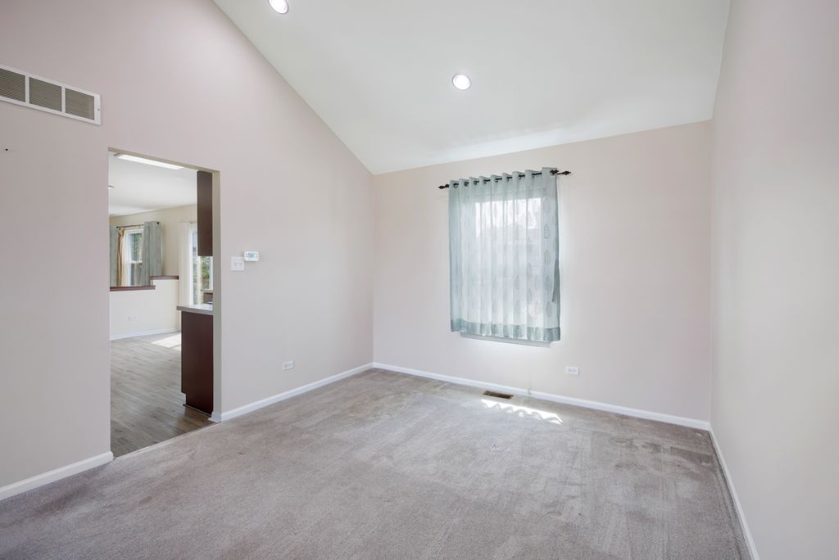
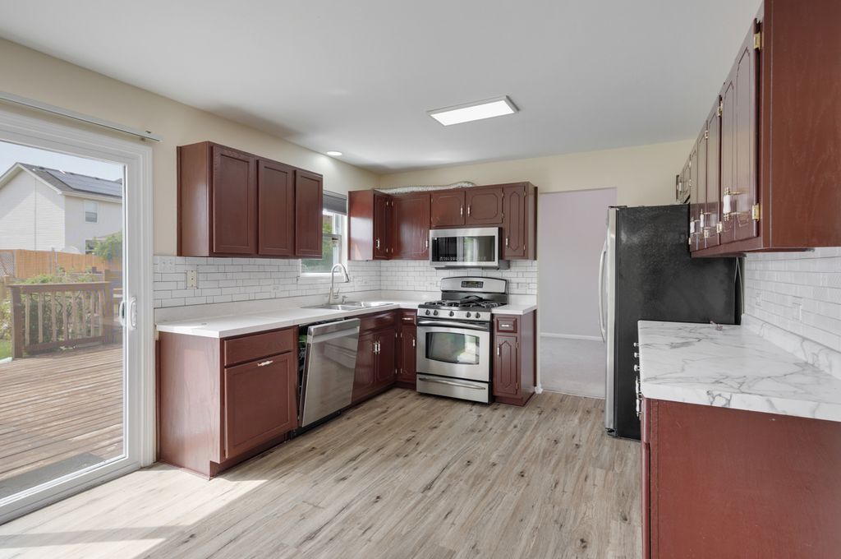
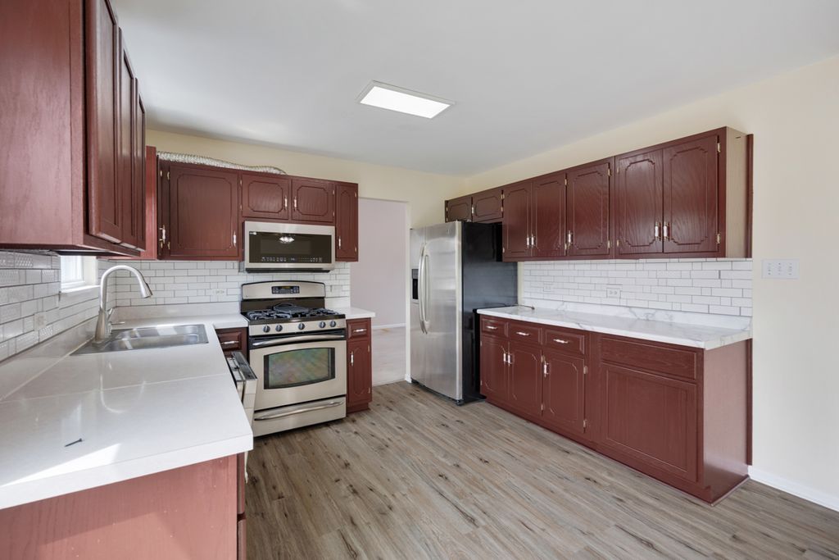
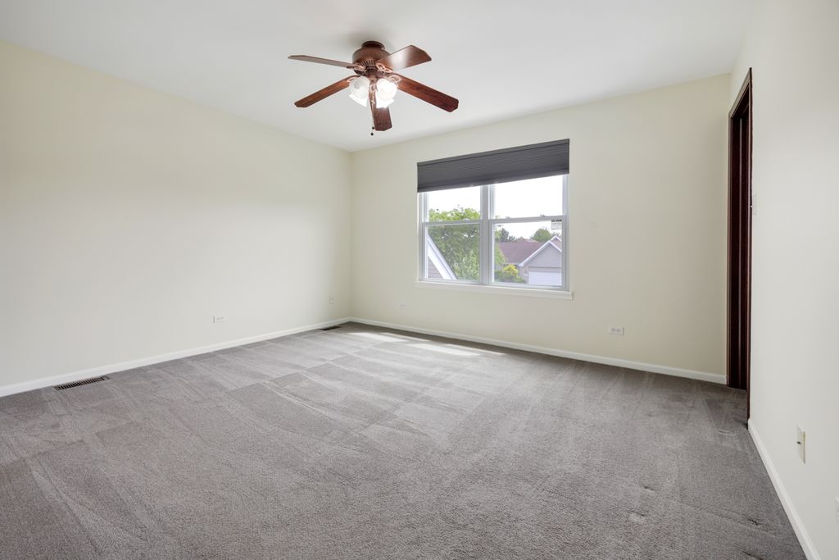
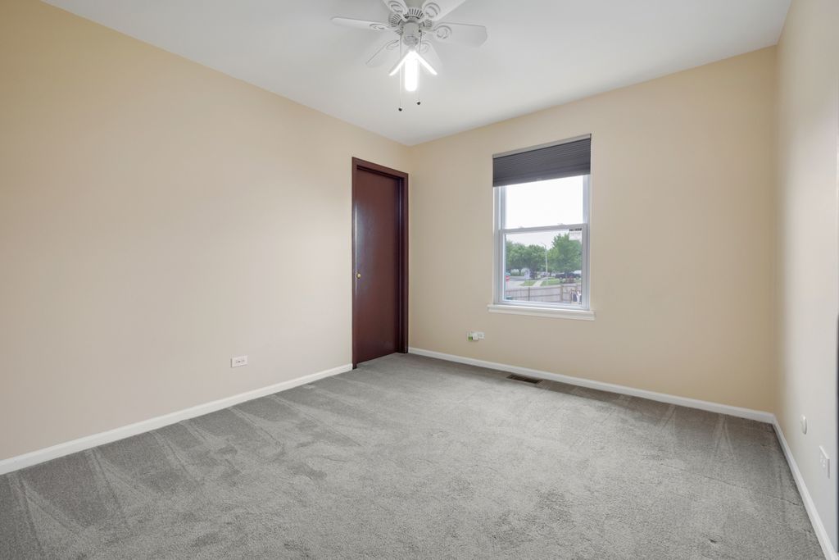
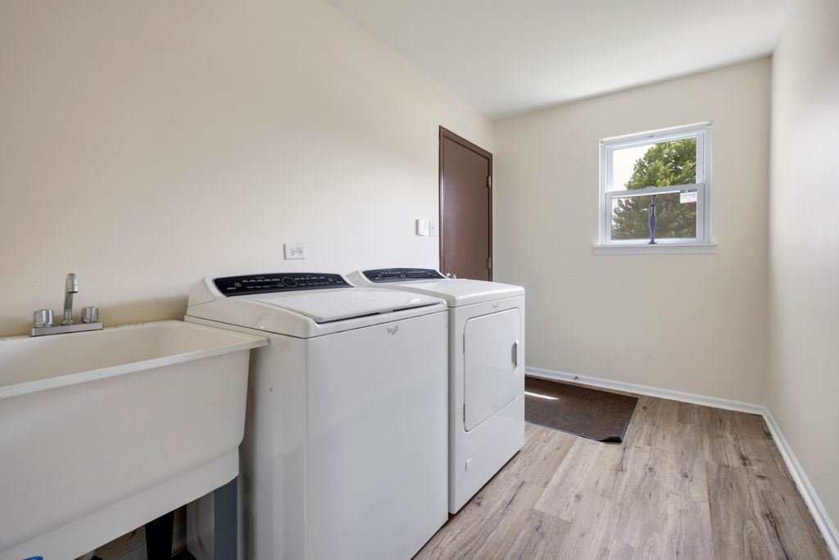
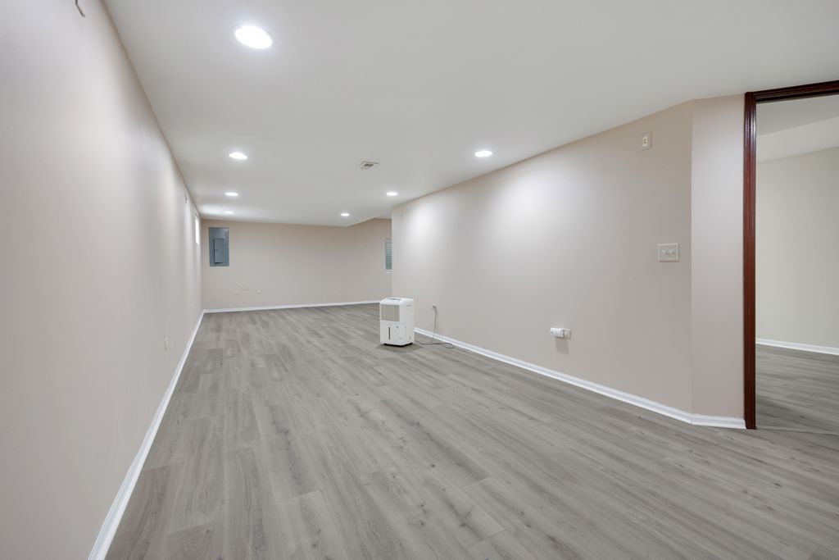
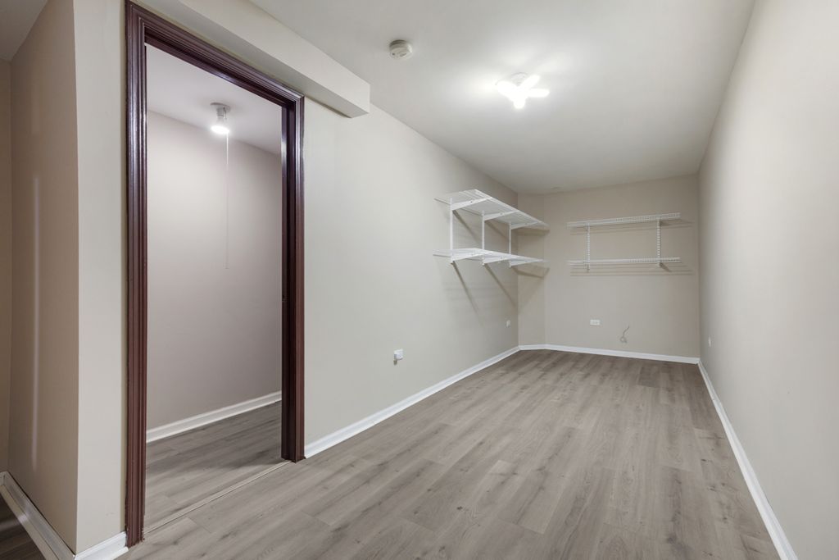
Welcome to this East-facing, perfectly move-in ready 3-bedroom, 3.5-bathroom corner lot home offering incredible morning and evening sunlight, situated in the highly desirable Plainfield school district with relatively low taxes for its size and lot. Freshly painted throughout in 2024, the sun-drenched main level showcases luxury vinyl plank flooring (2020), a dedicated laundry room with a window, utility sink, and newer washer and dryer, along with a modern kitchen featuring newer stainless steel appliances (2023). Entertaining is effortless in the living and dining rooms with vaulted ceilings and equipped with recessed lighting (2015), or in the over sized family room which is completely wired with electric for a wall-mounted TV, while ceiling fans ensure comfort across all bedrooms and living areas. Upstairs, the spacious layout includes two bedrooms with expansive walk-in closets. The massive, fully refinished basement (completed in 2025) serves as the ultimate extension of the home, boasting brand-new LVP flooring, new stairs, fresh can lighting, a media room, a game room, a large gym or office space, ample storage, and a gorgeous full bathroom with a standing tiled shower. Step outside to enjoy an extended two-tier deck, a brand-new front brick paver patio, and beautiful side paver landscaping (2025), all backed by major exterior updates including a newer roof and siding (2019) and updated windows and a patio door (2023). Fully future-proofed, the property also includes an extended parking pad for a third car (2022) and a newly expanded electrical panel (2025) powering two dedicated 240-volt EV charging ports in the garage, making this an impeccably upgraded, truly turnkey property.
| DAYS ON MARKET | 0 | LAST UPDATED | 5/26/2026 |
|---|---|---|---|
| TRACT | Pheasant Landing | YEAR BUILT | 2000 |
| COMMUNITY | Plainfield | GARAGE SPACES | 2.0 |
| COUNTY | Will | STATUS | Active |
| PROPERTY TYPE(S) | Single Family |
| School District | Plainfield Central High School |
|---|---|
| Elementary School | River View Elementary School |
| Jr. High School | Timber Ridge Middle School |
| High School | Plainfield Central High School |
| ADDITIONAL DETAILS | |
| AIR | Ceiling Fan(s), Central Air |
|---|---|
| AIR CONDITIONING | Yes |
| AMENITIES | Insurance, Snow Removal |
| APPLIANCES | Dishwasher, Disposal, Dryer, Microwave, Range, Refrigerator, Washer |
| AREA | Plainfield |
| BASEMENT | Finished, Full, Yes |
| CONSTRUCTION | Aluminum Siding, Vinyl Siding |
| GARAGE | Attached Garage, Yes |
| HEAT | Forced Air, Natural Gas |
| HOA DUES | 70 |
| INTERIOR | Open Floorplan, Vaulted Ceiling(s) |
| LOT | 9583 sq ft |
| LOT DESCRIPTION | Landscaped |
| LOT DIMENSIONS | 80X120 |
| PARKING | Asphalt, Garage Door Opener, Attached, Garage |
| SEWER | Public Sewer |
| SUBDIVISION | Pheasant Landing |
| TAXES | 7797 |
| WATER | Public |
MORTGAGE CALCULATOR
TOTAL MONTHLY PAYMENT
0
P
I
*Estimate only
| SATELLITE VIEW |
| / | |
We respect your online privacy and will never spam you. By submitting this form with your telephone number
you are consenting for Humderto
Garcia to contact you even if your name is on a Federal or State
"Do not call List".
Listed with Property Economics Inc.
The data relating to real estate for sale on this web site comes in part from the Broker ReciprocitySM Program of MRED. All real estate listings are marked with the Broker ReciprocitySM logo or the MRED Broker ReciprocitySM thumbnail logo (a little black house) and detailed information about them includes the name of the listing brokers.
The broker providing these data believes them to be correct, but advises interested parties to confirm them before relying on them in a purchase decision.
Copyright 2026 MRED. All rights reserved.

The broker providing these data believes them to be correct, but advises interested parties to confirm them before relying on them in a purchase decision.
Copyright 2026 MRED. All rights reserved.
This IDX solution is (c) Diverse Solutions 2026.