
 Twitter
 Facebook
 Email
Email








|

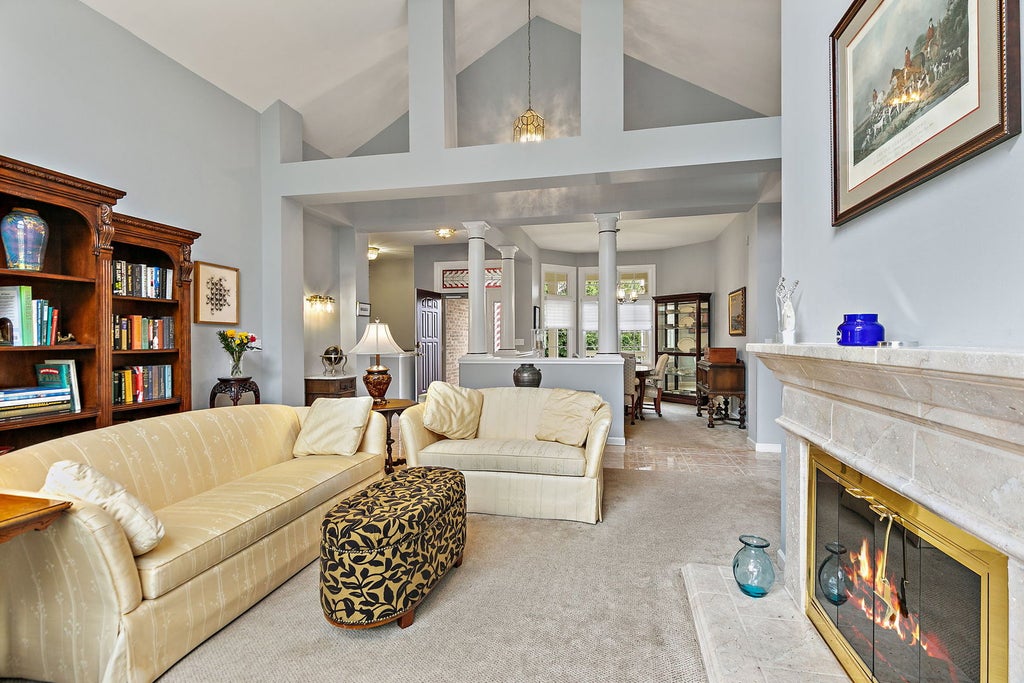
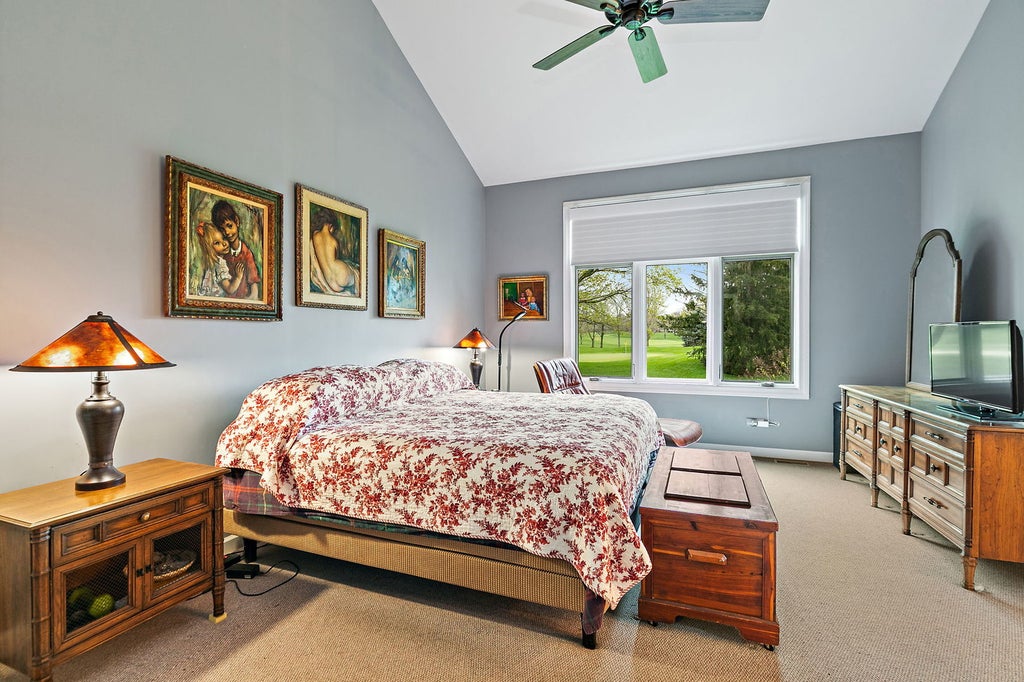
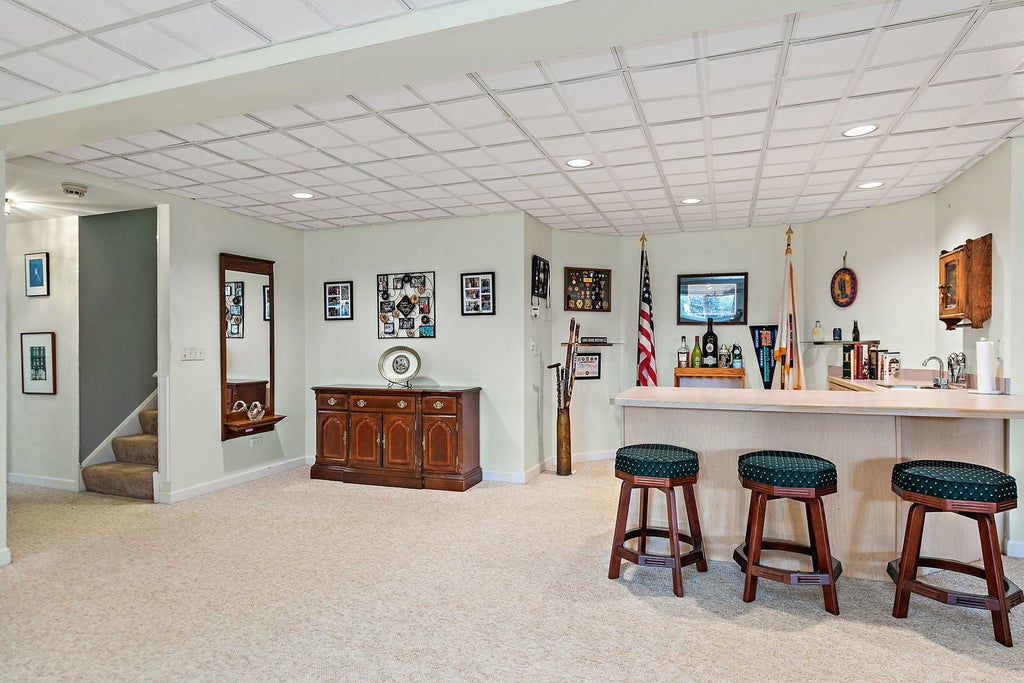
MOTIVATED SELLERS!! Spectacular 3 Bedroom, 3,607 SQ.FT.(Approx) one story home with full basement and generous yard overlooks the 14th hole of the semi-private, Heritage Golf Course. Maintenance free and highly desirable Boulder Ridge Country Club gated community. 3 Bedrooms on main floor with a formal dining room and large Living Room with vaulted ceilings. Kitchen, Living Room and Primary Bedroom Suite all have large windows with spectacular views of the golf course, as does the spacious back deck with a retractable awning for late afternoon cocktails. 2 wood burning fireplaces, easily converted to gas logs; all equipment for the fireplaces will remain for the buyer. Full lower level, 2/3 finished with wood burning fireplace, two seating areas, large built-in bookcase, full bath and wet bar. The remaining basement storage area could be converted into a 4th bedroom or small In-Law suite. Landscaped all around with owner-installed drip system that also covers the small garden. This is truly a lovely home on a fantastic Golf Course Lot
| DAYS ON MARKET | 44 | LAST UPDATED | 6/24/2026 |
|---|---|---|---|
| TRACT | Boulder Ridge Fairways | YEAR BUILT | 1994 |
| COMMUNITY | Lake in the Hills | GARAGE SPACES | 2.0 |
| COUNTY | McHenry | STATUS | Conditional |
| PROPERTY TYPE(S) | Single Family |
| School District | H D Jacobs High School |
|---|---|
| Elementary School | Lincoln Prairie Elementary Schoo |
| Jr. High School | Westfield Community School |
| High School | H D Jacobs High School |
| ADDITIONAL DETAILS | |
| AIR | Ceiling Fan(s), Central Air |
|---|---|
| AIR CONDITIONING | Yes |
| AMENITIES | Snow Removal |
| APPLIANCES | Bar Fridge, Cooktop, Dishwasher, Disposal, Dryer, Gas Cooktop, Humidifier, Microwave, Oven, Refrigerator, Washer, Water Softener, Water Softener Owned |
| AREA | Lake in the Hills |
| BASEMENT | Daylight, Finished, Full, Sump Pump, Yes |
| CONSTRUCTION | Brick, Frame |
| FIREPLACE | Yes |
| GARAGE | Attached Garage, Yes |
| HEAT | Forced Air, Natural Gas |
| HOA DUES | 300 |
| INTERIOR | Built-in Features, Cathedral Ceiling(s), Entrance Foyer, High Ceilings, Pantry, Walk-In Closet(s), Wet Bar |
| LOT | 0 |
| LOT DESCRIPTION | Cul-de-sac, Irregular Lot, On Golf Course |
| LOT DIMENSIONS | 13 x 31 x 75 x 68 x 40 x 72 x 87 x 21 x |
| PARKING | Asphalt, Garage Door Opener, Attached, Garage |
| SEWER | Public Sewer |
| STYLE | Ranch |
| SUBDIVISION | Boulder Ridge Fairways |
| TAXES | 10979 |
| WATER | Public |
MORTGAGE CALCULATOR
TOTAL MONTHLY PAYMENT
0
P
I
*Estimate only
| SATELLITE VIEW |
| / | |
We respect your online privacy and will never spam you. By submitting this form with your telephone number
you are consenting for Humderto
Garcia to contact you even if your name is on a Federal or State
"Do not call List".
Listed with RE/MAX Properties Northwest
The data relating to real estate for sale on this web site comes in part from the Broker ReciprocitySM Program of MRED. All real estate listings are marked with the Broker ReciprocitySM logo or the MRED Broker ReciprocitySM thumbnail logo (a little black house) and detailed information about them includes the name of the listing brokers.
The broker providing these data believes them to be correct, but advises interested parties to confirm them before relying on them in a purchase decision.
Copyright 2026 MRED. All rights reserved.

The broker providing these data believes them to be correct, but advises interested parties to confirm them before relying on them in a purchase decision.
Copyright 2026 MRED. All rights reserved.
This IDX solution is (c) Diverse Solutions 2026.