
 Twitter
 Facebook
 Email
Email






|

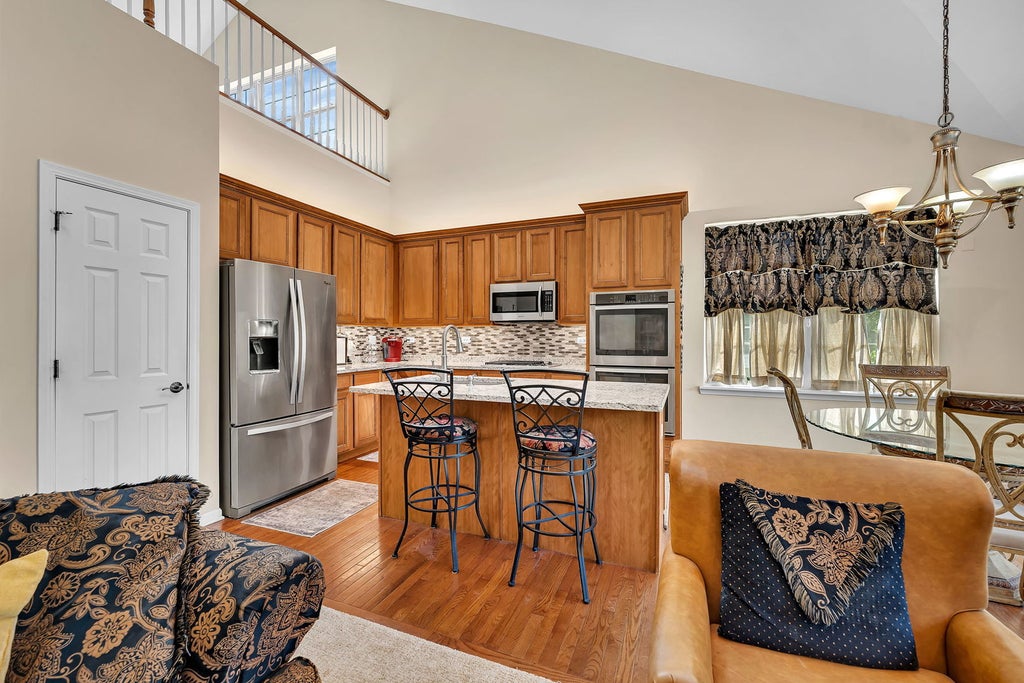
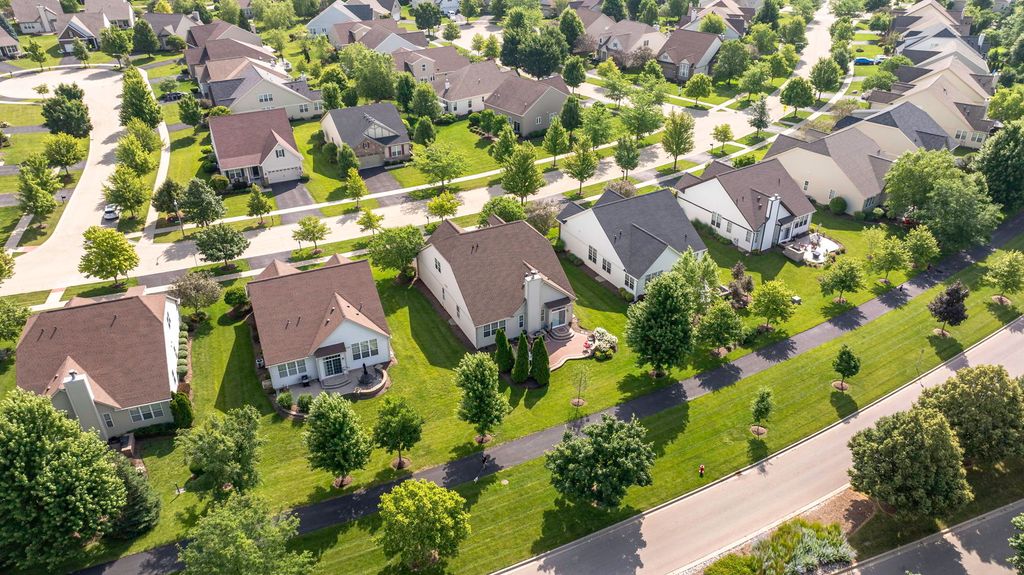
Welcome to this beautifully maintained single-family home located in the desirable Villas of Southbury, a 55+ active adult community, offering low-maintenance living in a convenient location close to shopping, dining, and everyday amenities. Updates include a new roof (within the last 3 years), HVAC (2024), HWH (2023), and brand new carpet throughout. . With 3 bedrooms, 3 full bathrooms, and an unfinished basement, this home offers plenty of space and flexibility to fit your needs. The main level features impressive 10-foot ceilings and an open, functional layout designed for comfortable everyday living. The living room offers soaring vaulted ceilings and a cozy gas fireplace, while the separate dining room provides the perfect space for family dinners or entertaining guests. The kitchen is the heart of the home with vaulted ceilings, granite countertops, a center island with seating, a pantry closet, space for a kitchen table, and direct access to the newer brick paver patio and backyard-making indoor and outdoor entertaining a breeze. The spacious primary suite features 12-foot ceilings, two walk-in closets, and a private en-suite bathroom complete with a double vanity, tiled walk-in shower, and a separate water closet. A second bedroom and full bathroom are conveniently located on the main level, along with the laundry room, which includes access to the attached two-car garage with ceilings over 10 feet high. Upstairs, you'll find a versatile loft that offers additional living space and features a huge walk-in closet for extra storage. The third bedroom also includes its own walk-in closet and shares a full bathroom with the loft, making it an ideal setup for guests or a home office. The unfinished basement provides endless possibilities with rough-in plumbing for a future bathroom, an egress window if you'd like to add another bedroom or office, and a crawl space for additional storage. If you're looking for a home that offers quality construction, a thoughtful floor plan, and low-maintenance living in a welcoming community, this one is a must-see!
| DAYS ON MARKET | 0 | LAST UPDATED | 8/22/2026 |
|---|---|---|---|
| TRACT | The Villas at Southbury Village | YEAR BUILT | 2007 |
| COMMUNITY | Oswego | GARAGE SPACES | 2.0 |
| COUNTY | Kendall | STATUS | Active |
| PROPERTY TYPE(S) | Single Family |
| PRICE HISTORY | |
| Prior to Aug 22, '26 | $500,000 |
|---|---|
| Aug 22, '26 - Today | $488,700 |
| ADDITIONAL DETAILS | |
| AIR | Ceiling Fan(s), Central Air |
|---|---|
| AIR CONDITIONING | Yes |
| AMENITIES | Insurance, Snow Removal |
| APPLIANCES | Cooktop, Dishwasher, Disposal, Double Oven, Dryer, Microwave, Refrigerator, Stainless Steel Appliance(s), Washer |
| AREA | Oswego |
| BASEMENT | Full, Sump Pump, Unfinished, Yes |
| CONSTRUCTION | Brick, Vinyl Siding |
| FIREPLACE | Yes |
| GARAGE | Attached Garage, Yes |
| HEAT | Forced Air, Natural Gas |
| HOA DUES | 150 |
| INTERIOR | Entrance Foyer, Granite Counters, Vaulted Ceiling(s), Walk-In Closet(s) |
| LOT | 8712 sq ft |
| LOT DESCRIPTION | Landscaped |
| LOT DIMENSIONS | 64x127x71x127 |
| PARKING | Asphalt, Garage Door Opener, Attached, Garage |
| SEWER | Public Sewer |
| SUBDIVISION | The Villas at Southbury Village |
| TAXES | 10019.02 |
| WATER | Public |
MORTGAGE CALCULATOR
TOTAL MONTHLY PAYMENT
0
P
I
*Estimate only
| SATELLITE VIEW |
| / | |
We respect your online privacy and will never spam you. By submitting this form with your telephone number
you are consenting for Humderto
Garcia to contact you even if your name is on a Federal or State
"Do not call List".
Listed with Village Realty Inc
The data relating to real estate for sale on this web site comes in part from the Broker ReciprocitySM Program of MRED. All real estate listings are marked with the Broker ReciprocitySM logo or the MRED Broker ReciprocitySM thumbnail logo (a little black house) and detailed information about them includes the name of the listing brokers.
The broker providing these data believes them to be correct, but advises interested parties to confirm them before relying on them in a purchase decision.
Copyright 2026 MRED. All rights reserved.

The broker providing these data believes them to be correct, but advises interested parties to confirm them before relying on them in a purchase decision.
Copyright 2026 MRED. All rights reserved.
This IDX solution is (c) Diverse Solutions 2026.