
 Twitter
 Facebook
 Email
|
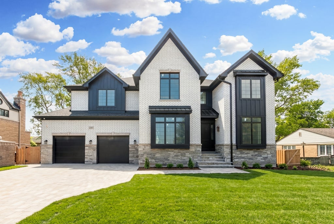
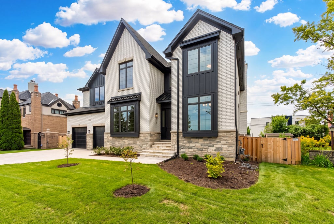
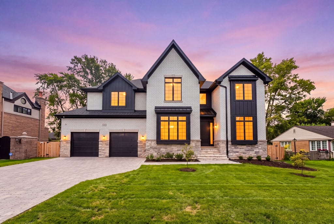
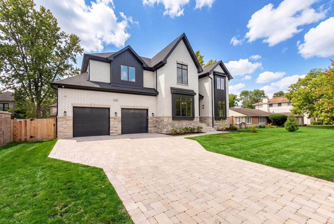
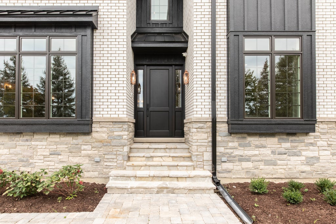
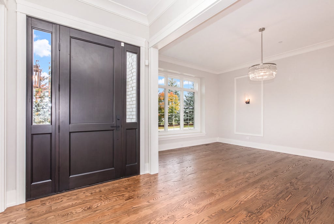
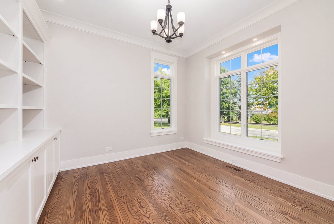
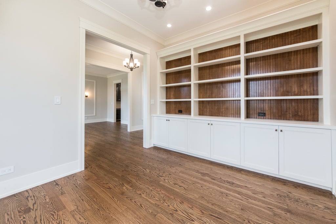
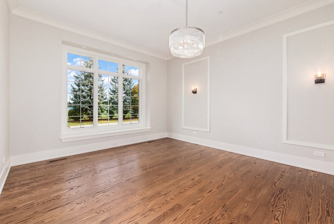
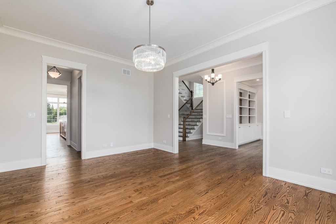
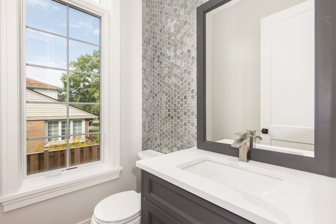
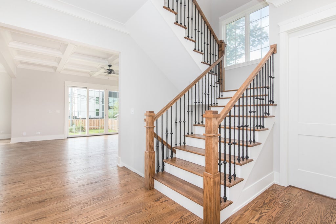
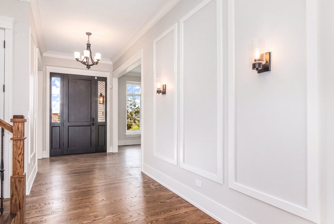
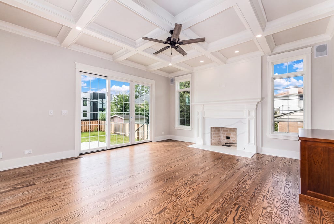
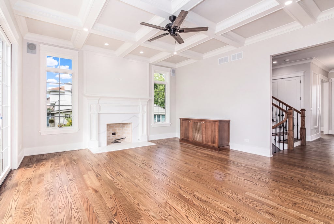
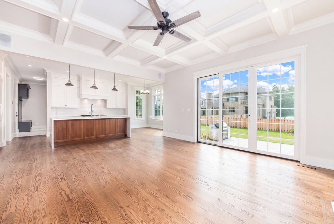
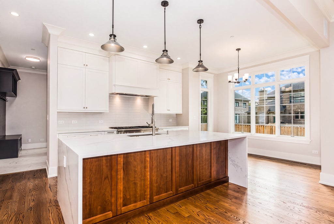
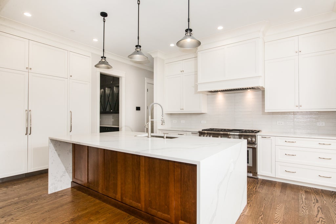
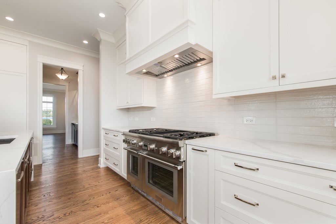
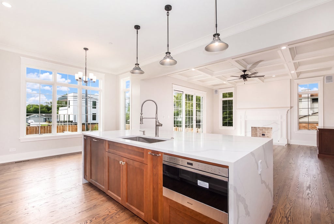
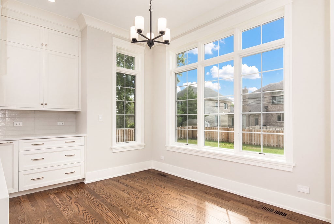
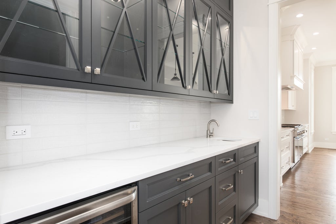
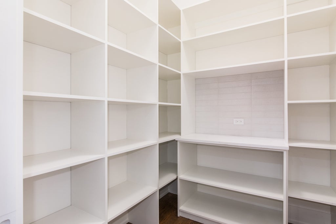
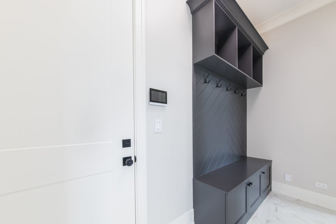
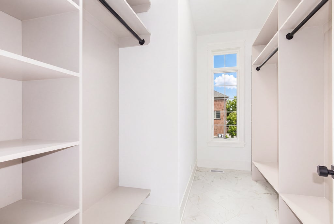
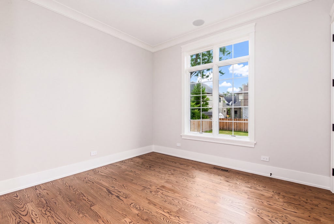
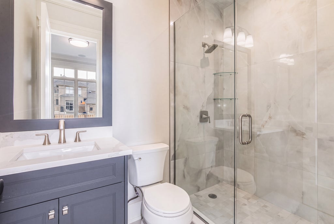
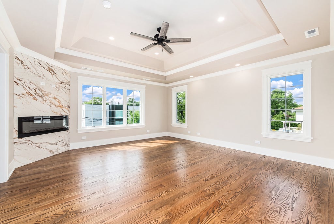
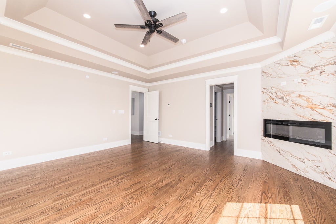
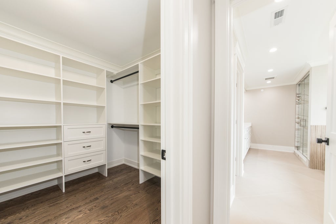
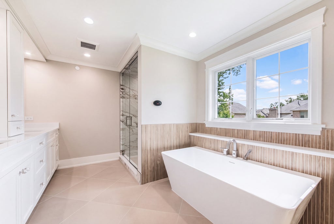
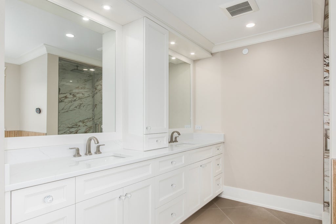
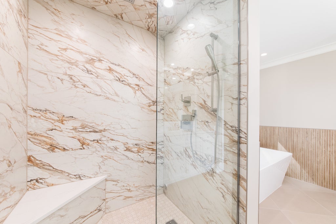
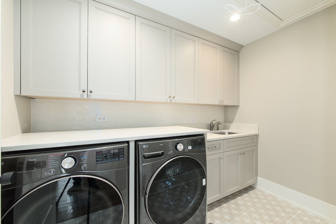
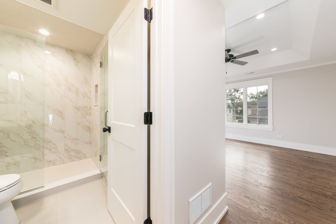
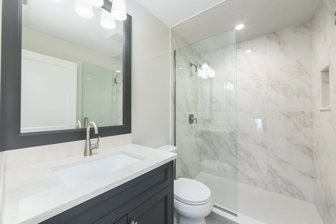
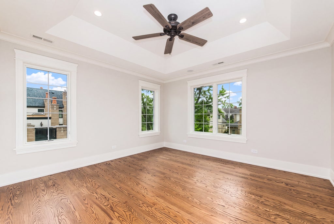
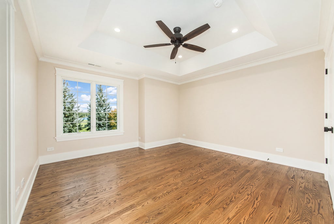
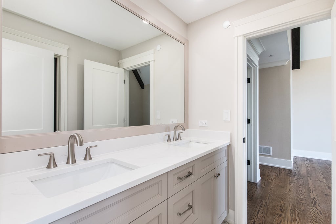
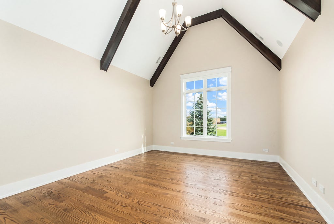
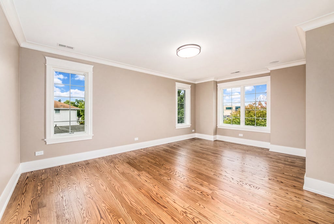
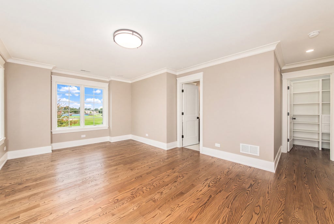
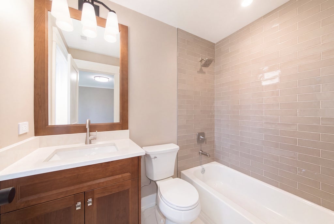
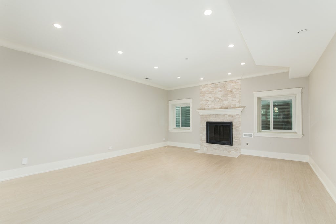
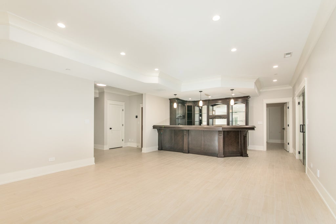
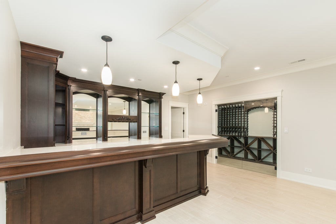
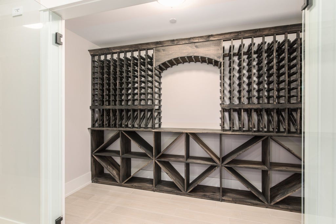
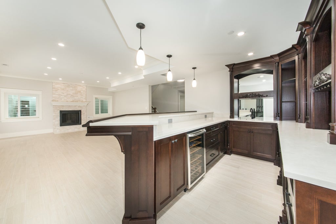
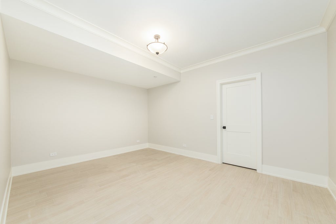
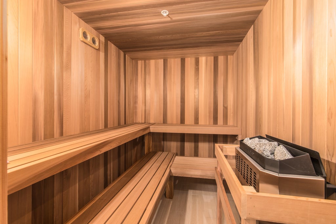
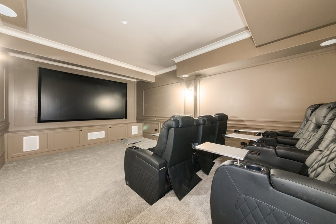
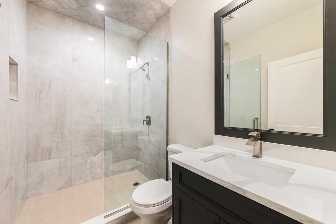
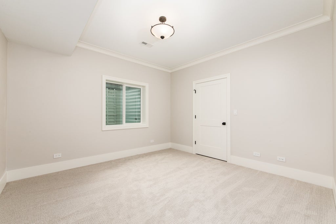
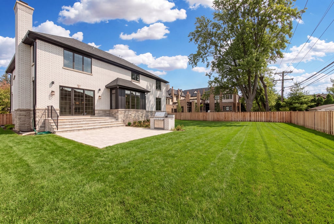
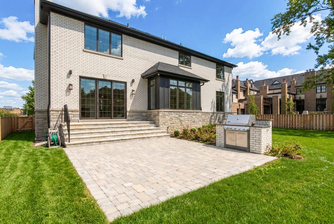
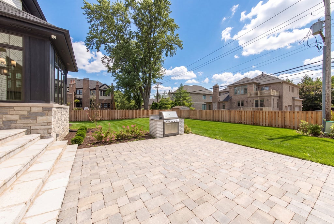
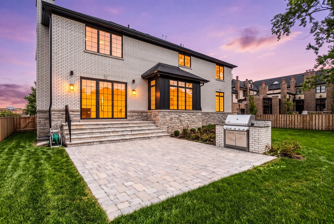
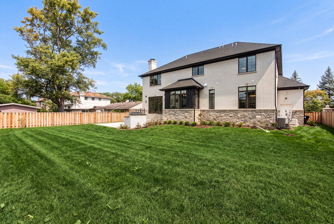
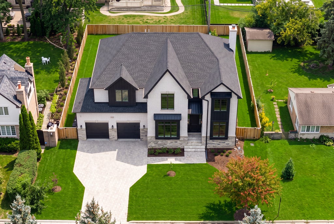
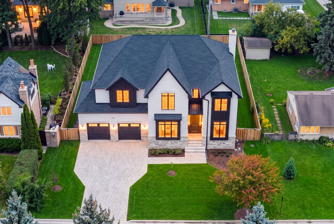
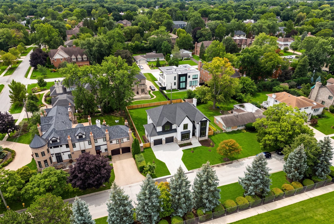
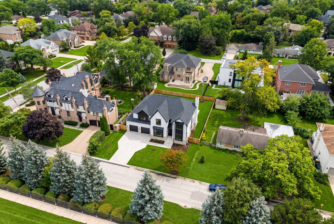
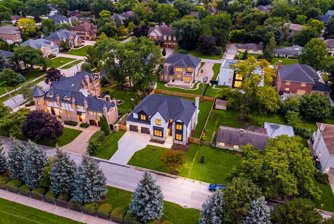
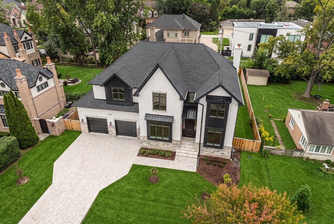
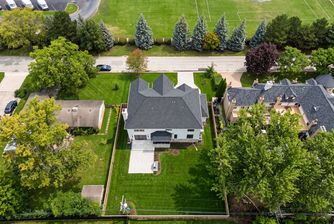
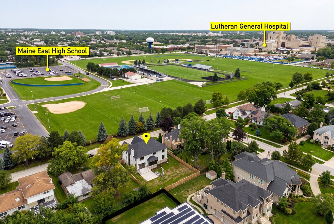
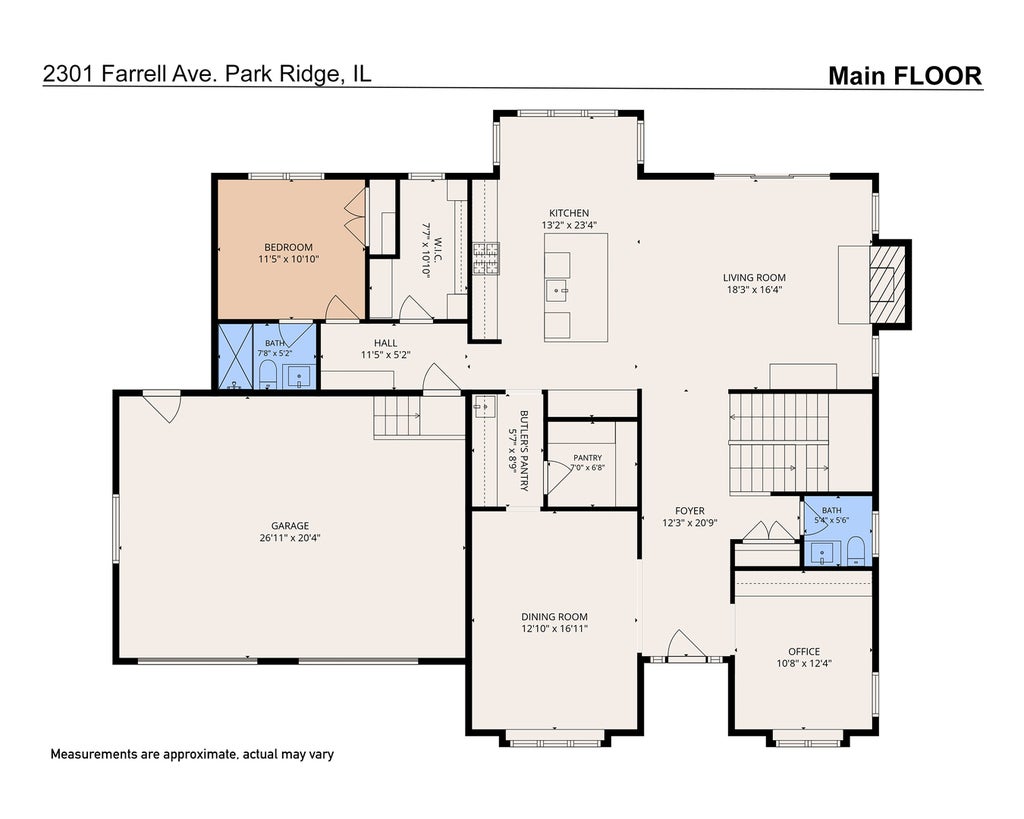
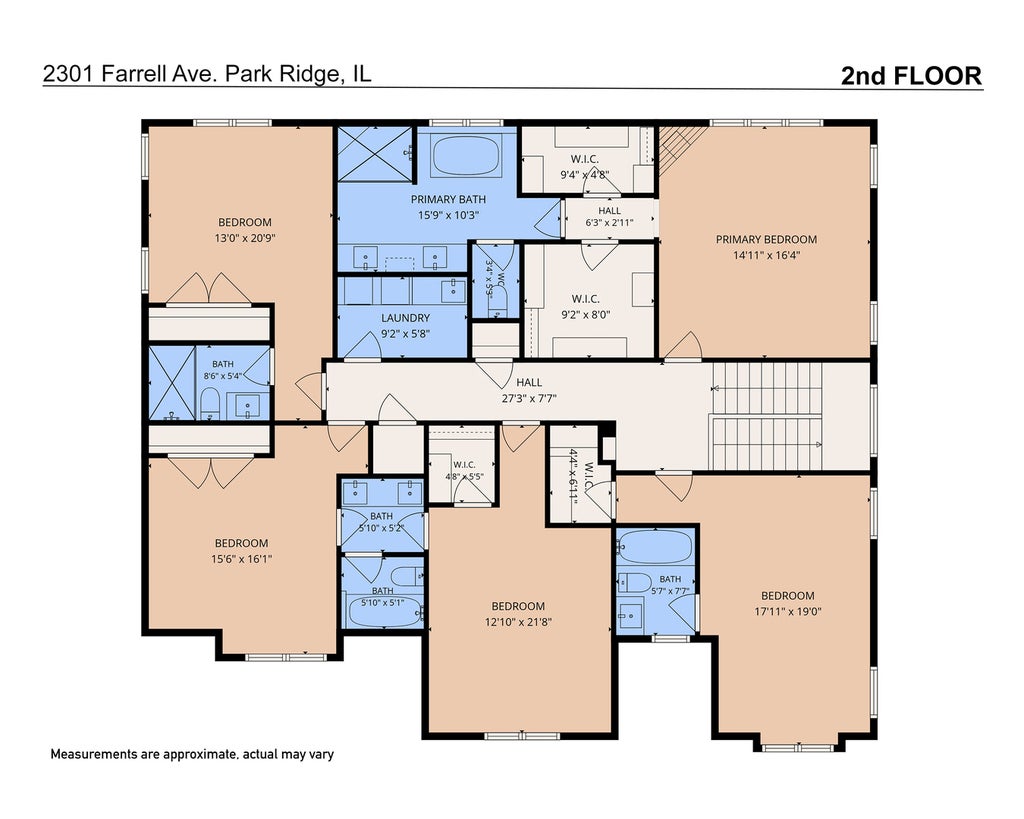
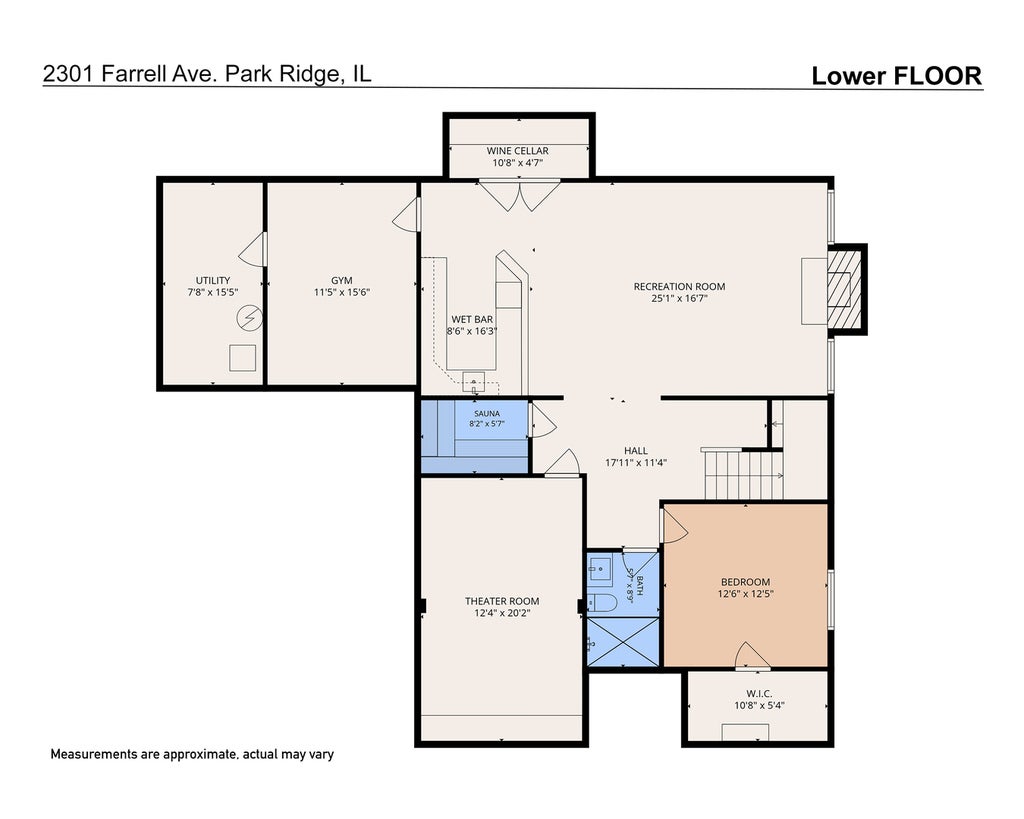

Introducing an exquisite luxury home in Park Ridge, offering over 4,800 square feet of sophisticated living space. This exceptional residence features 6+1 bedrooms and 6.1 bathrooms, with thoughtful details and elevated finishes throughout.The main level impresses with rich hardwood floors and soaring 10-foot ceilings. The gourmet kitchen is a true centerpiece, complete with premium Thermador appliances, a large Quartzite island with abundant storage, a butler's pantry with beverage refrigerator, and a generous walk-in pantry. The adjoining family room offers warmth and comfort with a fireplace, custom built-ins, and abundant natural light. Additional main-level highlights include a private bedroom with full bath, a mudroom with ample storage, and an attached heated garage featuring a durable epoxy floor. Upstairs, the second floor hosts five bedrooms, including three en suites, along with four full bathrooms. The luxurious primary suite is a standout, featuring a fireplace, spa-like bath with a steam shower, heated floors, and an Aubain jetted tub. Custom walk-in closets are featured throughout, and a convenient second-floor laundry room includes extra cabinetry and storage. The fully finished basement elevates the lifestyle even further, boasting a second fireplace, a spacious recreation room with a stunning hand-crafted bar, a dedicated wine storage room, a custom home theater with comfortable seating and projector screen, a sauna, plus an additional bedroom and full bath. Additional premium features include a whole-house generator, underground sprinkler system, radon mitigation, central vacuum, and a comprehensive security system with exterior cameras and front-door intercom.
| DAYS ON MARKET | 152 | LAST UPDATED | 5/29/2026 |
|---|---|---|---|
| YEAR BUILT | 2026 | COMMUNITY | Park Ridge |
| GARAGE SPACES | 2.0 | COUNTY | Cook |
| STATUS | Active | PROPERTY TYPE(S) | Single Family |
| School District | Maine South High School |
|---|---|
| Elementary School | Franklin Elementary School |
| Jr. High School | Emerson Middle School |
| High School | Maine South High School |
| ADDITIONAL DETAILS | |
| AIR | Central Air |
|---|---|
| AIR CONDITIONING | Yes |
| APPLIANCES | Dishwasher, Disposal, Dryer, Microwave, Range, Refrigerator, Washer |
| AREA | Park Ridge |
| BASEMENT | Finished, Full, Yes |
| CONSTRUCTION | Brick |
| FIREPLACE | Yes |
| GARAGE | Attached Garage, Yes |
| HEAT | Natural Gas |
| INTERIOR | Entrance Foyer, Pantry |
| LOT | 0 |
| LOT DIMENSIONS | 79 x 131 |
| PARKING | Garage Door Opener, Attached, Garage |
| SEWER | Public Sewer |
| TAXES | 10272.09 |
MORTGAGE CALCULATOR
TOTAL MONTHLY PAYMENT
0
P
I
*Estimate only
| SATELLITE VIEW |
| / | |
We respect your online privacy and will never spam you. By submitting this form with your telephone number
you are consenting for Humderto
Garcia to contact you even if your name is on a Federal or State
"Do not call List".
Listed with @properties Christie's International Real Estate
The data relating to real estate for sale on this web site comes in part from the Broker ReciprocitySM Program of MRED. All real estate listings are marked with the Broker ReciprocitySM logo or the MRED Broker ReciprocitySM thumbnail logo (a little black house) and detailed information about them includes the name of the listing brokers.
The broker providing these data believes them to be correct, but advises interested parties to confirm them before relying on them in a purchase decision.
Copyright 2026 MRED. All rights reserved.

The broker providing these data believes them to be correct, but advises interested parties to confirm them before relying on them in a purchase decision.
Copyright 2026 MRED. All rights reserved.
This IDX solution is (c) Diverse Solutions 2026.