
 Twitter
 Facebook
 Email
Email























|

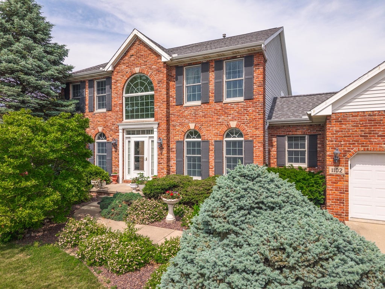
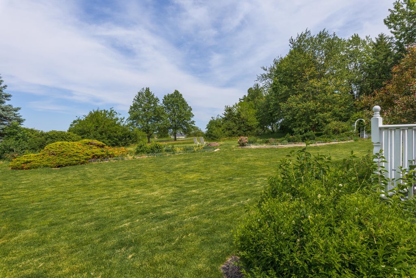
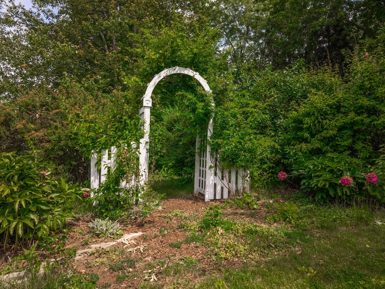
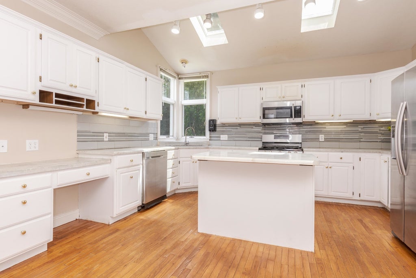
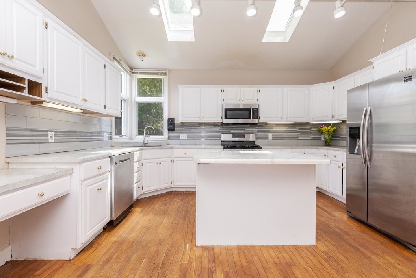
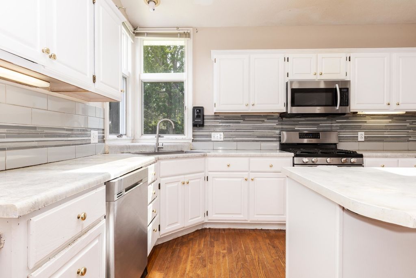
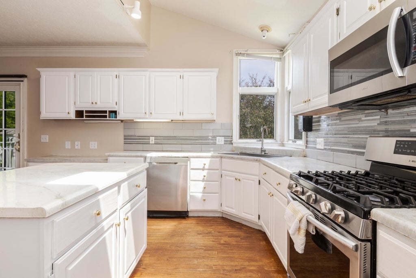
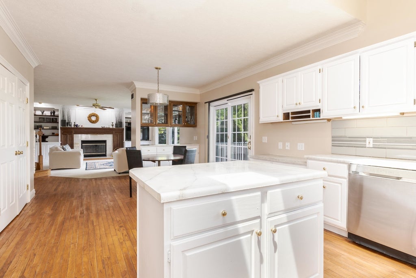
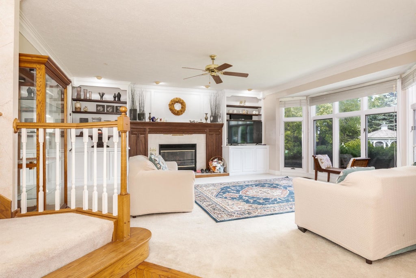
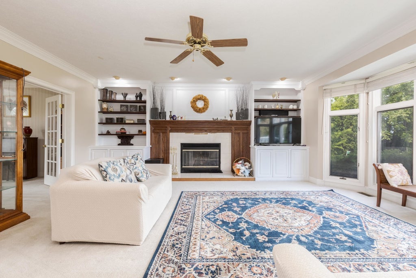
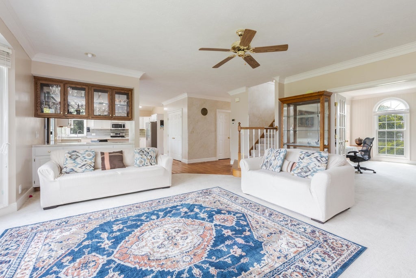
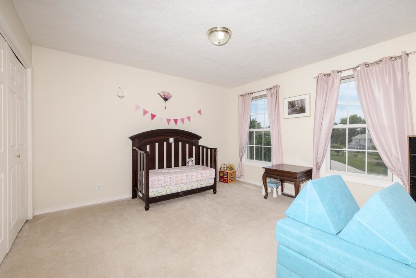
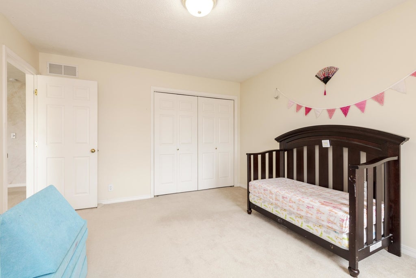
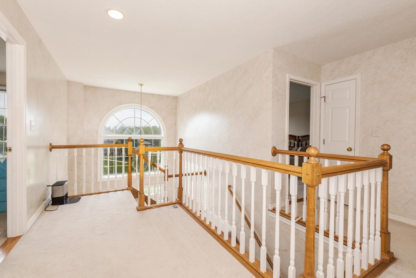
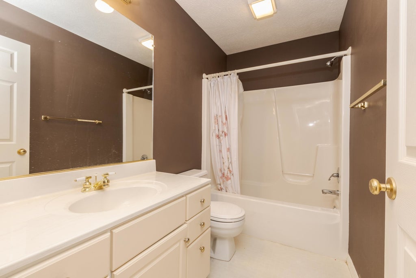
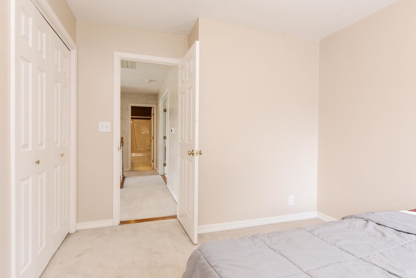
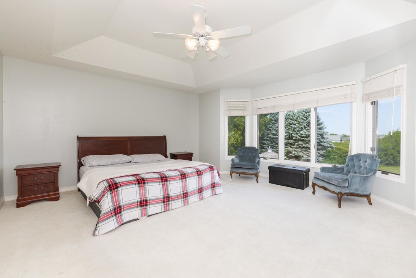
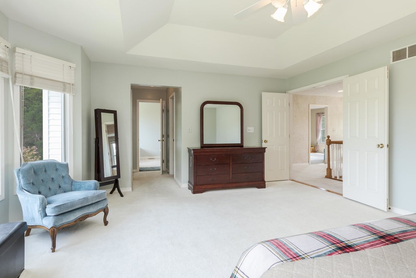
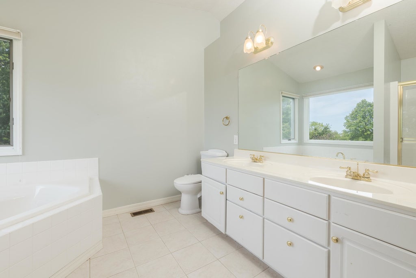
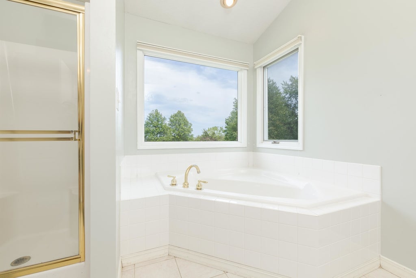
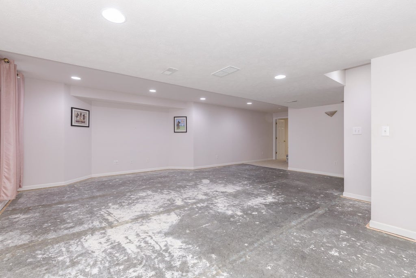
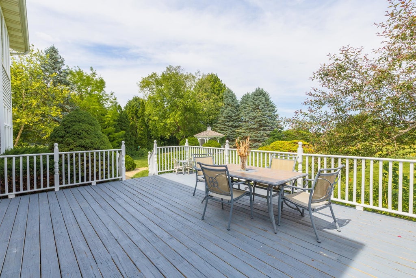
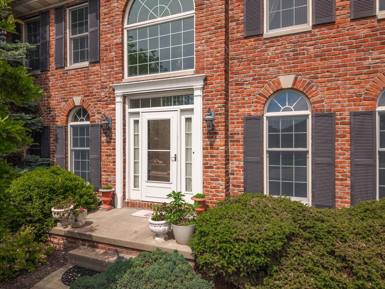
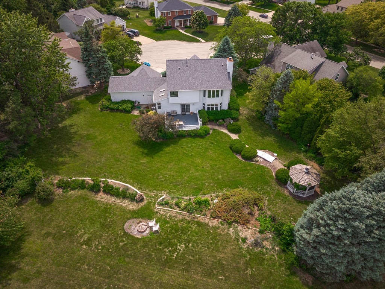
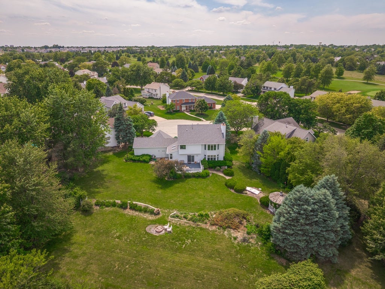
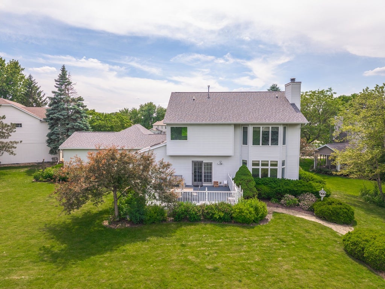
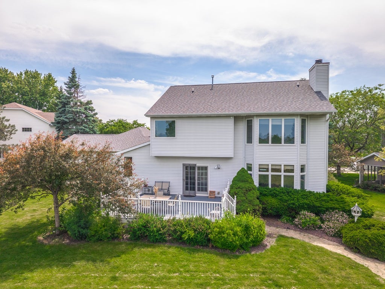
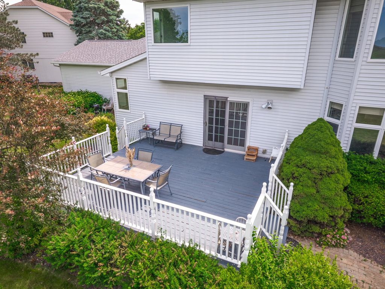
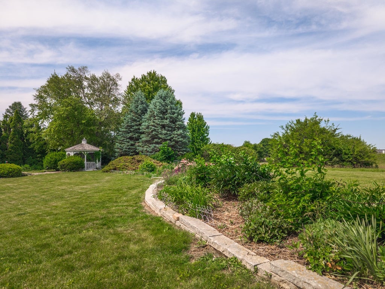
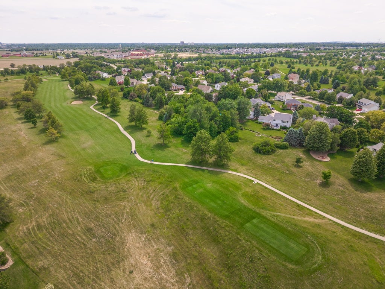
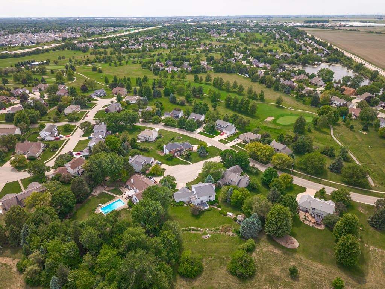
Breathtaking cul-de-sac setting with a lovely private backyard overlooking the golf course-perfect for golfers, gardeners, and outdoor entertaining! This distinctive two-story home offers a rare piece of B/N history, featuring brick from the original train station on the front facade. With over 4,000 finished sq ft, this well-built home features 9-foot ceilings on the main floor, a spacious two-story foyer, gorgeous crown moldings, built-ins, and spacious light-filled rooms throughout. Main floor offers formal living/flex room, elegant dining room, and a stunning family room with beautiful built-ins open to the eat-in kitchen and large deck overlooking the spectacular backyard views. Spacious bedrooms upstairs plus additional living space in the basement. Amazing beautiful pie-shaped lot includes a gazebo, foot bridge, and abundant mature trees, all with golf course views. Major updates include roof (2026), HVAC (2018), many windows within the last 15 years, and water heater less than 10 years old. A rare opportunity to own a truly special home in a premier subdivision in Normal! Priced under fair market value of $465,000 as per assessed value.
| DAYS ON MARKET | 43 | LAST UPDATED | 6/10/2026 |
|---|---|---|---|
| TRACT | Ironwood | YEAR BUILT | 1993 |
| COMMUNITY | Normal | GARAGE SPACES | 3.0 |
| COUNTY | McLean | STATUS | Conditional |
| PROPERTY TYPE(S) | Single Family |
| School District | Normal Community West High Schoo |
|---|---|
| Elementary School | Prairieland Elementary |
| Jr. High School | Parkside Jr High |
| High School | Normal Community West High Schoo |
| ADDITIONAL DETAILS | |
| AIR | Ceiling Fan(s), Central Air, Whole House Fan |
|---|---|
| AIR CONDITIONING | Yes |
| APPLIANCES | Dishwasher, Microwave, Range, Refrigerator |
| AREA | Normal |
| BASEMENT | Full, Partially Finished, Yes |
| CONSTRUCTION | Brick, Vinyl Siding |
| FIREPLACE | Yes |
| GARAGE | Attached Garage, Yes |
| HEAT | Forced Air, Natural Gas |
| HOA DUES | 50 |
| INTERIOR | Built-in Features, Cathedral Ceiling(s), Walk-In Closet(s) |
| LOT | 8233 sq ft |
| LOT DESCRIPTION | Cul-de-sac, Landscaped, On Golf Course |
| LOT DIMENSIONS | 49X169X145X142 |
| PARKING | Garage Door Opener, Attached, Garage |
| SEWER | Public Sewer |
| STYLE | Traditional |
| SUBDIVISION | Ironwood |
| TAXES | 11576.06 |
| WATER | Public |
MORTGAGE CALCULATOR
TOTAL MONTHLY PAYMENT
0
P
I
*Estimate only
| SATELLITE VIEW |
| / | |
We respect your online privacy and will never spam you. By submitting this form with your telephone number
you are consenting for Humderto
Garcia to contact you even if your name is on a Federal or State
"Do not call List".
Listed with Coldwell Banker Real Estate Group
The data relating to real estate for sale on this web site comes in part from the Broker ReciprocitySM Program of MRED. All real estate listings are marked with the Broker ReciprocitySM logo or the MRED Broker ReciprocitySM thumbnail logo (a little black house) and detailed information about them includes the name of the listing brokers.
The broker providing these data believes them to be correct, but advises interested parties to confirm them before relying on them in a purchase decision.
Copyright 2026 MRED. All rights reserved.

The broker providing these data believes them to be correct, but advises interested parties to confirm them before relying on them in a purchase decision.
Copyright 2026 MRED. All rights reserved.
This IDX solution is (c) Diverse Solutions 2026.