
 Twitter
 Facebook
 Email
Email
|
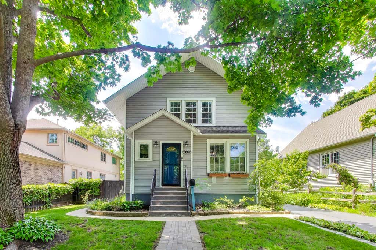
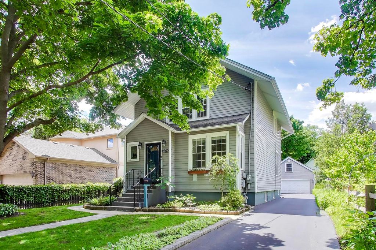
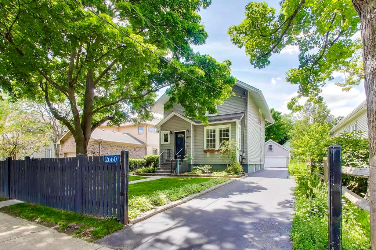
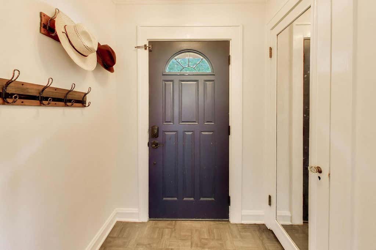
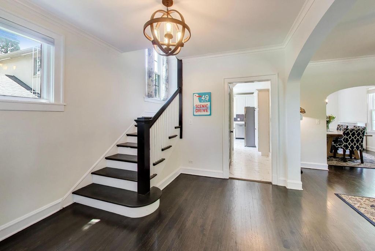
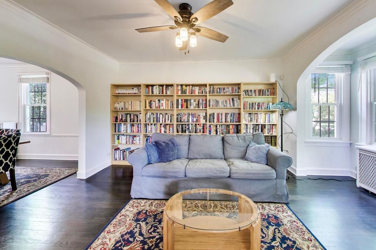
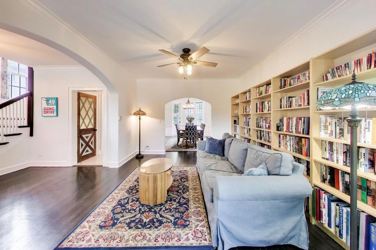
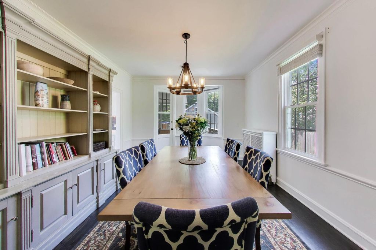
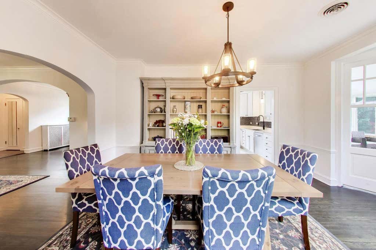
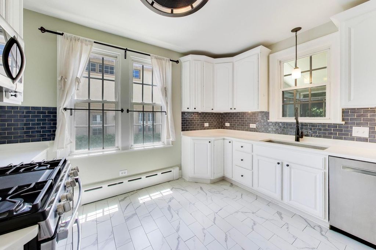
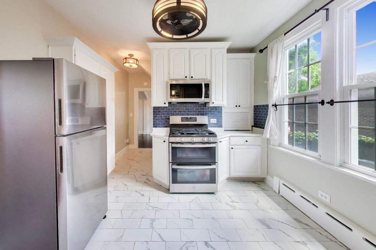

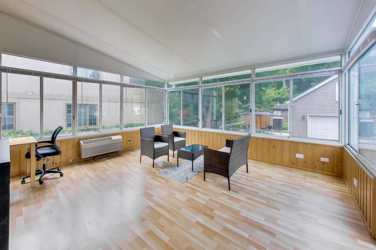
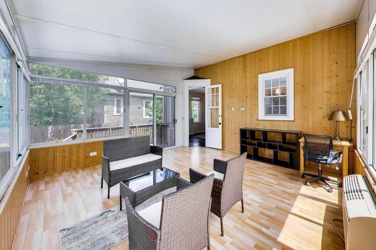
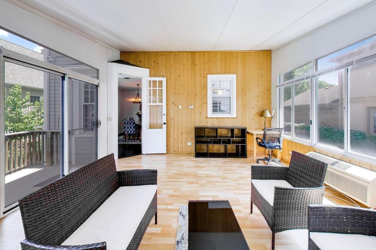
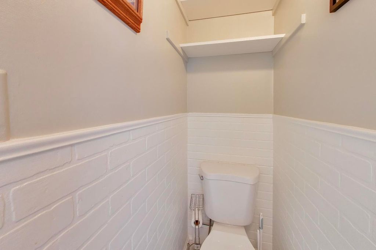
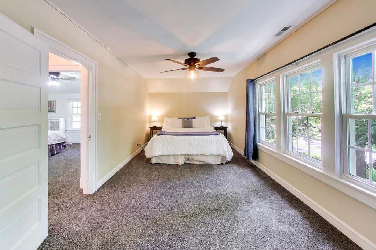
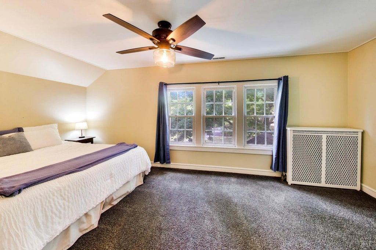
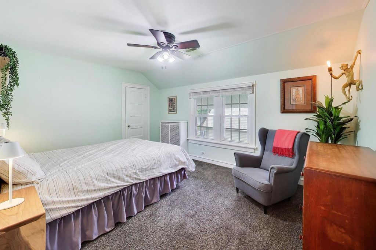
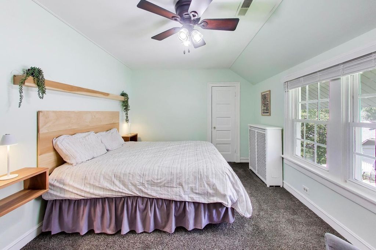
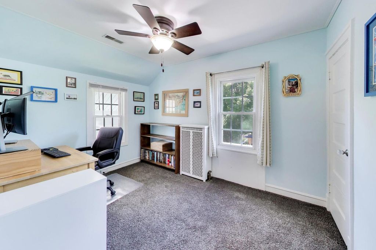
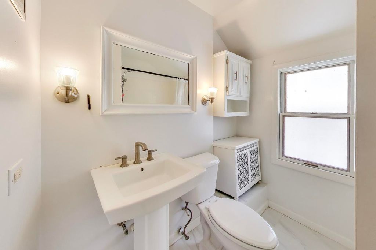
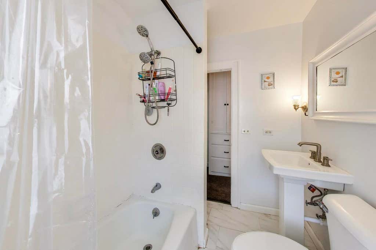
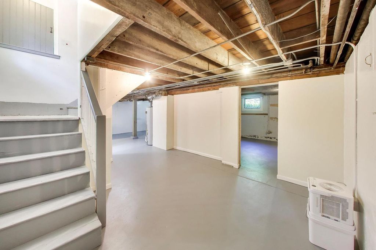
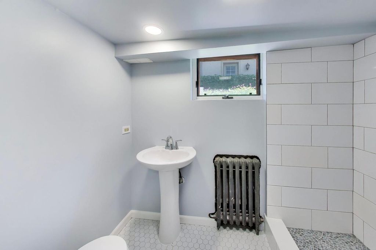
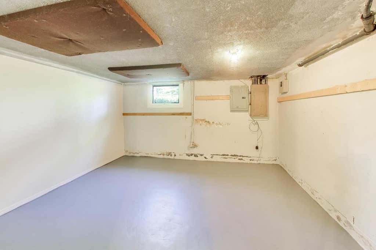
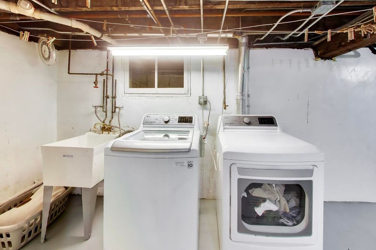
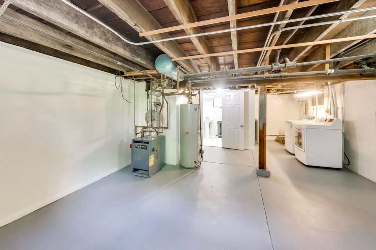
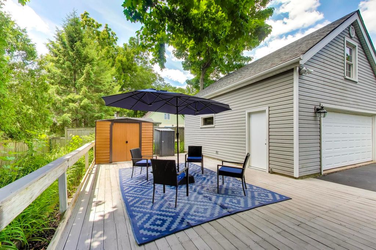
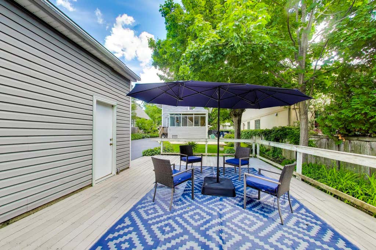
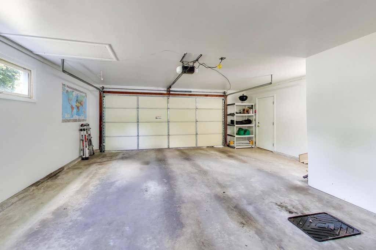
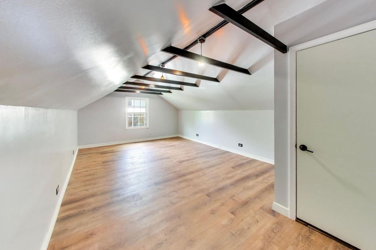
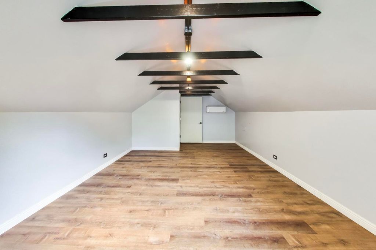
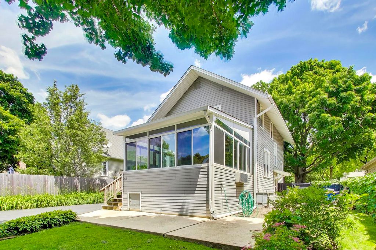
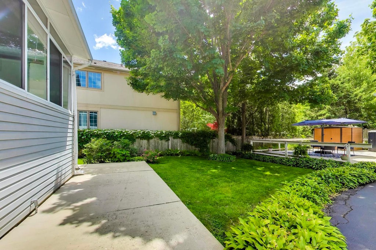
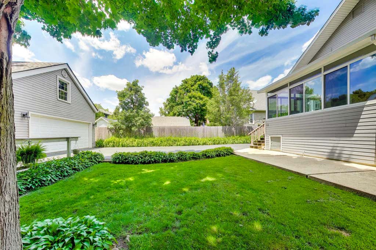
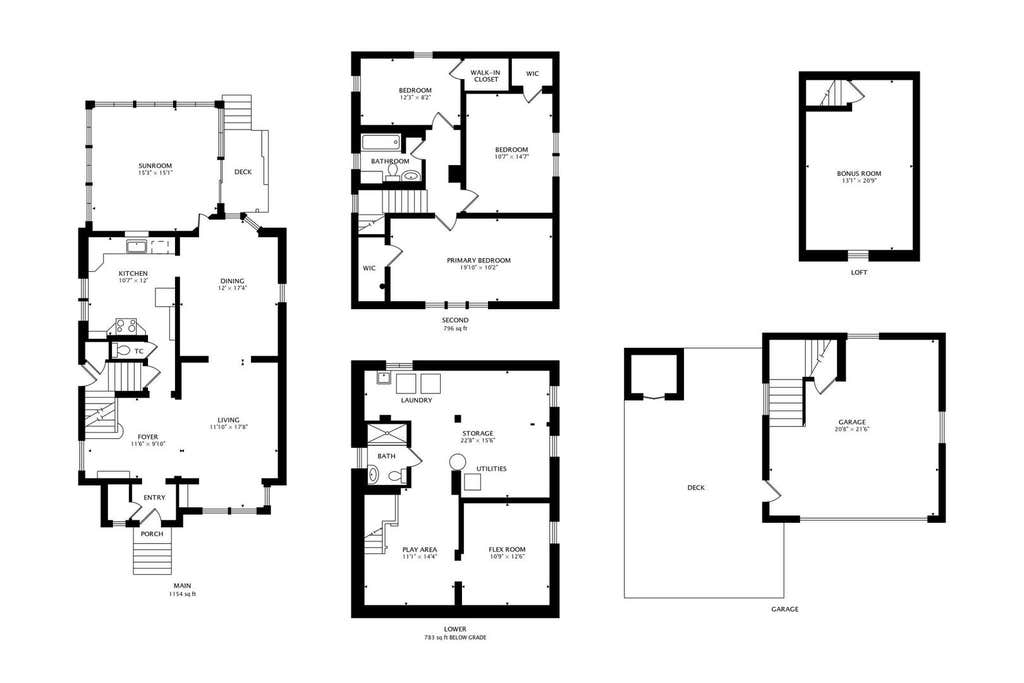

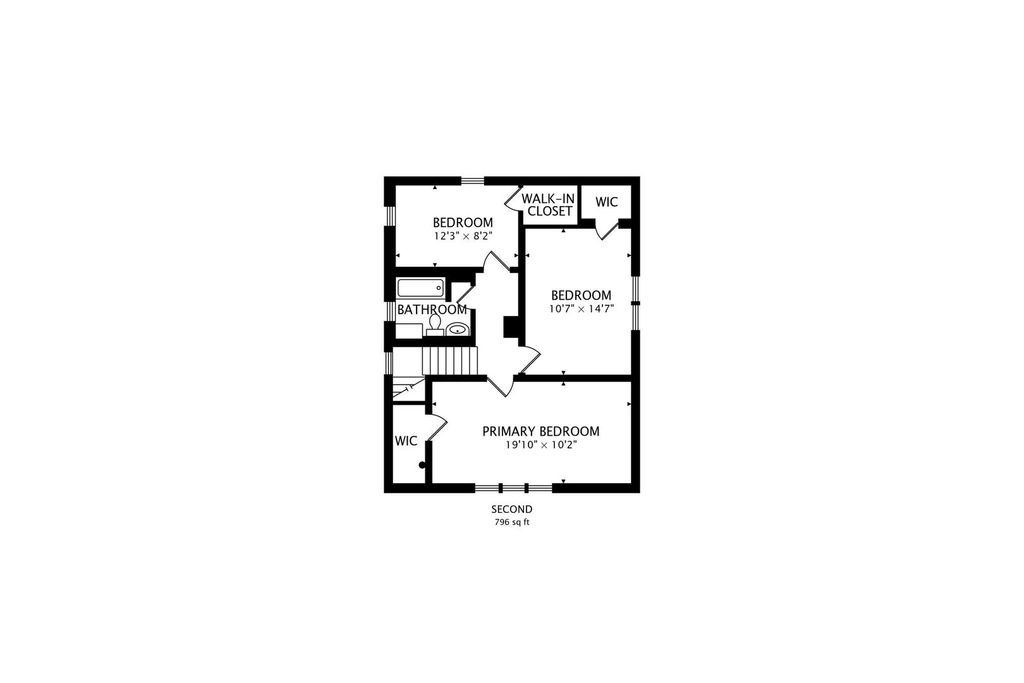
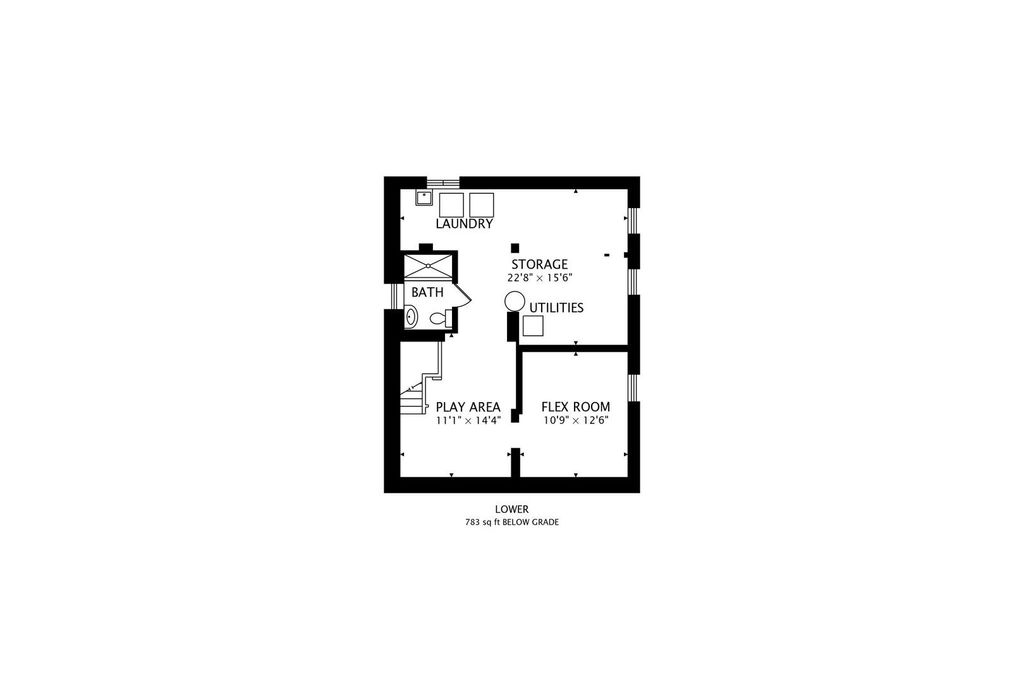
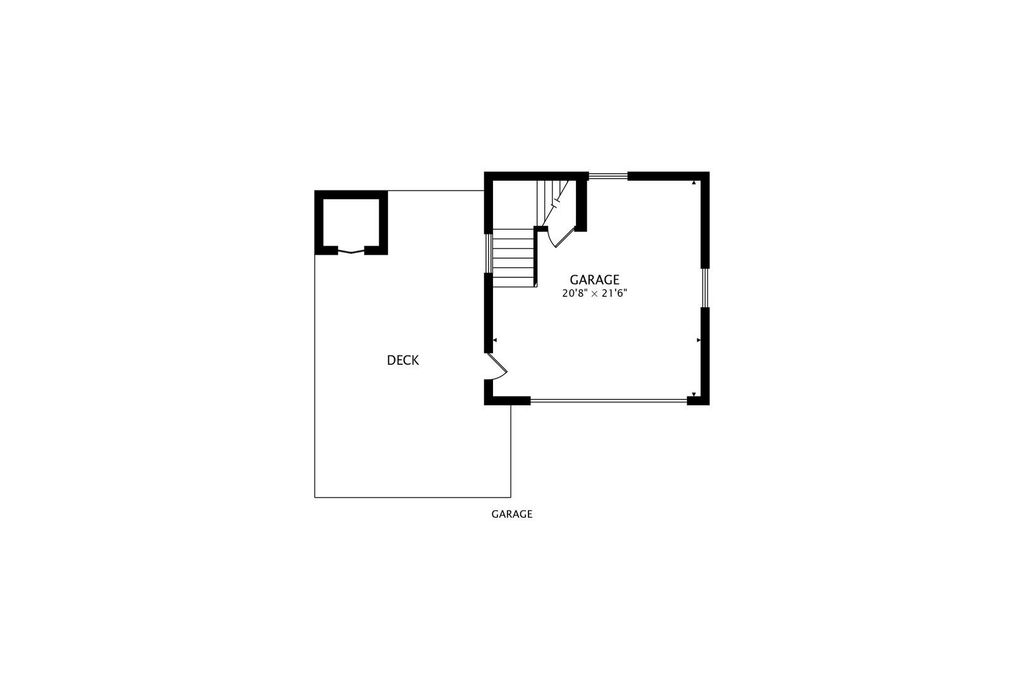
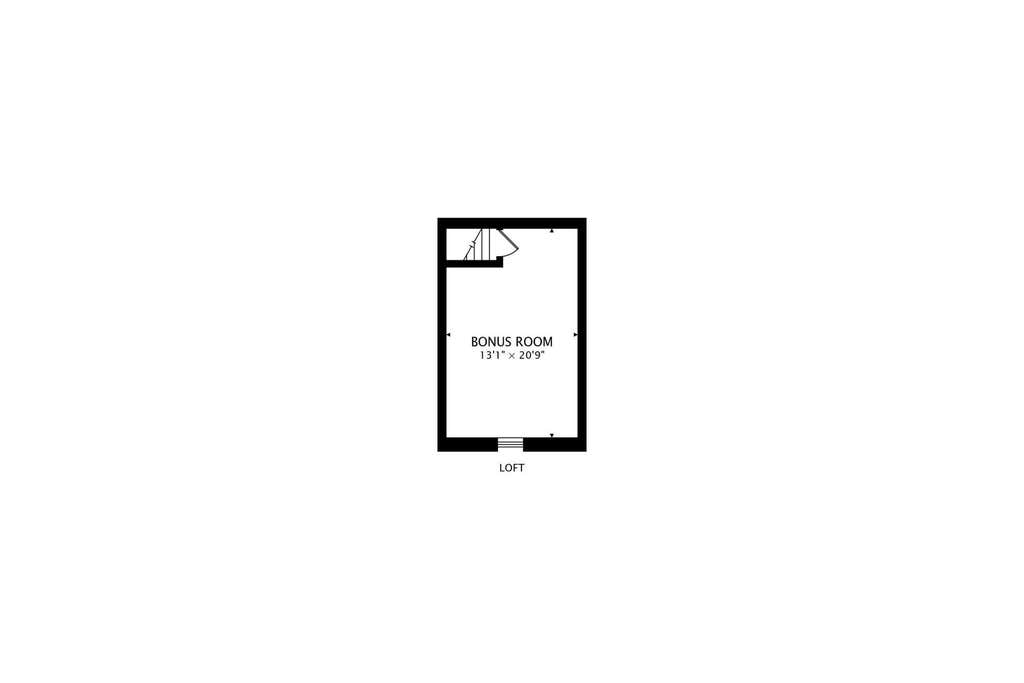

You'll fall in love the moment you step into the foyer of 2660 Saint Johns Ave. Hardwood floors extend throughout most of the home, the comfortable living room has a huge picture window overlooking the front yard and a charming archway leads into a formal dining room...perfect for entertaining family and friends. The kitchen was updated in 2022 with new backsplash, Quartz countertops, tile flooring, stainless steel appliances and plenty of storage. An oversized sunroom just off the kitchen, is surrounded by windows that afford gorgeous views of the large back yard. It's a wonderful space for work, play, or to simply relax after a tough day. There's also a convenient toilet closet on the main level that can easily be converted into a traditional powder room. The second floor features three bedrooms and a full bath. The oversized primary includes a sitting area and walk-in closet. The full basement has fresh paint throughout, a beautiful new full bath, laundry area, play area and separate flex room ideal as a home office, den, or even a fourth bedroom with the simple addition of a closet. A truly unique feature of this home is the 2-story, 2.5 car garage that includes a finished bonus room on the second level, complete with dedicated electric and HVAC. It's the perfect space for a studio, office, gym, or lounge...you make the call! Finally, a large Trex deck off the garage in the fenced backyard is ideal for outdoor living and entertaining. 2660 St Johns is conveniently located in desirable schools districts that include Sherwood Elementary and Highland Park High School. This wonderful home is also directly across from Port Clinton Park and just minutes from Moraine Beach, Highwood restaurants, Metra stops and downtown Highland Park!
| DAYS ON MARKET | 42 | LAST UPDATED | 7/10/2026 |
|---|---|---|---|
| YEAR BUILT | 1920 | COMMUNITY | Highland Park |
| GARAGE SPACES | 2.5 | COUNTY | Lake |
| STATUS | Conditional | PROPERTY TYPE(S) | Single Family |
| ADDITIONAL DETAILS | |
| AIR | Ceiling Fan(s), Central Air |
|---|---|
| AIR CONDITIONING | Yes |
| APPLIANCES | Dishwasher, Disposal, Microwave, Range, Refrigerator, Stainless Steel Appliance(s) |
| AREA | Highland Park |
| BASEMENT | Full, Partially Finished, Yes |
| CONSTRUCTION | Vinyl Siding |
| GARAGE | Yes |
| HEAT | Natural Gas |
| INTERIOR | Entrance Foyer, Walk-In Closet(s) |
| LOT | 7488 sq ft |
| LOT DIMENSIONS | 50X150 |
| PARKING | Asphalt, Garage Door Opener, Garage, Detached |
| SEWER | Public Sewer |
| STYLE | Farmhouse, Traditional |
| TAXES | 13459.82 |
MORTGAGE CALCULATOR
TOTAL MONTHLY PAYMENT
0
P
I
*Estimate only
| SATELLITE VIEW |
| / | |
We respect your online privacy and will never spam you. By submitting this form with your telephone number
you are consenting for Humderto
Garcia to contact you even if your name is on a Federal or State
"Do not call List".
Listed with @properties Christie's International Real Estate
The data relating to real estate for sale on this web site comes in part from the Broker ReciprocitySM Program of MRED. All real estate listings are marked with the Broker ReciprocitySM logo or the MRED Broker ReciprocitySM thumbnail logo (a little black house) and detailed information about them includes the name of the listing brokers.
The broker providing these data believes them to be correct, but advises interested parties to confirm them before relying on them in a purchase decision.
Copyright 2026 MRED. All rights reserved.

The broker providing these data believes them to be correct, but advises interested parties to confirm them before relying on them in a purchase decision.
Copyright 2026 MRED. All rights reserved.
This IDX solution is (c) Diverse Solutions 2026.