
 Twitter
 Facebook
 Email
Email
|
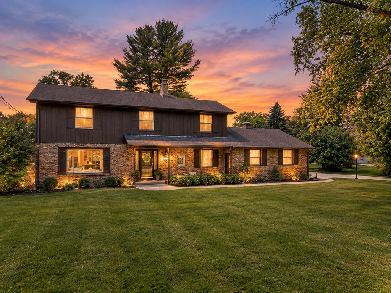
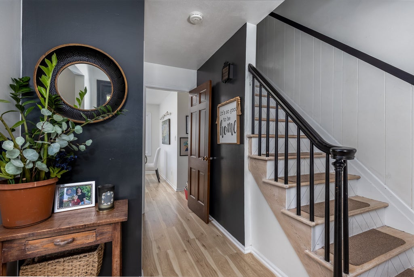
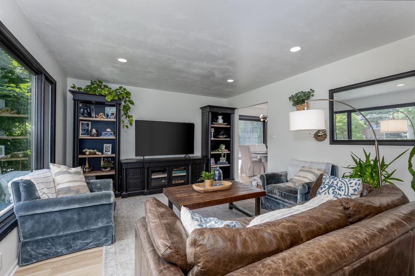
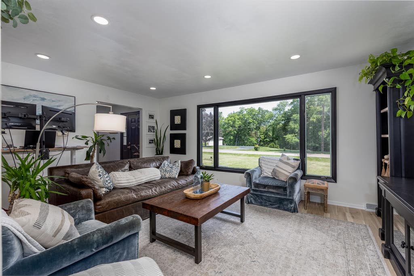

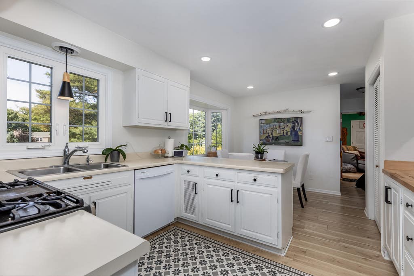
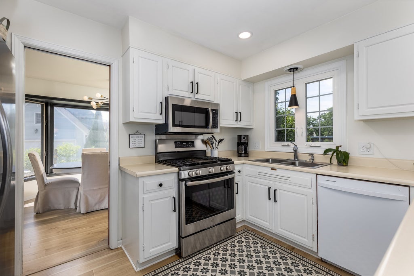
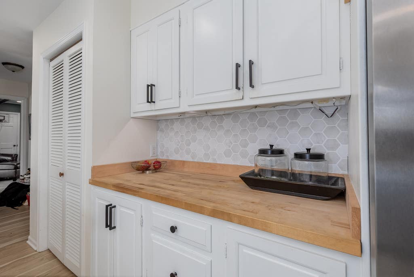

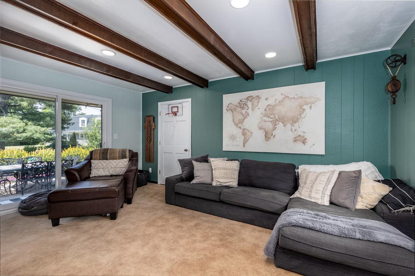

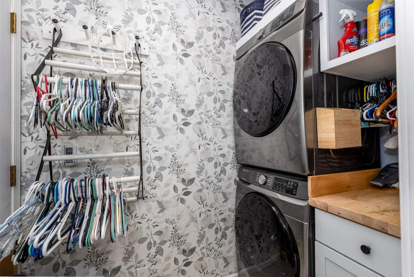
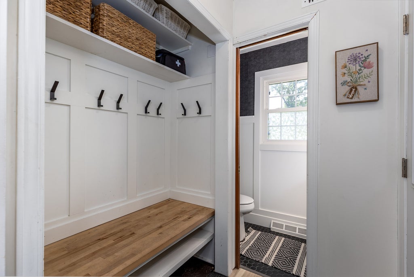
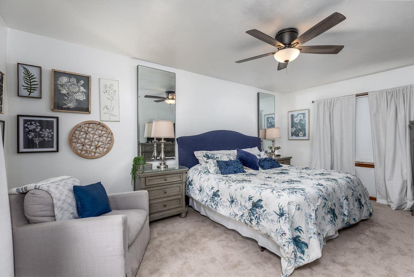
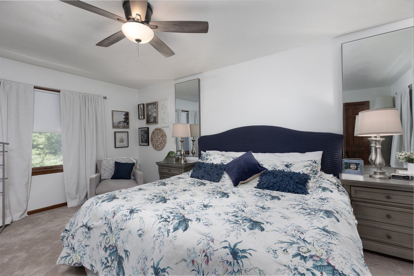
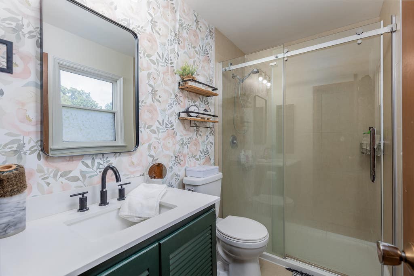
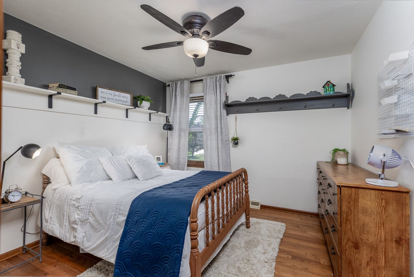
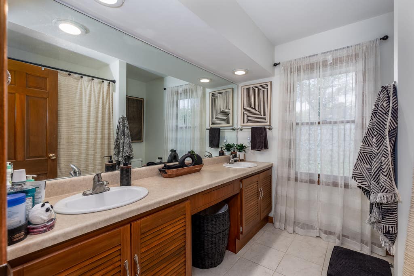
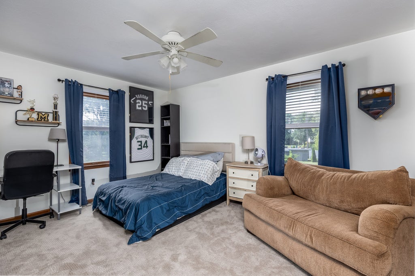
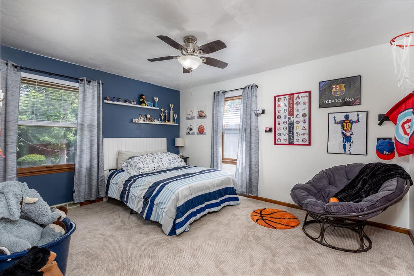
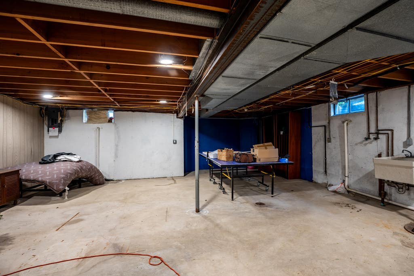
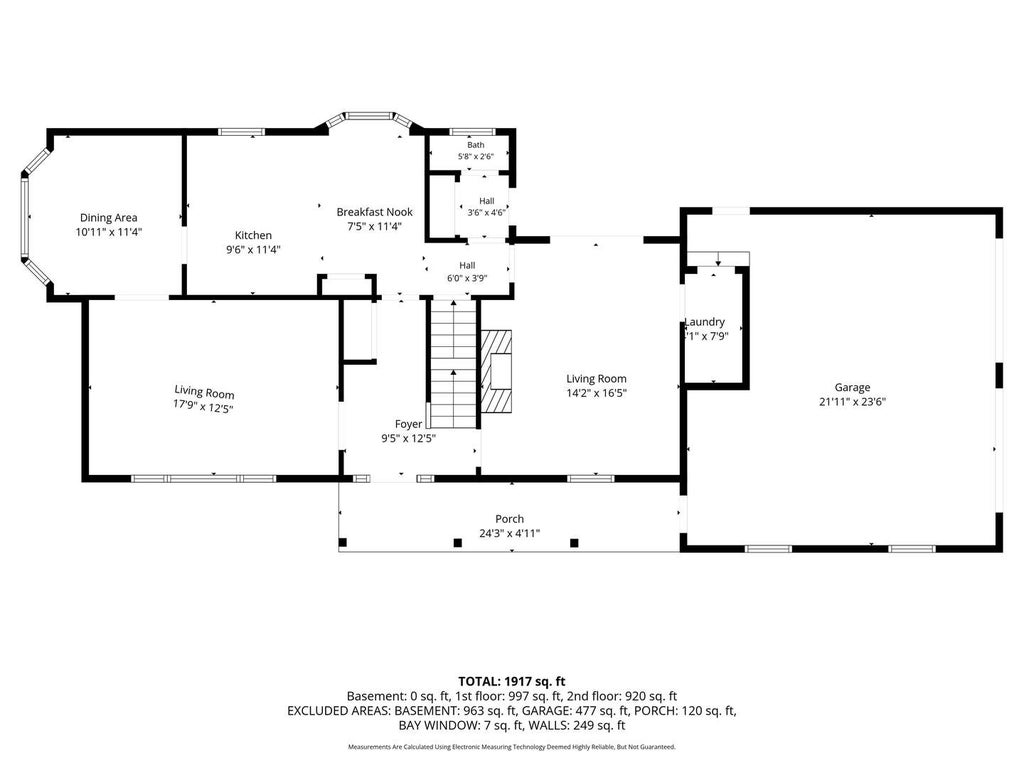
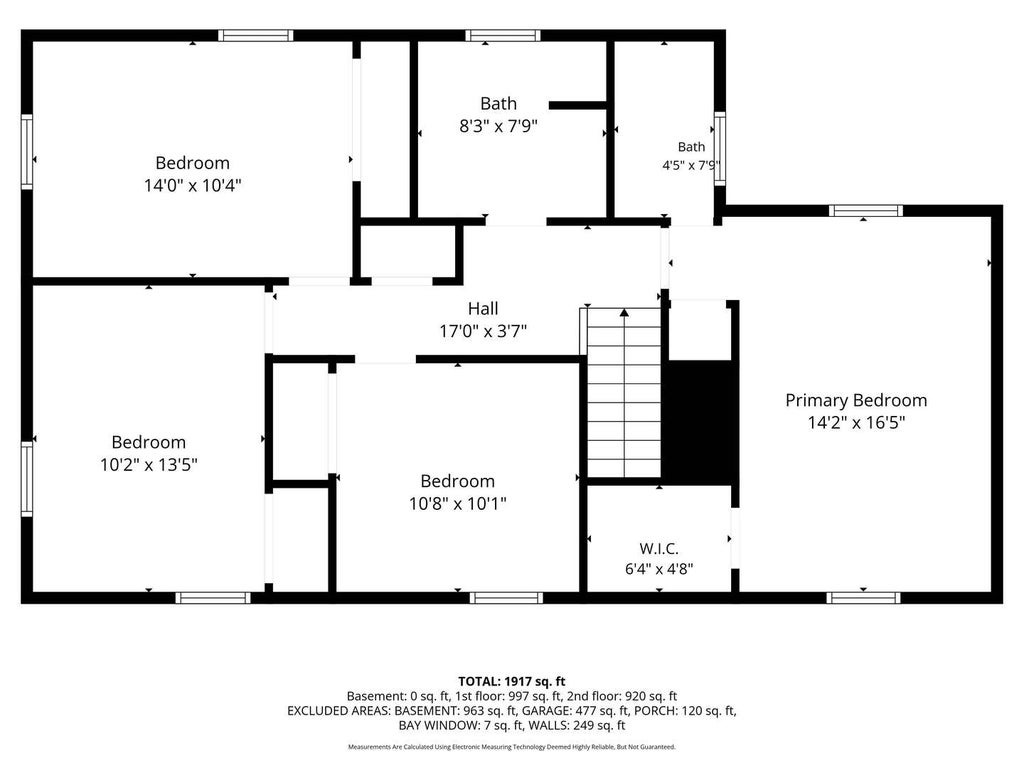
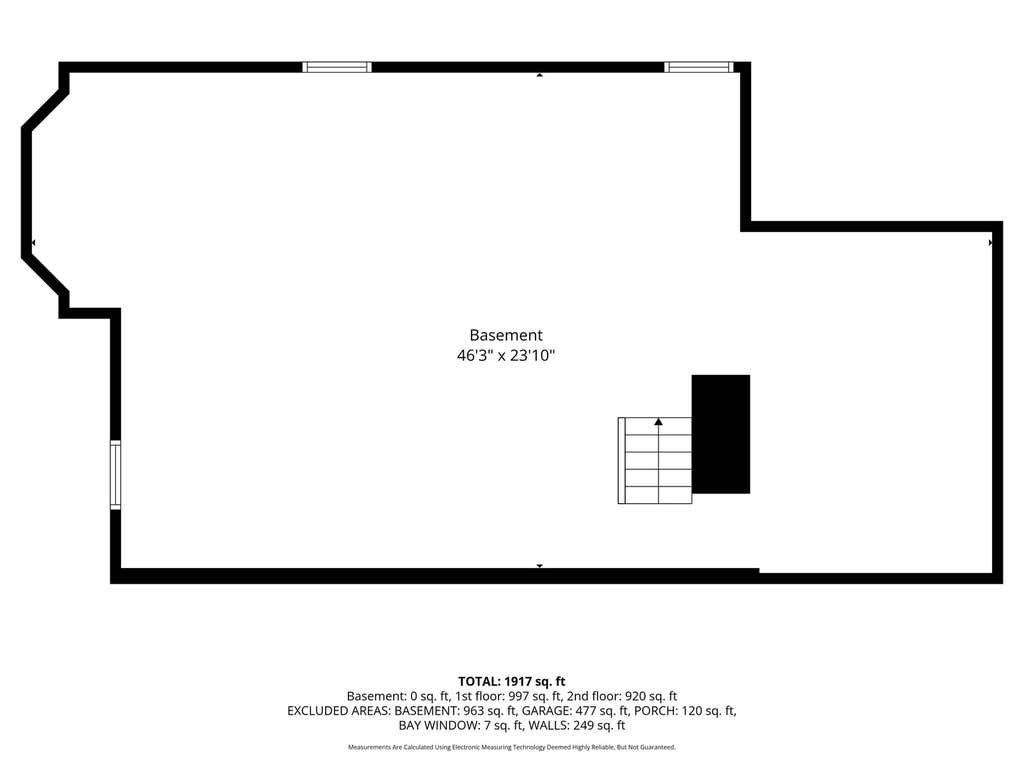

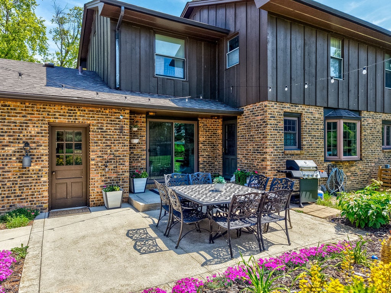
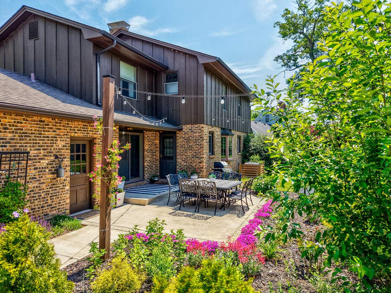
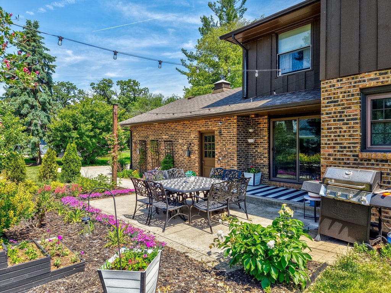
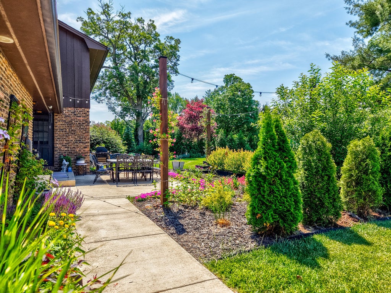
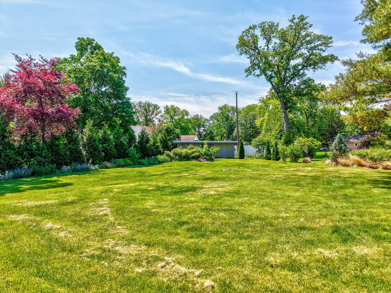
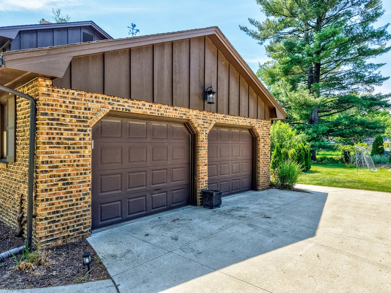
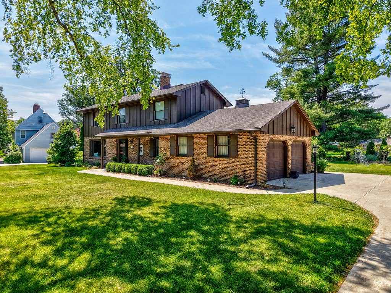
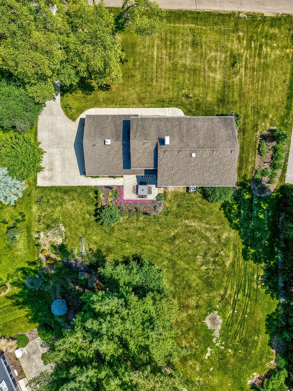
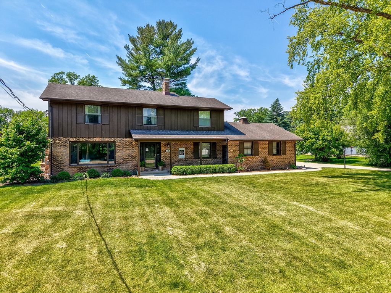
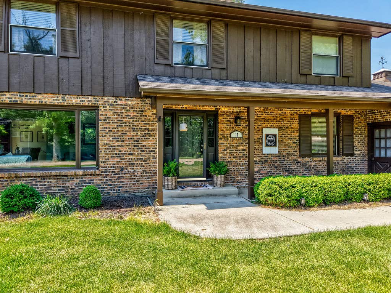
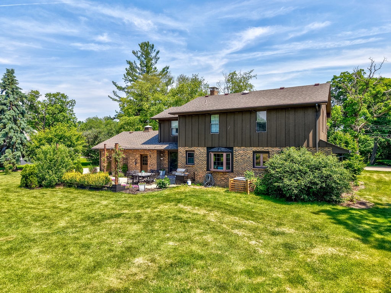
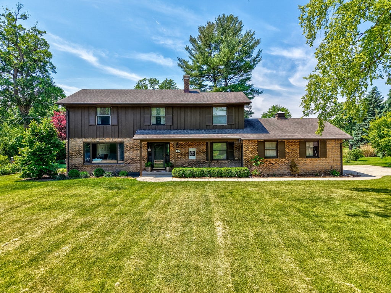

Welcome home to this beautifully updated 4-bedroom, 2.1-bathroom two-story located in the highly sought-after Wallace School District! From the inviting front porch and excellent curb appeal to the thoughtfully designed interior, this home offers the perfect blend of classic charm and modern convenience. Step inside to a welcoming foyer highlighted by a stunning staircase. The spacious living room features large picture windows and flows seamlessly into the formal dining room, complete with updated lighting and additional oversized windows which fills the space with natural light. The heart of the home is the beautifully updated kitchen, showcasing timeless modern farmhouse style, a breakfast bar, generous eating area, and a large pantry for exceptional storage. The cozy family room offers warm beamed ceilings and a gas fireplace, creating the perfect gathering space. Everyday living is made easy with a main-floor laundry room, convenient mudroom, and half bath located just off the kitchen and attached garage. Upstairs, the spacious primary suite provides a private retreat with a walk-in closet and updated en-suite bathroom featuring a walk-in shower. Three additional bedrooms and a full hall bathroom offer plenty of room for family, guests, or a home office. The unfinished basement provides endless possibilities for future living space, recreation, or storage. Outside, enjoy an oversized attached garage and a backyard that is truly a gardener's dream, filled with mature landscaping and a charming patio adorned with string lights-perfect for morning coffee, outdoor entertaining, or relaxing evenings with a glass of wine. Beautifully maintained, tastefully updated, and move-in ready, this is a home you'll be proud to call your own!
| DAYS ON MARKET | 109 | LAST UPDATED | 9/15/2026 |
|---|---|---|---|
| YEAR BUILT | 1966 | COMMUNITY | Danway / Dayton / Naplate / Ottawa / Prairie Center |
| GARAGE SPACES | 2.0 | COUNTY | LaSalle |
| STATUS | Active | PROPERTY TYPE(S) | Single Family |
| School District | Ottawa Township High School |
|---|---|
| Elementary School | Wallace Elementary School |
| Jr. High School | Wallace Elementary School |
| High School | Ottawa Township High School |
| PRICE HISTORY | |
| Prior to Jun 26, '26 | $356,900 |
|---|---|
| Jun 26, '26 - Sep 15, '26 | $345,000 |
| Sep 15, '26 - Today | $330,000 |
| ADDITIONAL DETAILS | |
| AIR | Central Air |
|---|---|
| AIR CONDITIONING | Yes |
| APPLIANCES | Dishwasher, Dryer, Microwave, Range, Refrigerator, Washer |
| AREA | Danway / Dayton / Naplate / Ottawa / Prairie Center |
| BASEMENT | Full, Unfinished, Yes |
| CONSTRUCTION | Brick, Cedar |
| FIREPLACE | Yes |
| GARAGE | Attached Garage, Yes |
| HEAT | Forced Air, Natural Gas |
| INTERIOR | Beamed Ceilings, Entrance Foyer, Walk-In Closet(s) |
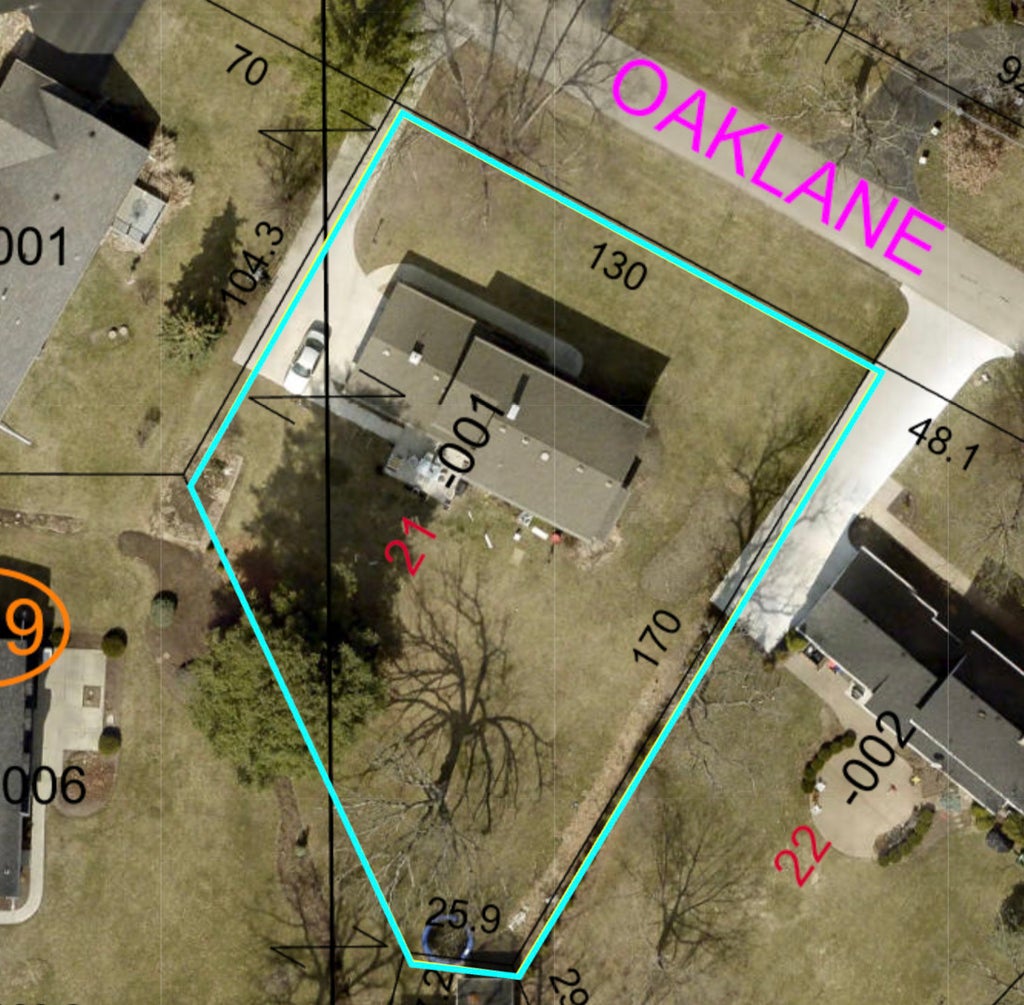
| LOT | 0.43 acre(s) |
| LOT DIMENSIONS | 130x170x26x125x104 |
| PARKING | Concrete, Attached, Driveway, Garage |
| SEWER | Septic Tank |
| STYLE | Traditional |
| TAXES | 8841.08 |
| WATER | Shared Well |
MORTGAGE CALCULATOR
TOTAL MONTHLY PAYMENT
0
P
I
*Estimate only
| SATELLITE VIEW |
| / | |
We respect your online privacy and will never spam you. By submitting this form with your telephone number
you are consenting for Humderto
Garcia to contact you even if your name is on a Federal or State
"Do not call List".
Listed with Coldwell Banker Real Estate Group
The data relating to real estate for sale on this web site comes in part from the Broker ReciprocitySM Program of MRED. All real estate listings are marked with the Broker ReciprocitySM logo or the MRED Broker ReciprocitySM thumbnail logo (a little black house) and detailed information about them includes the name of the listing brokers.
The broker providing these data believes them to be correct, but advises interested parties to confirm them before relying on them in a purchase decision.
Copyright 2026 MRED. All rights reserved.

The broker providing these data believes them to be correct, but advises interested parties to confirm them before relying on them in a purchase decision.
Copyright 2026 MRED. All rights reserved.
This IDX solution is (c) Diverse Solutions 2026.