
 Twitter
 Facebook
 Email
Email
|


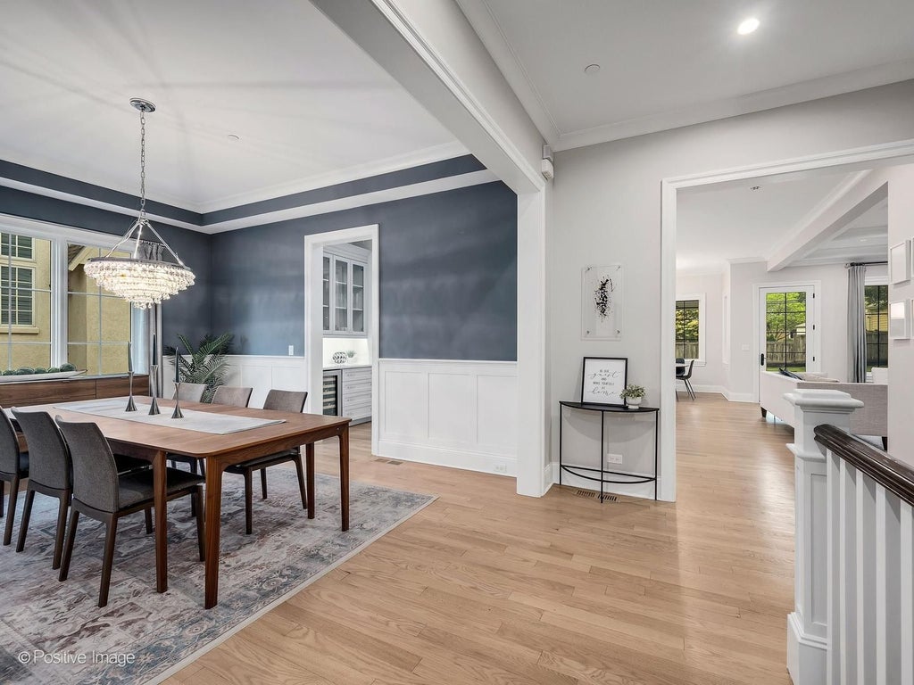


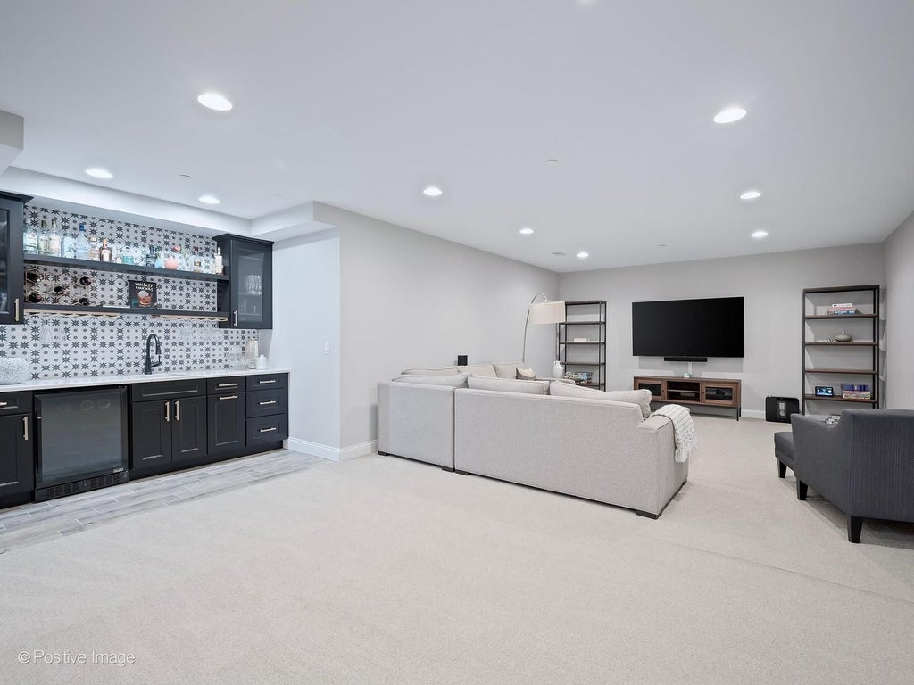
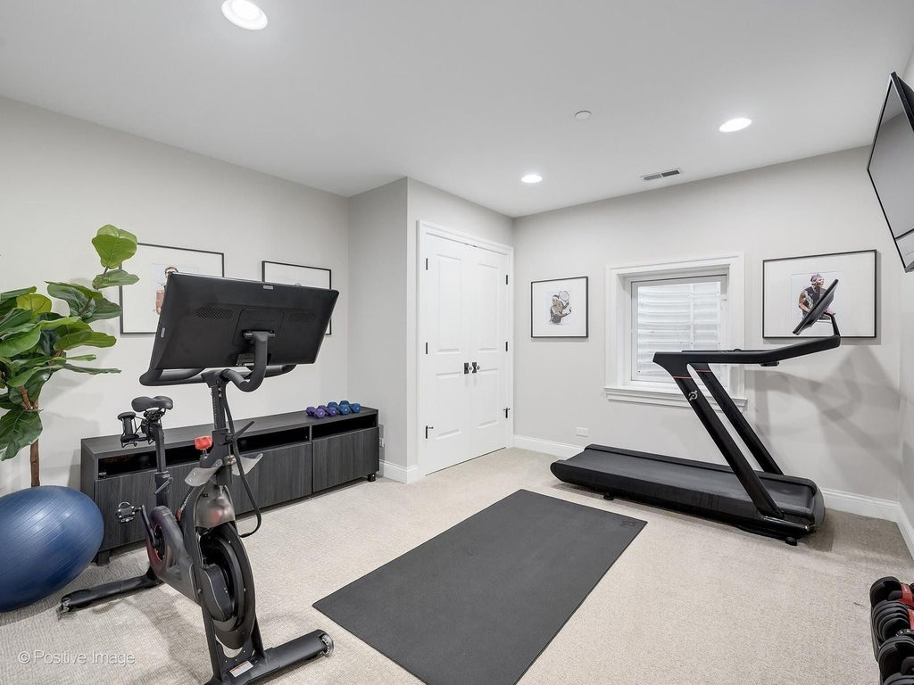
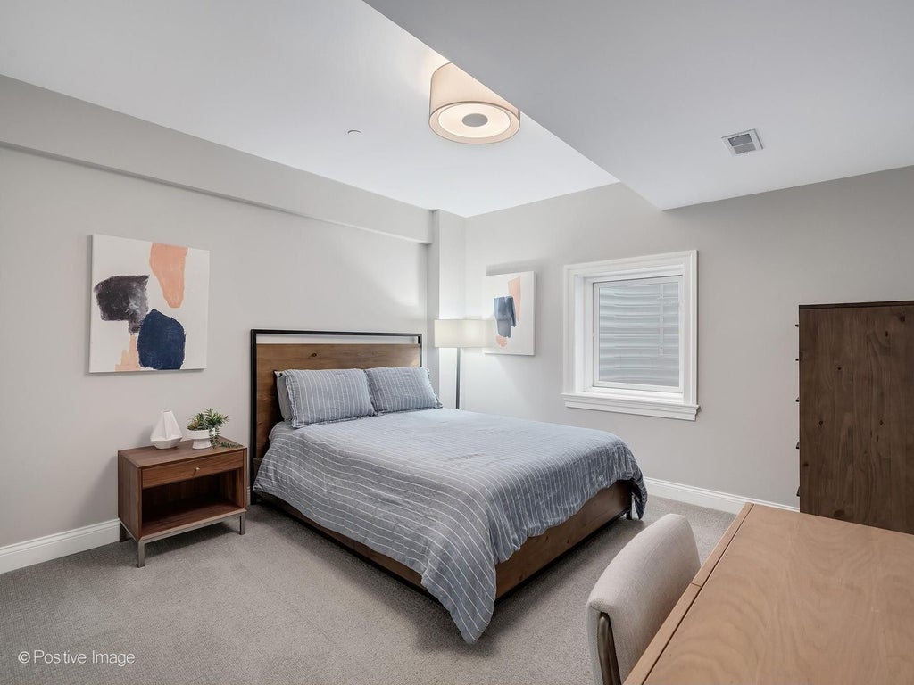

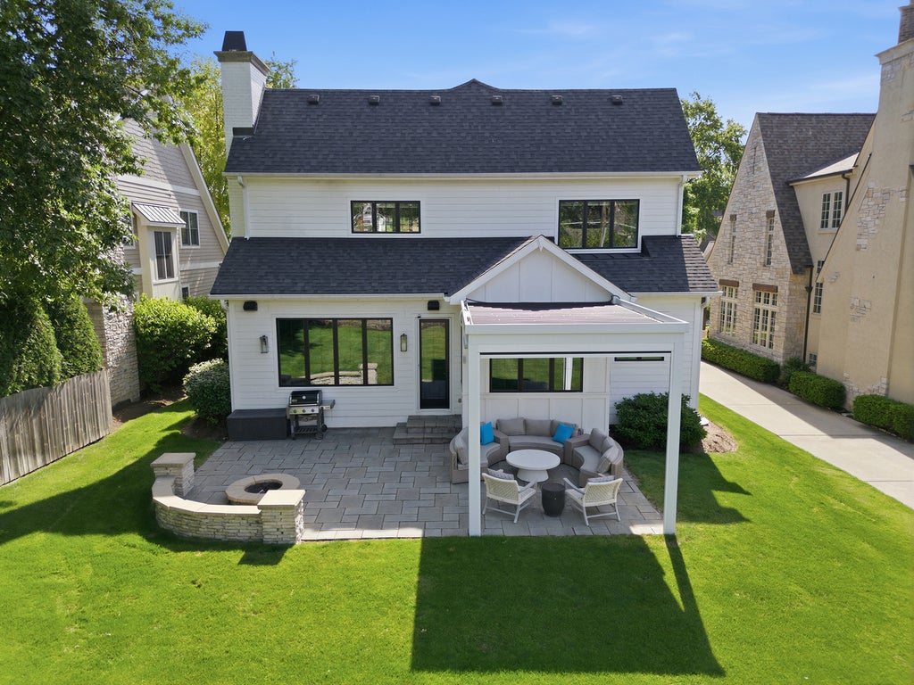

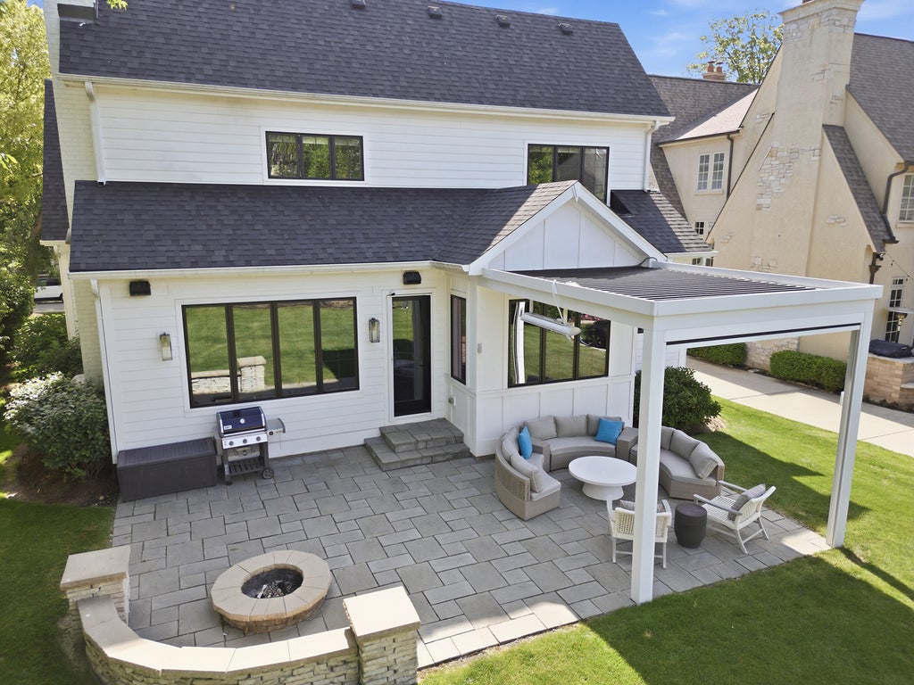


Nestled on one of Clarendon Hills' most coveted streets, this exceptional newer-construction residence offers an unparalleled blend of luxury, craftsmanship, and timeless design. Boasting 6 spacious bedrooms and 4.1 beautifully appointed baths, this remarkable home was thoughtfully designed for both elegant entertaining and everyday living. At the heart of the home is a stunning chef's kitchen featuring premium Wolf, Thermador, and Bosch appliances, an oversized marble island, walk-in pantry, and butler's pantry. Hardwood floors, custom millwork, and exquisite finishes elevate every space throughout the home. The luxurious primary suite serves as a private retreat, complete with a spa-inspired bath and generous walk-in closet. A beautifully finished lower level provides additional living and entertaining space, while the expansive layout offers flexibility for today's lifestyle. Outdoor living is equally impressive, featuring a charming bluestone front porch and a large rear patio with a built-in outdoor fireplace and pergola with heaters. Meticulously maintained. Two-car attached garage. Blue Ribbon award-winning Prospect Elementary, Blue Ribbon award winning Clarendon Hills Middle School, and nationally acclaimed Hinsdale Central. A truly extraordinary offering in one of Clarendon Hills' most sought-after locations just one block from Prospect Park and schools.
| DAYS ON MARKET | 32 | LAST UPDATED | 6/25/2026 |
|---|---|---|---|
| YEAR BUILT | 2015 | COMMUNITY | Clarendon Hills |
| GARAGE SPACES | 2.0 | COUNTY | DuPage |
| STATUS | Conditional | PROPERTY TYPE(S) | Single Family |
| School District | Hinsdale Central High School |
|---|---|
| Elementary School | Prospect Elementary School |
| Jr. High School | Clarendon Hills Middle School |
| High School | Hinsdale Central High School |
| ADDITIONAL DETAILS | |
| AIR | Central Air |
|---|---|
| AIR CONDITIONING | Yes |
| APPLIANCES | Dishwasher, Disposal, Dryer, Freezer, Humidifier, Microwave, Oven, Range, Range Hood, Washer, Wine Refrigerator |
| AREA | Clarendon Hills |
| BASEMENT | Finished, Full, Sump Pump, Yes |
| CONSTRUCTION | Brick, Other, Stone |
| EXTERIOR | Fire Pit |
| FIREPLACE | Yes |
| GARAGE | Attached Garage, Yes |
| HEAT | Forced Air, Natural Gas |
| INTERIOR | Cathedral Ceiling(s), Entrance Foyer, Pantry |
| LOT | 8995 sq ft |
| LOT DIMENSIONS | 60X150 |
| PARKING | Asphalt, Garage Door Opener, Garage, Attached |
| SEWER | Public Sewer |
| STYLE | Traditional |
| TAXES | 29018.6 |
| UTILITIES | Cable Available |
| WATER | Public |
MORTGAGE CALCULATOR
TOTAL MONTHLY PAYMENT
0
P
I
*Estimate only
| SATELLITE VIEW |
| / | |
We respect your online privacy and will never spam you. By submitting this form with your telephone number
you are consenting for Humderto
Garcia to contact you even if your name is on a Federal or State
"Do not call List".
Listed with @properties Christie's International Real Estate
The data relating to real estate for sale on this web site comes in part from the Broker ReciprocitySM Program of MRED. All real estate listings are marked with the Broker ReciprocitySM logo or the MRED Broker ReciprocitySM thumbnail logo (a little black house) and detailed information about them includes the name of the listing brokers.
The broker providing these data believes them to be correct, but advises interested parties to confirm them before relying on them in a purchase decision.
Copyright 2026 MRED. All rights reserved.

The broker providing these data believes them to be correct, but advises interested parties to confirm them before relying on them in a purchase decision.
Copyright 2026 MRED. All rights reserved.
This IDX solution is (c) Diverse Solutions 2026.