
 Twitter
 Facebook
 Email
Email




|

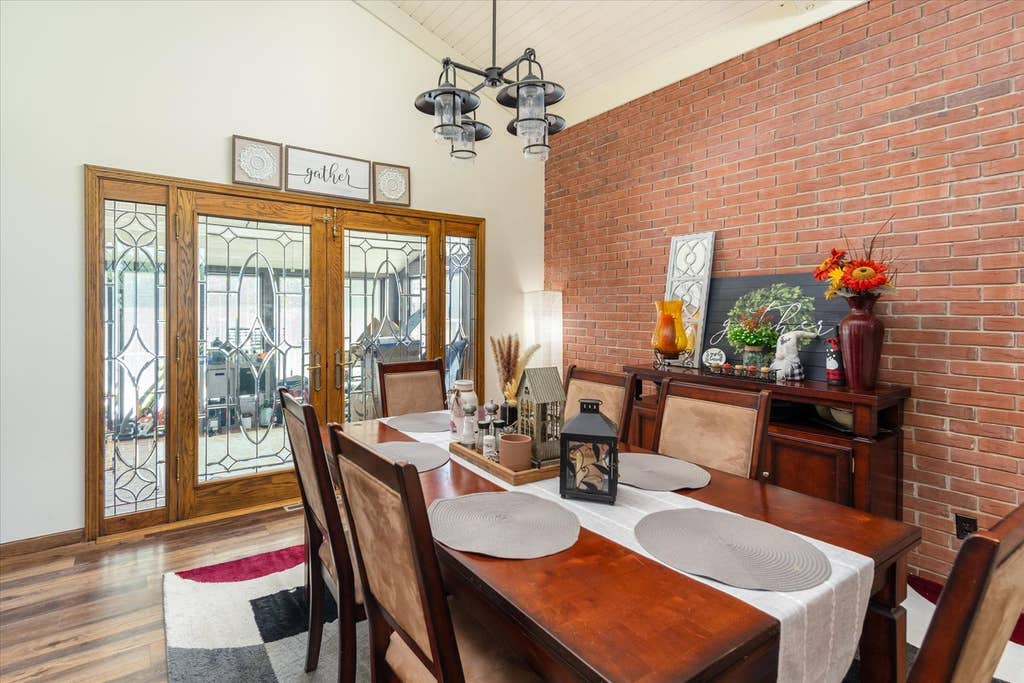
Set on 2.74 impeccably landscaped acres, this extraordinary estate is one of Princeton's most iconic residences. A stately circular drive welcomes you to a home where timeless architecture, exceptional craftsmanship, and extensive renovations come together in perfect harmony. Designed for both elegant entertaining and comfortable living, the home features three fireplaces, including two striking see-through fireplaces, a stunning brick-floor sunroom, expansive covered and open-air patios, and a partially finished lower level. The custom KBG Cabinetry kitchen is appointed with premium stainless-steel appliances, highlighted by a Wolf professional gas range and hood. The private primary suite offers a spacious walk-in closet and a beautifully reimagined spa-inspired bath with a double vanity. Rich plank flooring throughout the main level and updated carpeting upstairs complement the home's sophisticated interior. A beautifully renovated 648-square-foot guest cottage provides exceptional flexibility for visitors, extended family, or a private executive office. Thoughtfully enhanced with significant improvements-including a newer roof, septic system, lower-level A/C, reverse osmosis water filtration, tuckpointed chimneys, a whole-house Generac generator, and countless additional upgrades-this exceptional property offers luxury, quality, and peace of mind. A complete list of renovations is available upon request. A rare offering that exemplifies refined living in one of Princeton's most prestigious settings.
| DAYS ON MARKET | 13 | LAST UPDATED | 8/3/2026 |
|---|---|---|---|
| YEAR BUILT | 1969 | COMMUNITY | Hollowayville / Princeton |
| GARAGE SPACES | 2.0 | COUNTY | Bureau |
| STATUS | Active | PROPERTY TYPE(S) | Single Family |
| ADDITIONAL DETAILS | |
| AIR | Central Air |
|---|---|
| AIR CONDITIONING | Yes |
| APPLIANCES | Dishwasher, Dryer, Microwave, Range, Refrigerator, Stainless Steel Appliance(s), Washer |
| AREA | Hollowayville / Princeton |
| BASEMENT | Partial, Partially Finished, Walk-Out Access, Yes |
| CONSTRUCTION | Cedar |
| EXTERIOR | Balcony |
| FIREPLACE | Yes |
| GARAGE | Attached Garage, Yes |
| HEAT | Forced Air, Natural Gas |
| LOT | 2.74 acre(s) |
| LOT DESCRIPTION | Corner Lot |
| LOT DIMENSIONS | 2.74 |
| PARKING | Concrete, Garage Door Opener, Attached, Garage |
| SEWER | Septic Tank |
| TAXES | 3371.09 |
| WATER | Shared Well |
MORTGAGE CALCULATOR
TOTAL MONTHLY PAYMENT
0
P
I
*Estimate only
| SATELLITE VIEW |
| / | |
We respect your online privacy and will never spam you. By submitting this form with your telephone number
you are consenting for Humderto
Garcia to contact you even if your name is on a Federal or State
"Do not call List".
Listed with Landmark Realty of Illinois LLC
The data relating to real estate for sale on this web site comes in part from the Broker ReciprocitySM Program of MRED. All real estate listings are marked with the Broker ReciprocitySM logo or the MRED Broker ReciprocitySM thumbnail logo (a little black house) and detailed information about them includes the name of the listing brokers.
The broker providing these data believes them to be correct, but advises interested parties to confirm them before relying on them in a purchase decision.
Copyright 2026 MRED. All rights reserved.

The broker providing these data believes them to be correct, but advises interested parties to confirm them before relying on them in a purchase decision.
Copyright 2026 MRED. All rights reserved.
This IDX solution is (c) Diverse Solutions 2026.