
 Twitter
 Facebook
 Email
Email













|

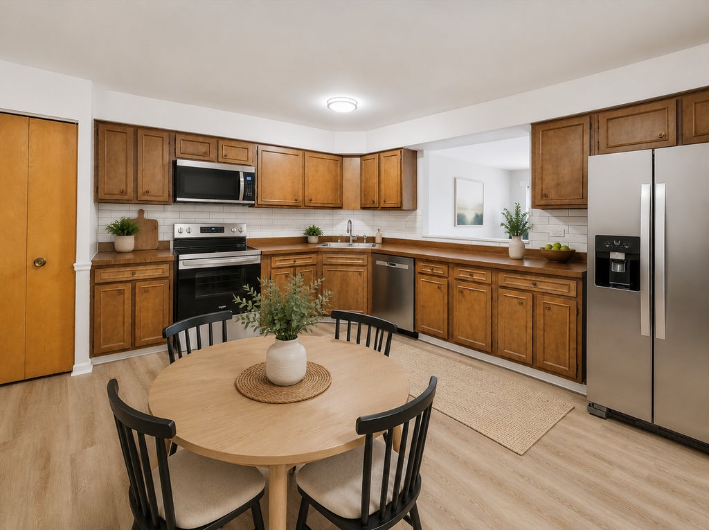
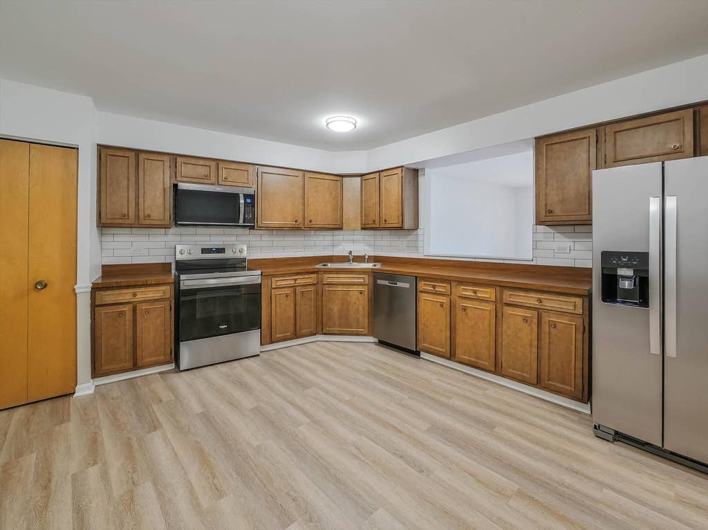
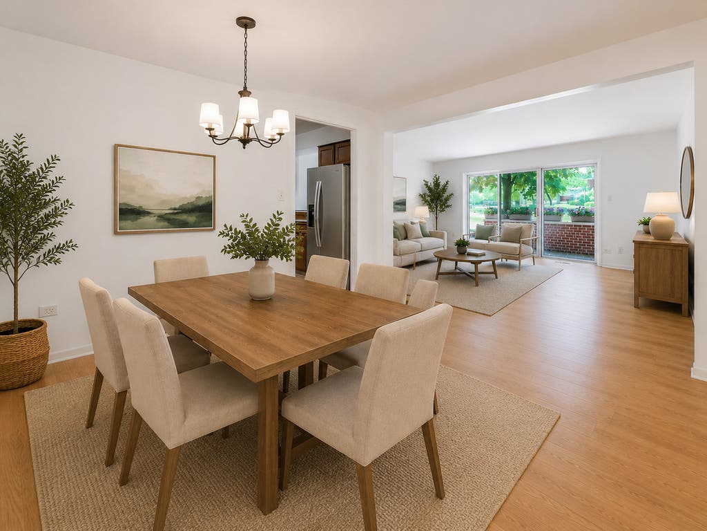
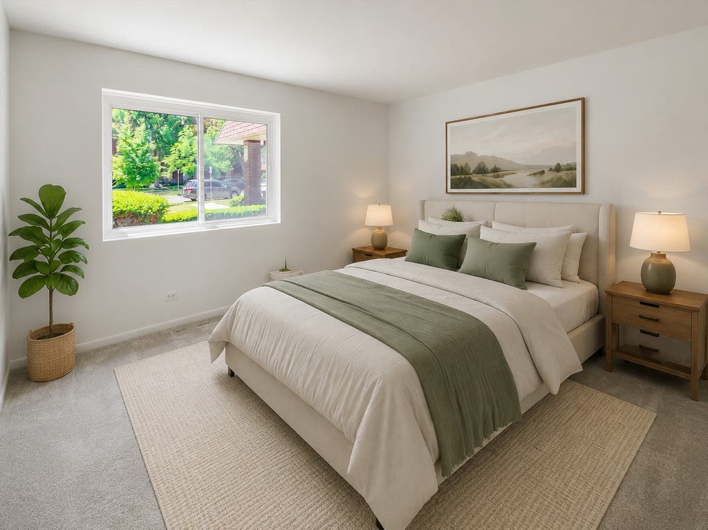
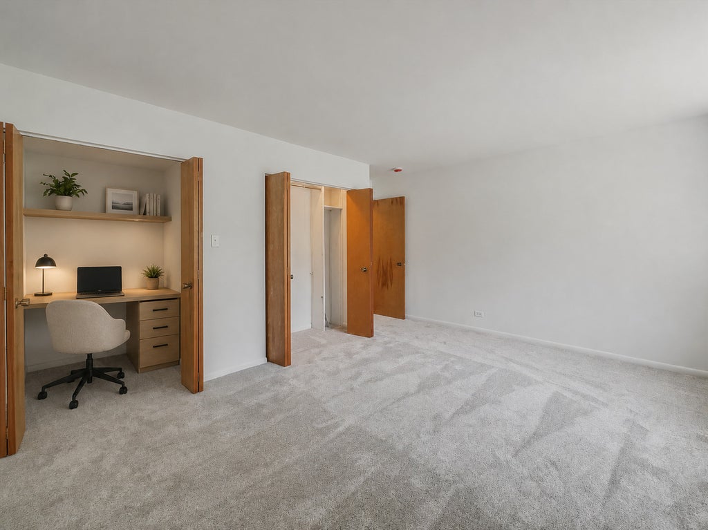
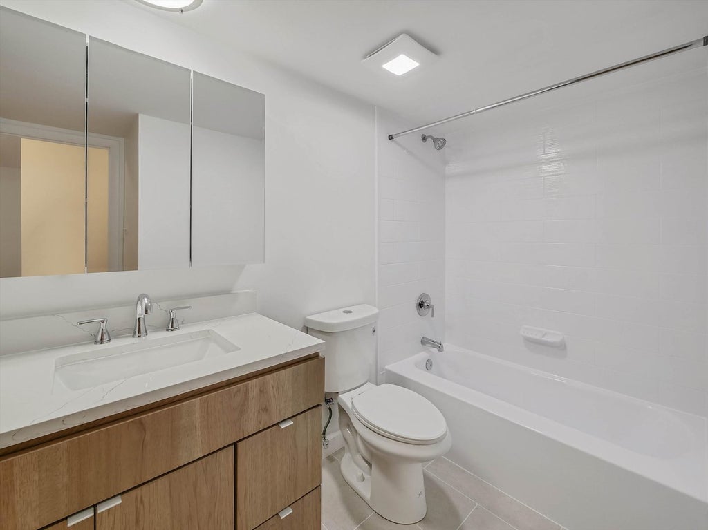
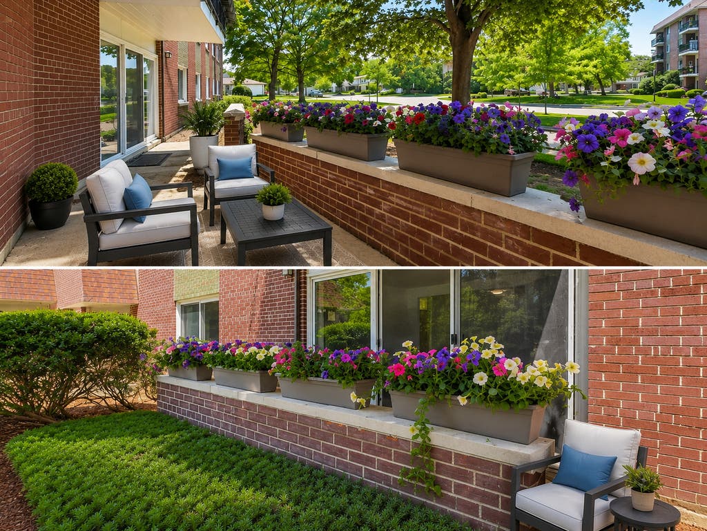
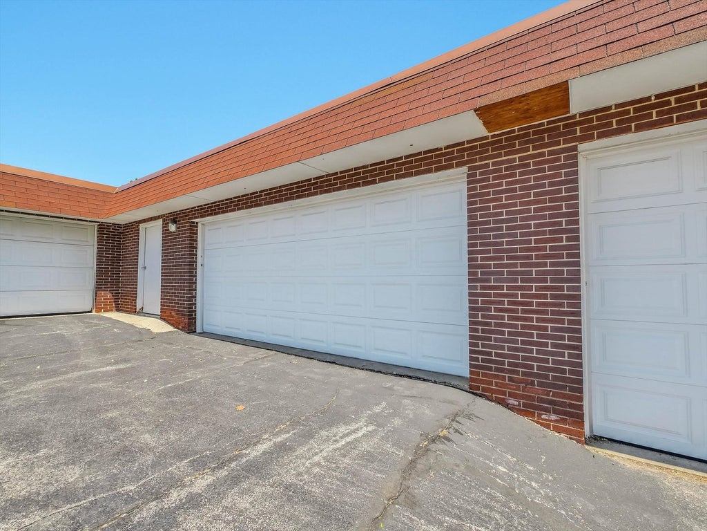
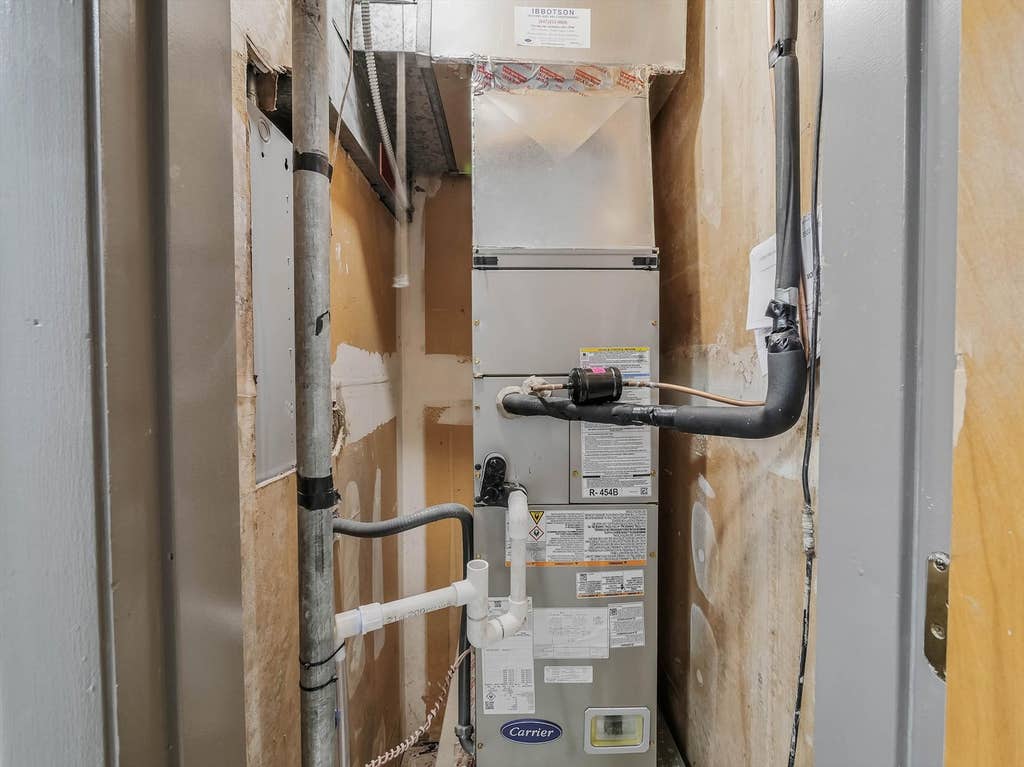
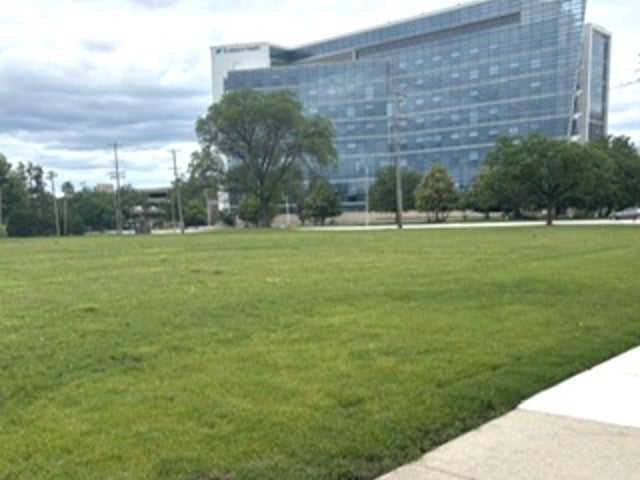
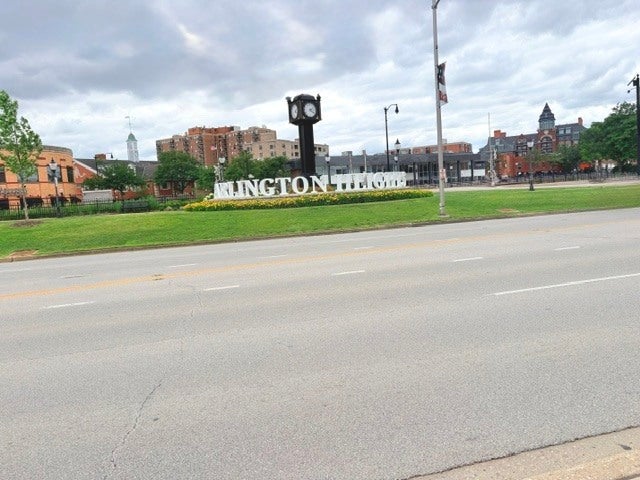
Discover approximately 1,100 square feet of updated, move-in-ready living with the space, quality, and convenience that can be difficult to find at this price. Whether purchasing a first home, simplifying your lifestyle, or looking for a comfortable residence close to work and everyday necessities, this home offers flexibility and lasting value. Major improvements completed in 2026 include a top-of-the-line Carrier HVAC system, new electrical panel, updated plumbing, all-new flooring, double-pane windows, and multiple transferable warranties. These valuable upgrades go well beyond cosmetic finishes, offering greater comfort, efficiency, and peace of mind. The modernized interior features a fully renovated bathroom and an updated kitchen with new stainless steel appliances, backsplash, and under-cabinet lighting. Fresh paint, abundant natural light, and a well-proportioned layout create a comfortable and welcoming atmosphere. The oversized primary bedroom includes generous walk-in closets, with one offering the flexibility to serve as a private home office. Conveniently located on the main level, the residence is directly across from the laundry room and provides easy access to the garage and exterior parking. A separate private storage room and private patio add even more value and convenience. The home is conveniently located near Northwest Community Hospital, making the location particularly accessible for those working in the surrounding medical community. Downtown Arlington Heights, Metra, shopping, dining, Route 53, and I-90 are also nearby. This expansive residence is ready for its next owner to move in and enjoy.
| DAYS ON MARKET | 80 | LAST UPDATED | 6/4/2026 |
|---|---|---|---|
| TRACT | Green Acres | YEAR BUILT | 1974 |
| COMMUNITY | Arlington Heights | GARAGE SPACES | 1.0 |
| COUNTY | Cook | STATUS | Active |
| PROPERTY TYPE(S) | Condo/Townhouse/Co-Op |
| Elementary School | Juliette Low Elementary School |
|---|
| ADDITIONAL DETAILS | |
| AIR | Central Air |
|---|---|
| AIR CONDITIONING | Yes |
| AMENITIES | Security, Snow Removal, Water |
| APPLIANCES | Dishwasher, Microwave, Range, Refrigerator |
| AREA | Arlington Heights |
| BASEMENT | None |
| CONSTRUCTION | Brick |
| GARAGE | Yes |
| HEAT | Electric |
| HOA DUES | 357 |
| INTERIOR | Elevator, Entrance Foyer, Pantry, Storage, Walk-In Closet(s) |
| LOT | 0 |
| LOT DIMENSIONS | Condo |
| PARKING | Asphalt, Concrete, Shared Driveway, Garage Door Opener, Detached, Assigned, Unassigned, Off Street, Guest, On Street, Additional Parking, Garage Faces Front, Parking Lot, Garage Faces Side, Storage, G |
| SEWER | Public Sewer |
| STORIES | 4 |
| SUBDIVISION | Green Acres |
| TAXES | 2646.89 |
| UTILITIES | Cable Available |
| WATER | Public |
MORTGAGE CALCULATOR
TOTAL MONTHLY PAYMENT
0
P
I
*Estimate only
| SATELLITE VIEW |
| / | |
We respect your online privacy and will never spam you. By submitting this form with your telephone number
you are consenting for Humderto
Garcia to contact you even if your name is on a Federal or State
"Do not call List".
Listed with Berkshire Hathaway HomeServices Chicago
The data relating to real estate for sale on this web site comes in part from the Broker ReciprocitySM Program of MRED. All real estate listings are marked with the Broker ReciprocitySM logo or the MRED Broker ReciprocitySM thumbnail logo (a little black house) and detailed information about them includes the name of the listing brokers.
The broker providing these data believes them to be correct, but advises interested parties to confirm them before relying on them in a purchase decision.
Copyright 2026 MRED. All rights reserved.

The broker providing these data believes them to be correct, but advises interested parties to confirm them before relying on them in a purchase decision.
Copyright 2026 MRED. All rights reserved.
This IDX solution is (c) Diverse Solutions 2026.