
 Twitter
 Facebook
 Email




|

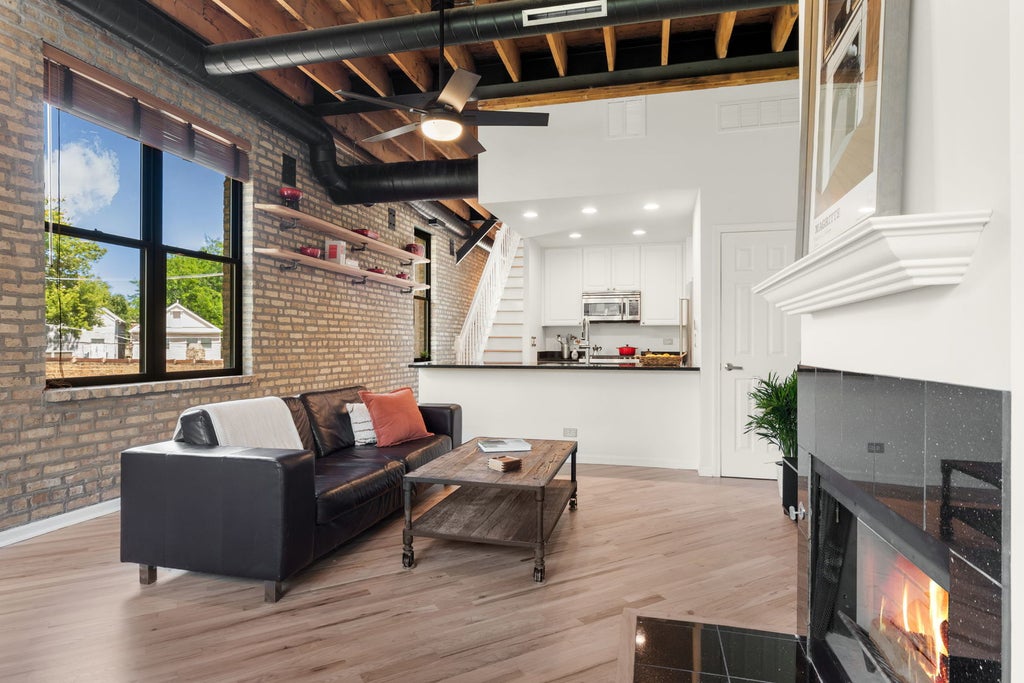
Perched on the top floor of the sought-after Vinery Lofts, this sun-drenched duplex combines authentic loft character - original heavy timber ceilings, exposed structural steel beams, massive windows, and exposed brick walls showcasing the building's industrial heritage, along with numerous on-trend updates. Newly refinished hardwood floors throughout, soaring ceilings, freshly painted walls, and exposed brick create a warm, industrial-chic atmosphere throughout. The gas and woodburning fireplace anchors the living room, two options for dining placement including seating for 8+. The stylish kitchen features granite countertops and stainless steel appliances, ideal for both everyday living and entertaining. The spacious layout offers three generously sized, en-suite bedrooms, two well-appointed bathrooms, and thoughtfully organized closets. Step outside to your expansive private deck with city and tree-top views-an ideal retreat for morning coffee, outdoor dining, or relaxing under the city skyline.Two dedicated parking spaces (one in the attached heated garage and one dedicated outdoor parking space) are included. Situated in a vibrant neighborhood, you'll enjoy easy access to the Southport Corridor's popular shops, restaurants, and nightlife, along with convenient access to both the Red and Brown CTA lines.
| DAYS ON MARKET | 142 | LAST UPDATED | 10/13/2026 |
|---|---|---|---|
| TRACT | Vinery Lofts | YEAR BUILT | 1914 |
| COMMUNITY | CHI - Lake View | GARAGE SPACES | 1.0 |
| COUNTY | Cook | STATUS | Conditional |
| PROPERTY TYPE(S) | Condo/Townhouse/Co-Op |
| School District | Lake View High School |
|---|---|
| Elementary School | Burley Elementary School |
| Jr. High School | Burley Elementary School |
| High School | Lake View High School |
| ADDITIONAL DETAILS | |
| AIR | Central Air |
|---|---|
| AIR CONDITIONING | Yes |
| AMENITIES | Insurance, Security, Snow Removal |
| APPLIANCES | Dishwasher, Dryer, Gas Oven, Microwave, Range, Refrigerator, Stainless Steel Appliance(s), Washer |
| AREA | CHI - Lake View |
| BASEMENT | None |
| CONSTRUCTION | Brick |
| FIREPLACE | Yes |
| GARAGE | Attached Garage, Yes |
| HEAT | Forced Air, Natural Gas |
| HOA DUES | 396 |
| INTERIOR | Beamed Ceilings, Built-in Features, Entrance Foyer, Open Floorplan, Storage, Walk-In Closet(s) |
| LOT | 0 |
| LOT DIMENSIONS | COMMON |
| PARKING | Garage Door Opener, Heated Garage, Attached, Assigned, Garage |
| SEWER | Public Sewer |
| STORIES | 2 |
| SUBDIVISION | Vinery Lofts |
| TAXES | 10649.16 |
MORTGAGE CALCULATOR
TOTAL MONTHLY PAYMENT
0
P
I
*Estimate only
| SATELLITE VIEW |
| / | |
We respect your online privacy and will never spam you. By submitting this form with your telephone number
you are consenting for Humderto
Garcia to contact you even if your name is on a Federal or State
"Do not call List".
Listed with Compass
The data relating to real estate for sale on this web site comes in part from the Broker ReciprocitySM Program of MRED. All real estate listings are marked with the Broker ReciprocitySM logo or the MRED Broker ReciprocitySM thumbnail logo (a little black house) and detailed information about them includes the name of the listing brokers.
The broker providing these data believes them to be correct, but advises interested parties to confirm them before relying on them in a purchase decision.
Copyright 2026 MRED. All rights reserved.

The broker providing these data believes them to be correct, but advises interested parties to confirm them before relying on them in a purchase decision.
Copyright 2026 MRED. All rights reserved.
This IDX solution is (c) Diverse Solutions 2026.