
 Twitter
 Facebook
 Email
Email
|

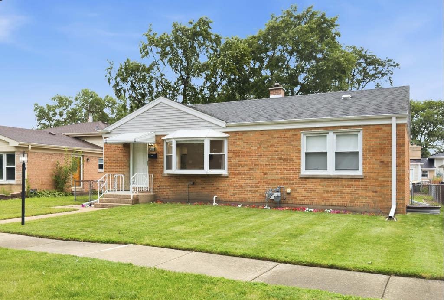
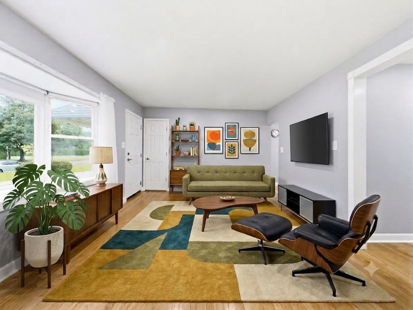
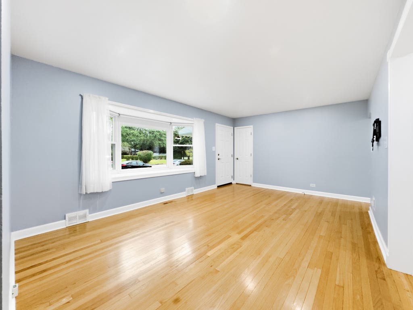
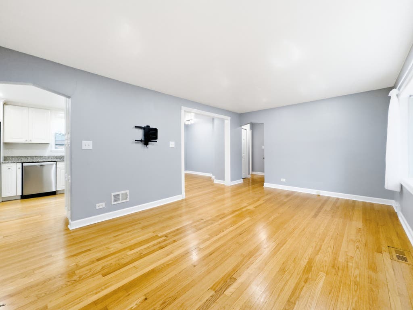
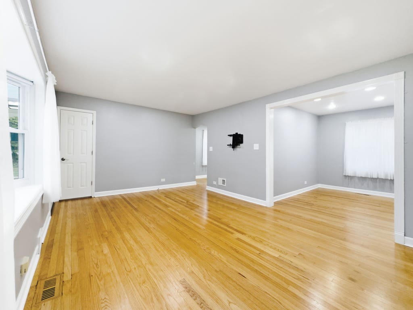
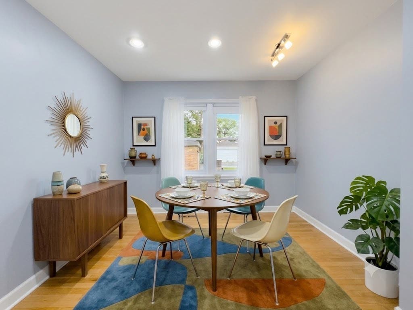
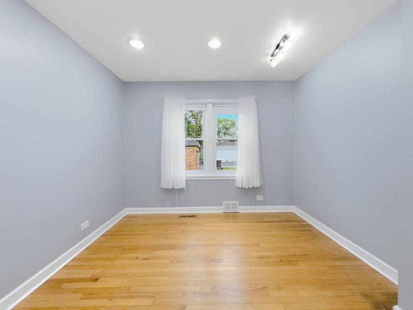
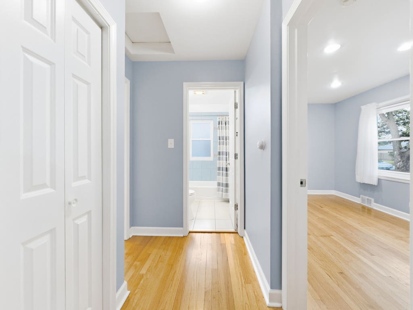
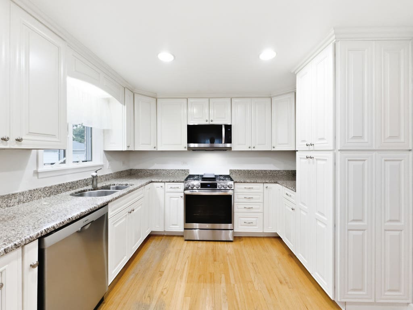
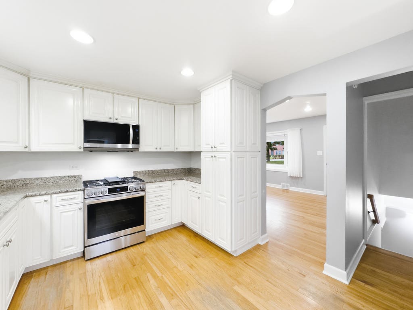
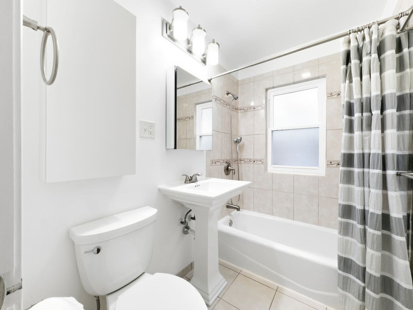
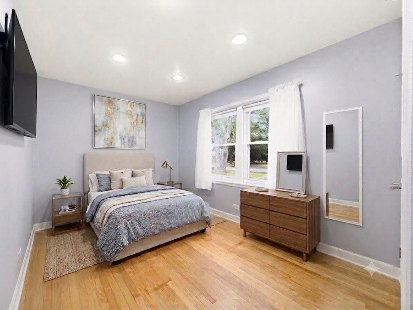
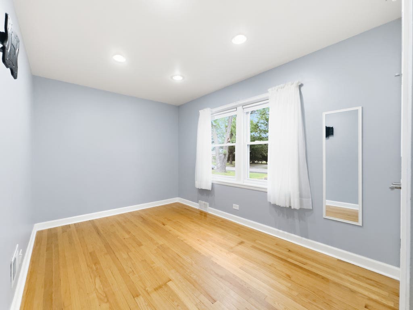
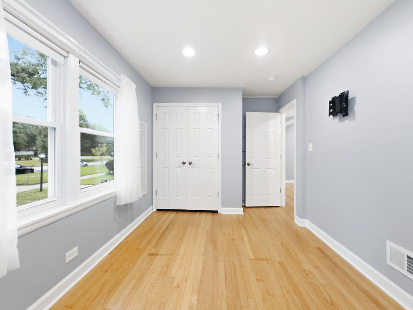
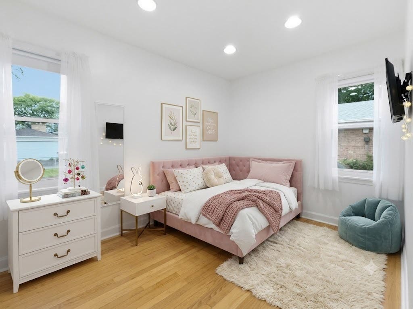
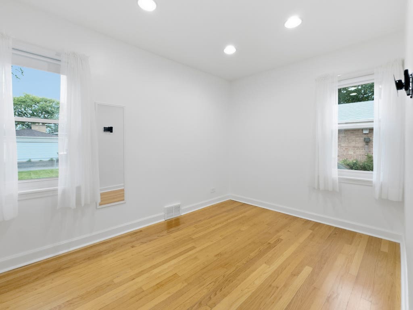
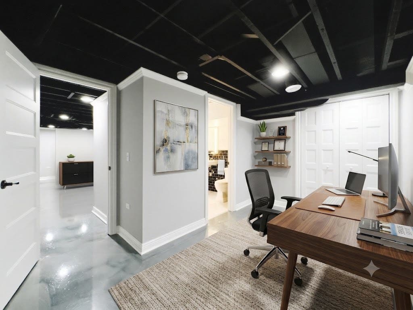
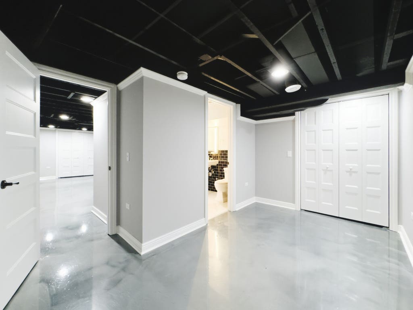
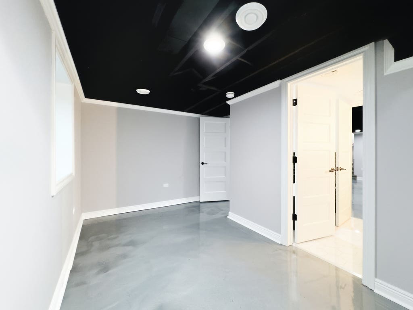
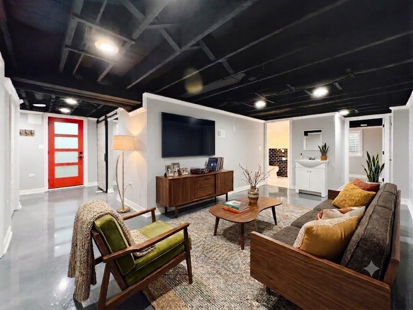
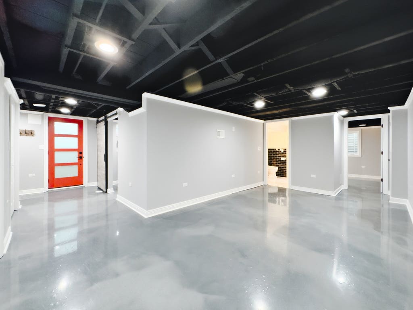
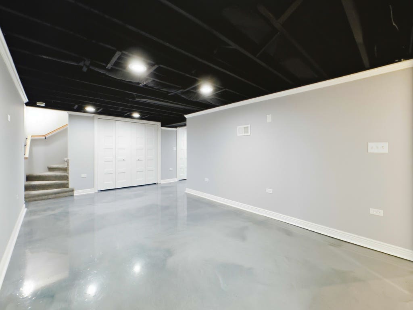
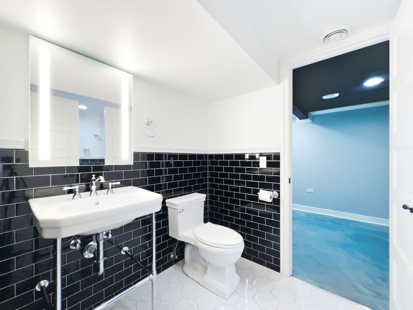
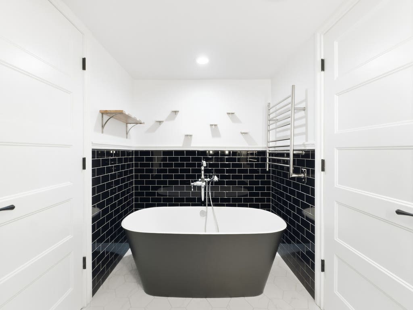
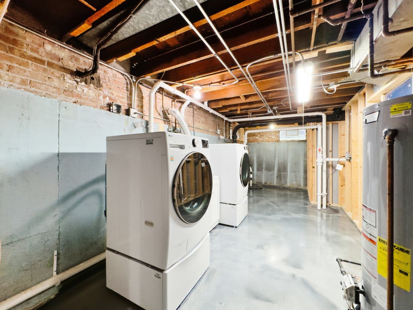
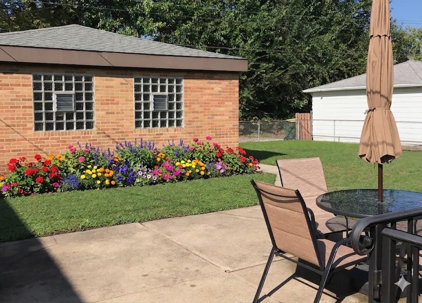
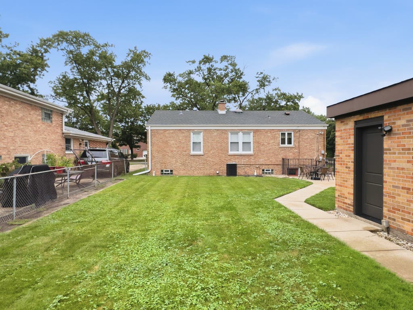
Warm and inviting brick mid-century ranch nestled on a generous double lot - where charm, character, and modern comfort come together effortlessly. Hardwood floors flow throughout the main level, setting a rich, grounded tone the moment you step inside. The expansive living room is bathed in natural light and opens seamlessly to a dining room - a layout that feels open yet intimate, perfect for cozy dinners or relaxed evenings in. Two comfortable bedrooms and a recently updated full bath complete the main floor, offering easy, single-level living when you need it most. The bright kitchen is a true delight, featuring crisp white cabinetry, gleaming granite countertops, and newer stainless appliances - equal parts functional and charming. Head downstairs and discover a lower level made for living. The sprawling family room, with its dramatic dark ceilings, warm recessed lighting and stunning epoxy floors, sets the perfect scene for movie nights and laid-back gatherings. A third bedroom provides the ideal private guest suite or home office retreat. And when it's time to unwind, the spa-inspired full bath delivers a true sanctuary experience - soak away the day in the deep soaker tub, light some candles and refresh under the warmth of a heated towel rack. Every detail whispers rest here. Meticulously maintained throughout, with updates galore, this exceptional home sits on an oversized lot close to everything - including acclaimed Niles West High School. Whether you're hosting movie night downstairs, grilling on the backyard patio or enjoying a quiet morning on the main level, this is the kind of home you never want to leave.
| DAYS ON MARKET | 0 | LAST UPDATED | 8/5/2026 |
|---|---|---|---|
| YEAR BUILT | 1954 | COMMUNITY | Morton Grove |
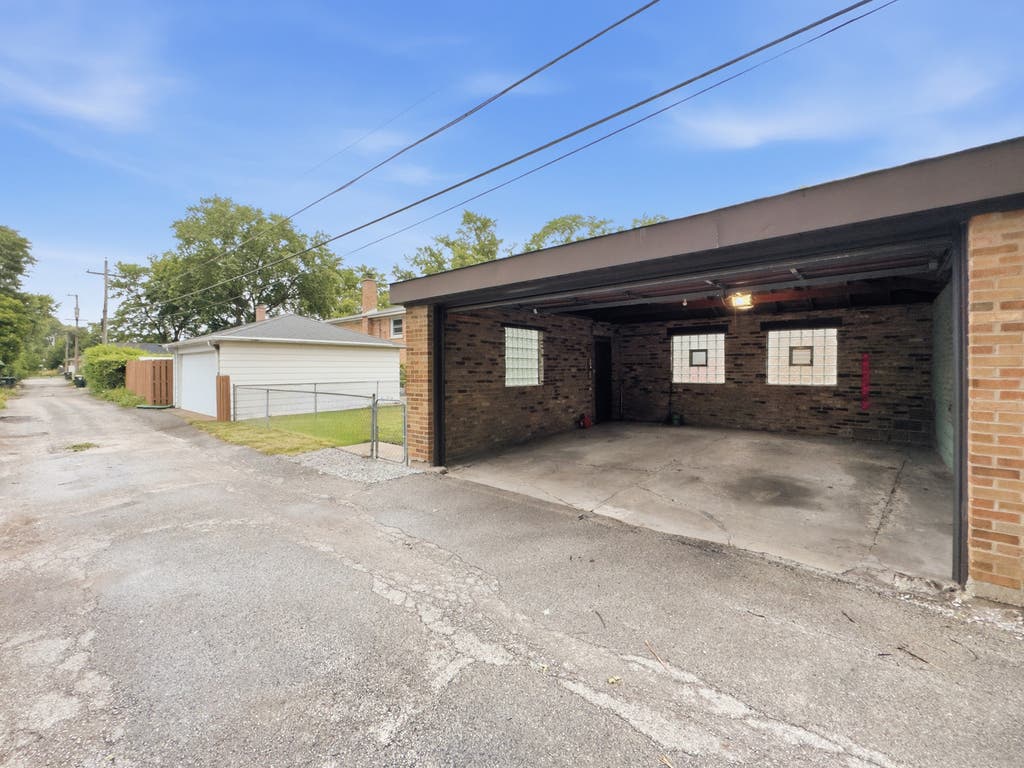
| GARAGE SPACES | 2.0 | COUNTY | Cook |
| STATUS | Conditional | PROPERTY TYPE(S) | Single Family |
| School District | Niles West High School |
|---|---|
| Elementary School | Madison Elementary School |
| Jr. High School | Lincoln Junior High School |
| High School | Niles West High School |
| ADDITIONAL DETAILS | |
| AIR | Central Air |
|---|---|
| AIR CONDITIONING | Yes |
| APPLIANCES | Dishwasher, Dryer, Microwave, Range, Refrigerator, Stainless Steel Appliance(s), Washer |
| AREA | Morton Grove |
| BASEMENT | Exterior Entry, Finished, Full, Storage Space, Sump Pump, Walk-Out Access, Yes |
| CONSTRUCTION | Brick, Stone |
| GARAGE | Yes |
| HEAT | Forced Air, Natural Gas |
| LOT | 0.25 acre(s) |
| LOT DIMENSIONS | 50 X 115 |
| PARKING | Garage Door Opener, Detached, Garage |
| SEWER | Public Sewer |
| STYLE | Ranch |
| TAXES | 7682.14 |
| WATER | Public |
MORTGAGE CALCULATOR
TOTAL MONTHLY PAYMENT
0
P
I
*Estimate only
| SATELLITE VIEW |
| / | |
We respect your online privacy and will never spam you. By submitting this form with your telephone number
you are consenting for Humderto
Garcia to contact you even if your name is on a Federal or State
"Do not call List".
Listed with Baird & Warner
The data relating to real estate for sale on this web site comes in part from the Broker ReciprocitySM Program of MRED. All real estate listings are marked with the Broker ReciprocitySM logo or the MRED Broker ReciprocitySM thumbnail logo (a little black house) and detailed information about them includes the name of the listing brokers.
The broker providing these data believes them to be correct, but advises interested parties to confirm them before relying on them in a purchase decision.
Copyright 2026 MRED. All rights reserved.

The broker providing these data believes them to be correct, but advises interested parties to confirm them before relying on them in a purchase decision.
Copyright 2026 MRED. All rights reserved.
This IDX solution is (c) Diverse Solutions 2026.