
 Twitter
 Facebook
 Email
Email
|

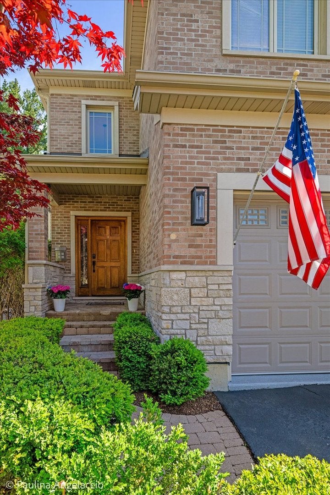
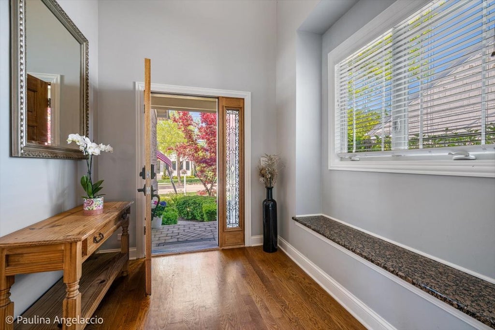
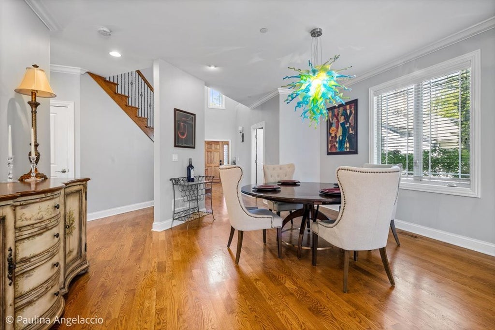


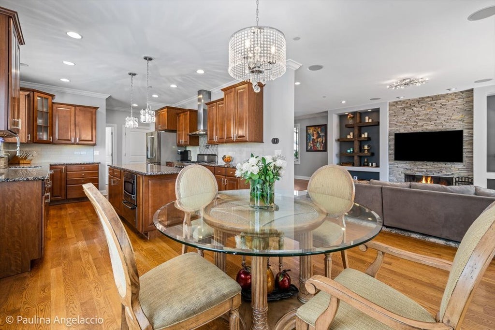

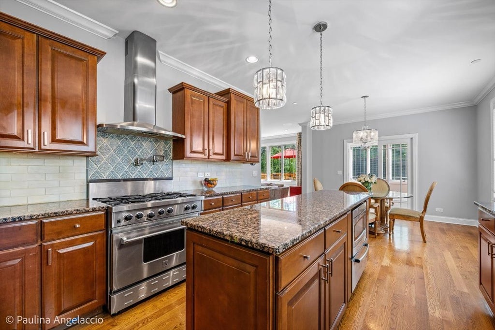
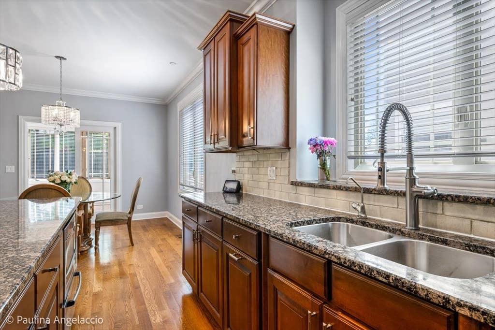

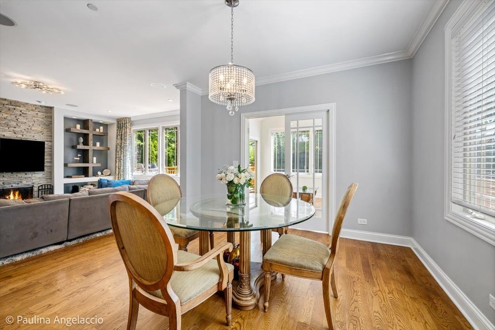
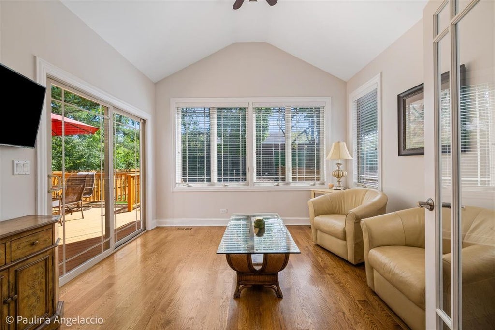
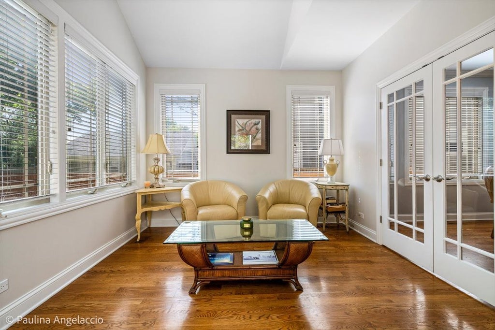


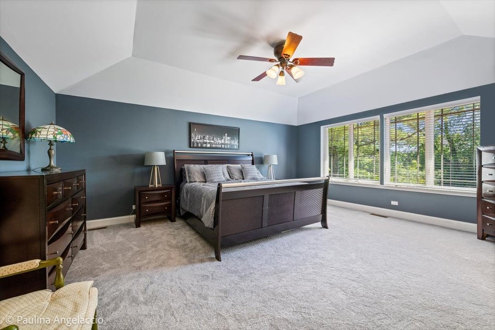
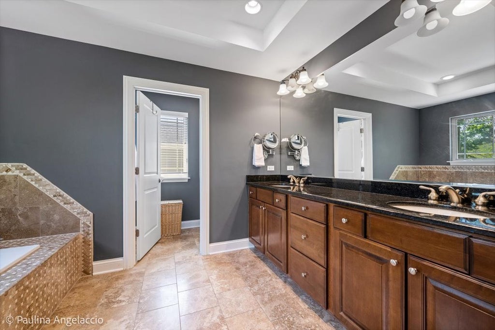

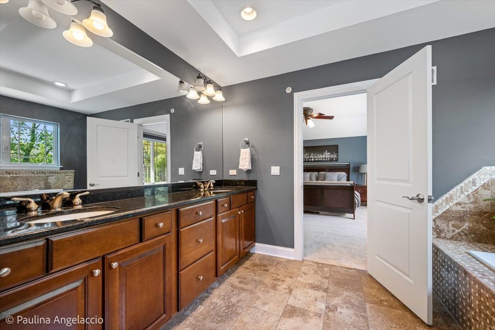
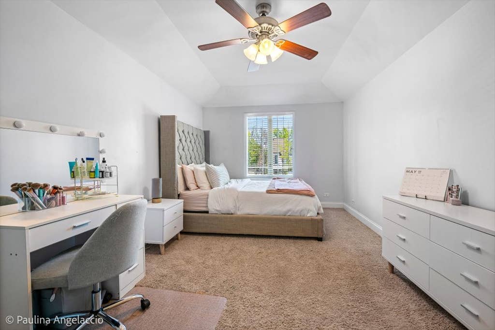


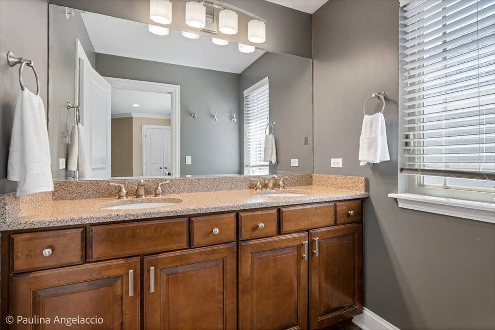
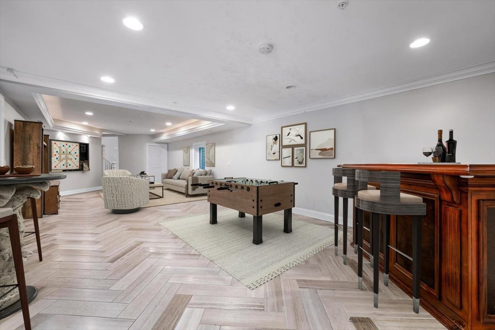

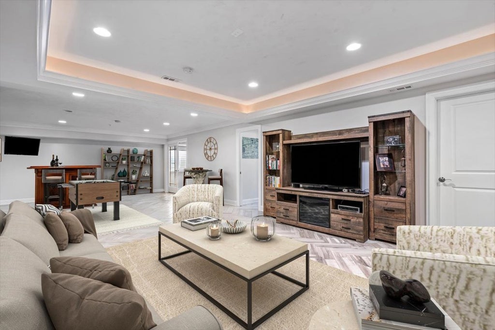

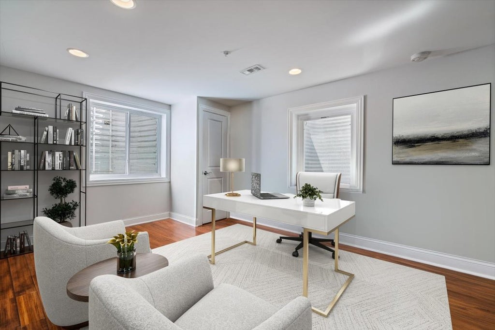

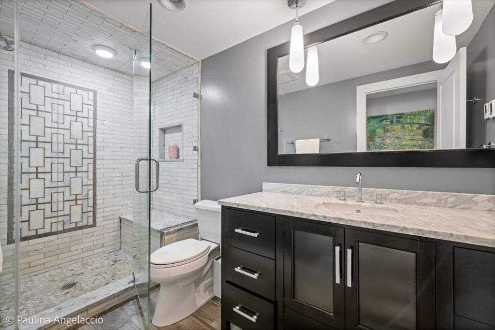

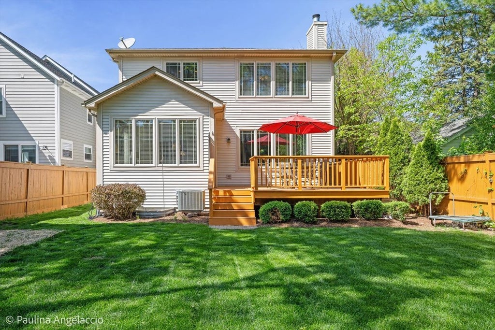

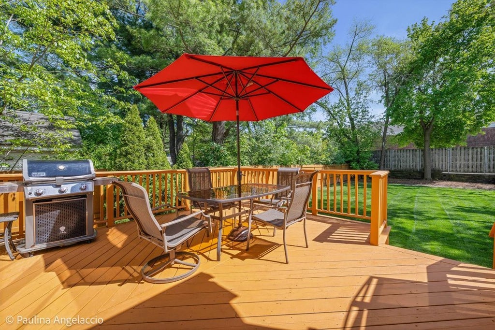
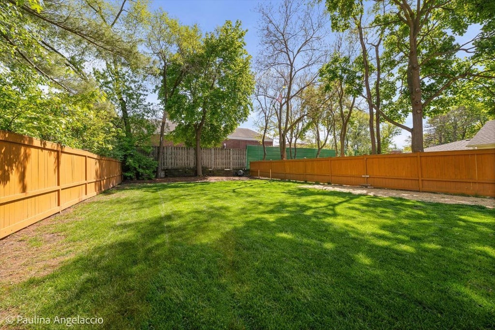
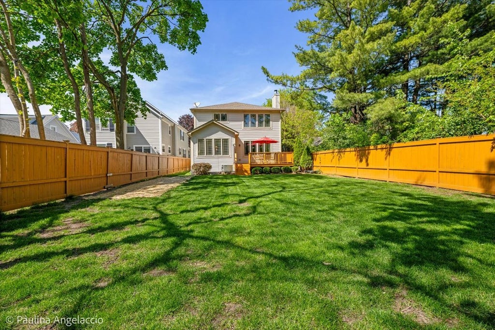
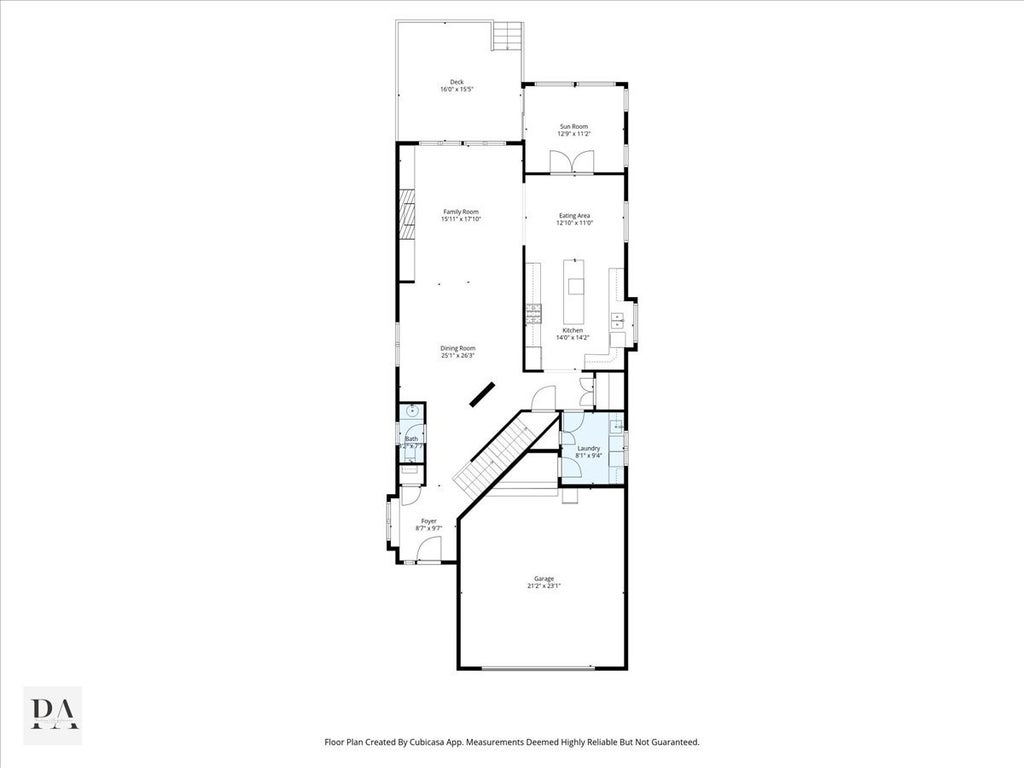

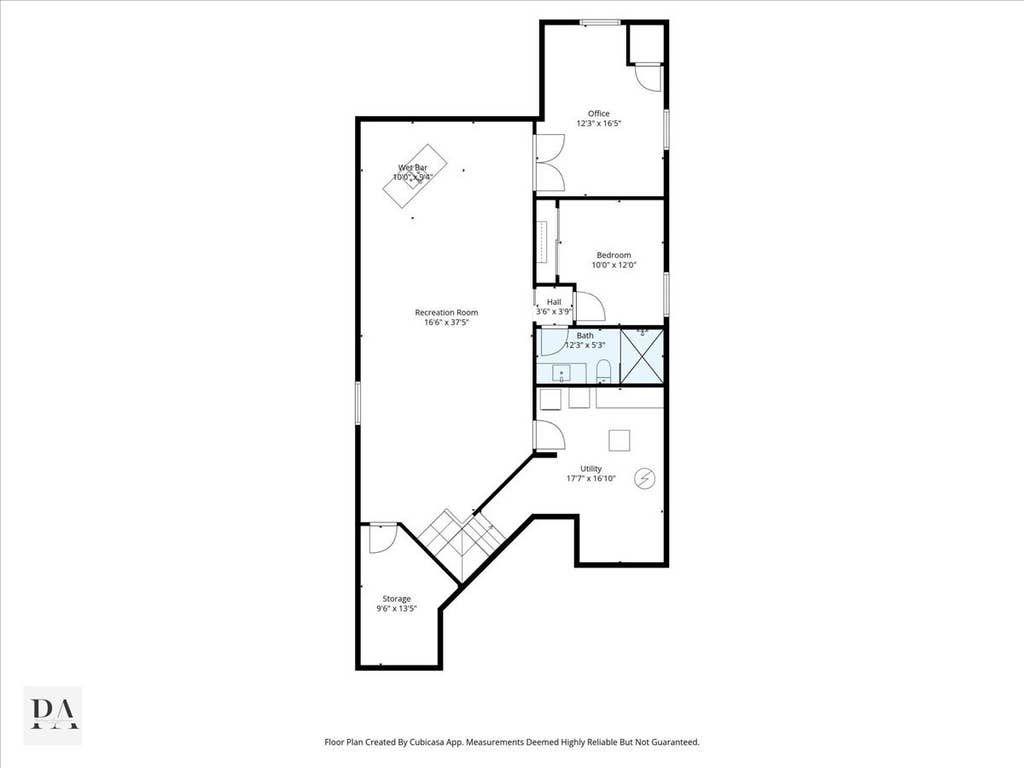
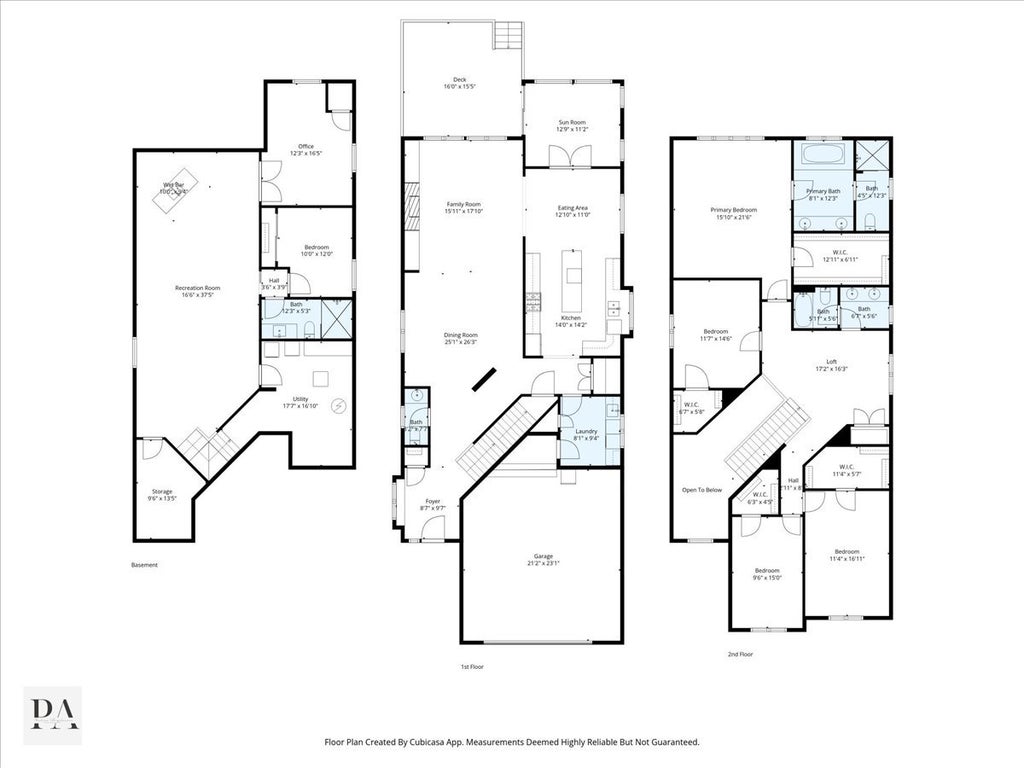

Fabulous custom-built home in the heart of Barrington Village offering 5 bedrooms, 3.1 baths, a finished lower level, and an ideal in-town location just moments from shopping, dining, coffee shops, the library, top-rated schools and Metra train right down the street for an easy commute to the city! A soaring two-story foyer welcomes you into the light-filled open floor plan with hardwood floors flowing throughout the main level. Designed for both everyday living and entertaining, the spacious family room, dining area and kitchen blend seamlessly together creating the perfect gathering space. The inviting family room features a cozy gas fireplace flanked by stylish open shelving and expansive windows overlooking the picturesque fenced backyard. The chef's kitchen is sure to impress with 42-inch cabinetry, center island, walk-in pantry and sunny breakfast area. French doors lead to the versatile sunroom, ideal as a private home office or relaxing retreat, complete with sliders opening to the backyard. A powder room and functional mud/laundry room with drop zone complete the main level. Upstairs, a spacious loft offers the perfect flex space for a reading nook, study area or teen hangout. The primary suite is a retreat featuring a large walk-in closet and spa-inspired ensuite bath with whirlpool tub, separate shower and dual vanities. Three additional generously sized bedrooms, each with walk-in closets, and a well-appointed hall bath complete the second floor. The finished basement offers something for everyone with a huge recreation room, 5th bedroom, full bath with radiant heated floors, private office with French door entry and second laundry area. Step outside to enjoy the beautiful deck and sprawling grassy fenced yard, perfect for entertaining, playtime or furry friends. Attached heated 2-car garage with epoxy flooring is an added bonus. Welcome home!
| DAYS ON MARKET | 40 | LAST UPDATED | 6/26/2026 |
|---|---|---|---|
| TRACT | Barrington Village | YEAR BUILT | 2009 |
| COMMUNITY | Barrington Area | GARAGE SPACES | 2.0 |
| COUNTY | Lake | STATUS | Conditional |
| PROPERTY TYPE(S) | Single Family |
| School District | Barrington High School |
|---|---|
| Elementary School | Hough Street Elementary School |
| Jr. High School | Barrington Middle School-Station |
| High School | Barrington High School |
| ADDITIONAL DETAILS | |
| AIR | Ceiling Fan(s), Central Air |
|---|---|
| AIR CONDITIONING | Yes |
| APPLIANCES | Dishwasher, Disposal, Dryer, Humidifier, Microwave, Range, Refrigerator, Stainless Steel Appliance(s), Washer, Water Softener |
| AREA | Barrington Area |
| BASEMENT | Finished, Full, Sump Pump, Yes |
| CONSTRUCTION | Brick, Stone, Vinyl Siding |
| FIREPLACE | Yes |
| GARAGE | Attached Garage, Yes |
| HEAT | Forced Air, Natural Gas, Radiant, Radiant Floor |
| INTERIOR | Built-in Features, Cathedral Ceiling(s), Entrance Foyer, Walk-In Closet(s) |
| LOT | 8276 sq ft |
| LOT DESCRIPTION | Landscaped |
| LOT DIMENSIONS | 44 X 189 |
| PARKING | Asphalt, Garage Door Opener, Heated Garage, Attached, Garage |
| SEWER | Public Sewer |
| STYLE | Traditional |
| SUBDIVISION | Barrington Village |
| TAXES | 23672.42 |
| WATER | Public |
MORTGAGE CALCULATOR
TOTAL MONTHLY PAYMENT
0
P
I
*Estimate only
| SATELLITE VIEW |
| / | |
We respect your online privacy and will never spam you. By submitting this form with your telephone number
you are consenting for Humderto
Garcia to contact you even if your name is on a Federal or State
"Do not call List".
Listed with @properties Christie's International Real Estate
The data relating to real estate for sale on this web site comes in part from the Broker ReciprocitySM Program of MRED. All real estate listings are marked with the Broker ReciprocitySM logo or the MRED Broker ReciprocitySM thumbnail logo (a little black house) and detailed information about them includes the name of the listing brokers.
The broker providing these data believes them to be correct, but advises interested parties to confirm them before relying on them in a purchase decision.
Copyright 2026 MRED. All rights reserved.

The broker providing these data believes them to be correct, but advises interested parties to confirm them before relying on them in a purchase decision.
Copyright 2026 MRED. All rights reserved.
This IDX solution is (c) Diverse Solutions 2026.