
 Twitter
 Facebook
 Email
Email


|

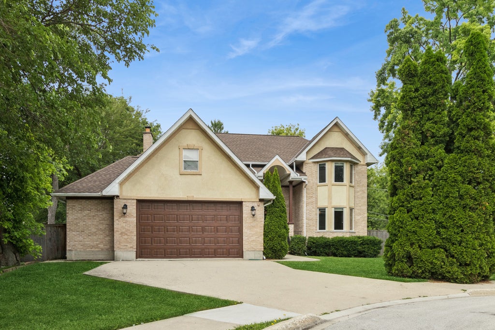
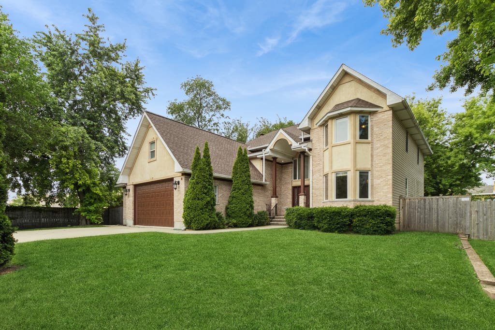
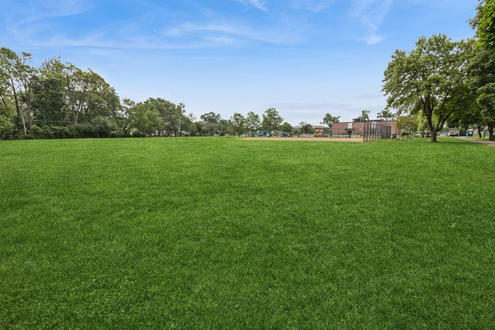
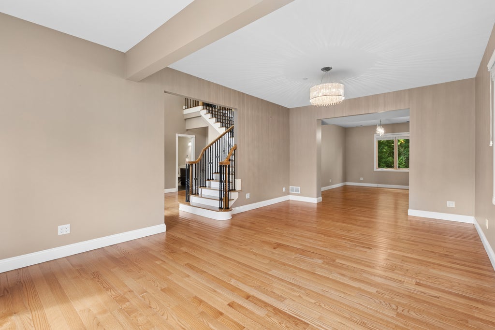
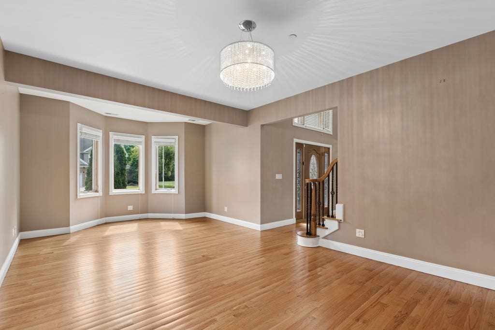
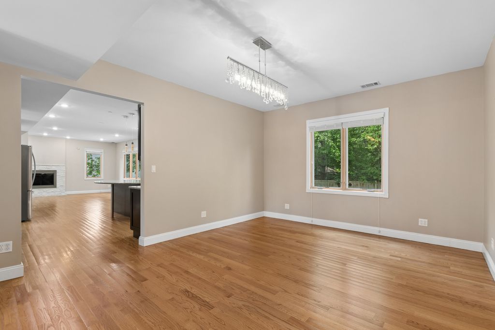
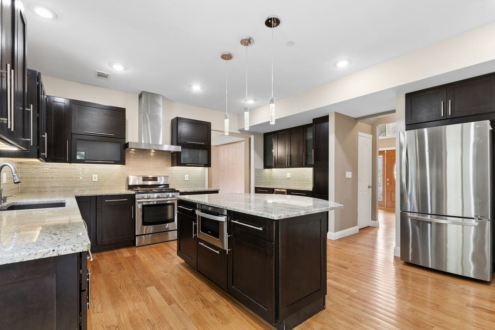
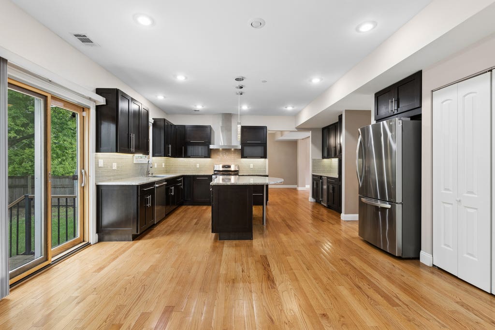
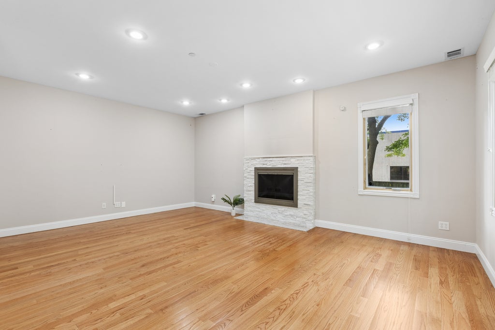
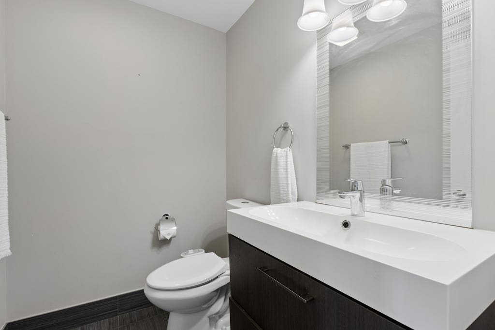
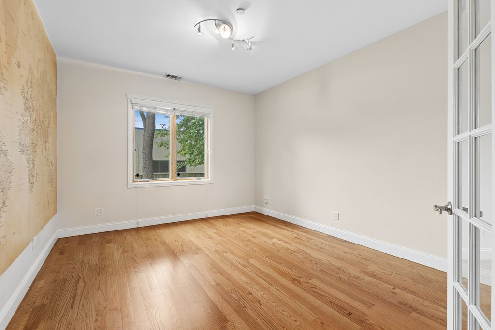
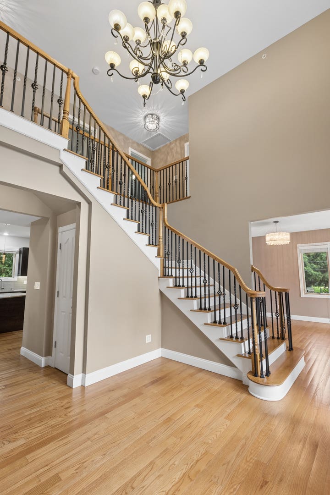
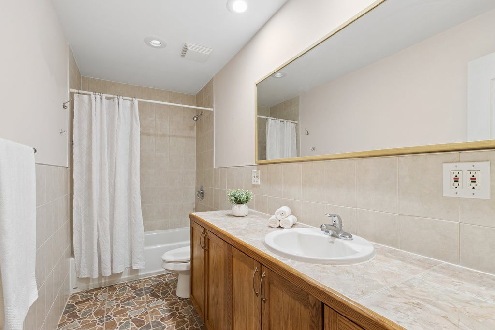
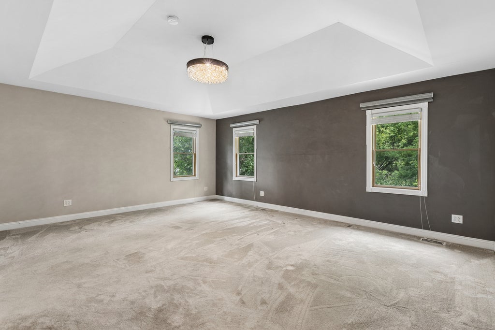
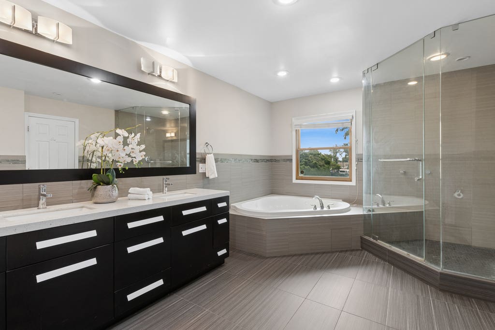
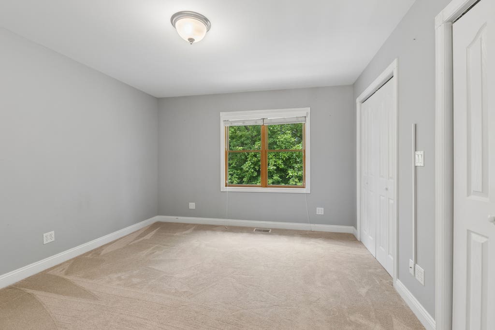
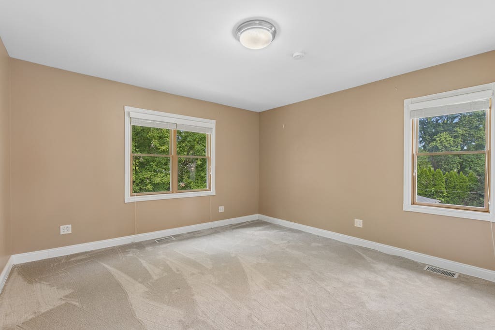
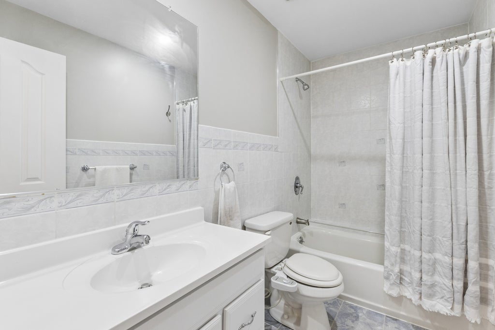
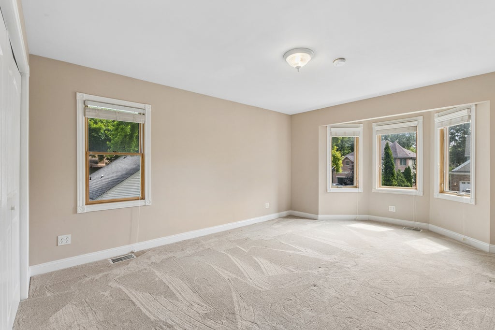
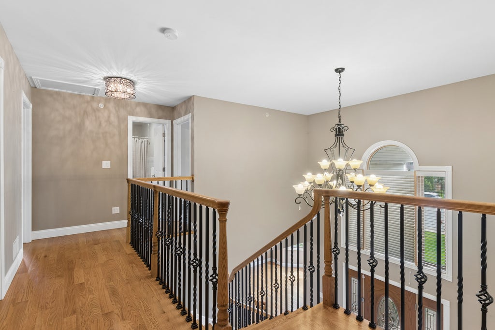
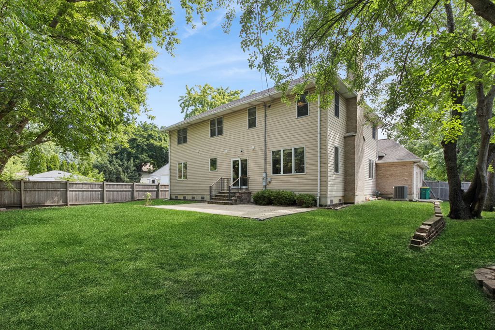
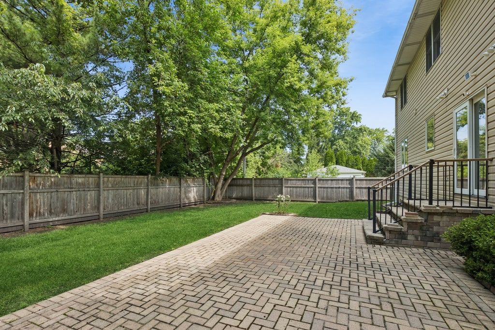
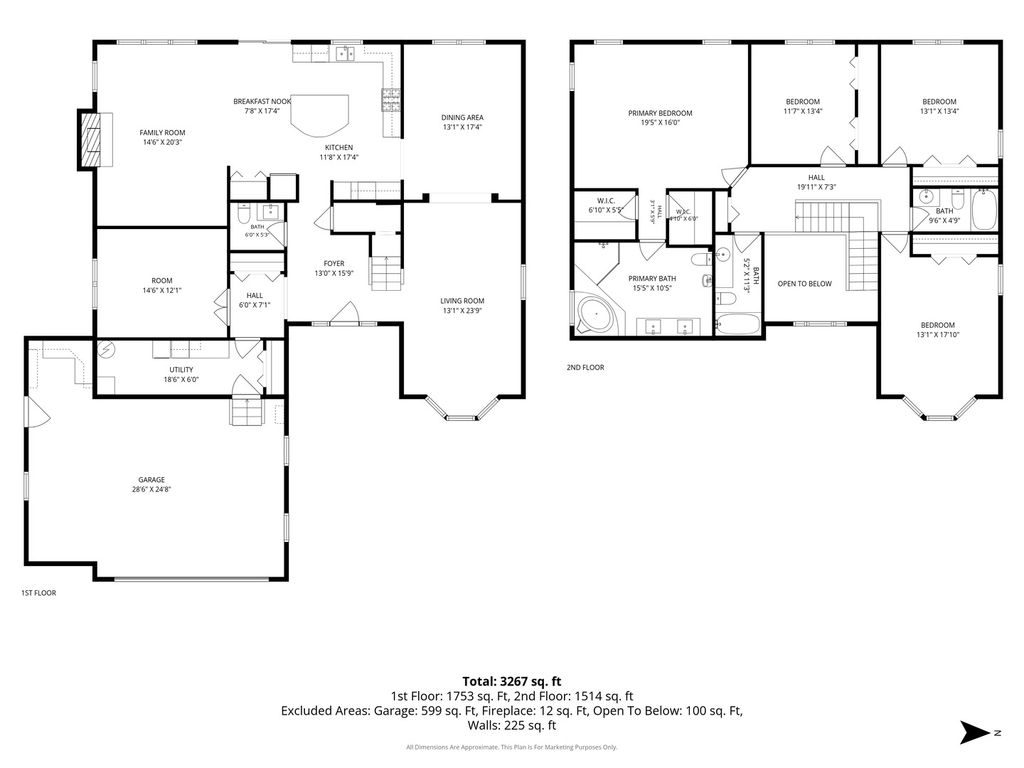
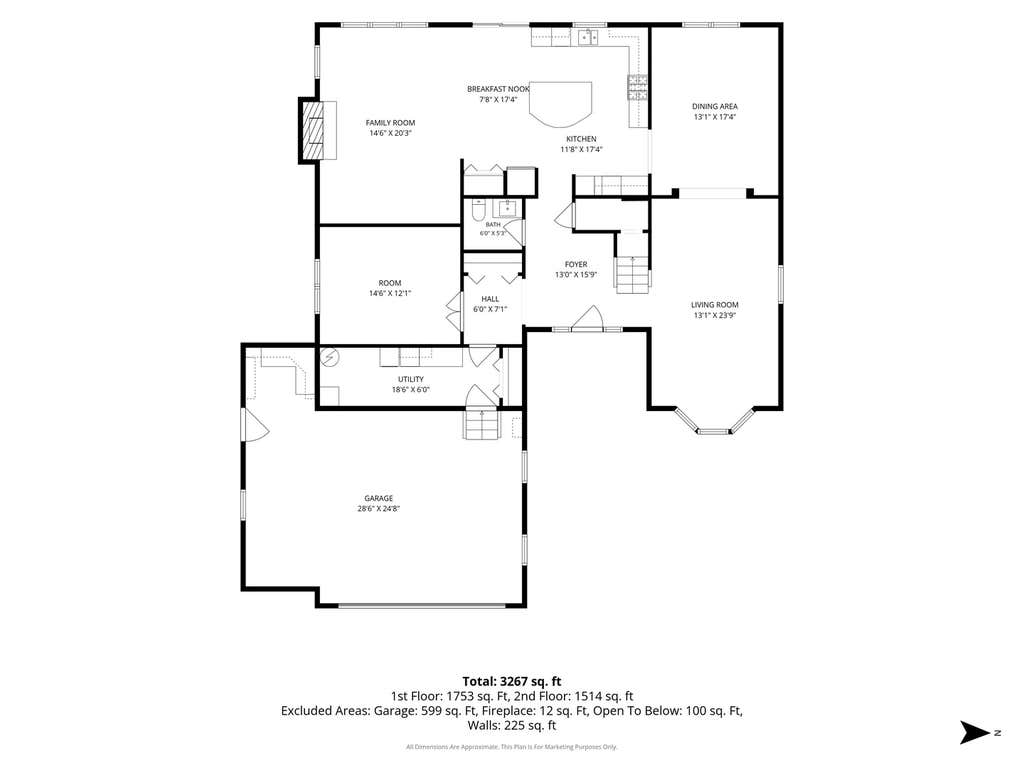
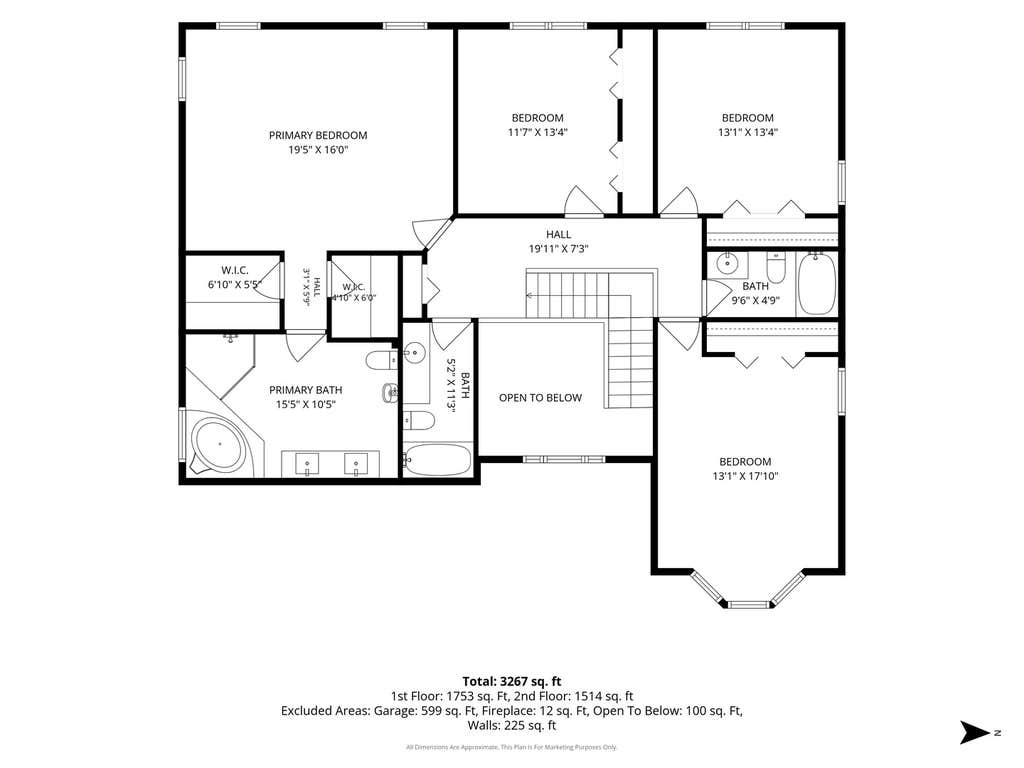
Nestled on a peaceful cul-de-sac just steps from the scenic trails of Northside Park, this spectacular custom-built residence offers a rare opportunity to own an expansive and luxurious haven in one of the area's most desirable pockets. From the moment you step inside, the quality of craftsmanship shines through with gleaming hardwood floors flowing across the main level, beautiful high-end Pella windows streaming with natural light, and a flexible first-floor layout that features a dedicated office that can easily serve as an extra bedroom. The heart of the home is a chef-inspired kitchen that flows effortlessly into the living spaces, boasting stunning granite countertops that are mirrored throughout the home's pristine bathrooms. Upstairs, the massive primary suite serves as a private sanctuary, complete with two cavernous walk-in closets and a jaw-dropping ensuite bathroom designed for ultimate relaxation. Storage is absolutely endless throughout the property, including a versatile two-plus-one car garage perfect for vehicles, hobbies, or seasonal gear. Living here means immersing yourself in the very best of Wheeling, a thriving and vibrant community where you are just minutes from the bustling dining, shopping, and entertainment at Wheeling One Center and the charming downtown district. Recent Improvements include: 2019: A/C; 2020: New Fence, Refrigerator, Water Heater, 2021: Dishwasher & Upstairs Carpeting; 2022: Fireplace; 2023: Humidifier & Furnace; 2025: LG Washer 2026: New Roof (April). Homes of this scale, custom caliber, and premier parkside location are exceptionally rare in today's market, and an opportunity this perfect will not last long so schedule your tour today before it is gone.
| DAYS ON MARKET | 16 | LAST UPDATED | 7/17/2026 |
|---|---|---|---|
| YEAR BUILT | 2007 | COMMUNITY | Wheeling |
| GARAGE SPACES | 2.5 | COUNTY | Cook |
| STATUS | Conditional | PROPERTY TYPE(S) | Single Family |
| School District | Wheeling High School |
|---|---|
| Elementary School | Eugene Field Elementary School |
| Jr. High School | Jack London Middle School |
| High School | Wheeling High School |
| ADDITIONAL DETAILS | |
| AIR | Central Air |
|---|---|
| AIR CONDITIONING | Yes |
| AREA | Wheeling |
| BASEMENT | None |
| CONSTRUCTION | Brick, Vinyl Siding |
| FIREPLACE | Yes |
| GARAGE | Attached Garage, Yes |
| HEAT | Forced Air, Natural Gas |
| INTERIOR | Entrance Foyer |
| LOT | 9823 sq ft |
| LOT DESCRIPTION | Cul-de-sac, Landscaped |
| LOT DIMENSIONS | 75 X 128 |
| PARKING | Concrete, Attached, Garage |
| SEWER | Public Sewer |
| STYLE | Contemporary |
| TAXES | 13423.49 |
MORTGAGE CALCULATOR
TOTAL MONTHLY PAYMENT
0
P
I
*Estimate only
| SATELLITE VIEW |
| / | |
We respect your online privacy and will never spam you. By submitting this form with your telephone number
you are consenting for Humderto
Garcia to contact you even if your name is on a Federal or State
"Do not call List".
Listed with Baird & Warner
The data relating to real estate for sale on this web site comes in part from the Broker ReciprocitySM Program of MRED. All real estate listings are marked with the Broker ReciprocitySM logo or the MRED Broker ReciprocitySM thumbnail logo (a little black house) and detailed information about them includes the name of the listing brokers.
The broker providing these data believes them to be correct, but advises interested parties to confirm them before relying on them in a purchase decision.
Copyright 2026 MRED. All rights reserved.

The broker providing these data believes them to be correct, but advises interested parties to confirm them before relying on them in a purchase decision.
Copyright 2026 MRED. All rights reserved.
This IDX solution is (c) Diverse Solutions 2026.