
 Twitter
 Facebook
 Email
Email











|

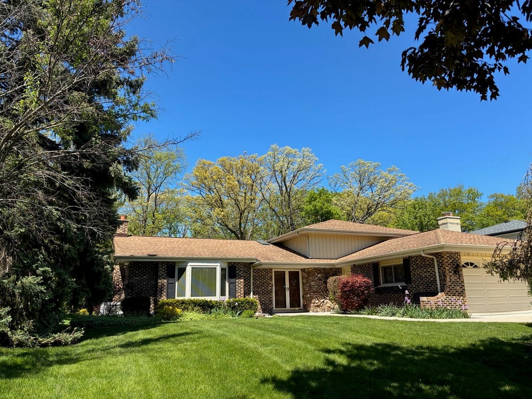
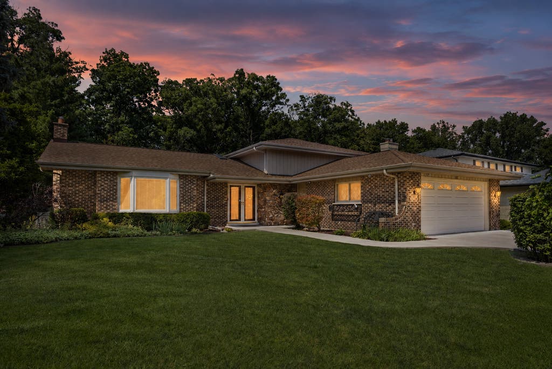
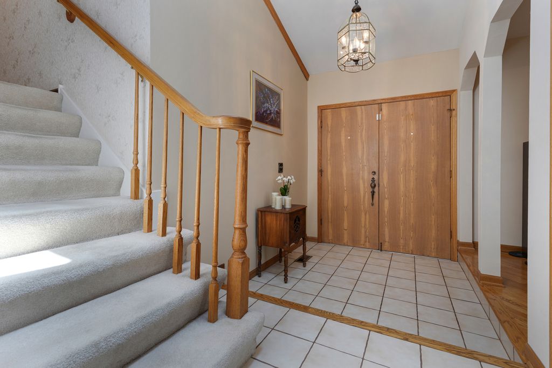
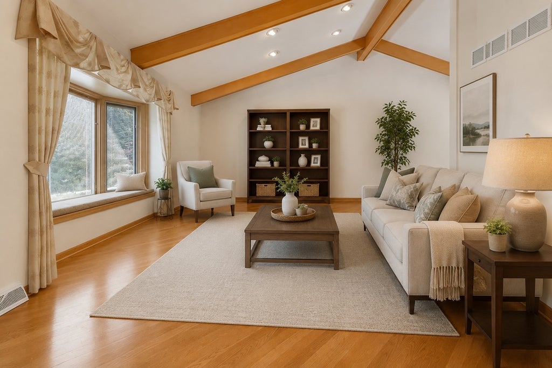
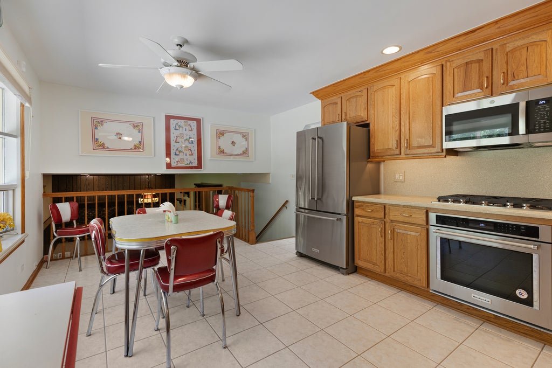
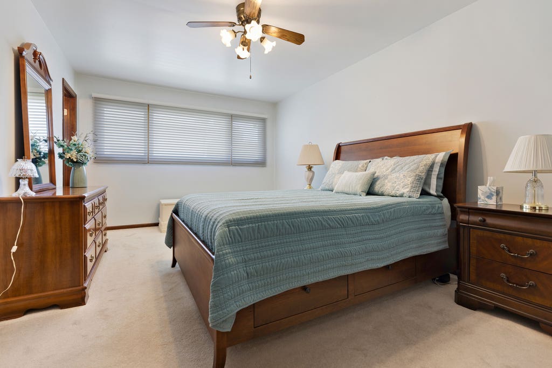
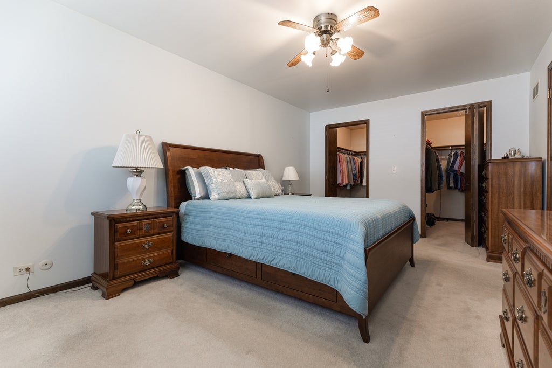
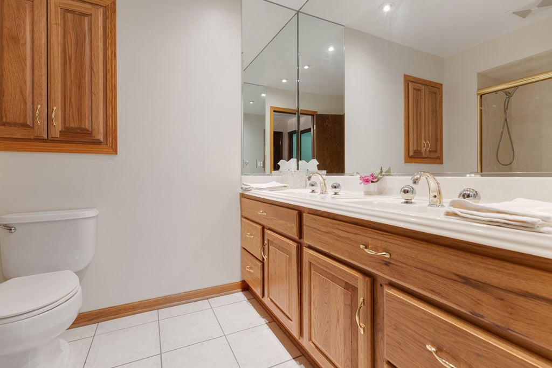
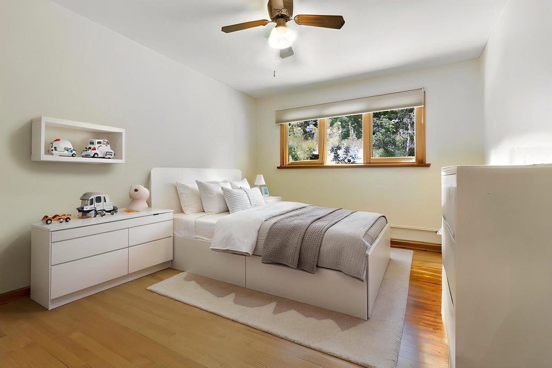
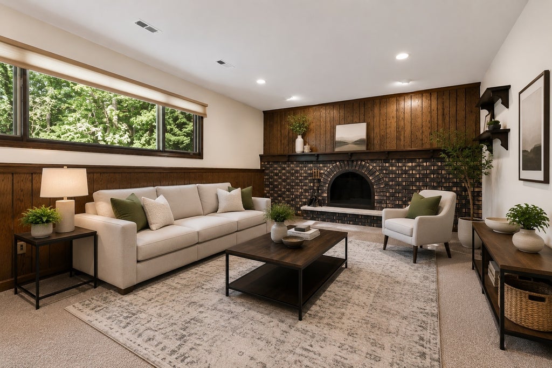
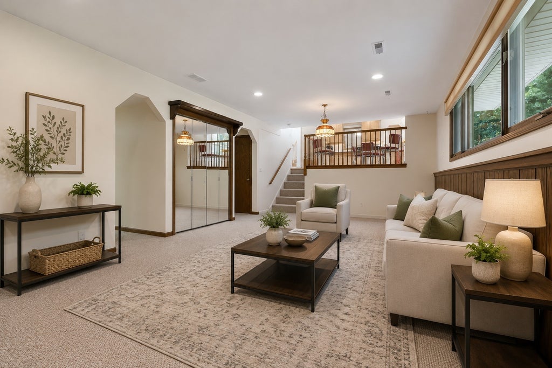
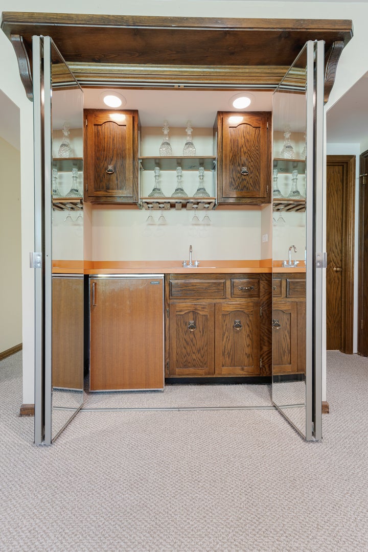
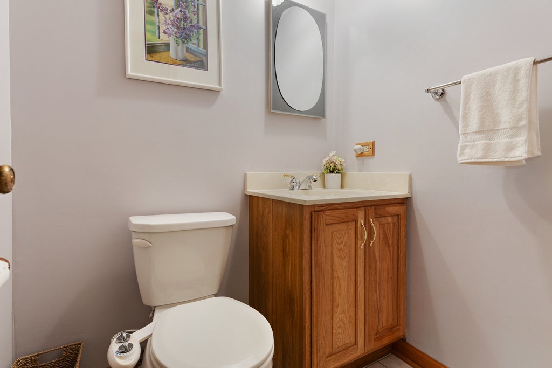
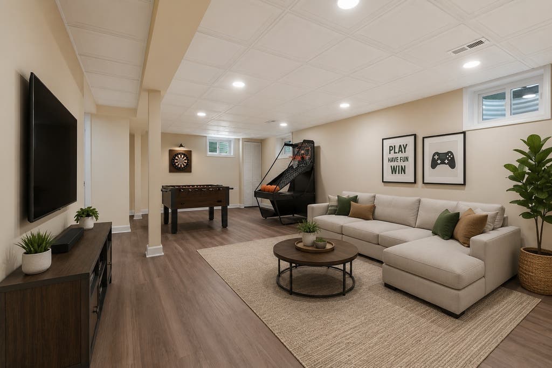
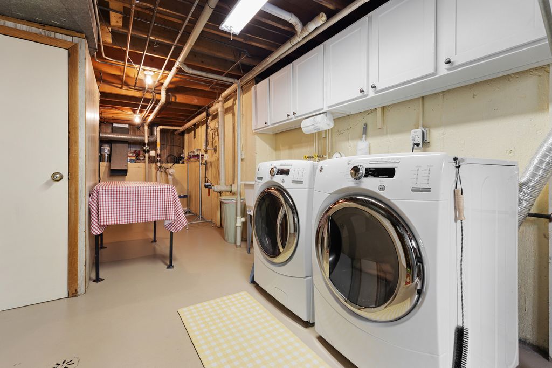
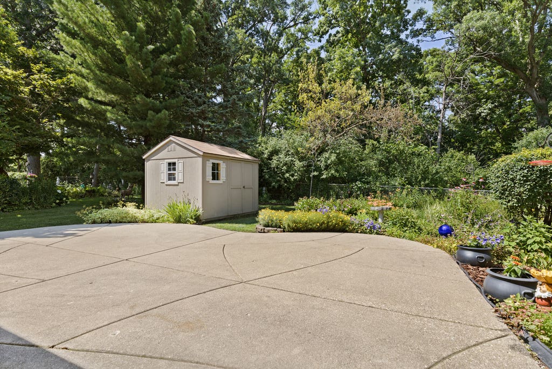
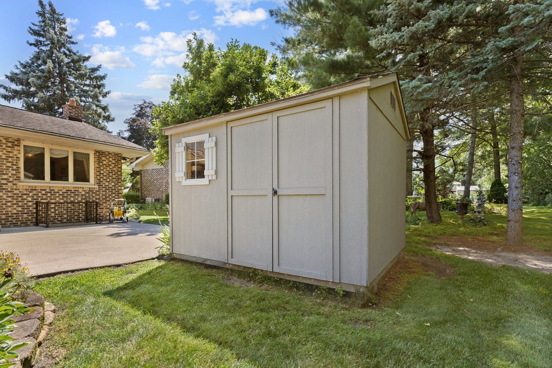
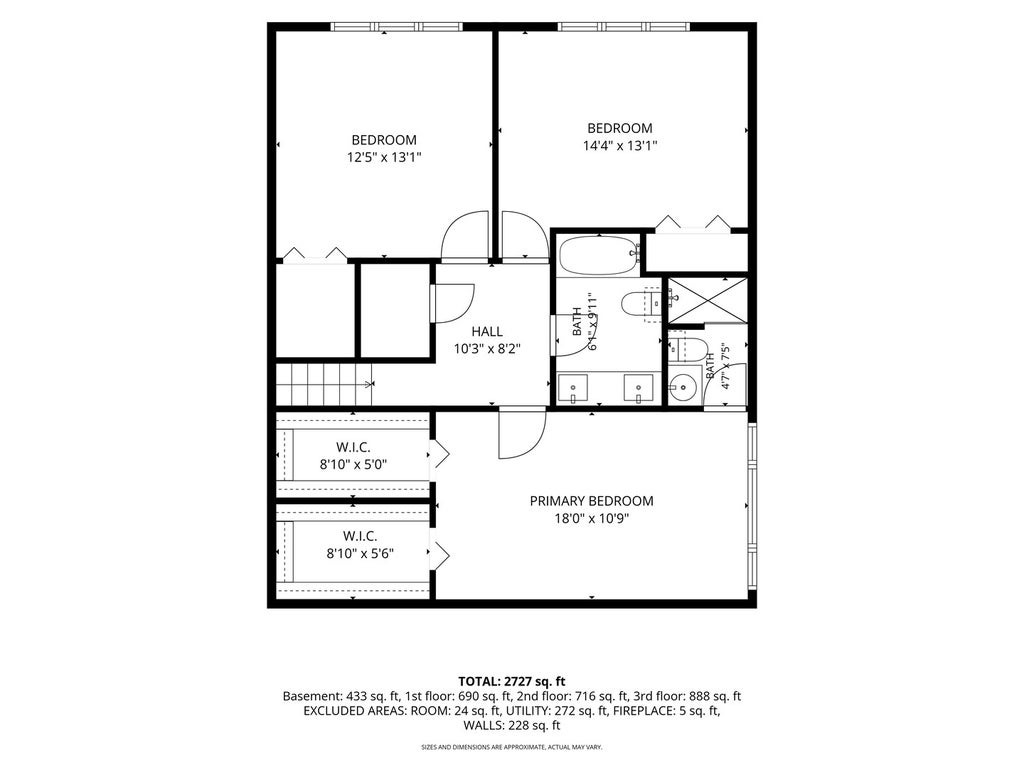
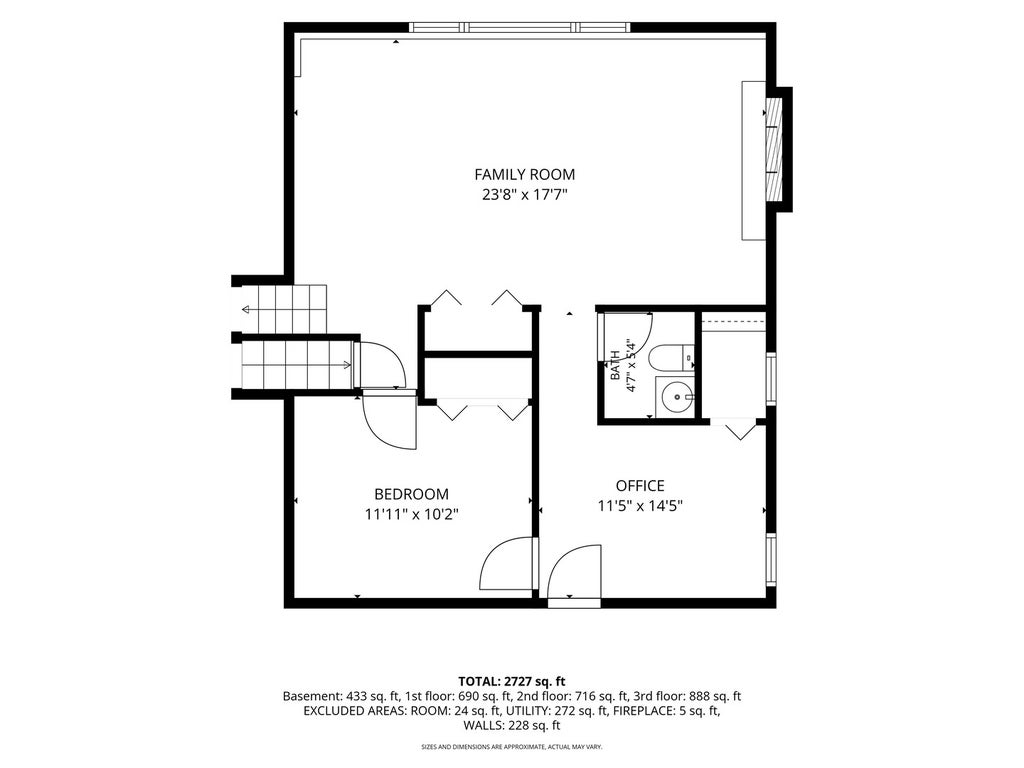
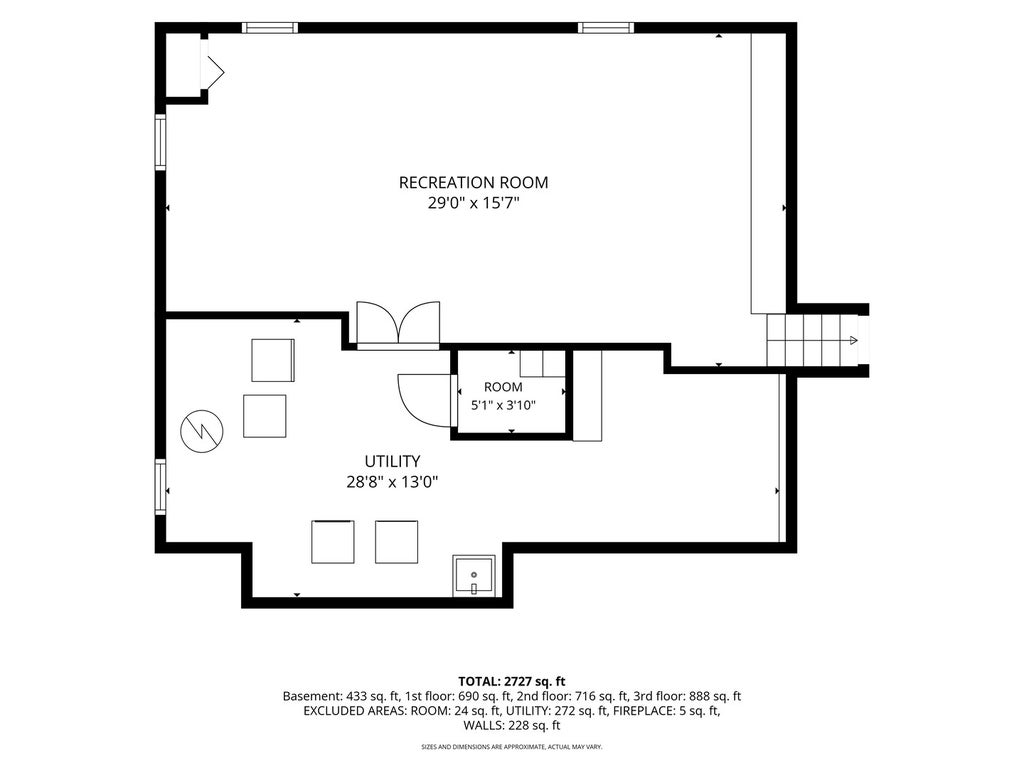
Exceptional opportunity to own this beautifully maintained and spacious 4-bedroom, 2.5-bath split-level in one of Wood Dale's most desirable neighborhoods! Nestled on a beautifully landscaped lot on a quiet dead-end street backing to the Bensenville Park District/Forest Preserve like area, this home offers the perfect combination of privacy, generous living space, and everyday convenience. The welcoming foyer with a skylight opens to a bright living and dining room featuring hardwood floors, soaring cathedral beamed ceilings, and a stunning Bay window that fills the home with natural light. The spacious eat-in kitchen offers 42-inch hickory cabinets, stainless steel appliances and abundant cabinet and counter space, and a large window overlooking the private backyard. Designed for comfortable living, the expansive lower level features a cozy family room with a gas fireplace, powder room, mudroom with access to the attached 2-car garage, and a fourth bedroom, perfect for guests, a home office, or related living. The partially finished sub-basement with luxury vinyl flooring provides additional space for recreation, hobbies, or storage. The spacious primary suite offers two walk-in closets and a private bath with a walk-in shower. Two additional bedrooms feature hardwood floors and ample closet space, while the full hall bath includes double vanities. Step outside and enjoy the beautifully landscaped backyard with a large concrete patio, spacious storage shed, and a peaceful wooded backdrop, creating a private setting for relaxing or entertaining. This home has been meticulously maintained with numerous quality updates, including Rhino Shield ceramic exterior coating (2024) with a transferable 25-year non-prorated limited warranty, roof and skylight (2012), concrete driveway (2018), second-floor windows (2019), basement windows (approximately two years old), gas cooktop and electric oven (2021), microwave (2025), Generac generator (2012), Aprilaire humidifier (2026), and a sump pump with battery backup. Ideally located near parks, schools, shopping, restaurants, Metra, and major expressways, this move-in ready home offers an exceptional combination of space, quality, updates, and location.
| DAYS ON MARKET | 42 | LAST UPDATED | 6/4/2026 |
|---|---|---|---|
| YEAR BUILT | 1977 | COMMUNITY | Wood Dale |
| GARAGE SPACES | 2.0 | COUNTY | DuPage |
| STATUS | Active | PROPERTY TYPE(S) | Single Family |
| School District | Fenton High School |
|---|---|
| Elementary School | W A Johnson Elementary School |
| Jr. High School | Blackhawk Middle School |
| High School | Fenton High School |
| ADDITIONAL DETAILS | |
| AIR | Central Air |
|---|---|
| AIR CONDITIONING | Yes |
| APPLIANCES | Cooktop, Dishwasher, Dryer, Electric Oven, Microwave, Range, Refrigerator, Stainless Steel Appliance(s), Washer |
| AREA | Wood Dale |
| BASEMENT | Partial, Partially Finished, Yes |
| CONSTRUCTION | Brick, Frame |
| FIREPLACE | Yes |
| GARAGE | Attached Garage, Yes |
| HEAT | Natural Gas |
| INTERIOR | Beamed Ceilings, Cathedral Ceiling(s), Dry Bar, Entrance Foyer, Walk-In Closet(s) |
| LOT | 0 |
| LOT DIMENSIONS | 74X175 |
| PARKING | Concrete, Garage Door Opener, Attached, Garage |
| SEWER | Public Sewer |
| TAXES | 11799.16 |
MORTGAGE CALCULATOR
TOTAL MONTHLY PAYMENT
0
P
I
*Estimate only
| SATELLITE VIEW |
| / | |
We respect your online privacy and will never spam you. By submitting this form with your telephone number
you are consenting for Humderto
Garcia to contact you even if your name is on a Federal or State
"Do not call List".
Listed with Century 21 Circle
The data relating to real estate for sale on this web site comes in part from the Broker ReciprocitySM Program of MRED. All real estate listings are marked with the Broker ReciprocitySM logo or the MRED Broker ReciprocitySM thumbnail logo (a little black house) and detailed information about them includes the name of the listing brokers.
The broker providing these data believes them to be correct, but advises interested parties to confirm them before relying on them in a purchase decision.
Copyright 2026 MRED. All rights reserved.

The broker providing these data believes them to be correct, but advises interested parties to confirm them before relying on them in a purchase decision.
Copyright 2026 MRED. All rights reserved.
This IDX solution is (c) Diverse Solutions 2026.