
 Twitter
 Facebook
 Email
Email
|
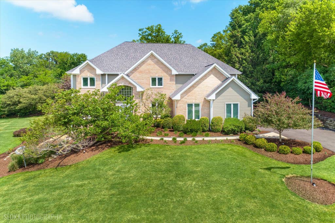
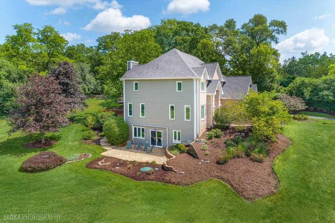
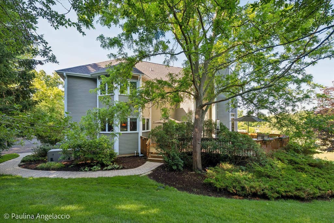
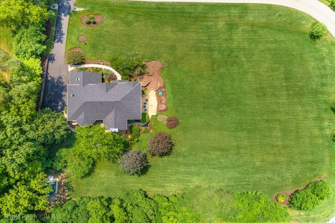
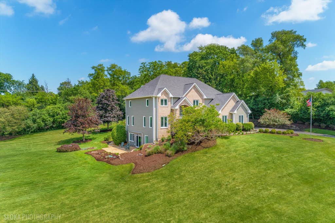
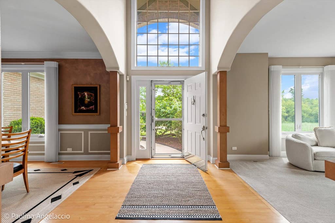
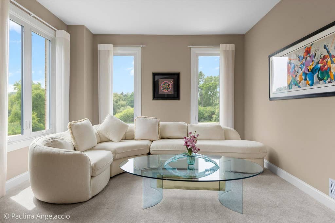
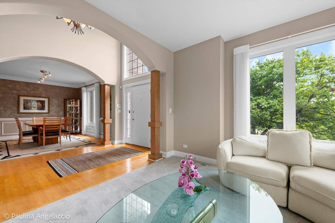
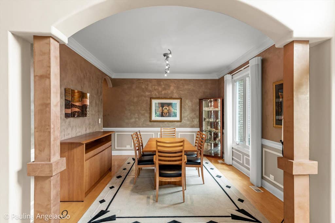
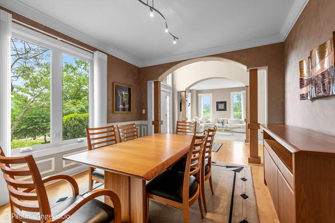
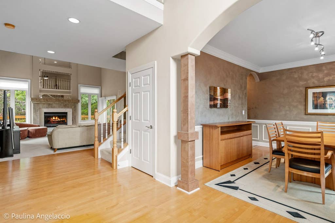
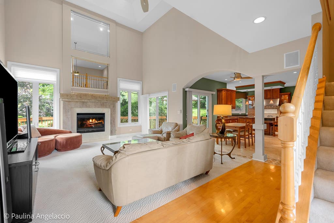
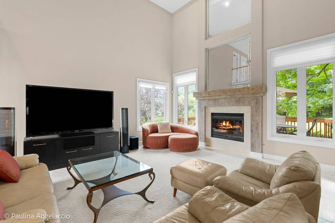
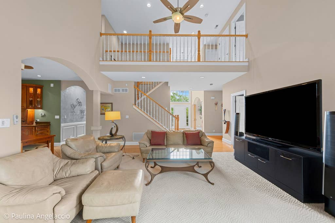
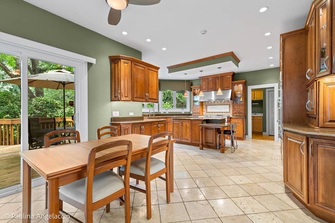
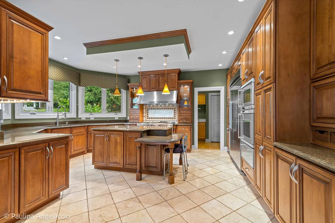
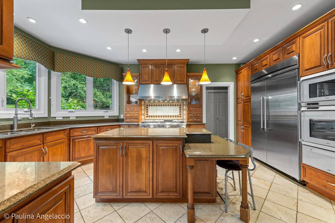
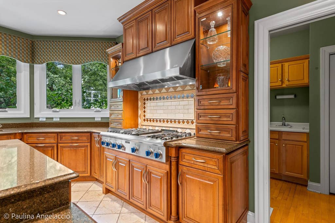
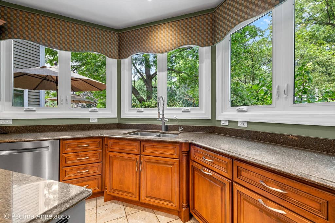
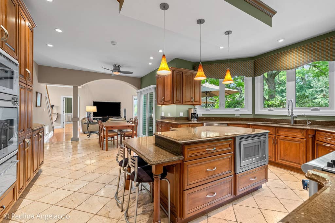
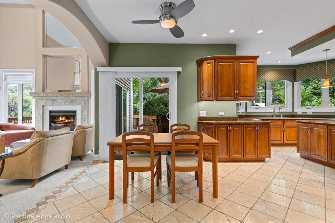
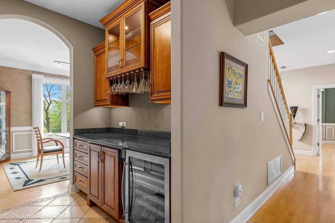
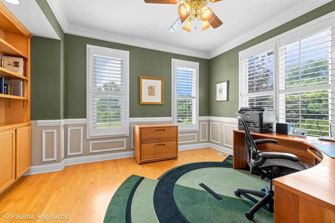
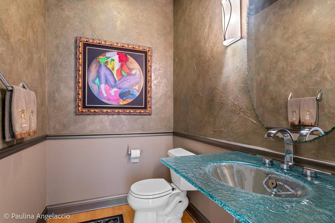
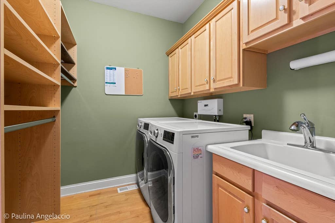
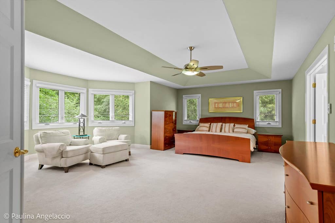
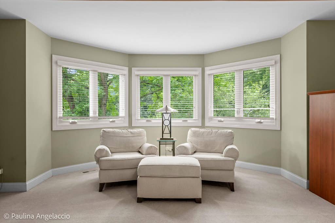
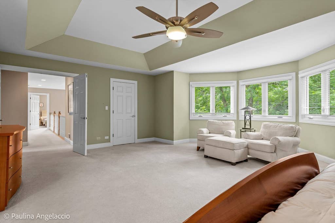
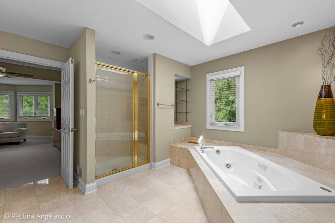
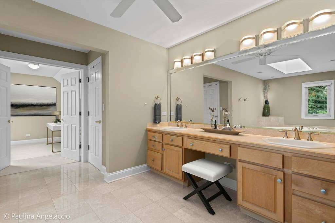
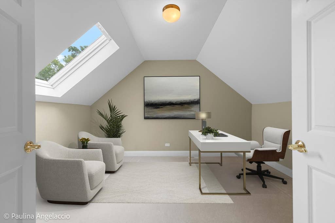
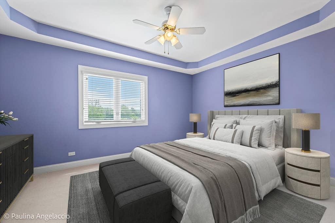
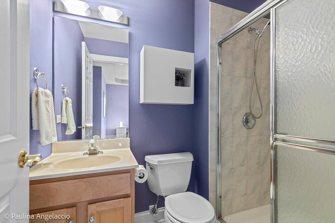
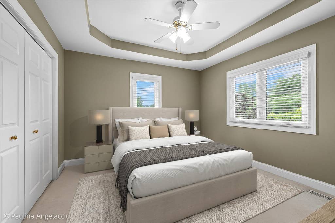
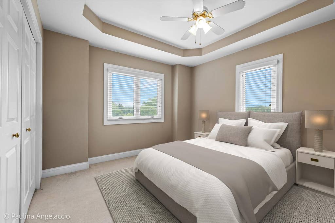
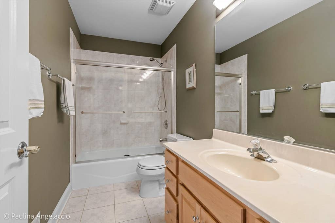
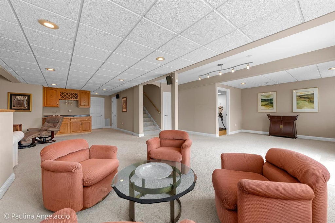
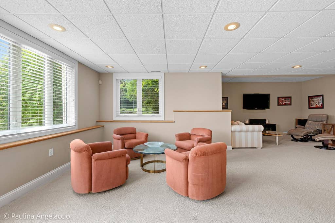
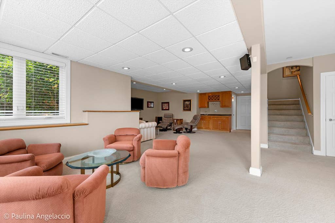
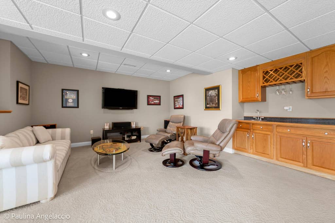
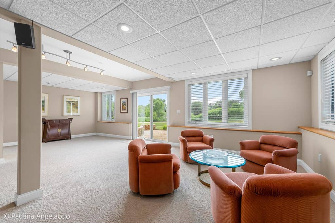
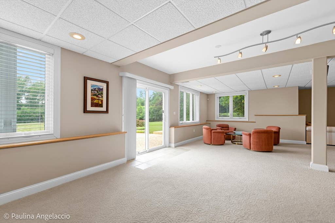
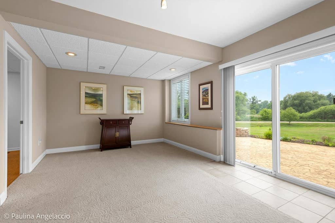
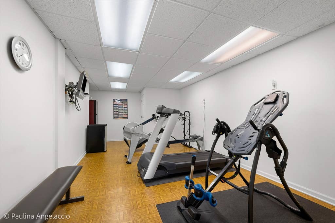
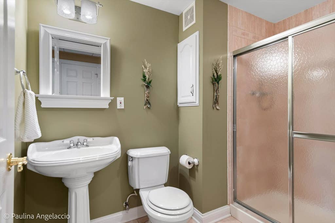
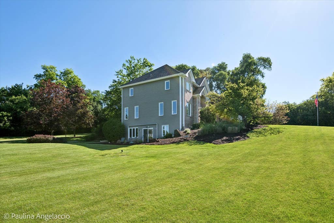
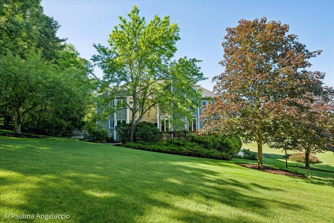
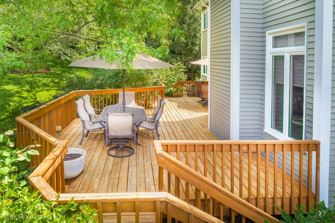
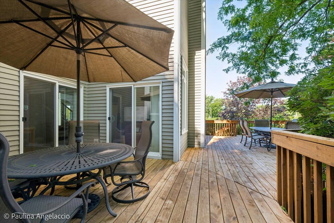
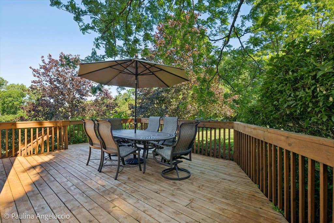
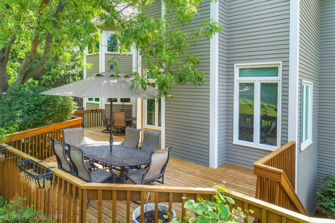
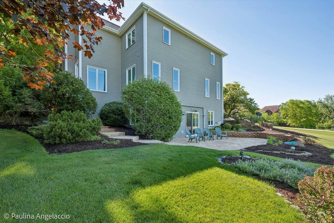
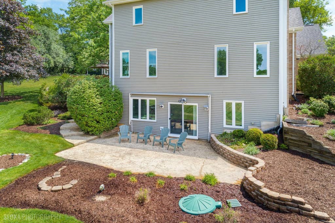
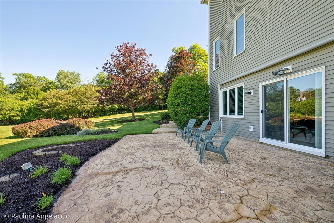
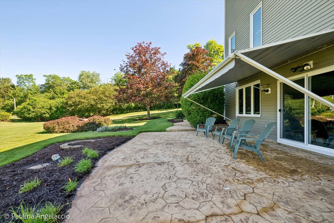
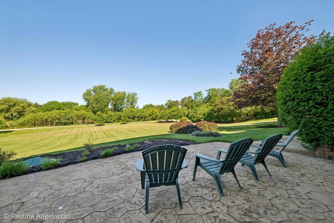

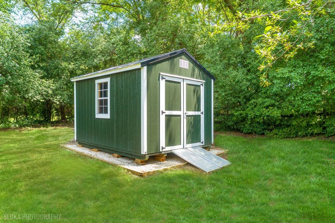
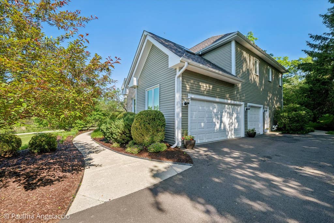
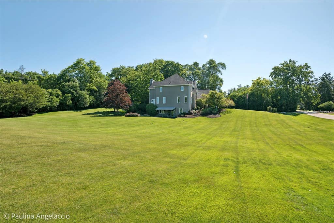
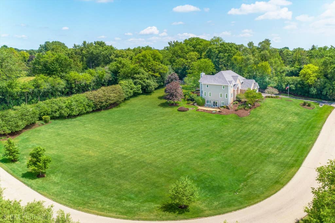
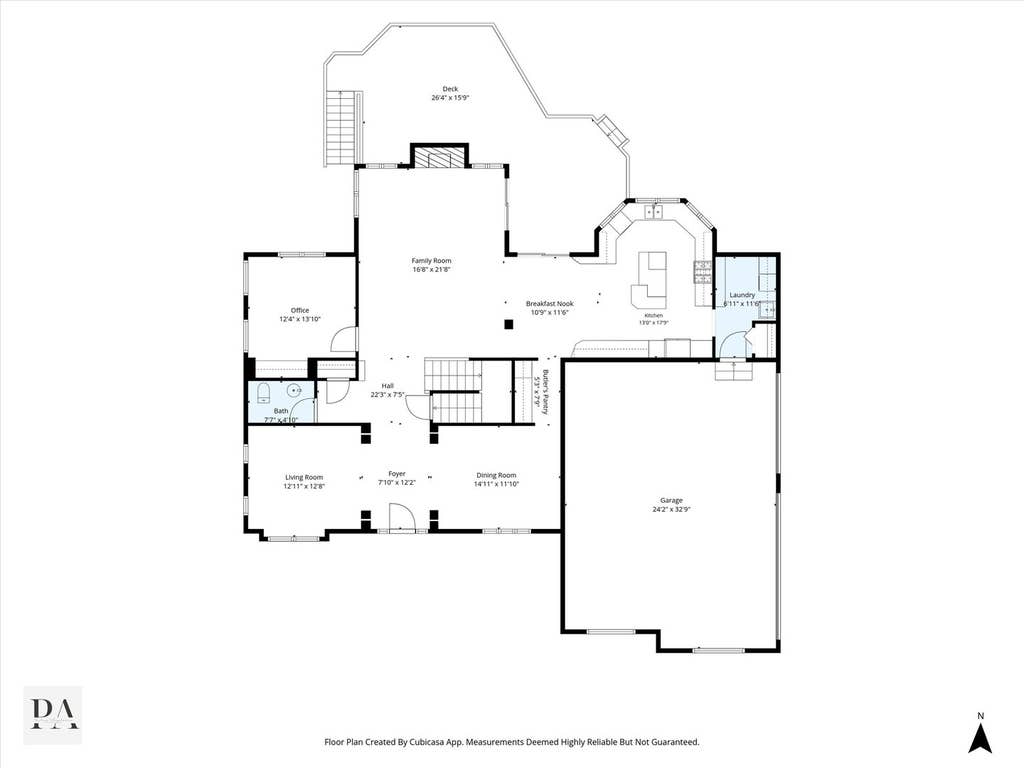
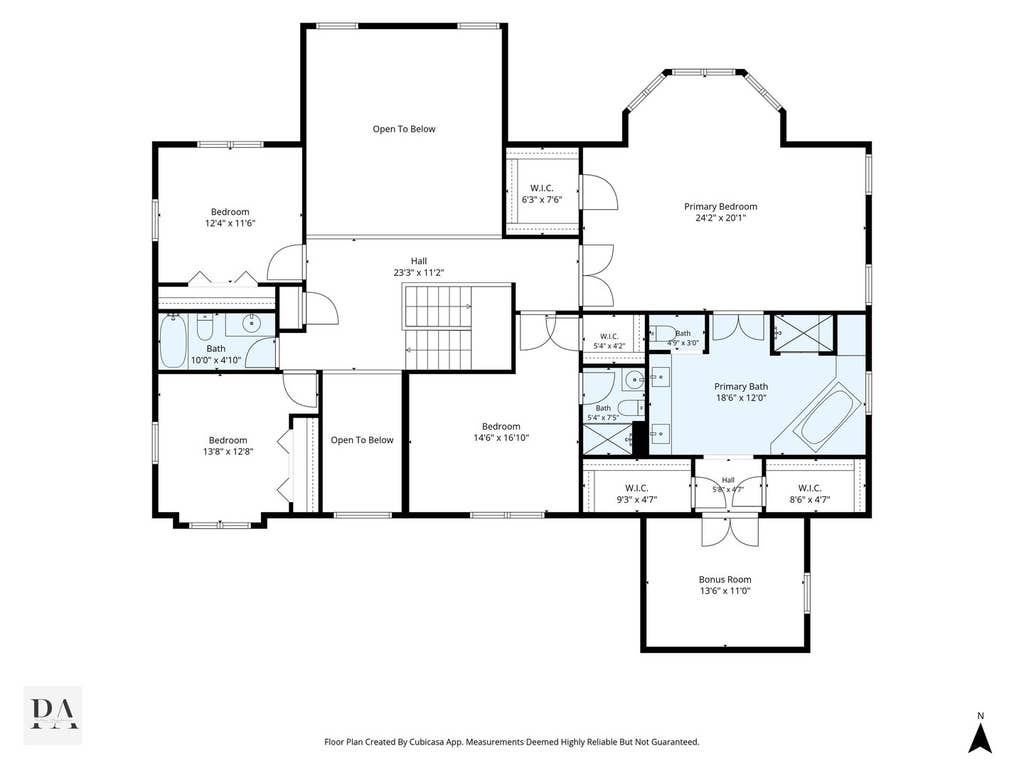
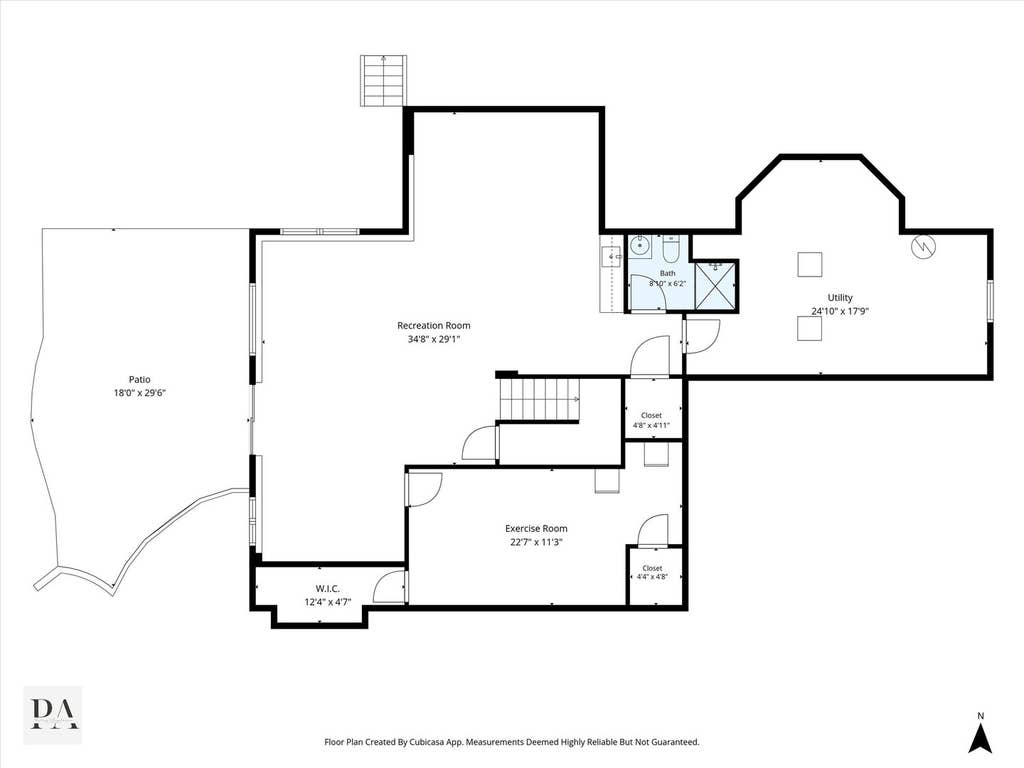
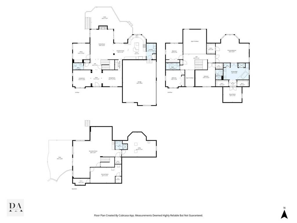

Welcome to this beautifully updated Colonial, perfectly nestled on a picturesque 1.2+ acre homesite surrounded by mature trees and lush landscaping. Offering exceptional curb appeal, a private setting, and countless recent improvements including a new roof, well pump, and hot water heater (2026), plus a newer driveway, shed, and security system, this home is as impressive as it is move-in ready. Designed for both comfortable everyday living and effortless entertaining, the home offers 4 bedrooms, 4.1 baths, a private first-floor office, and a finished walkout lower level. A dramatic two-story foyer creates a stunning first impression, flanked by elegant formal living and dining rooms accented with graceful arched openings and architectural columns. Beyond, the striking family room is filled with natural light from oversized windows and soaring ceilings and features a cozy gas fireplace with a marble surround, a balcony overlook, and sliders leading to the deck. The chef's kitchen is beautifully appointed with Italian marble flooring, custom cabinetry, quartz counters, high-end appliances, and a charming center island. An adjoining breakfast area opens to the deck, creating seamless indoor-outdoor living. A private office with custom built-ins provides an ideal work-from-home retreat, while the spacious first-floor laundry room offers convenient access to the attached three-car garage with epoxy flooring. The luxurious primary suite features a sitting area, three walk-in closets, and a hidden flex bonus room that can serve as a nursery, second office, fitness space, or quiet reading retreat. The spa-inspired bath is filled with natural light from a skylight and offers a separate shower, relaxing Jacuzzi tub, and dual vanities. Three additional bedrooms include one with a private ensuite bath, while the remaining two share a well-appointed hall bath. The finished walkout lower level offers even more space to gather and unwind, complete with a sprawling recreation room, wet bar, exercise room, and full bath. Outdoors, enjoy peaceful mornings or evenings on the patio beneath the SunSetter retractable awning while overlooking the beautifully landscaped grounds with mature trees, landscape lighting, and exceptional privacy. Additional amenities include a full-property irrigation system, whole-house water filtration, water softener, and reverse osmosis system. Beautifully updated, impeccably maintained, and ideally situated in a serene setting, this exceptional home offers the perfect blend of timeless architecture, modern amenities, and everyday comfort.
| DAYS ON MARKET | 1 | LAST UPDATED | 8/13/2026 |
|---|---|---|---|
| YEAR BUILT | 1998 | COMMUNITY | Barrington Area |
| GARAGE SPACES | 3.0 | COUNTY | Lake |
| STATUS | Conditional | PROPERTY TYPE(S) | Single Family |
| School District | Barrington High School |
|---|---|
| Elementary School | North Barrington Elementary Scho |
| Jr. High School | Barrington Middle School-Prairie |
| High School | Barrington High School |
| ADDITIONAL DETAILS | |
| AIR | Ceiling Fan(s), Central Air, Zoned |
|---|---|
| AIR CONDITIONING | Yes |
| APPLIANCES | Cooktop, Dishwasher, Disposal, Dryer, Humidifier, Microwave, Range, Range Hood, Stainless Steel Appliance(s), Washer, Water Purifier Owned, Water Softener, Wine Refrigerator |
| AREA | Barrington Area |
| BASEMENT | Finished, Full, Sump Pump, Yes |
| CONSTRUCTION | Brick, Cedar |
| FIREPLACE | Yes |
| GARAGE | Attached Garage, Yes |
| HEAT | Forced Air, Natural Gas, Zoned |
| INTERIOR | Entrance Foyer, Vaulted Ceiling(s), Walk-In Closet(s) |
| LOT | 1.27 acre(s) |
| LOT DESCRIPTION | Landscaped |
| LOT DIMENSIONS | 227x77x140x262x201 |
| PARKING | Asphalt, Garage Door Opener, Attached, Garage |
| SEWER | Septic Tank |
| STYLE | Traditional |
| TAXES | 16732.96 |
| WATER | Well |
MORTGAGE CALCULATOR
TOTAL MONTHLY PAYMENT
0
P
I
*Estimate only
| SATELLITE VIEW |
| / | |
We respect your online privacy and will never spam you. By submitting this form with your telephone number
you are consenting for Humderto
Garcia to contact you even if your name is on a Federal or State
"Do not call List".
Listed with @properties Christie's International Real Estate
The data relating to real estate for sale on this web site comes in part from the Broker ReciprocitySM Program of MRED. All real estate listings are marked with the Broker ReciprocitySM logo or the MRED Broker ReciprocitySM thumbnail logo (a little black house) and detailed information about them includes the name of the listing brokers.
The broker providing these data believes them to be correct, but advises interested parties to confirm them before relying on them in a purchase decision.
Copyright 2026 MRED. All rights reserved.

The broker providing these data believes them to be correct, but advises interested parties to confirm them before relying on them in a purchase decision.
Copyright 2026 MRED. All rights reserved.
This IDX solution is (c) Diverse Solutions 2026.